

Unit 304, 2220 Lake Shore Boulevard
Unit 304, 2220 Lake Shore Boulevard
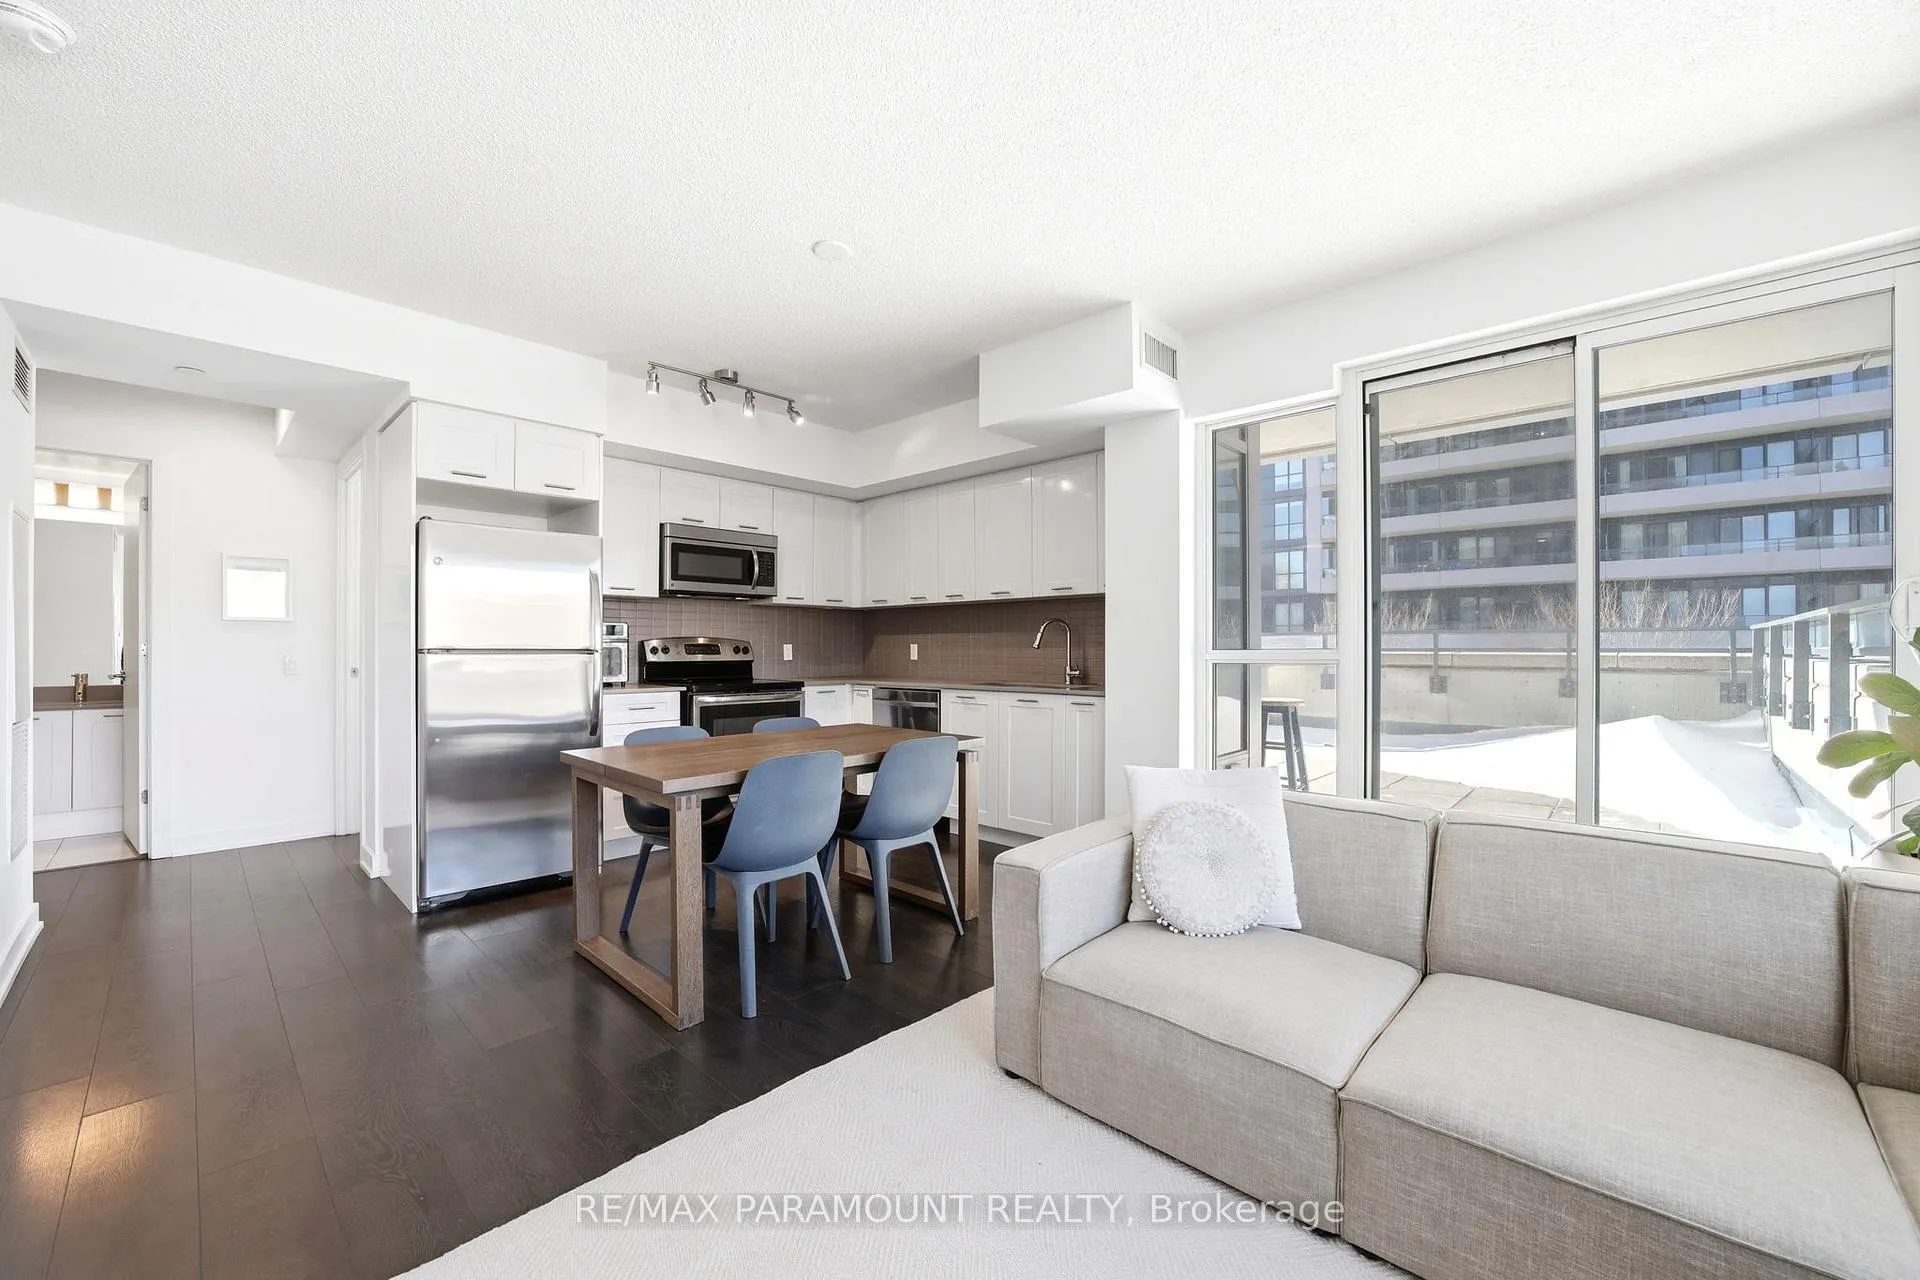 See all 26 photos
Property history
Facts and features
- ExposureNorth east
- LaundryEnsuite, in-suite
- LockerOwned
- BalconyTerrace
- Central air
The homeCondo Apartment, Apartment, 800–899 sq ft
- Type: Condo Apartment
- Style: Apartment
- Living space: 800–899 sq ft
- Basement: None
- Exposure: North East
InsideEnsuite, in-suite laundry, Other, Rooms above ground 5
- Laundry: Ensuite, in-suite laundry
- Features: Other
- Rooms above ground: 5
- Bedrooms: 2
- Bathrooms: 2
- Kitchens: 1
OutsideConcrete, other, Terrace
- Exterior: Concrete, other
- Balcony: Terrace
Parking and locker1 Parking, Underground, Parking type Owned
- Spaces: 1 Parking
- Garage: Underground
- Parking type: Owned
- Locker: Owned
BuildingWestlake Phase I Condos, Storeys 48, Units 490
- Name: Westlake Phase I Condos
- Storeys: 48
- Units: 490
- Registered: 2015
- Condo corporation: 2443
- Pets: Allowed
Heating, water and powerForced air, gas, Central air
- Heating: Forced air, gas
- Cooling: Central air
Costs and taxesTaxes $2,798 a year, Condo fee $693 a month, Heat included, common elements included, building insurance included, parking included, cac included, water included
- Taxes, 2025: $2,798 a year
- Condo fee: $693 a month
- Fee includes: Heat included, common elements included, building insurance included, parking included, cac included, water included
- HST: HST included in the price
Included in the saleAll appliances
- Included: All appliances
Listing detailsW12804092, Sold, Feb 19, 2026
- MLS® number: W12804092
- Status: Sold
- Listed on: Feb 19, 2026
- Days on market: 29
- Updated: Mar 20, 2026
- Possession: Flexible
- Occupied by: Owner
- Listing brokerage: RE/MAX PARAMOUNT REALTY
About this home
Unit 304, 2220 Lake Shore Boulevard, Etobicoke (Mimico), ON M8V 0C1
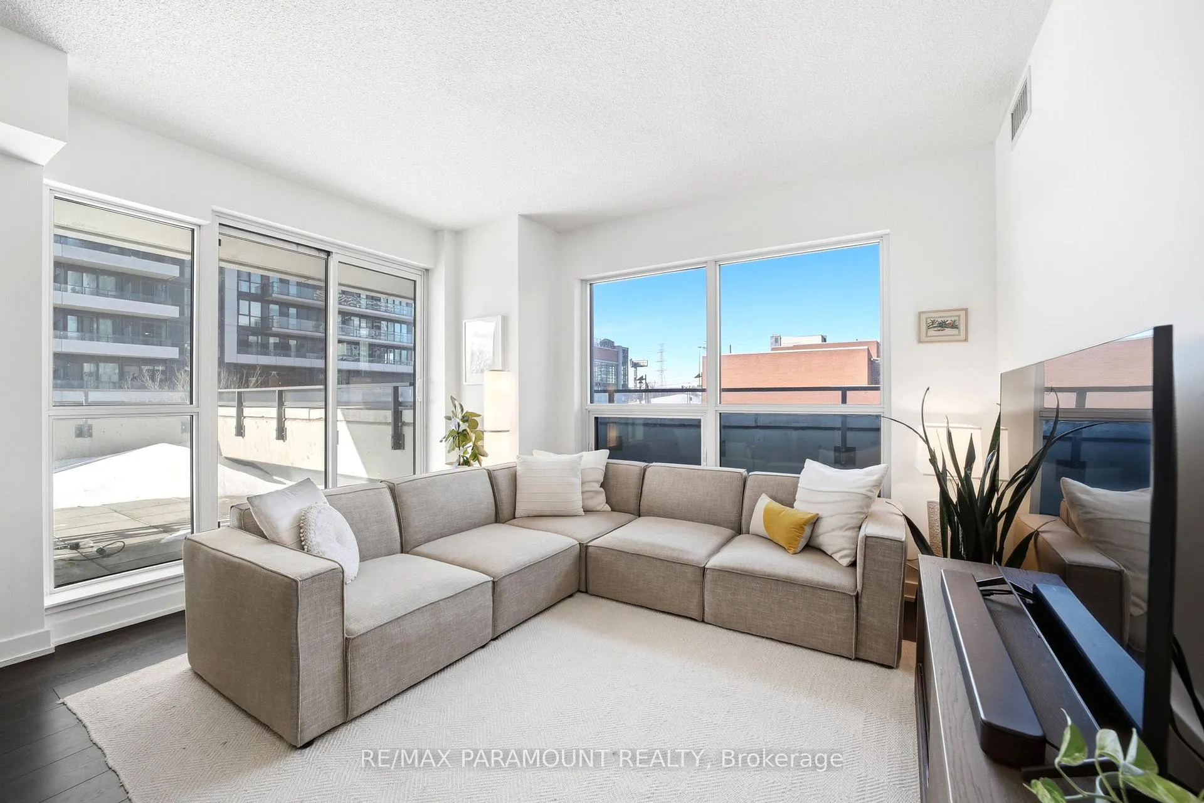
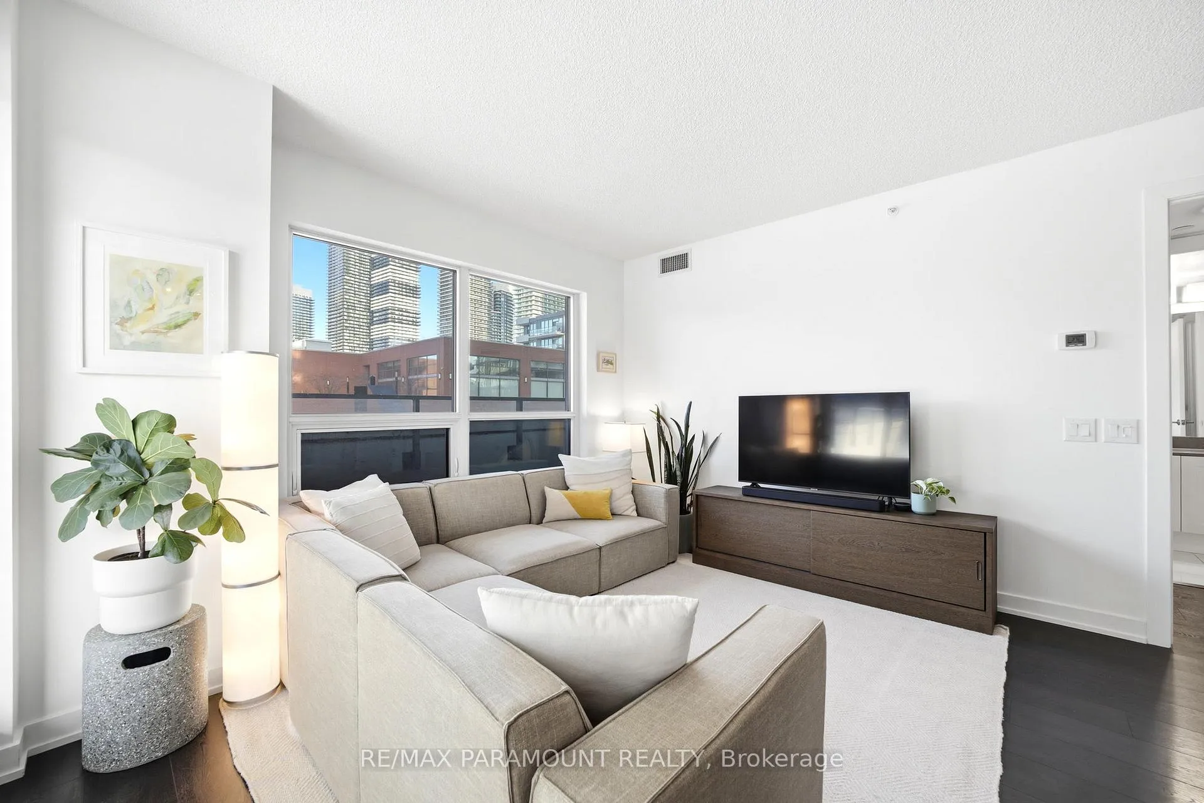
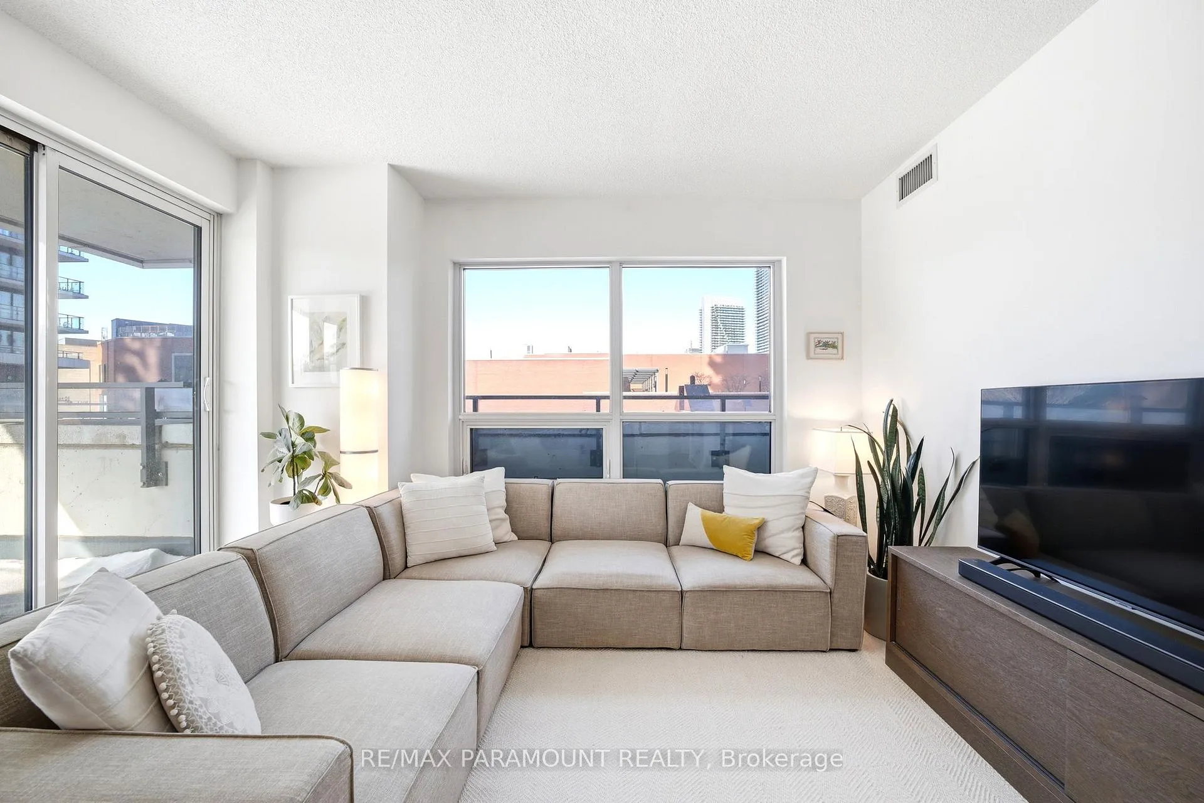
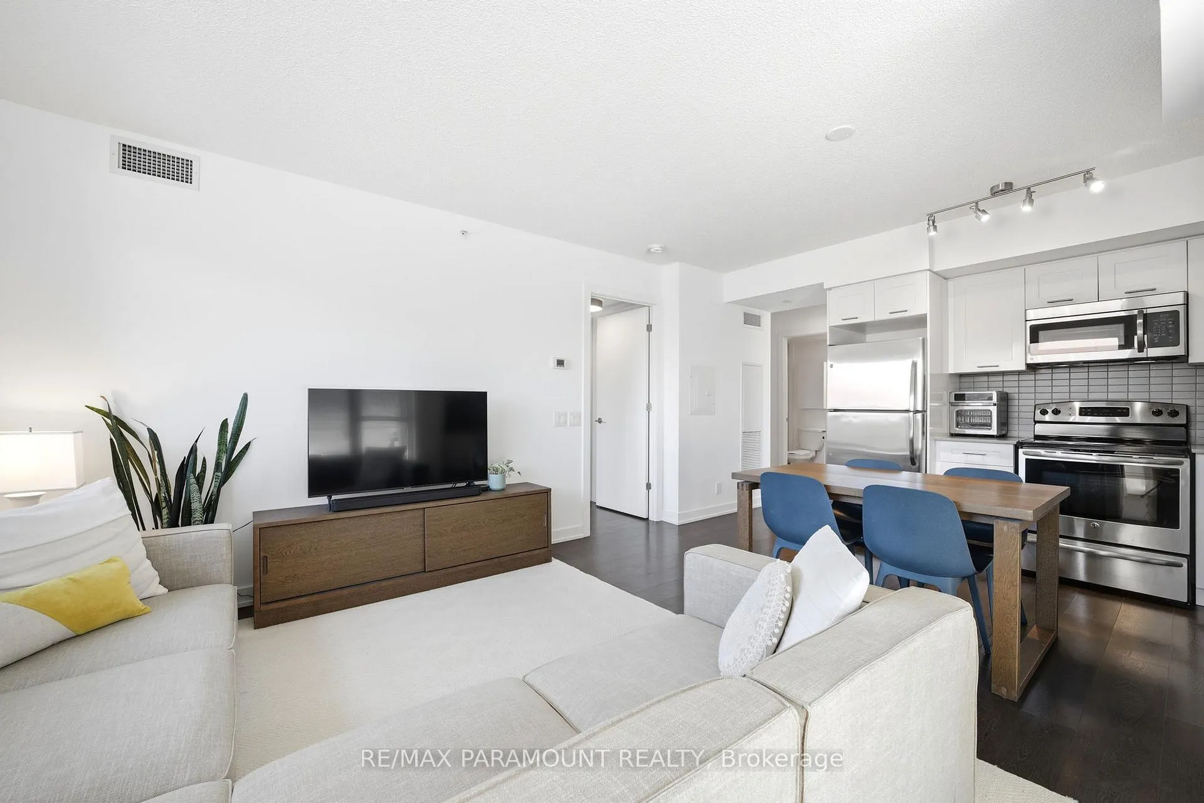
~370 sqft TERRACE & 800+ sqft interior. Welcome to this beautifully maintained 2-bed, 2-bath corner unit located in one of Toronto's most sought-after waterfront communities. Offering approx 370 sqft of private outdoor terrace space - a rare find in the city - this unit truly must be seen in person to be fully appreciated. The terrace is an exceptional extension of your living space and a true urban luxury. Designed with both comfort and style in mind, the suite features a bright, open-concept layout with soaring ceilings and floor-to-ceiling windows that flood the space with natural light. A thoughtfully designed private entry foyer provides separation from the main living and kitchen areas, adding an extra layer of privacy and function. The modern kitchen features stone countertops, full-size stainless steel appliances, and a sleek backsplash. The spacious living area offers ample seating space and a wide feature wall ideal for a TV setup, perfect for cozy family evenings or entertaining. The primary bedroom easily accommodates full furnishings (or even a crib for growing families) and includes a walk-in closet and an ensuite with a full tub. The second bedroom is also spacious, while the second bathroom features a modern glass-enclosed shower. Ample storage throughout the unit enhances everyday functionality. Premium amenities including indoor pool, sauna & steam rm, fully equipped fitness centre, yoga studio, squash court, rooftop BBQ terrace, theatre rm, party rm, media rm, sports lounge, and outdoor lounge. One of the building's most convenient and unique features is direct indoor access to everyday essentials including Metro, Shoppers Drug, LCBO, major banks, and Starbucks making city living seamless year-round. Connected to the city & also featuring green space, this location offers the perfect balance of nature and urban convenience. Approx 5-minute drive to Mimico GO Station and approx 15 minutes to downtown Toronto & very close to the gardiner.
Ask about this home
A HOMEH agent will answer your questions about this home.
Know more about Westlake Phase I Condos
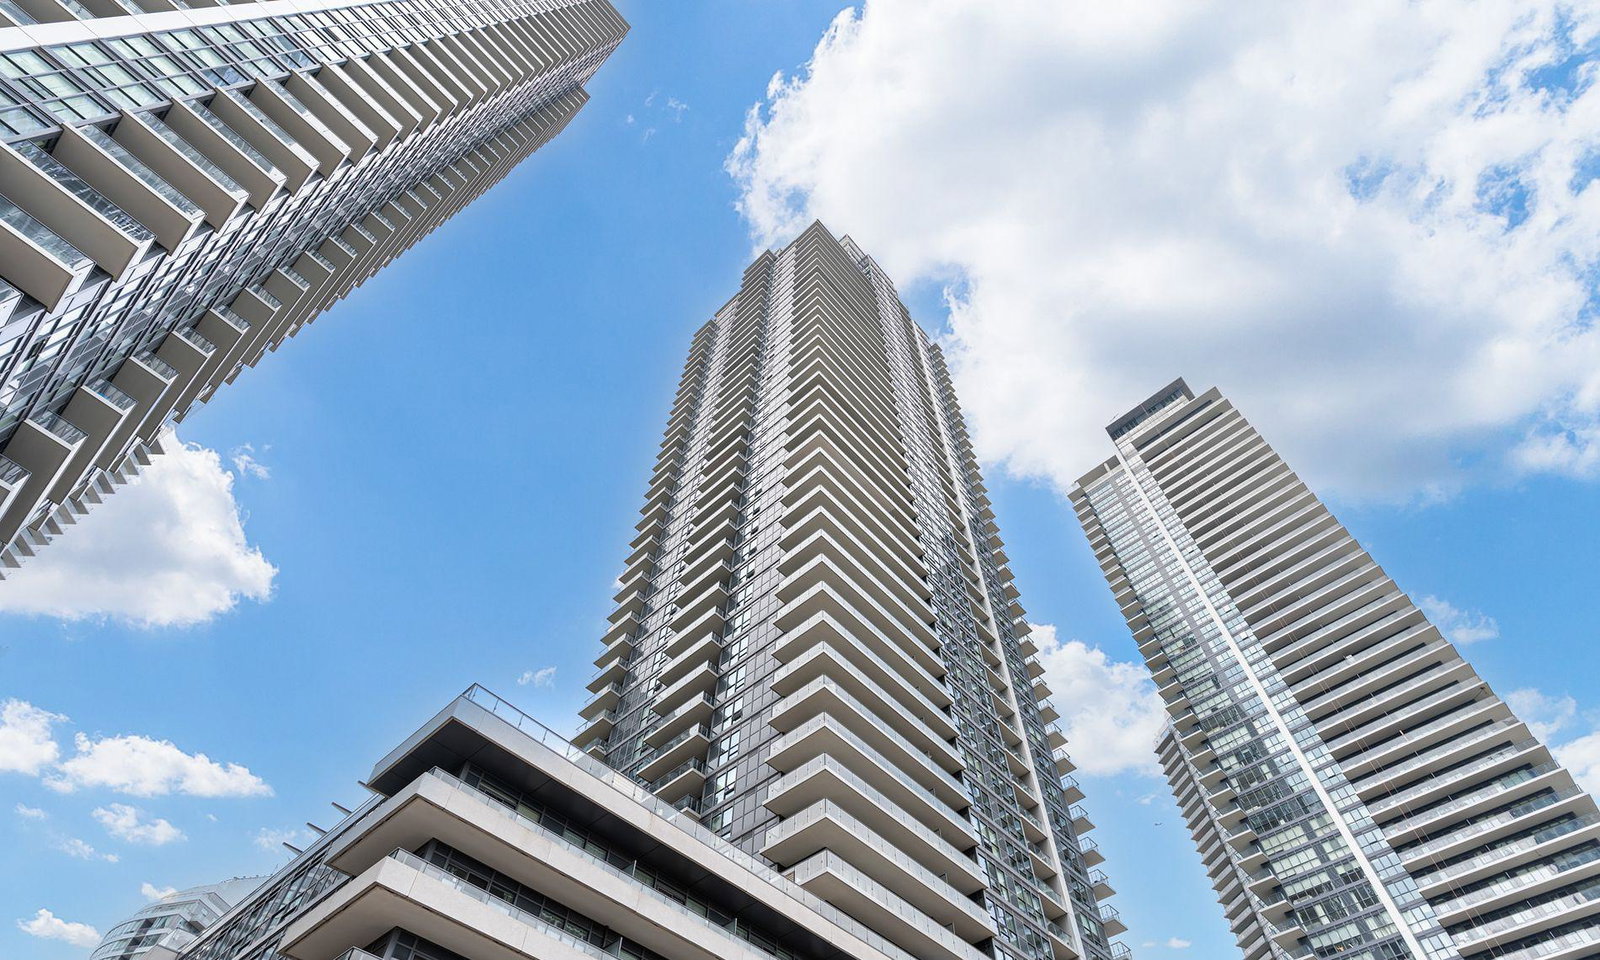
Condo building · 2220 Lake Shore Blvd
Westlake Phase I Condos is a 48-storey condo with 490 suites, built in 2015 by Onni Group. Right now 4 for sale and 10 for rent are on the market here.
- 48storeys
- 490suites
- $799/sq ft
- 2015built
No similar units for sale in Westlake Phase I Condos right now.
Around this home
Daily convenience, out of 100, from the distances below
Schools nearby
School rating, out of 10.
Helpful calculators
Your HOMEH agent

"I would see it this week."