

8 Bluewater Court
8 Bluewater Court
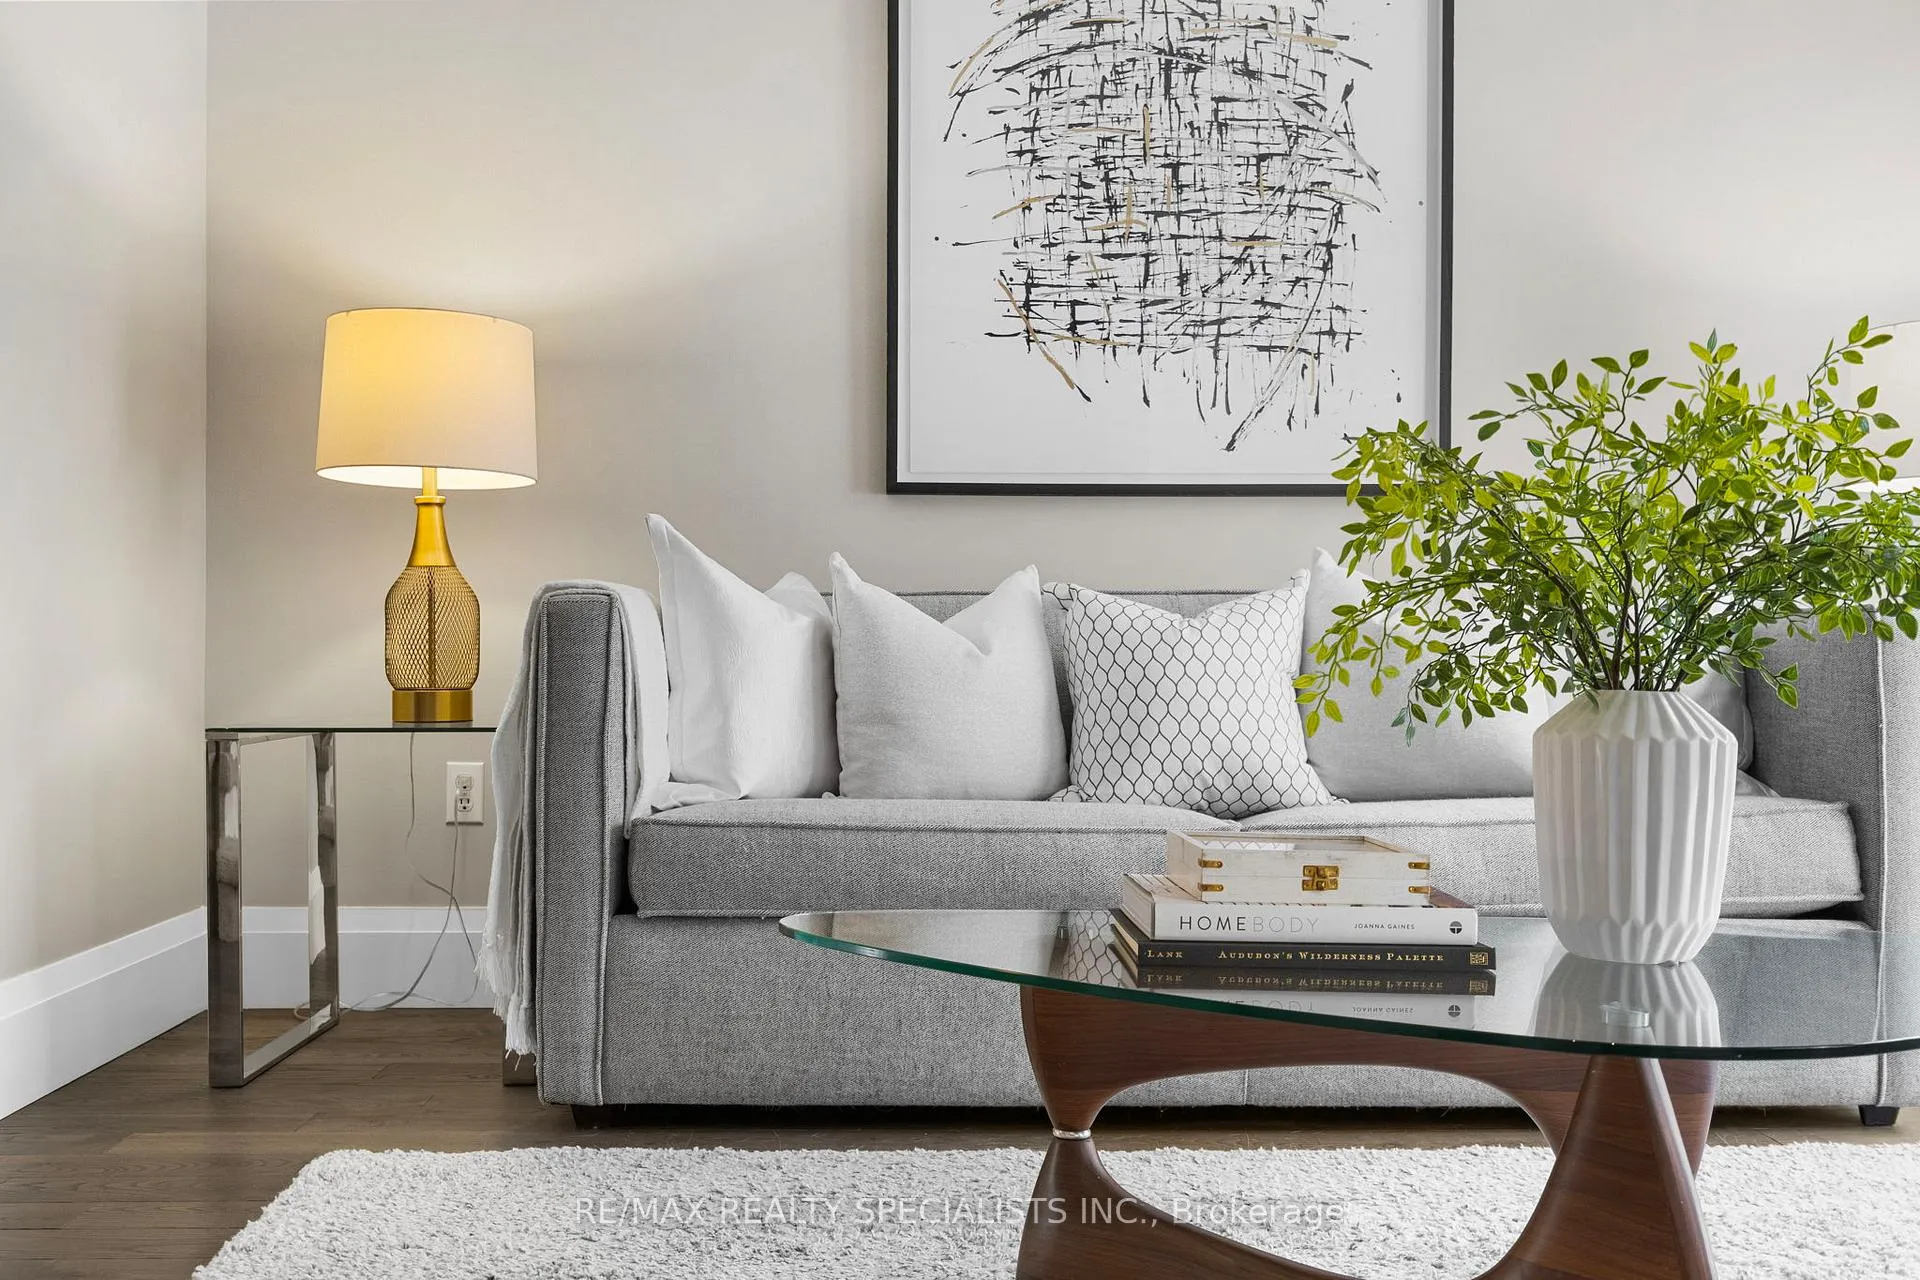 See all 43 photos
Property history
Facts and features
- BasementWalk-out
- Water, sewerMunicipal
- HeatingForced air
- CoolingCentral air
- Hardwood floors
- Fireplace
- Central air
The homeFreehold Townhouse, 2-storey, 1,100–1,500 sq ft
- Type: Freehold Townhouse
- Style: 2-storey
- Living space: 1,100–1,500 sq ft
- Basement: Finished with walk-out
InsideFireplace Yes, Hardwood, Vinyl, Floor drain
- Fireplace: Yes
- Flooring: Hardwood, Vinyl
- Features: Floor drain
- Rooms above ground: 7
- Bedrooms: 2 + 1 in the basement
- Bathrooms: 2
- Kitchens: 1
- Family room: Yes
Outside and lotBrick, Asphalt shingle, Concrete
- Exterior: Brick
- Roof: Asphalt shingle
- Foundation: Concrete
- Size: 16.01 × 73.8 ft
Parking1 Garage, Built-in
- Spaces: 1 Garage
- Garage: Built-in
Heating, water and powerForced air, gas, Central air, Municipal water
- Heating: Forced air, gas
- Cooling: Central air
- Water: Municipal water
- Sewer: Municipal sewer
Costs and taxesTaxes $4,773 a year, HST included in the price, Hot water tank ($55.87) enercare
- Taxes, 2025: $4,773 a year
- HST: HST included in the price
- Rental items: Hot water tank ($55.87) enercare
Included in the saleWindow coverings, elfs, fridge- fisher and paykel, range-jennair, dishwasher-miele, microwave-panasonic, washer & dryer-lg, tv mount, Primary bedroom - mirror, mirror in hallway. living room - tv, soundbar, soundbar mount. basement- freezer, portable ac. backyard- planters, bbq, patio furniture and deck furniture. garage- gym equipment, hooks on garage wall
- Included: Window coverings, elfs, fridge- fisher and paykel, range-jennair, dishwasher-miele, microwave-panasonic, washer & dryer-lg, tv mount
- Not included: Primary bedroom - mirror, mirror in hallway. living room - tv, soundbar, soundbar mount. basement- freezer, portable ac. backyard- planters, bbq, patio furniture and deck furniture. garage- gym equipment, hooks on garage wall
Listing detailsW12804284, Sold, Feb 19, 2026
- MLS® number: W12804284
- Status: Sold
- Listed on: Feb 19, 2026
- Days on market: 8
- Updated: Feb 27, 2026
- Possession: Flexible
- Occupied by: Owner
- Listing brokerage: RE/MAX REALTY SPECIALISTS INC.
About this home
8 Bluewater Court, Etobicoke (Mimico), ON M8V 4A8
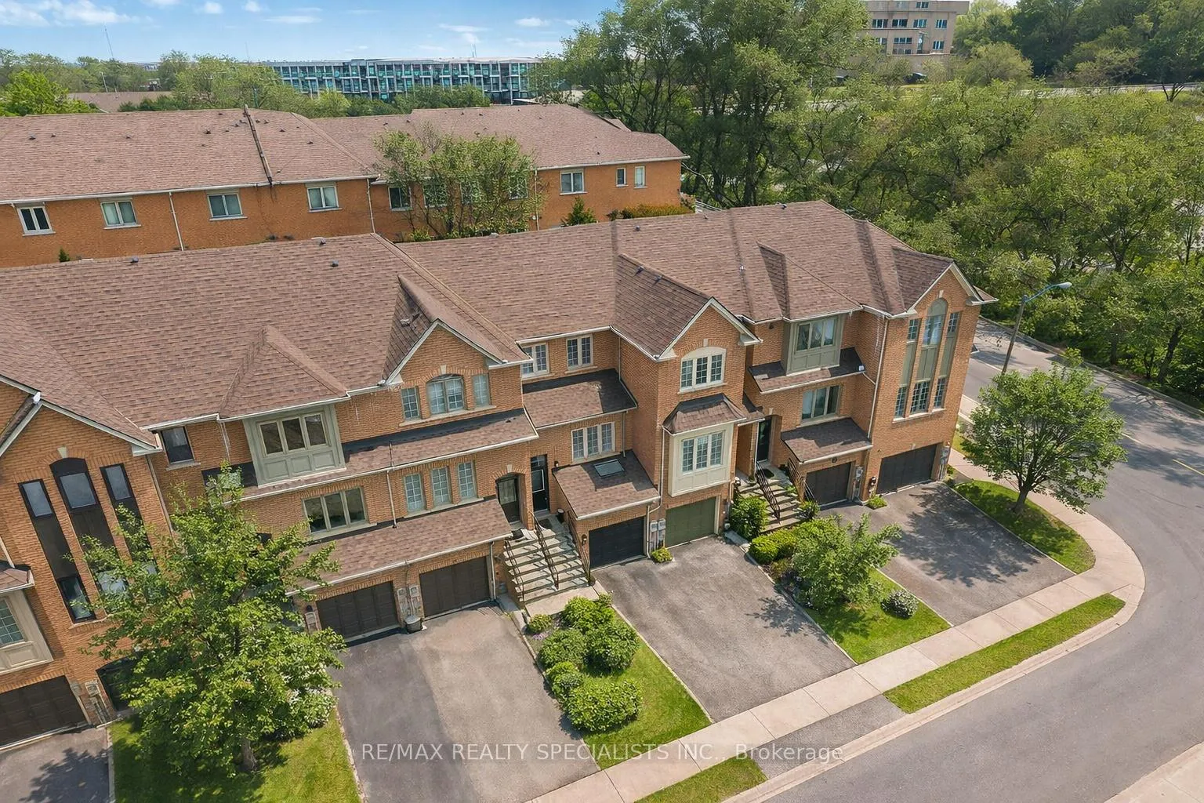
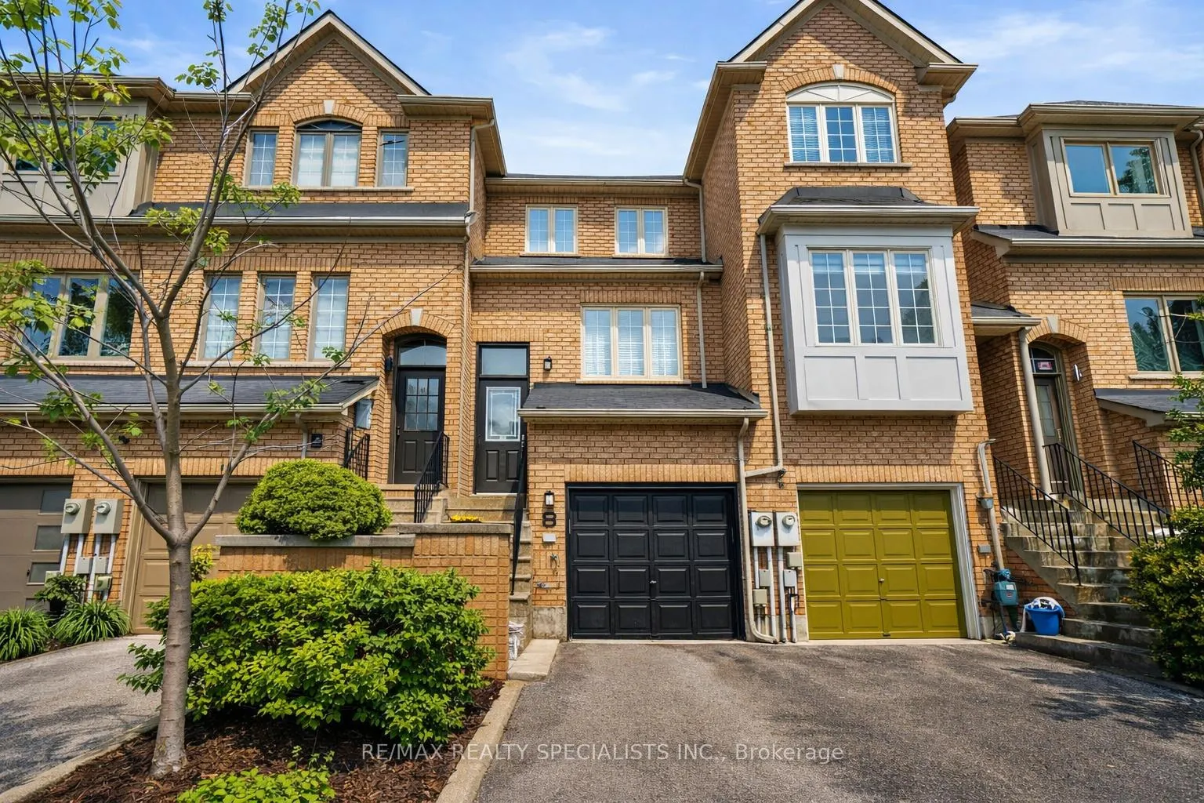
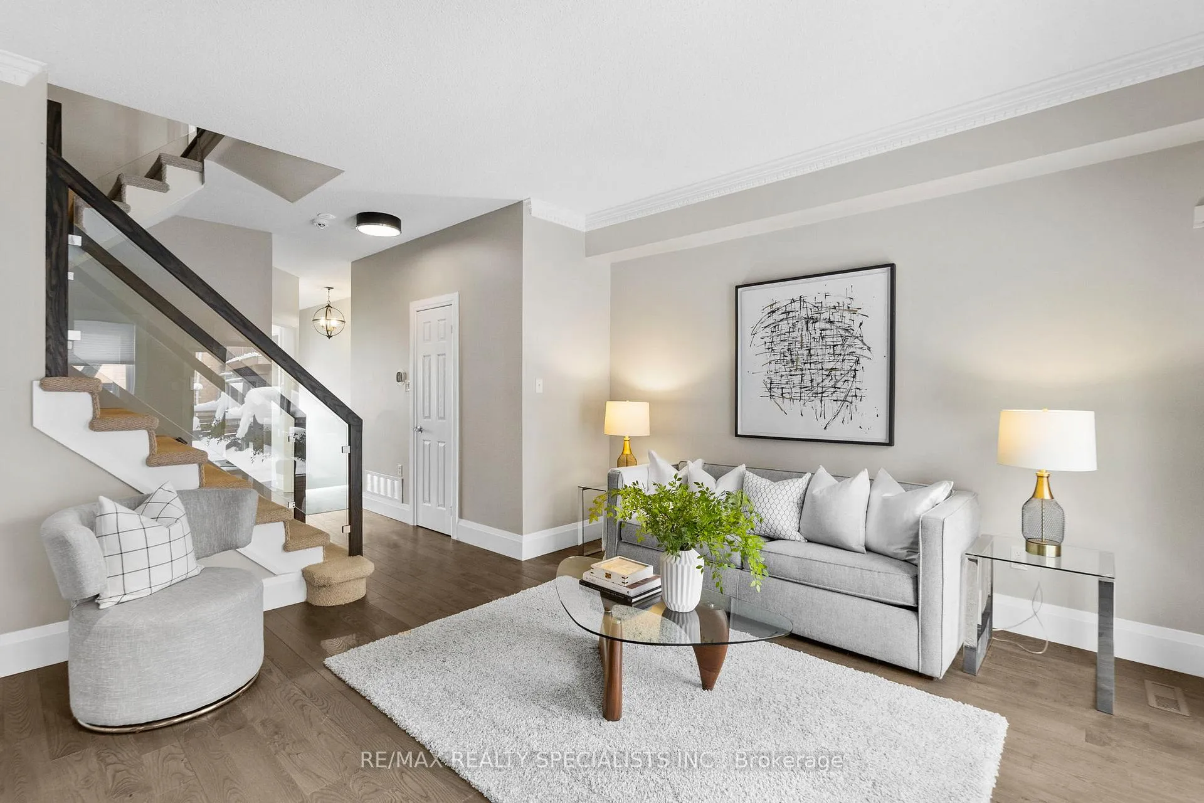
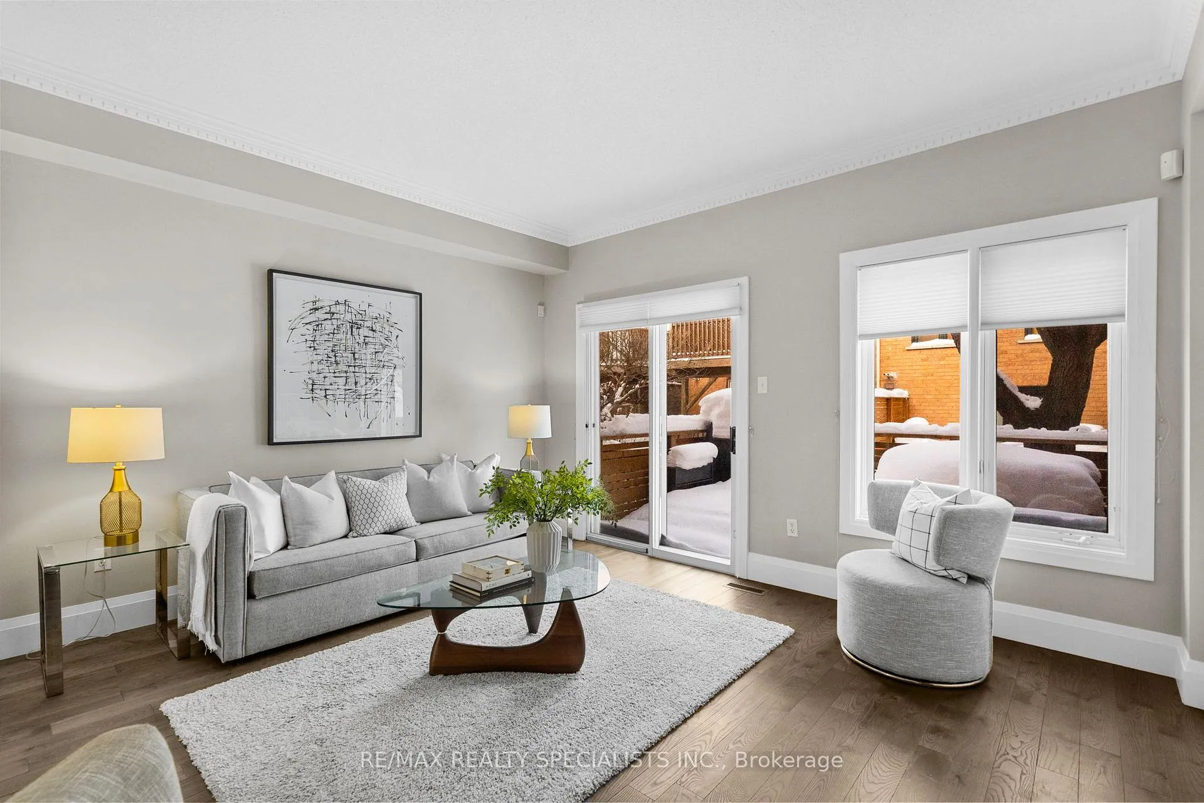
Discovering your perfect home is about authentic connection, shared values, and that undeniable feeling of belonging. This is why I'm honored to help find the new owners of 8 Bluewater Court. The people drawn to this home have an elevated sense of style and know how to balance ambition with ease. They've worked hard and understand the art of living well. This modern executive town offers luxury in a turnkey package that frees you to be your best self. From the stately yacht club exterior, you'll feel something special. The oversized, sun-filled kitchen looks magazine-worthy with large pot drawers, herringbone backsplash, premium appliances, and genuine space to cook and gather. It'll have you arranging cheese plates and pouring wine in the back of your mind. The living room flows effortlessly with warm wood floors, gas fireplace, and stone finishes that complement each other like ripples on water. Walk out to your expansive terrace with views, or pause at the exposed staircase that anchors the home. Of course there's a powder room and a nice one too. Upstairs, generous bedrooms offer ample closets and those same premium finishes. The principal suite has two separate closets and private access to the warm, comforting fully updated bathroom. The above-grade lower level walks out to a yard perfect for pets or gardening. The practical layout includes space for a gym, family room, or home office, plus laundry and a mudroom off the attached garage. No stepping outside to reach your car. By the lake, near yacht clubs, the bike path, shops, restaurants, TTC and Mimico GO this is private waterfront living woven seamlessly with city energy and convenience. **Summer pics are virtual.
Ask about this home
A HOMEH agent will answer your questions about this home.
Around this home
Daily convenience, out of 100, from the distances below
Schools nearby
School rating, out of 10.
Helpful calculators
Your HOMEH agent

"I would see it this week."