

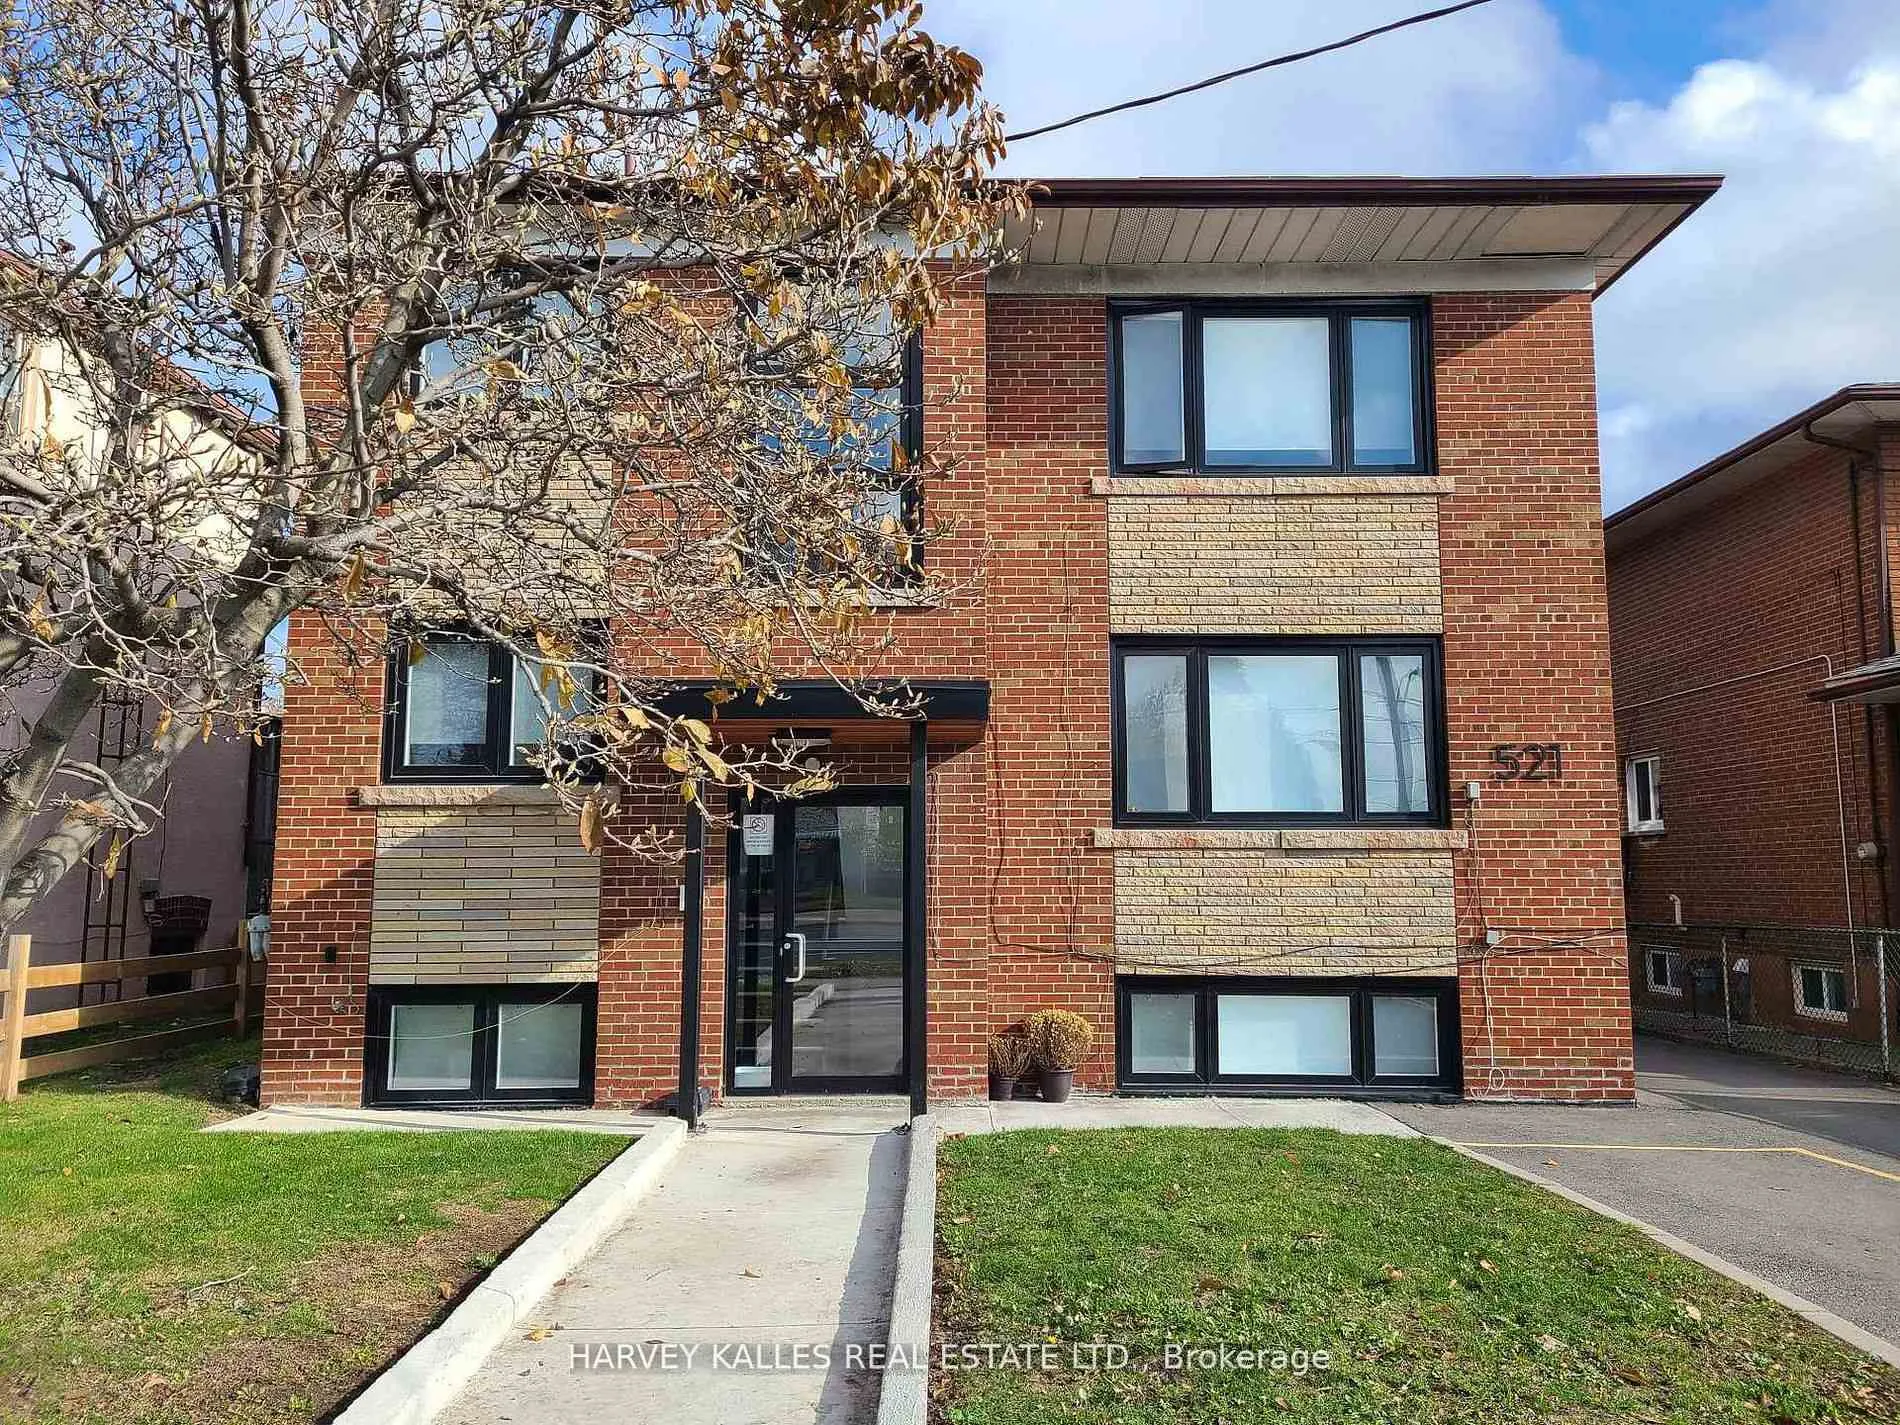
Unit 3, 521 Browns Line
Multiplex Rented
1/9Unit 3, 521 Browns Line
Multiplex Rented
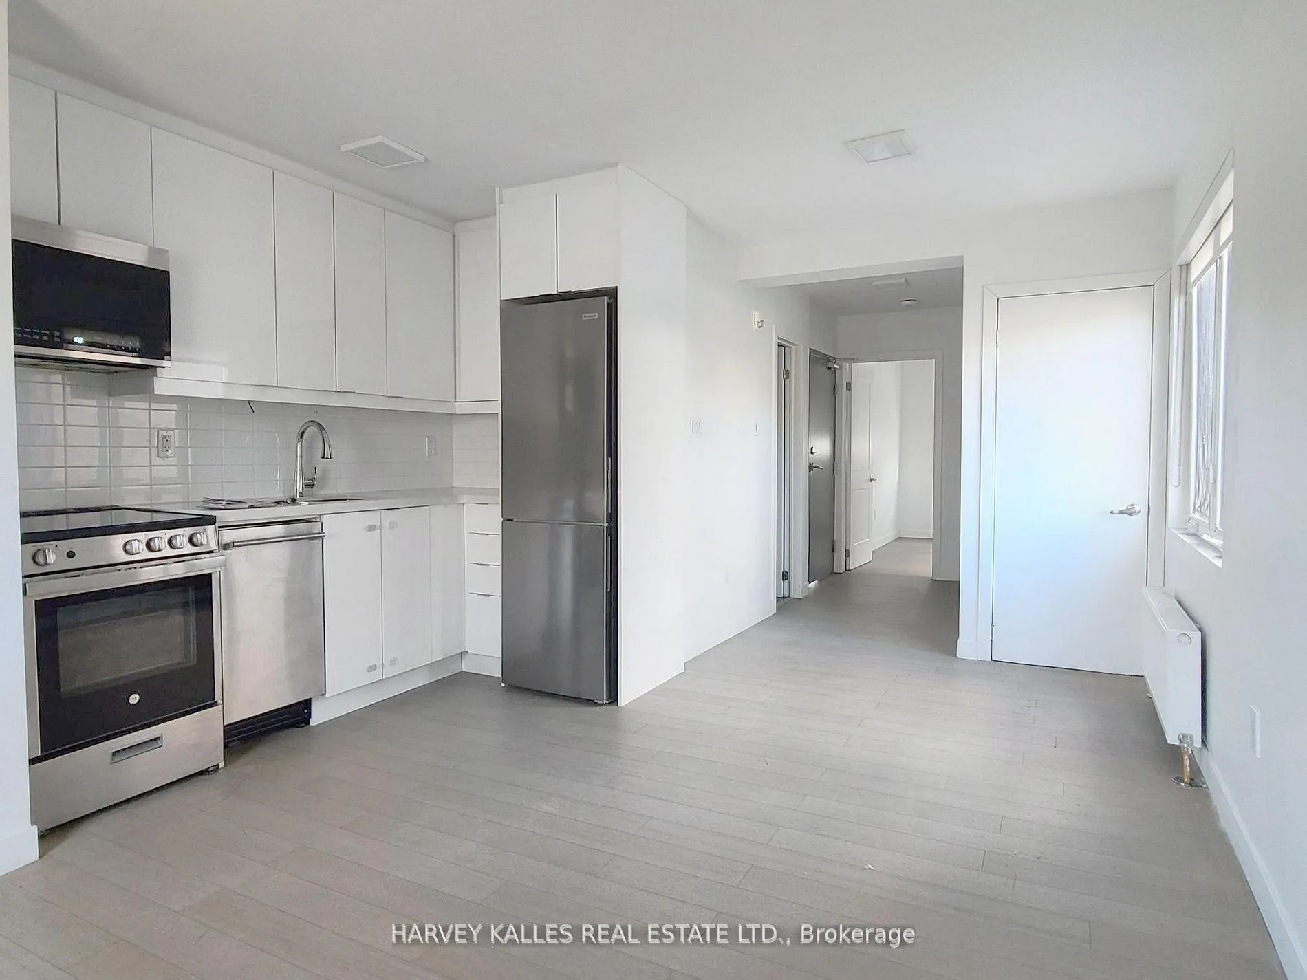
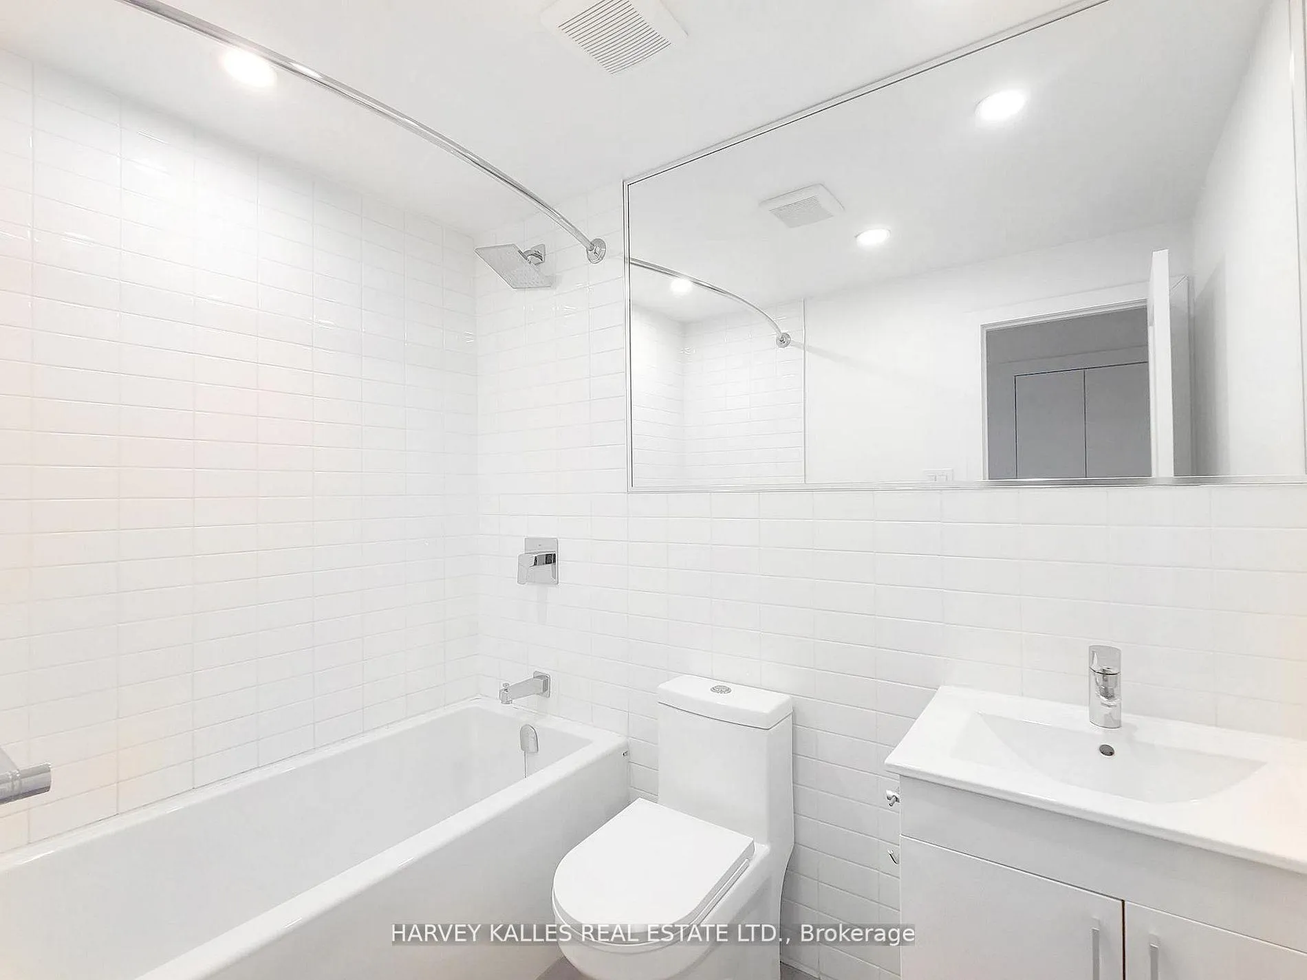
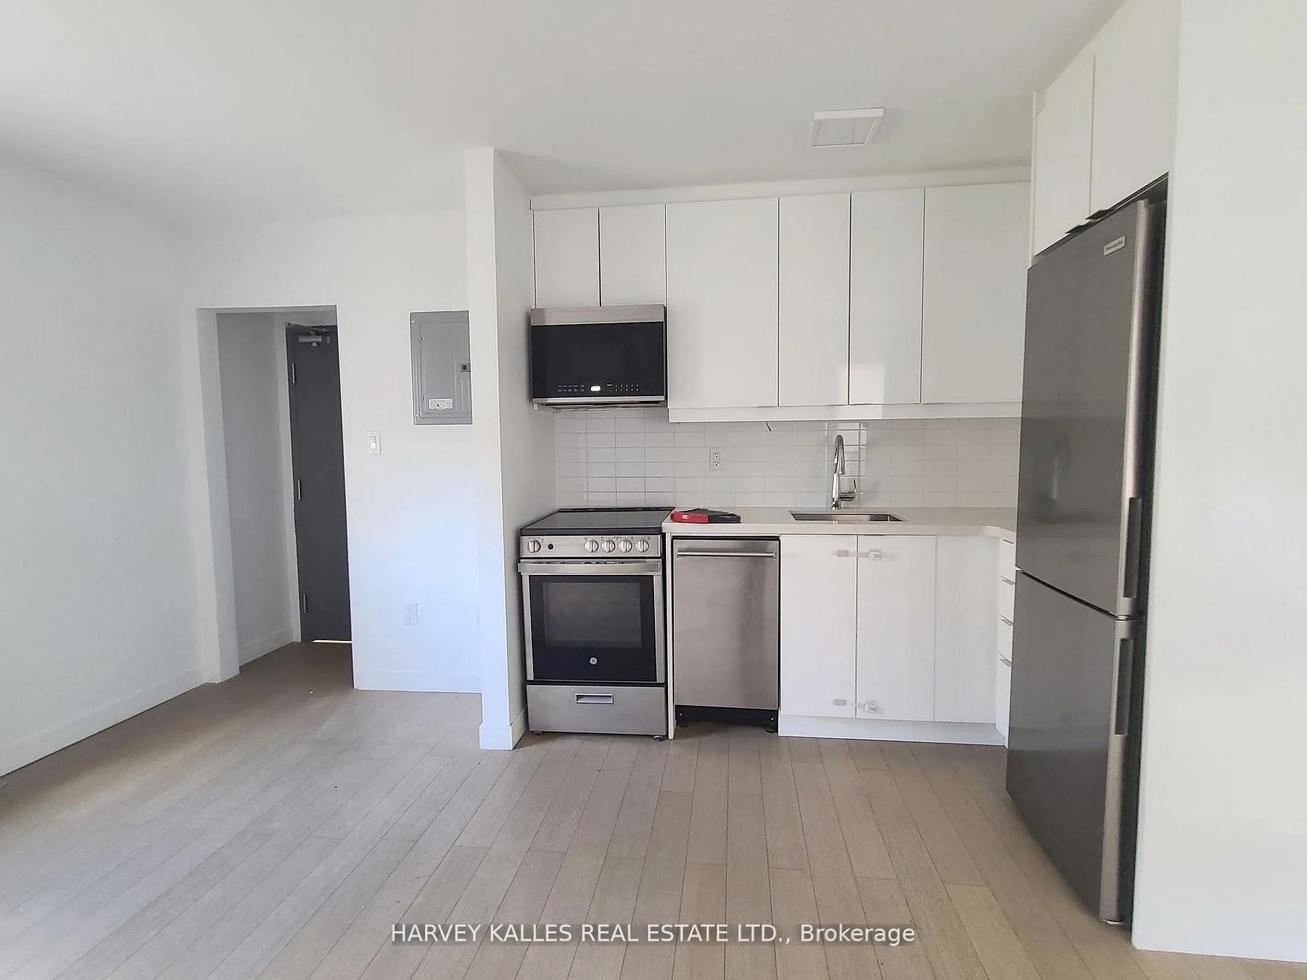
 See all 9 photos
1 Bedroom
1 Bathroom
1 Parking
<700 sq.ft
Other
— Unit
Property history
Facts and features
- BasementNone
- Lease term12 months
- FurnishedUnfurnished
- LaundryIn-suite
The homeMultiplex, 3-storey, Under 700 sq ft
- Type: Multiplex
- Style: 3-storey
- Living space: Under 700 sq ft
- Basement: None
InsideIn-suite laundry, Carpet free, Rooms above ground 2
- Laundry: In-suite laundry
- Features: Carpet free
- Rooms above ground: 2
- Bedrooms: 1
- Bathrooms: 1
- Kitchens: 1
Outside and lotBrick, Roof Not applicable, Foundation Not applicable
- Exterior: Brick
- Roof: Not applicable
- Foundation: Not applicable
Parking1 Parking, Available
- Spaces: 1 Parking
- Driveway: Available
Heating, water and powerForced air, gas, Wall unit(s), Municipal water
- Heating: Forced air, gas
- Cooling: Wall unit(s)
- Water: Municipal water
- Sewer: Municipal sewer
Rent and termsRent $1,790 a month, Other, Unfurnished
- Rent: $1,790 a month
- Space for rent: Other
- Furnished: Unfurnished
- Lease: 12 months
- Paid: Monthly
- Rent includes: Exterior maintenance
- Deposit: Required
- Credit check: Required
- Employment letter: Required
- Rental application: Required
- References: Required
IncludedStainless steel appliances: fridge, stove, microwave, dishwasher. washer and dryer. wall mounted central ac. non-smokers. no pets please
- Included: Stainless steel appliances: fridge, stove, microwave, dishwasher. washer and dryer. wall mounted central ac. non-smokers. no pets please
Listing detailsW12805668, Rented, Feb 20, 2026
- MLS® number: W12805668
- Status: Rented
- Listed on: Feb 20, 2026
- Days on market: 7
- Updated: Feb 27, 2026
- Possession: Immediate
- Occupied by: Vacant
- Listing brokerage: HARVEY KALLES REAL ESTATE LTD.
About this home
Unit 3, 521 Browns Line, Etobicoke (Alderwood), ON M8W 3V1
Carpet Free
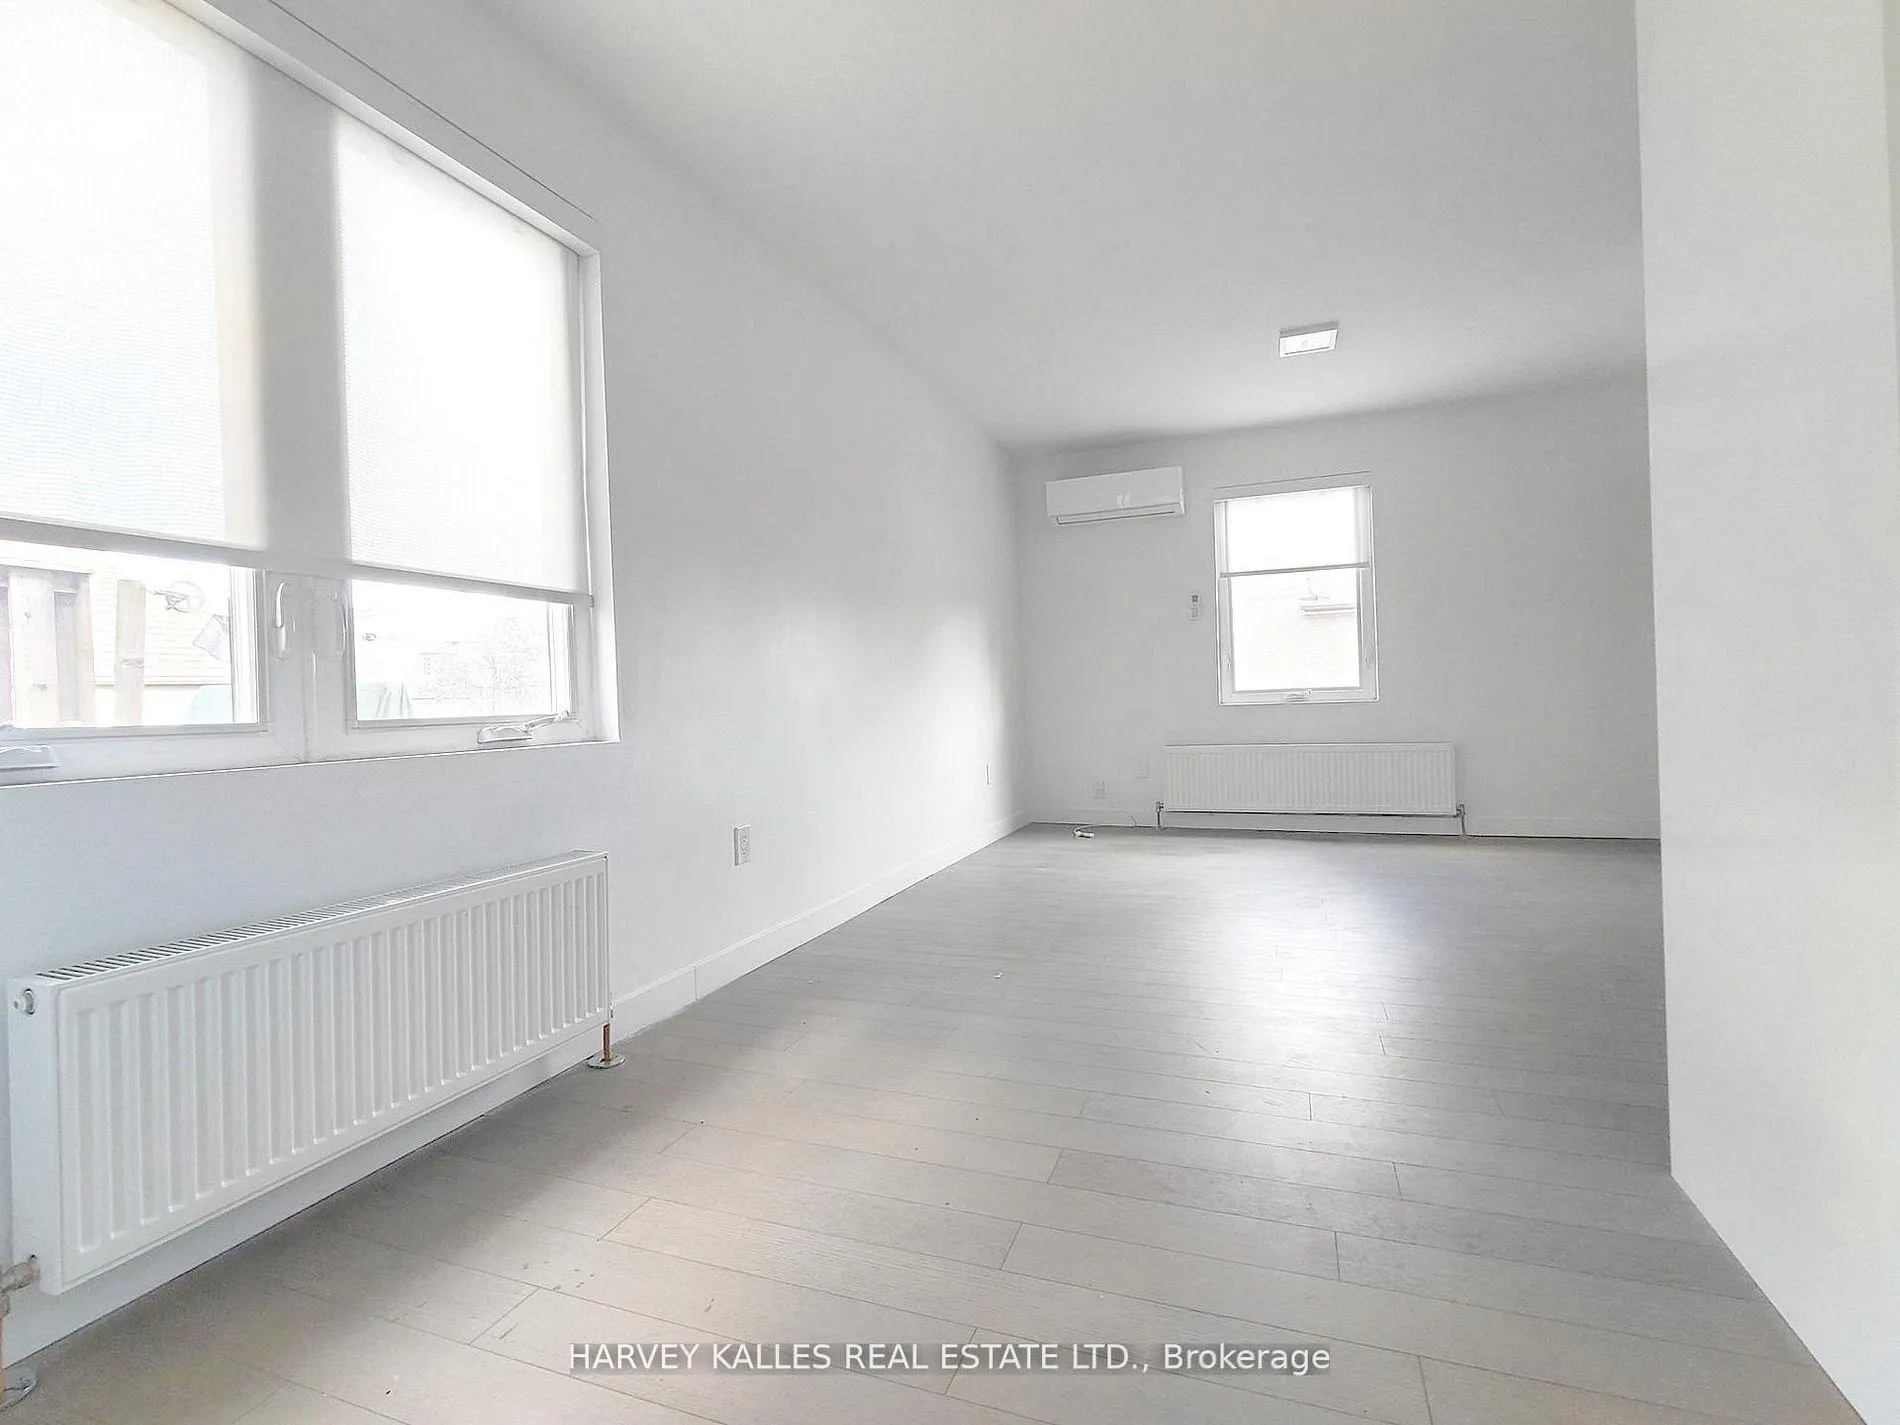
Bright and Beautiful one bedroom unit with a functional layout. It was recently renovated. Modern Light Fixtures and Windows Coverings. Laminate floors throughout. Location is Minutes From the Hw 427, Gardiner Express, GO Station, TTC, Sherway Gardens Mall, Lake Front & More! Vacant and Ready To Move In At Anytime. One Parking Space Available for an additional $150/month
Read more
Ask about this home
A HOMEH agent will answer your questions about this home.
Ask a question
Around this home
Brown's Line North of Horner
Errands
Transit
Parks
Schools
Daily convenience, out of 100, from the distances below
ParkSir Adam Beck Park · 7 within 1 km4 min walk236 m
GroceryShell Select3 min walk173 m
SchoolSir Adam Beck Junior School4 min walk270 m
Train stationUnnamed Stop20 min walk1.2 km
PharmacyRexall3 min walk197 m
Cafés & foodTim Hortons · 15 within 1 km3 min walk170 m
Gym & rec centreVien Phật Hoc Jam Tse Cho Ling Dharma Center3 min walk165 m
LibraryToronto Public Library - Alderwood4 min walk252 m
WalkDriveStraight-line distance, open map data
Grocery0.2 km
Park0.2 km
Coffee0.2 km
Dining0.3 km
Gym0.5 km
Unnamed Stop1.2 km
Schools nearby
School rating, out of 10.
Sir Adam Beck Junior Schoolelementary · Public · 0.3 km
—
Lanor Junior Middle Schoolelementary · Public · 0.7 km
6.4/10Fair
New Haven Learning Centreelementary · Private · 1.3 km
—
Contact agent
Helpful calculators
Rent vs buy
Affordability
Mortgage
Down payment
Stress test
CMHC insurance
Your HOMEH agent

KimHOMEH agent · Etobicoke
"I would see it this week."
Ask Kim