

Unit 1608, 225 Sherway Gardens Road
Unit 1608, 225 Sherway Gardens Road
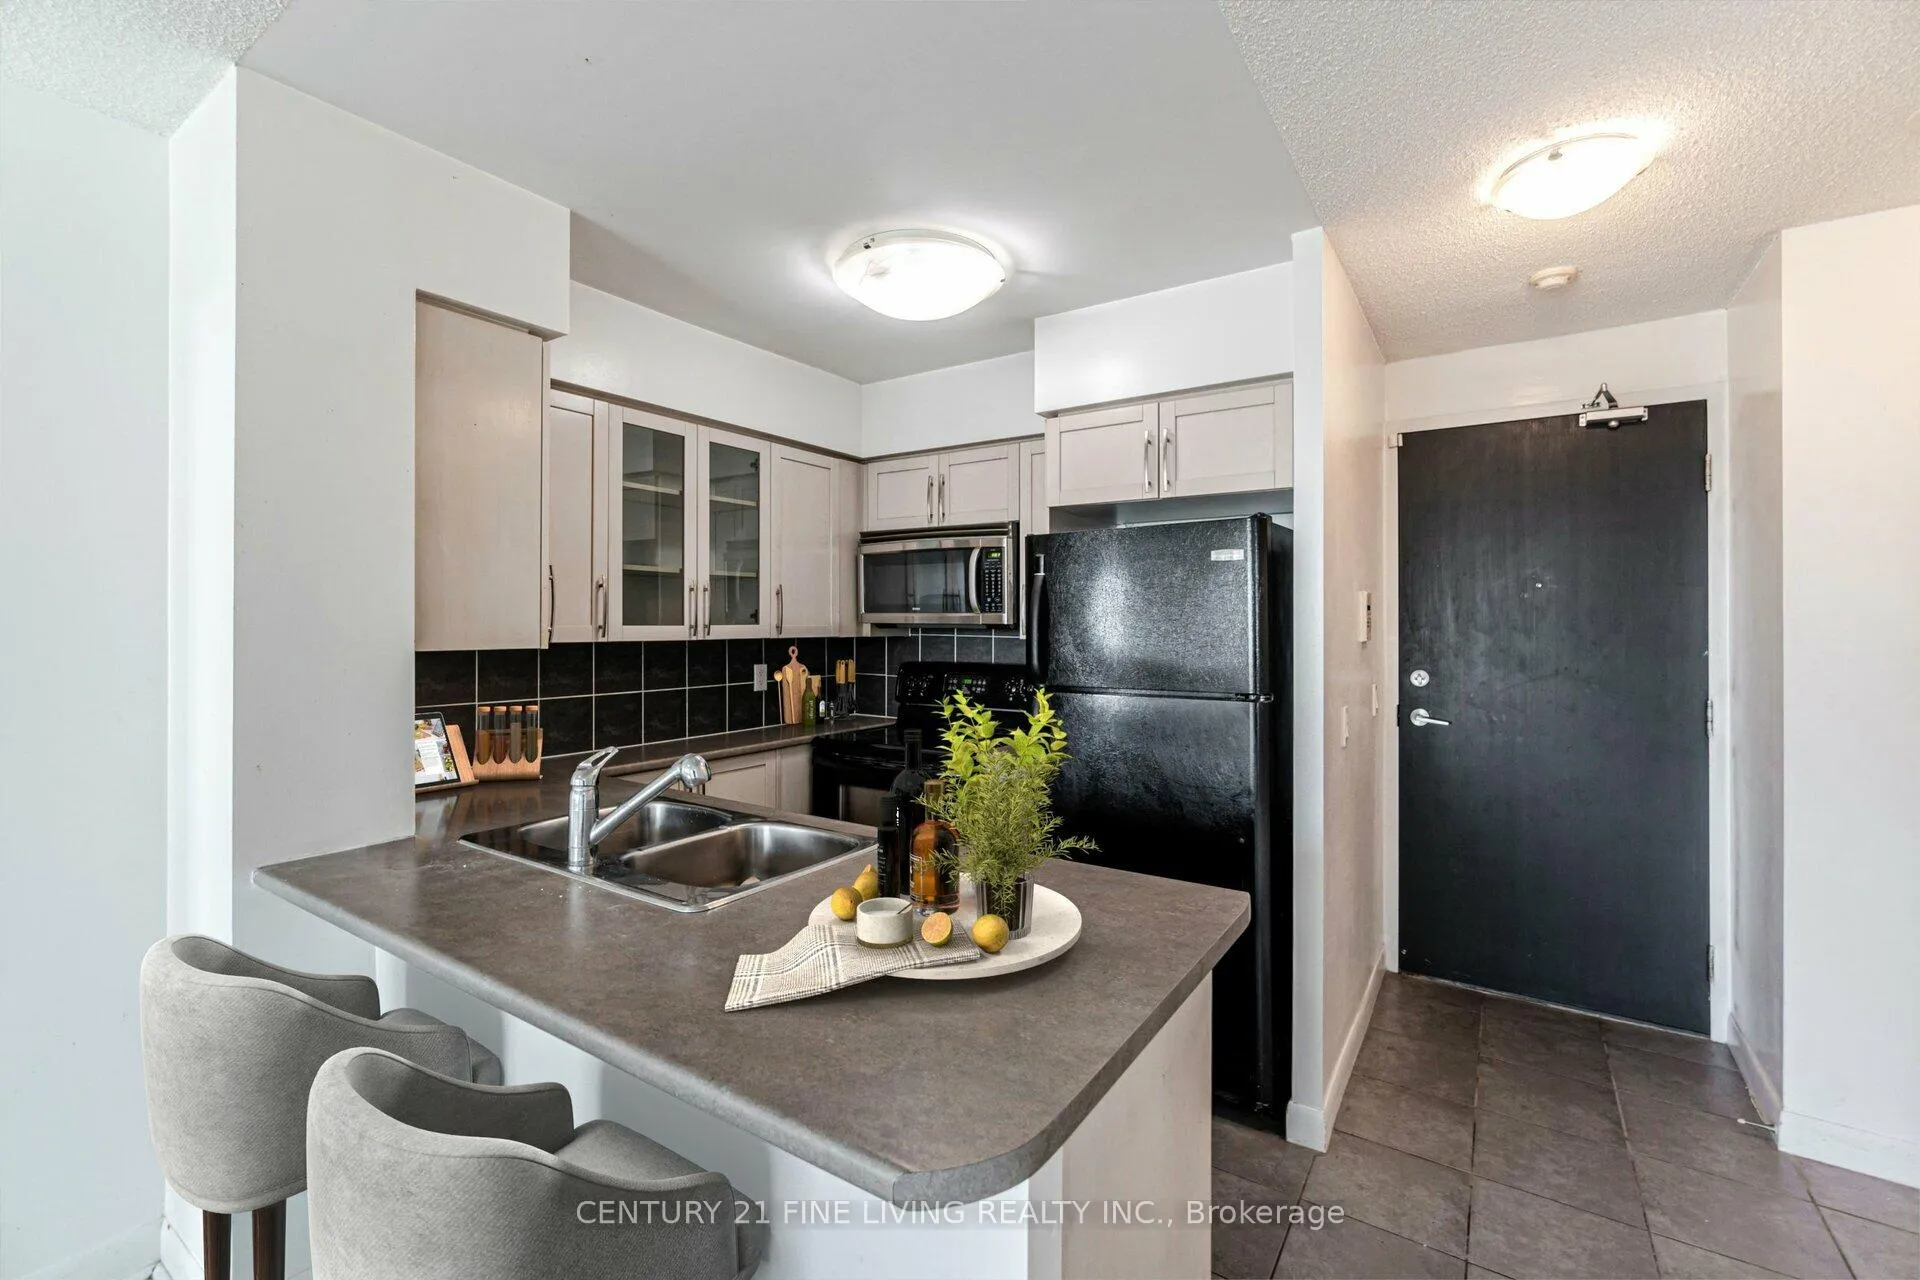 See all 47 photos
Included in condo fee: Heat, Water, Central air, Parking, Common Elements
Property history
- $614,900TerminatedList: 2025-03-19|End: 2025-05-21|63 daysW12029157
Facts and features
- ExposureSouth west
- LaundryEnsuite
- LockerOwned
- BalconyOpen
- Hardwood floors
- Central air
- Gym
- Indoor pool
- Party room/meeting room
The homeCondo Apartment, Apartment, 800–899 sq ft
- Type: Condo Apartment
- Style: Apartment
- Living space: 800–899 sq ft
- Basement: None
- Exposure: South West
- View: Panoramic, creek/stream, trees/woods, water
InsideHardwood, Ensuite, Sauna, storage area lockers
- Flooring: Hardwood
- Laundry: Ensuite
- Features: Sauna, storage area lockers
- Security: Concierge/security, security guard
- Rooms above ground: 5
- Bedrooms: 2
- Bathrooms: 2
- Kitchens: 1
OutsideConcrete, Open
- Exterior: Concrete
- Balcony: Open
Parking and locker1 Parking, Underground, Parking type Owned
- Spaces: 1 Parking
- Garage: Underground
- Parking type: Owned
- Driveway: Underground
- Spot: 42
- Locker: Owned
- Locker unit: 188
- Locker level: C
BuildingOne sherway ii, Storeys 33, Units 317
- Name: One sherway ii
- Storeys: 33
- Units: 317
- Registered: 2008
- Condo corporation: 1980
- Amenities: Gym, indoor pool, party room/meeting room, visitor parking, media room, recreation room
- Pets: Allowed
Heating, water and powerForced air, gas, Central air
- Heating: Forced air, gas
- Cooling: Central air
Costs and taxesTaxes $2,504 a year, Condo fee $819 a month, Heat included, water included, common elements included, parking included, cac included
- Taxes, 2024: $2,504 a year
- Condo fee: $819 a month
- Fee includes: Heat included, water included, common elements included, parking included, cac included
- HST: HST included in the price
Included in the saleIncludes black appliances: (fridge, built-in dishwasher, ceramic-top stove/oven), stainless steel exhaust fan/microwave (2022), white stacked washer/dryer (2023), all window coverings/blinds and all electrical light fixtures.
- Included: Includes black appliances: (fridge, built-in dishwasher, ceramic-top stove/oven), stainless steel exhaust fan/microwave (2022), white stacked washer/dryer (2023), all window coverings/blinds and all electrical light fixtures.
NearbyHospital, park, place of worship, public transit, school, clear view
- Close to: Hospital, park, place of worship, public transit, school, clear view
Listing detailsW12029157, Terminated, Mar 19, 2025
- MLS® number: W12029157
- Status: Terminated
- Listed on: Mar 19, 2025
- Days on market: 63
- Updated: May 21, 2025
- Possession: Flexible
- Occupied by: Owner+tenant
- Listing brokerage: CENTURY 21 FINE LIVING REALTY INC.
About this home
Unit 1608, 225 Sherway Gardens Road, Etobicoke (Islington-City Centre West), ON M9C 0A3
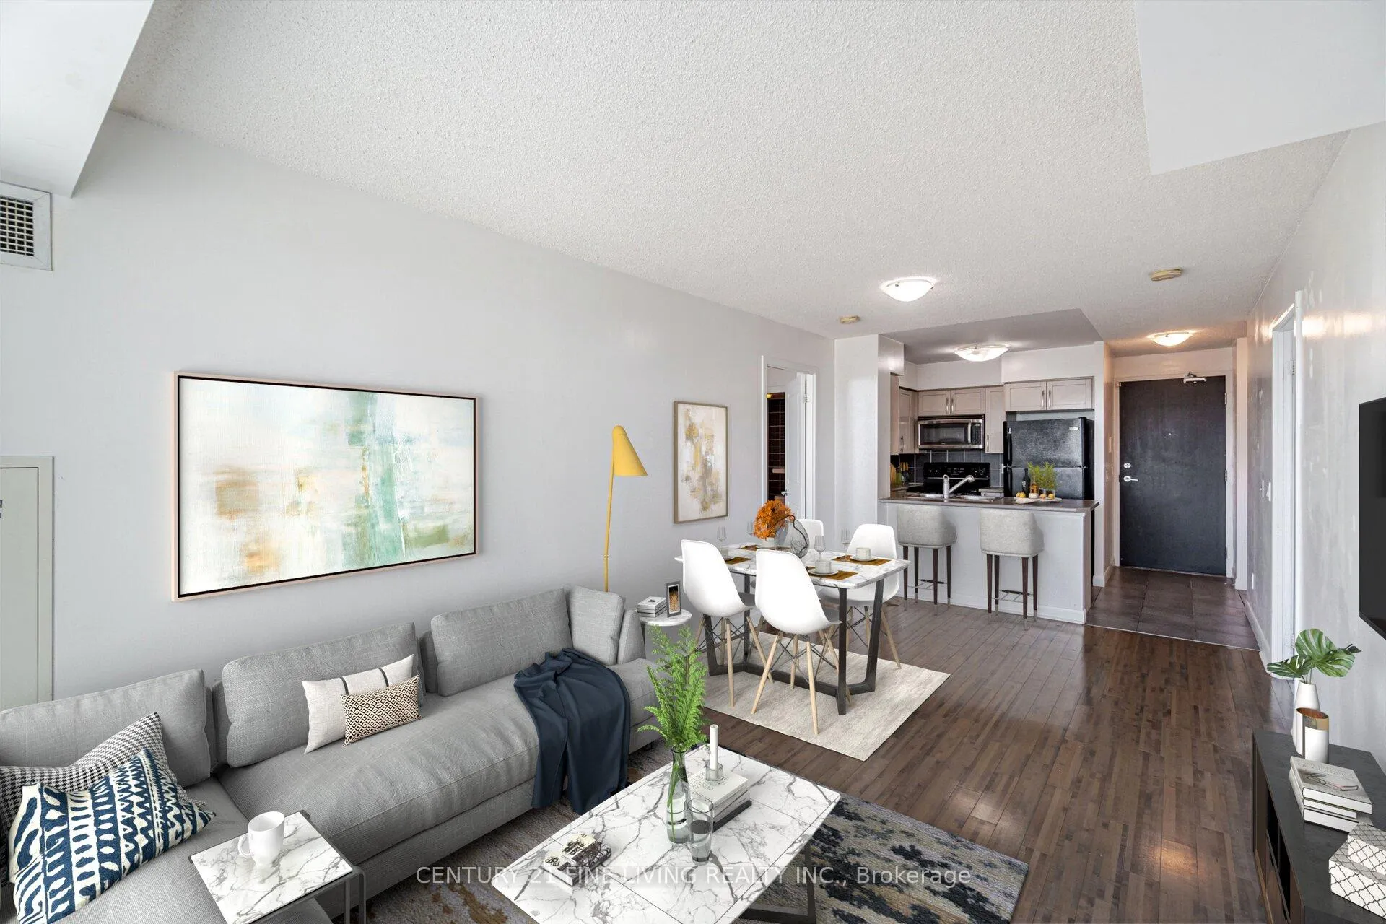
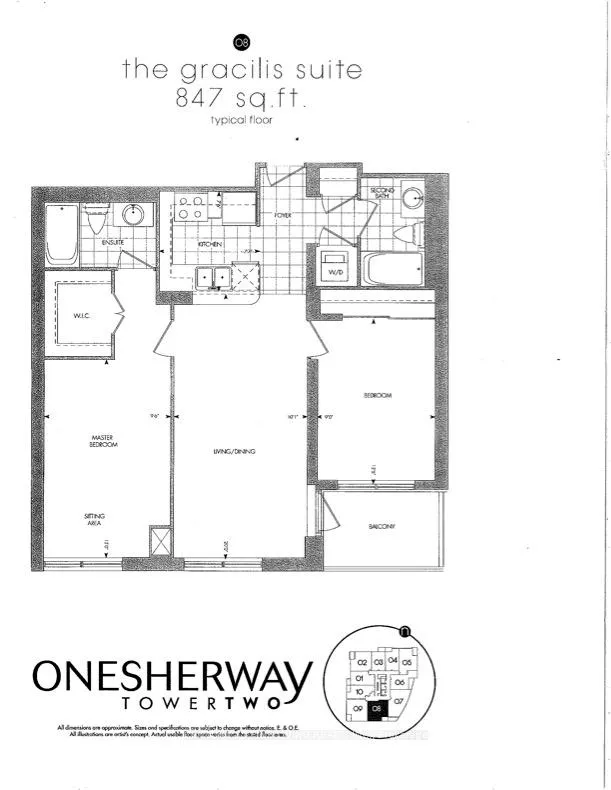
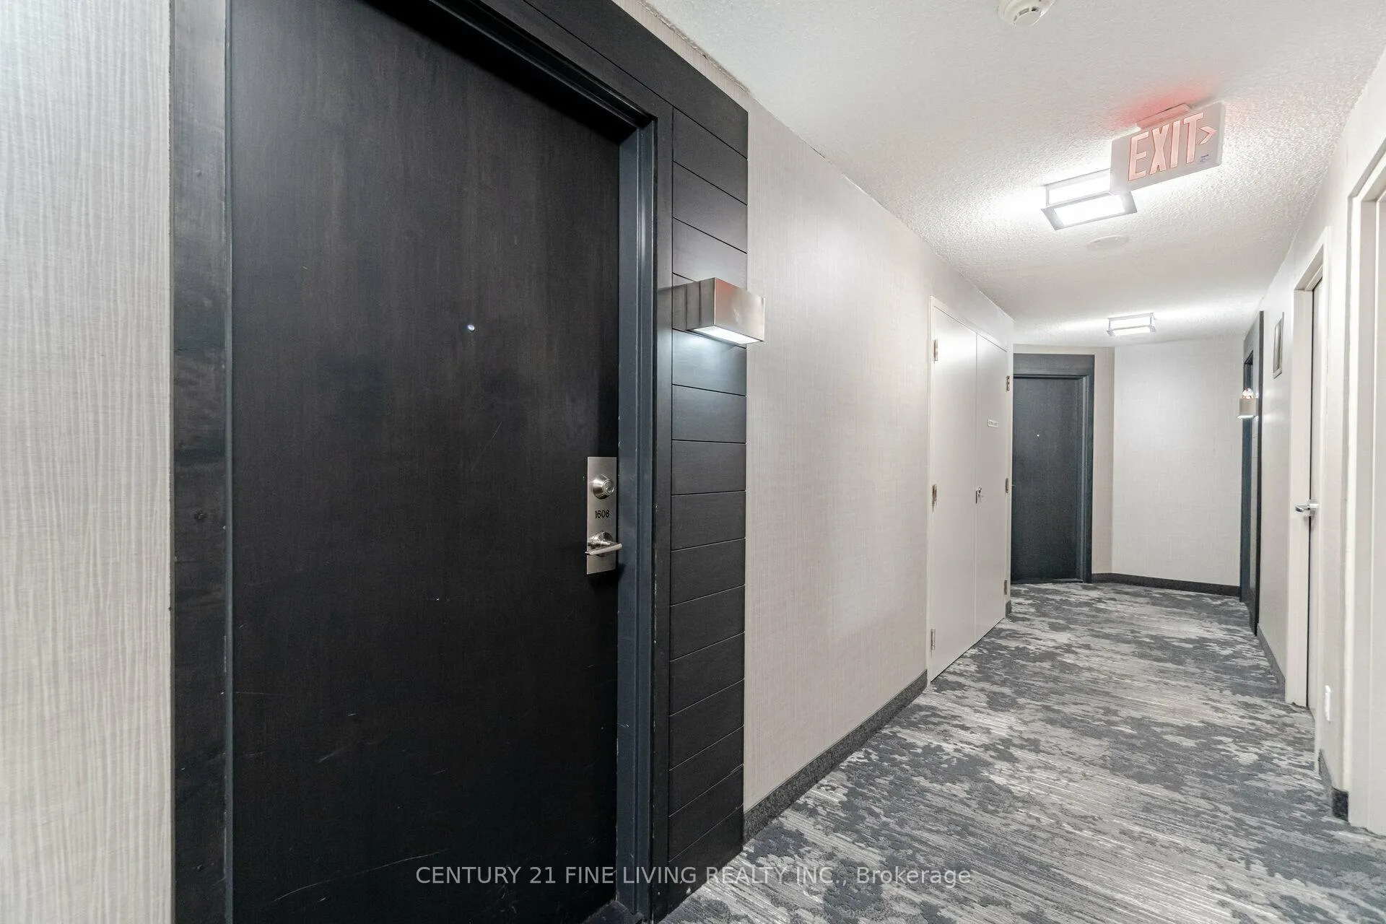
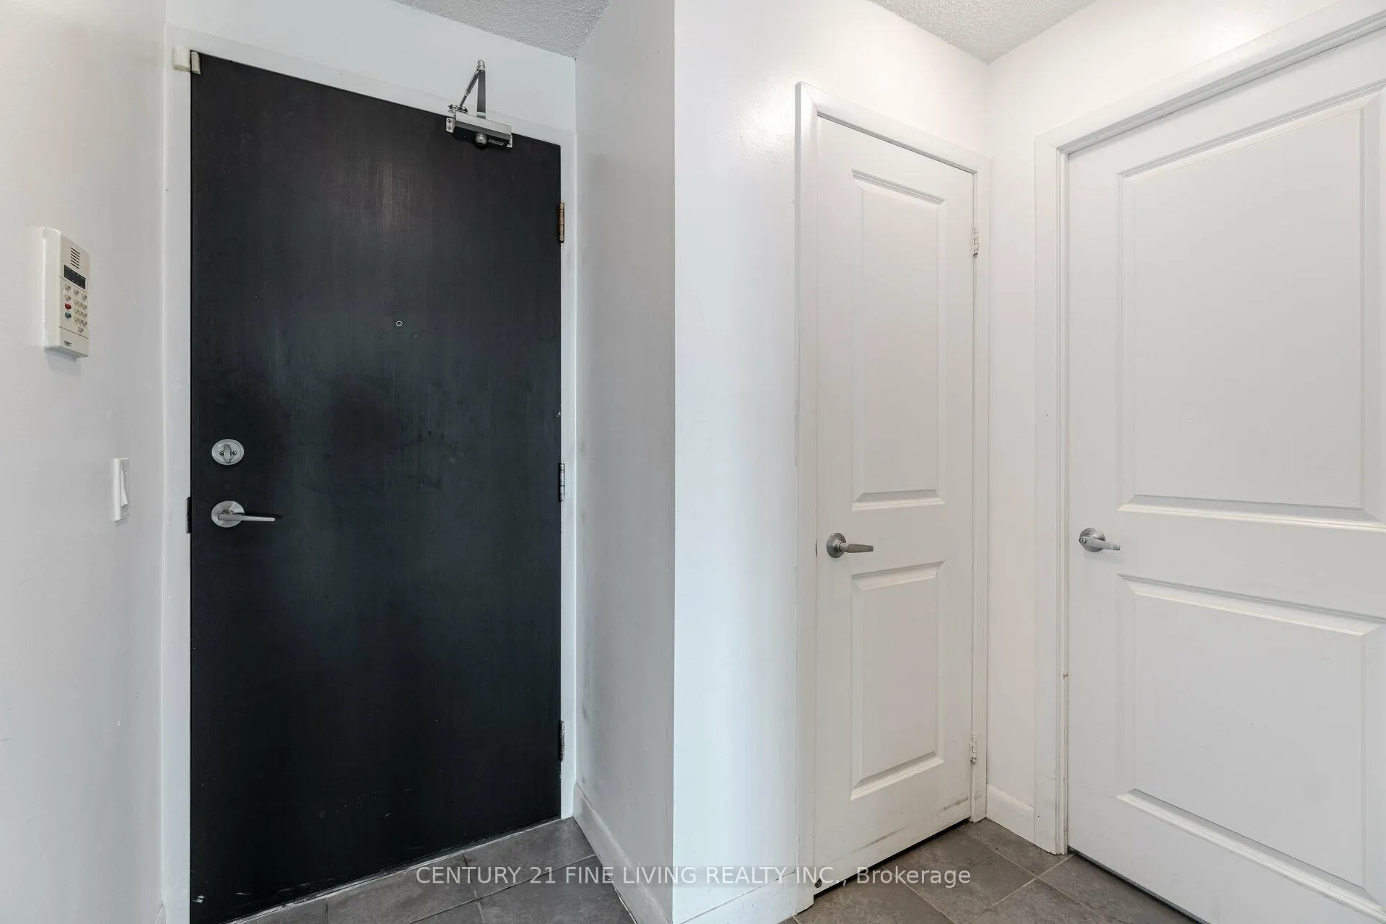
Welcome to 'The Gracilis Suite,' a fabulous and conveniently situated 2 beds, 2 baths residence offering unobstructed breathtaking southwest lake views. Nestled just across Sherway Gardens Mall, this 847 sq ft suite offers a practical and rarely offered split bedroom floor-plan that comes with an underground parking spot and a storage locker. This open-concept layout features upgraded kitchen cabinets, ceramic backsplash, sleek black appliances and a large breakfast bar that overlooks the spacious living space, with lots of natural light from the floor-to-ceiling windows, complete with hardwood floors and recently painted throughout in neutral tones. The combined living/dining room is the perfect size to entertain with more than enough space for those family gatherings and holiday dinner parties. Enjoy the gorgeous sunset at the end of a long day on the spacious balcony overlooking the serene Etobicoke Creek and green space. The primary bedroom that is large enough for a king-sized bed has newer plush-carpeting that was recently installed in 2023, a 4-piece ensuite and a large double-door walk-in closet and large window. The second bedroom offers ample space and storage with the wall-to-wall mirrored closet and also has a large window. This unit includes another 4-piece bathroom, along with ensuite laundry. Located just steps away from Sherway Gardens, Transit & Highways QEW & 427, this property provides easy access to amenities like shopping, restaurants, schools, & parks, ensuring an excellent lifestyle experience! *Photos are virtually staged.
Ask about this home
A HOMEH agent will answer your questions about this home.
Know more about One Sherway II Condos
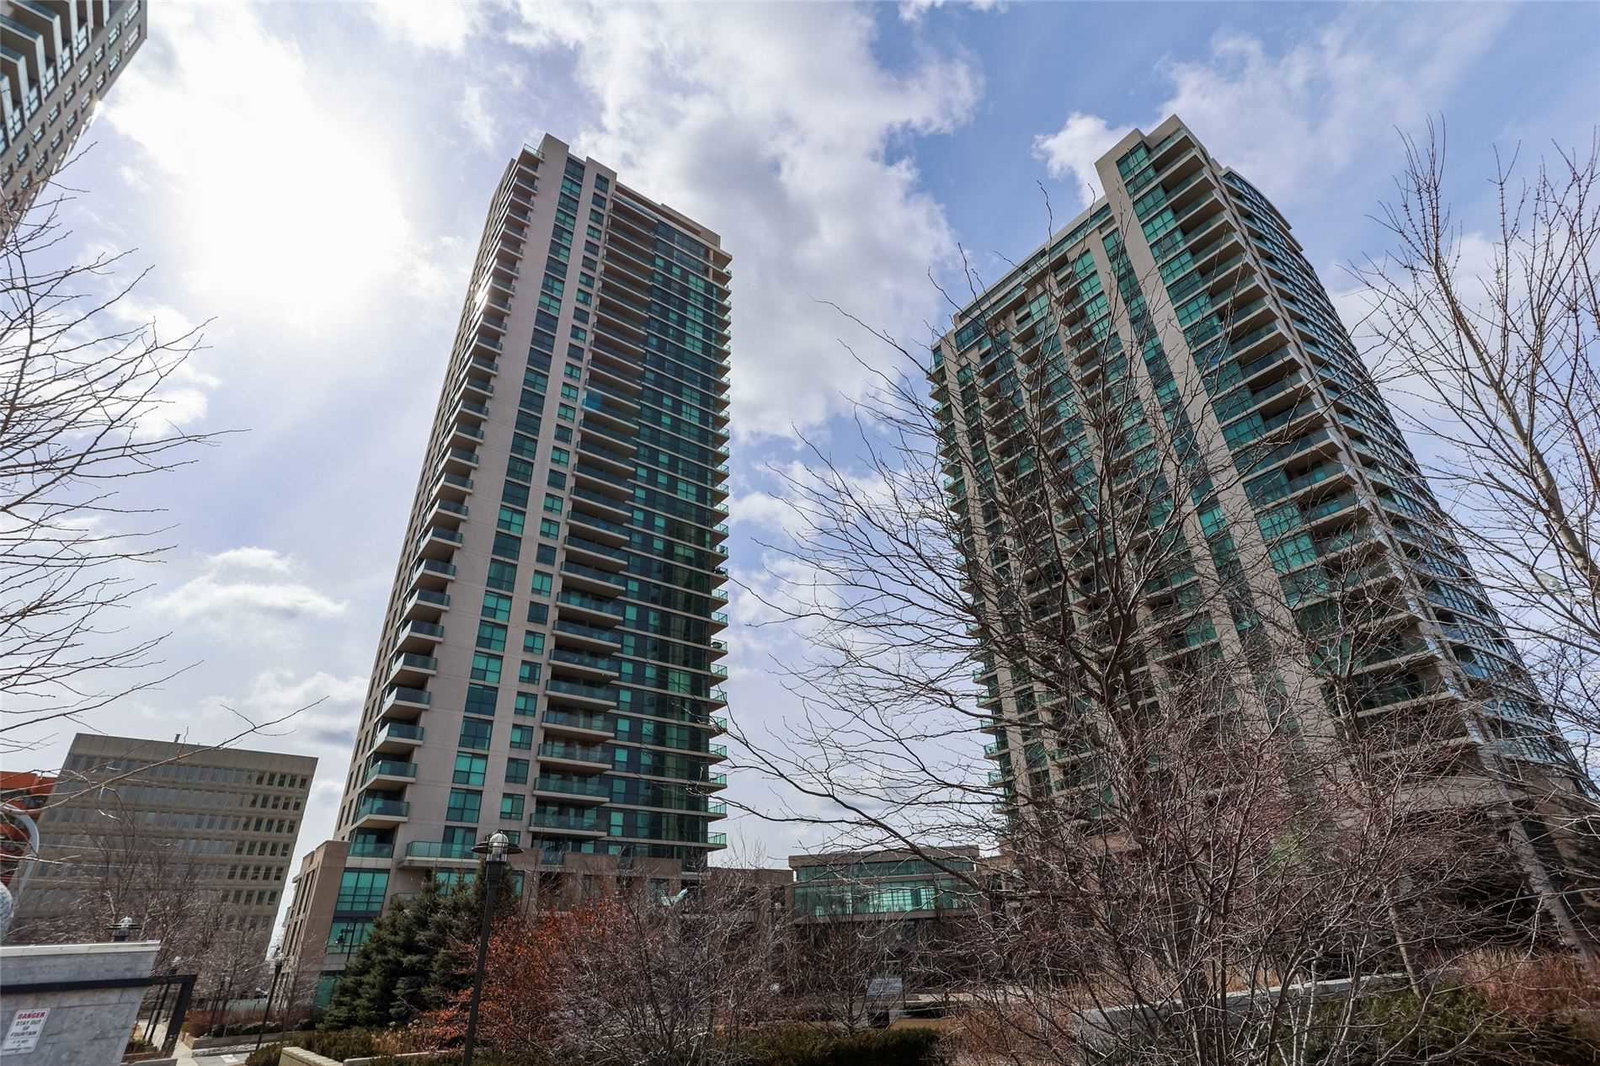
Condo building · 225 Sherway Gardens Road
One Sherway II Condos is a 33-storey condo with 317 suites, built in 2008 by Menkes. Right now 2 for sale and 3 for rent are on the market here.
- 33storeys
- 317suites
- $721/sq ft
- 2008built
No similar units for sale in One Sherway II Condos right now.
Around this home
Daily convenience, out of 100, from the distances below
Schools nearby
School rating, out of 10.
Helpful calculators
Your HOMEH agent

"Priced 10% over the Hestimate. I would see it this week."