

Unit 2102, 225 Sherway Gardens Road
Unit 2102, 225 Sherway Gardens Road
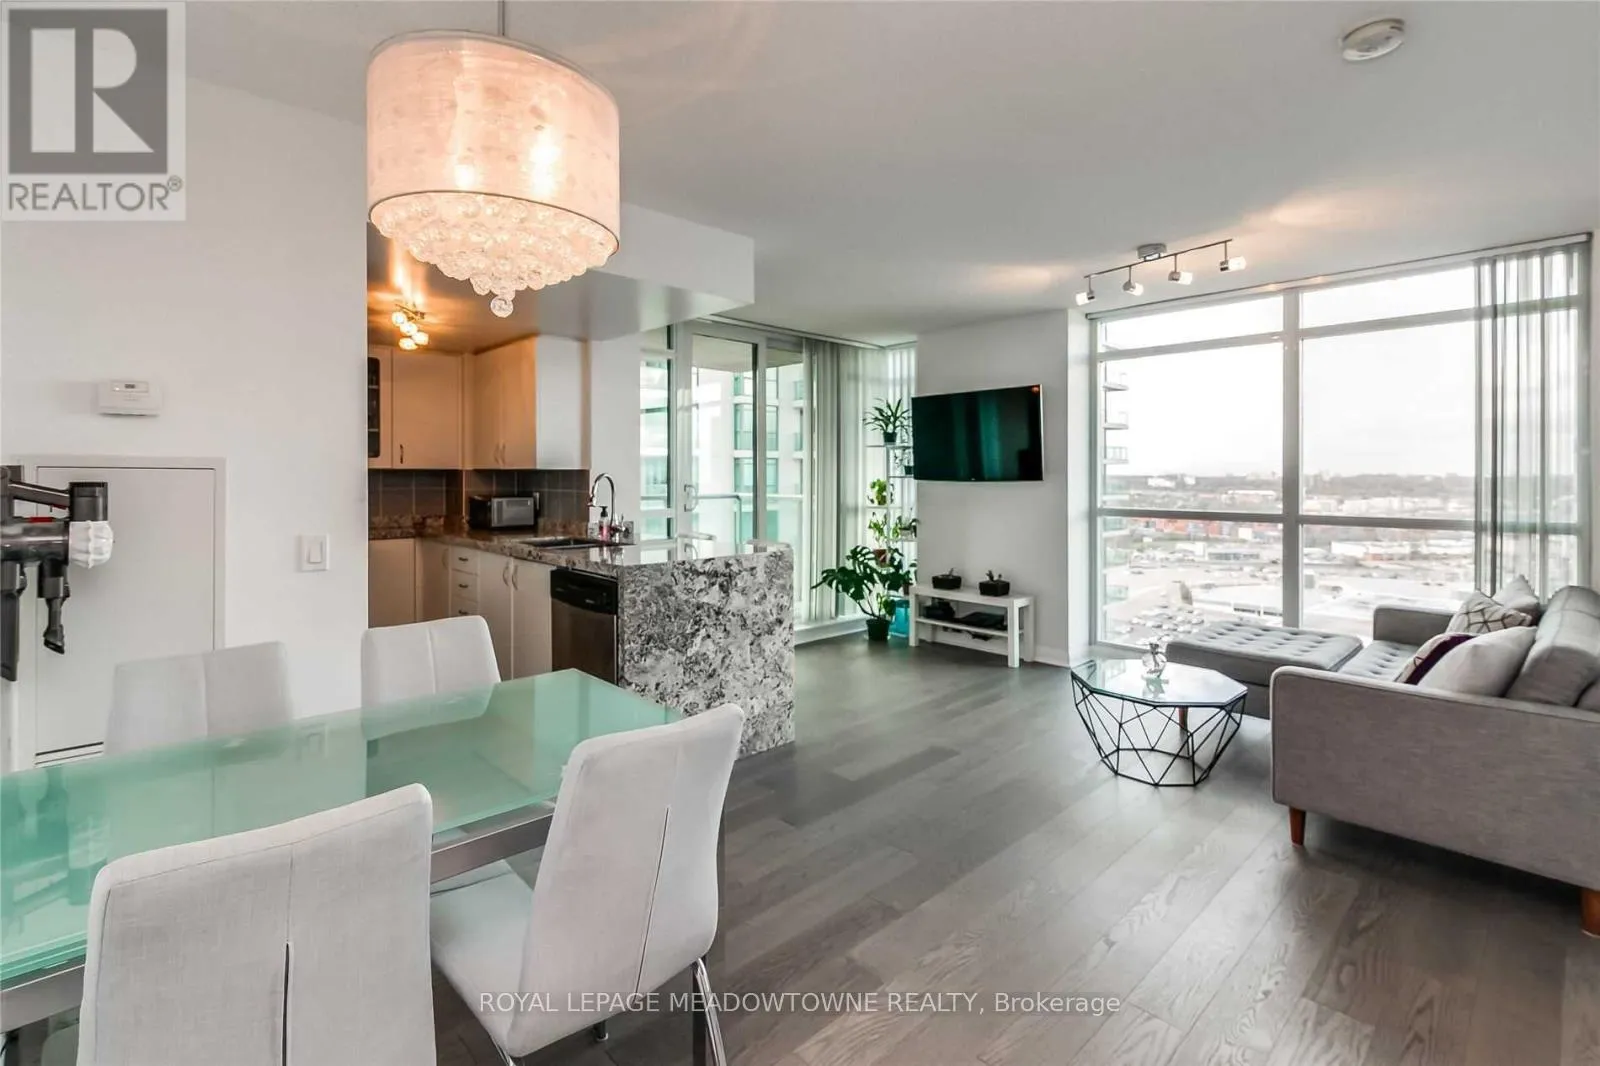 See all 27 photos
Property history
Facts and features
- ExposureNorth west
- LaundryEnsuite
- LockerNone
- BalconyOpen
- Hardwood floors
- Central air
- Concierge
- Gym
- Indoor pool
- Party room/meeting room
The homeCondo Apartment, Apartment, Age 16–30 years
- Type: Condo Apartment
- Style: Apartment
- Age: 16–30 years
- Living space: 700–799 sq ft
- Basement: None
- Exposure: North West
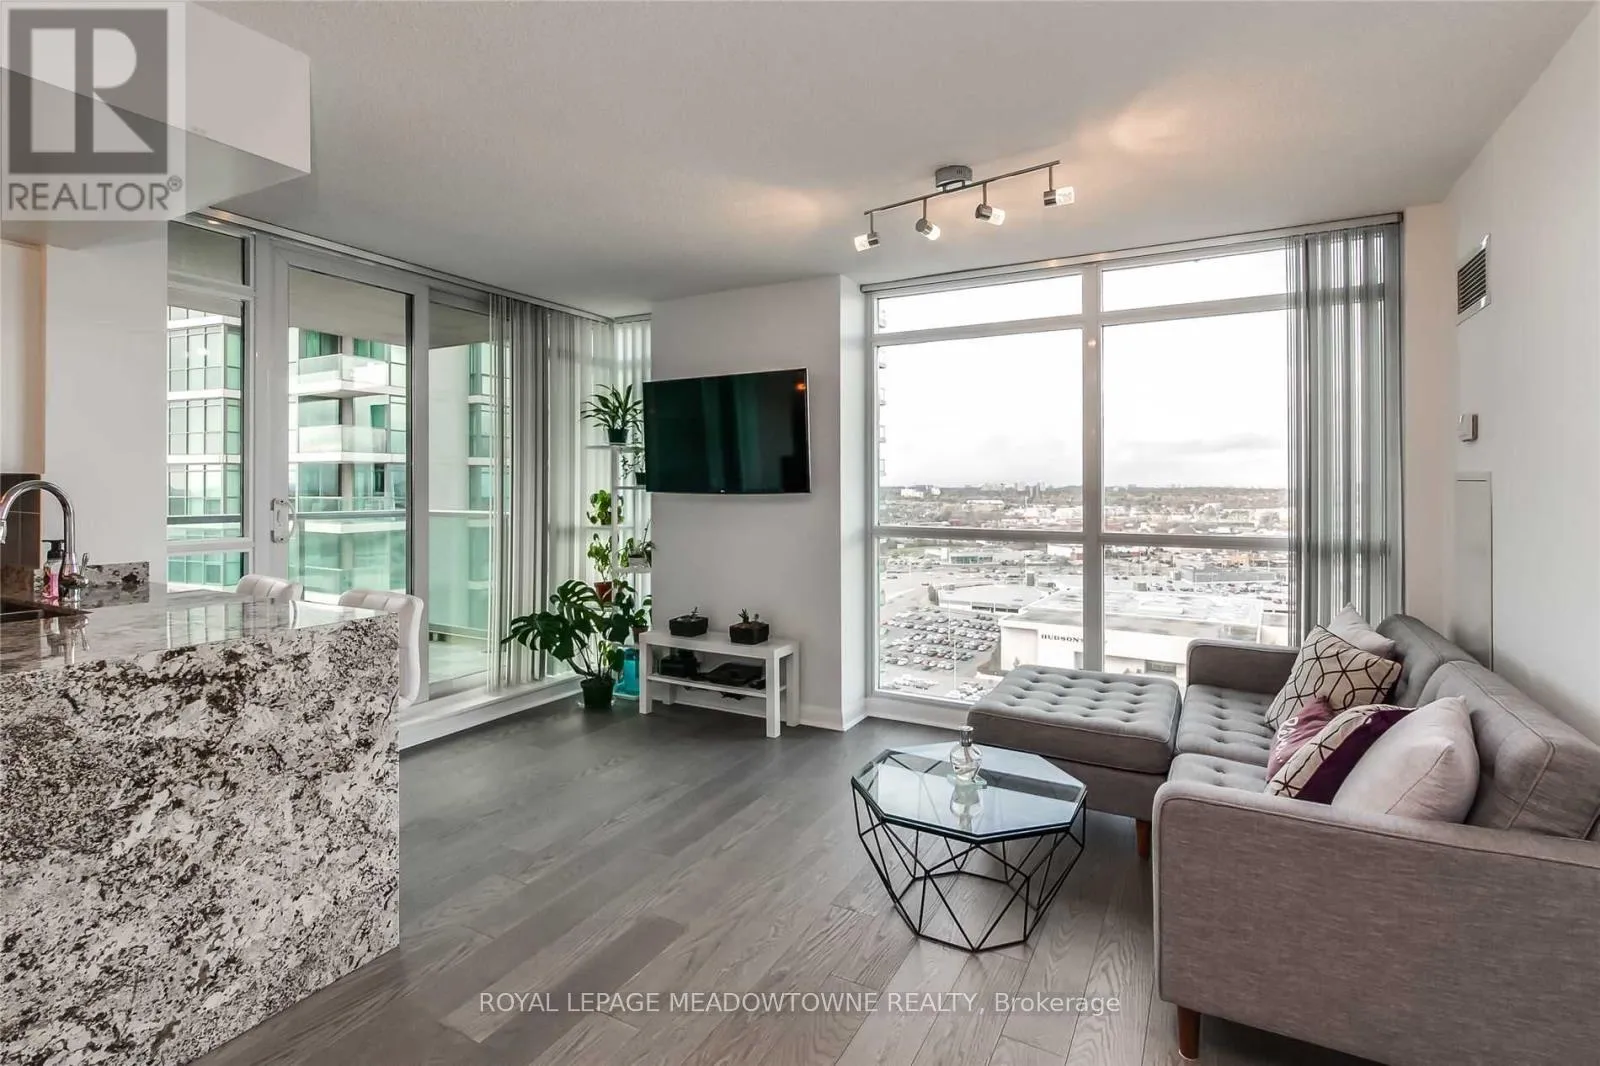
- View: Panoramic
InsideHardwood, Window floor to ceiling, Tile, Broadloom, Ensuite, main level, Guest accommodations, none
- Flooring: Hardwood, Window floor to ceiling, Tile, Broadloom
- Laundry: Ensuite, main level
- Features: Guest accommodations, none
- Security: Concierge/security
- Rooms above ground: 5
- Bedrooms: 2
- Bathrooms: 2
- Kitchens: 1
OutsideConcrete, Open, Open floor plan, parking
- Exterior: Concrete
- Balcony: Open
- Accessibility: Open floor plan, parking
Parking and locker1 Parking, Underground, Parking type Owned
- Spaces: 1 Parking
- Garage: Underground
- Parking type: Owned
- Driveway: Private, underground
- Spot: P3#99
- Locker: None
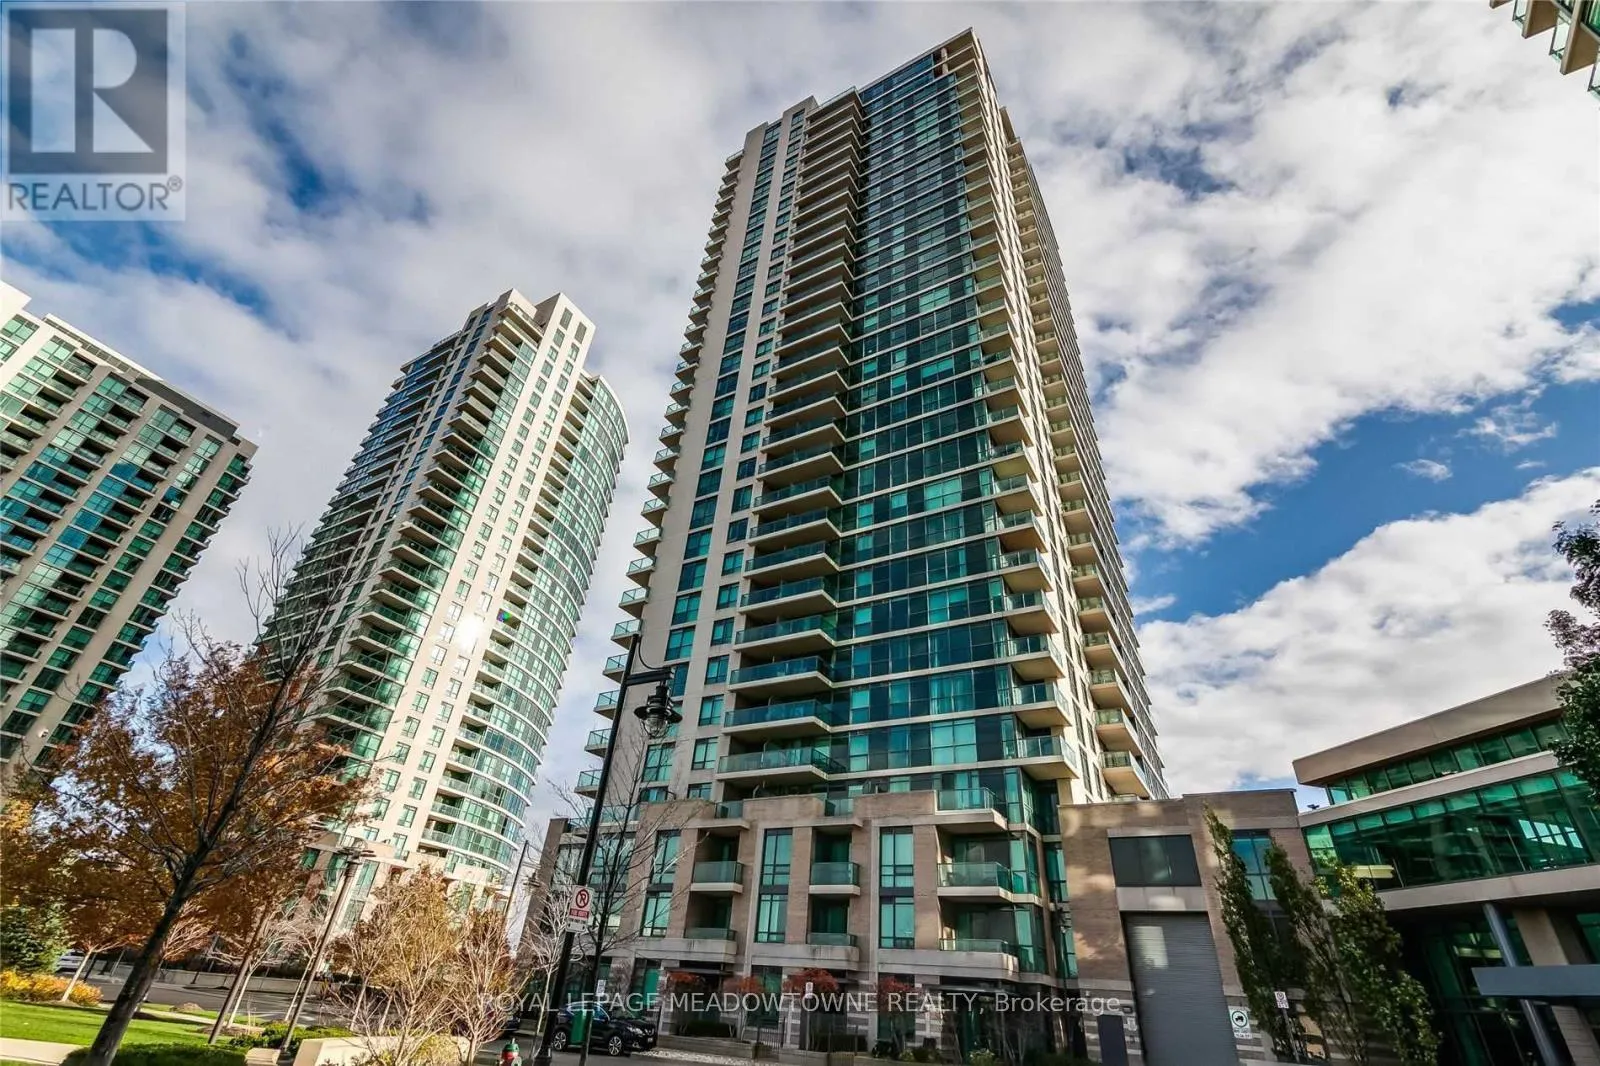
BuildingOnesherway tower 2, Storeys 33, Units 317
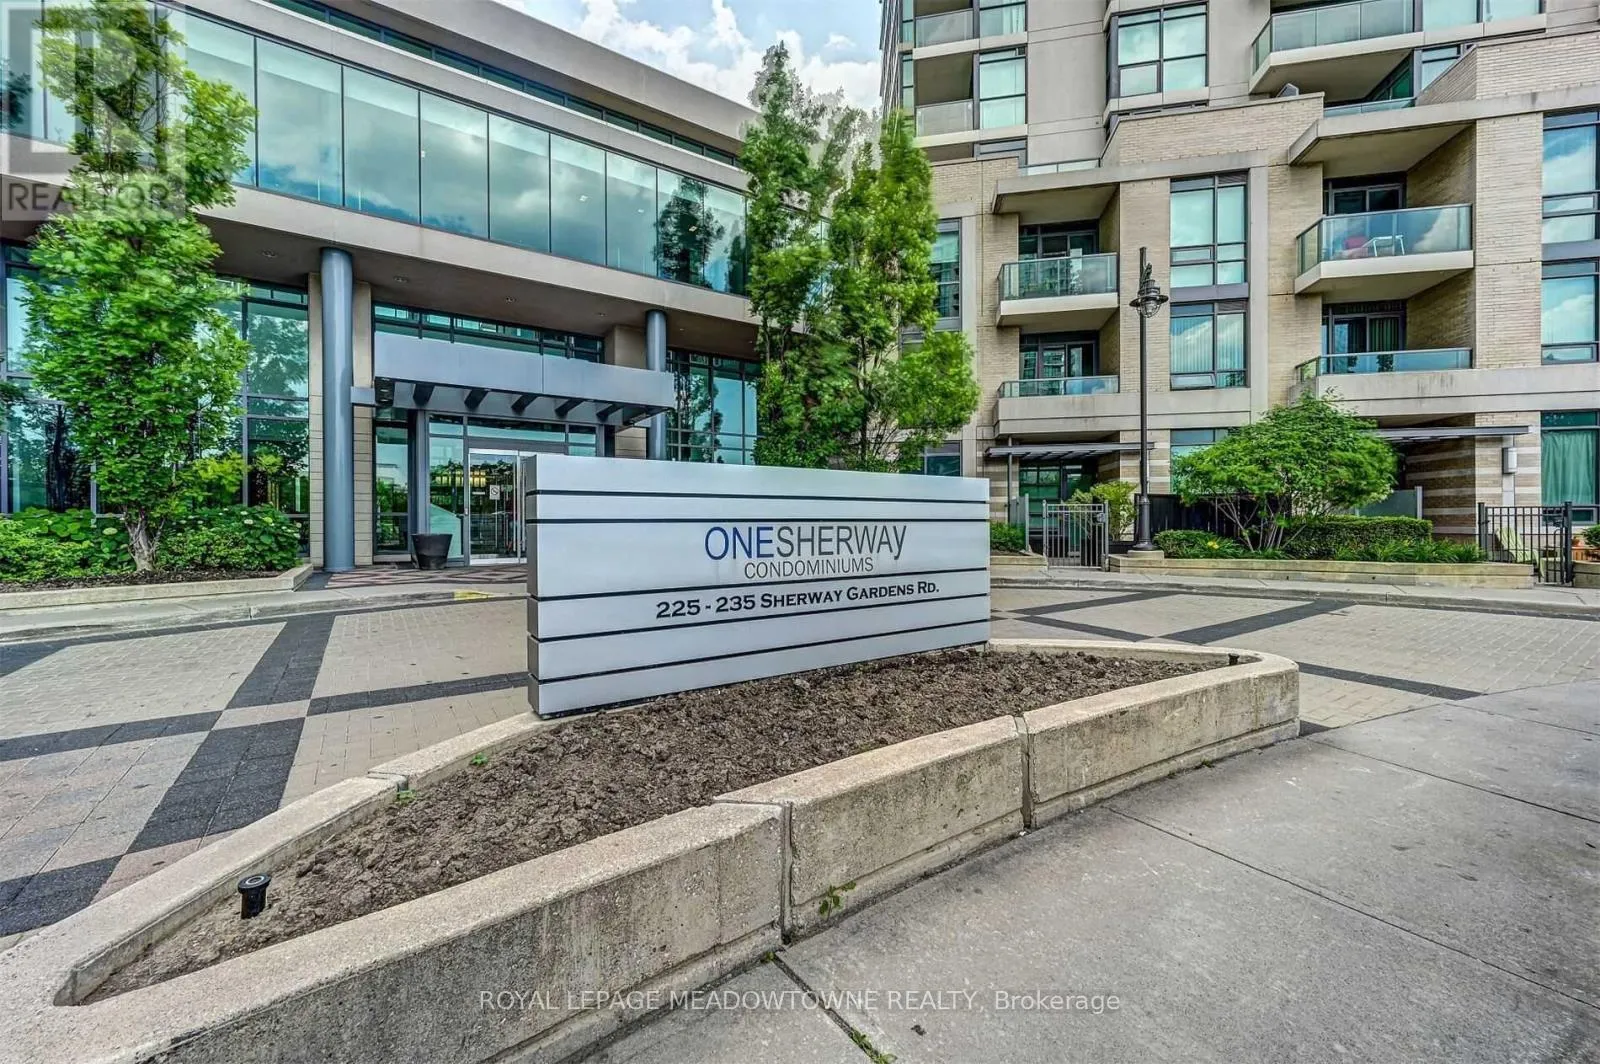
- Name: Onesherway tower 2
- Storeys: 33
- Units: 317
- Registered: 2008
- Condo corporation: 1980
- Amenities: Concierge, guest suites, gym, indoor pool, party room/meeting room, visitor parking
- Pets: Allowed
Heating, water and powerHeat pump, gas, Central air
- Heating: Heat pump, gas
- Cooling: Central air
Rent and termsRent $2,750 a month, Entire property, Unfurnished
- Rent: $2,750 a month
- Space for rent: Entire property
- Furnished: Unfurnished
- Lease: 12 months
- Paid: Monthly
- Rent includes: Building insurance, building maintenance, central air conditioning, common elements, heat, parking, water
- Deposit: Required
- Credit check: Required
- Employment letter: Required
- Rental application: Required
- References: Required
- Rental items: None
IncludedStainless steel (fridge, electric range, integrated panelled dishwasher, over the range microwave/hood fan, stacked front load washer/dryer. one parking is included!!, Not included None
- Included: Stainless steel (fridge, electric range, integrated panelled dishwasher, over the range microwave/hood fan, stacked front load washer/dryer. one parking is included!!
- Not included: None
NearbyClear view, public transit
- Close to: Clear view, public transit
Listing detailsW13103878, Rented, May 8, 2026
- MLS® number: W13103878
- Status: Rented
- Listed on: May 8, 2026
- Days on market: 13
- Updated: May 21, 2026
- Possession: 2026-06-01 / Flexible
- Occupied by: Owner
- Listing brokerage: ROYAL LEPAGE MEADOWTOWNE REALTY
About this home
Unit 2102, 225 Sherway Gardens Road, Etobicoke (Islington-City Centre West), ON M9C 0A3
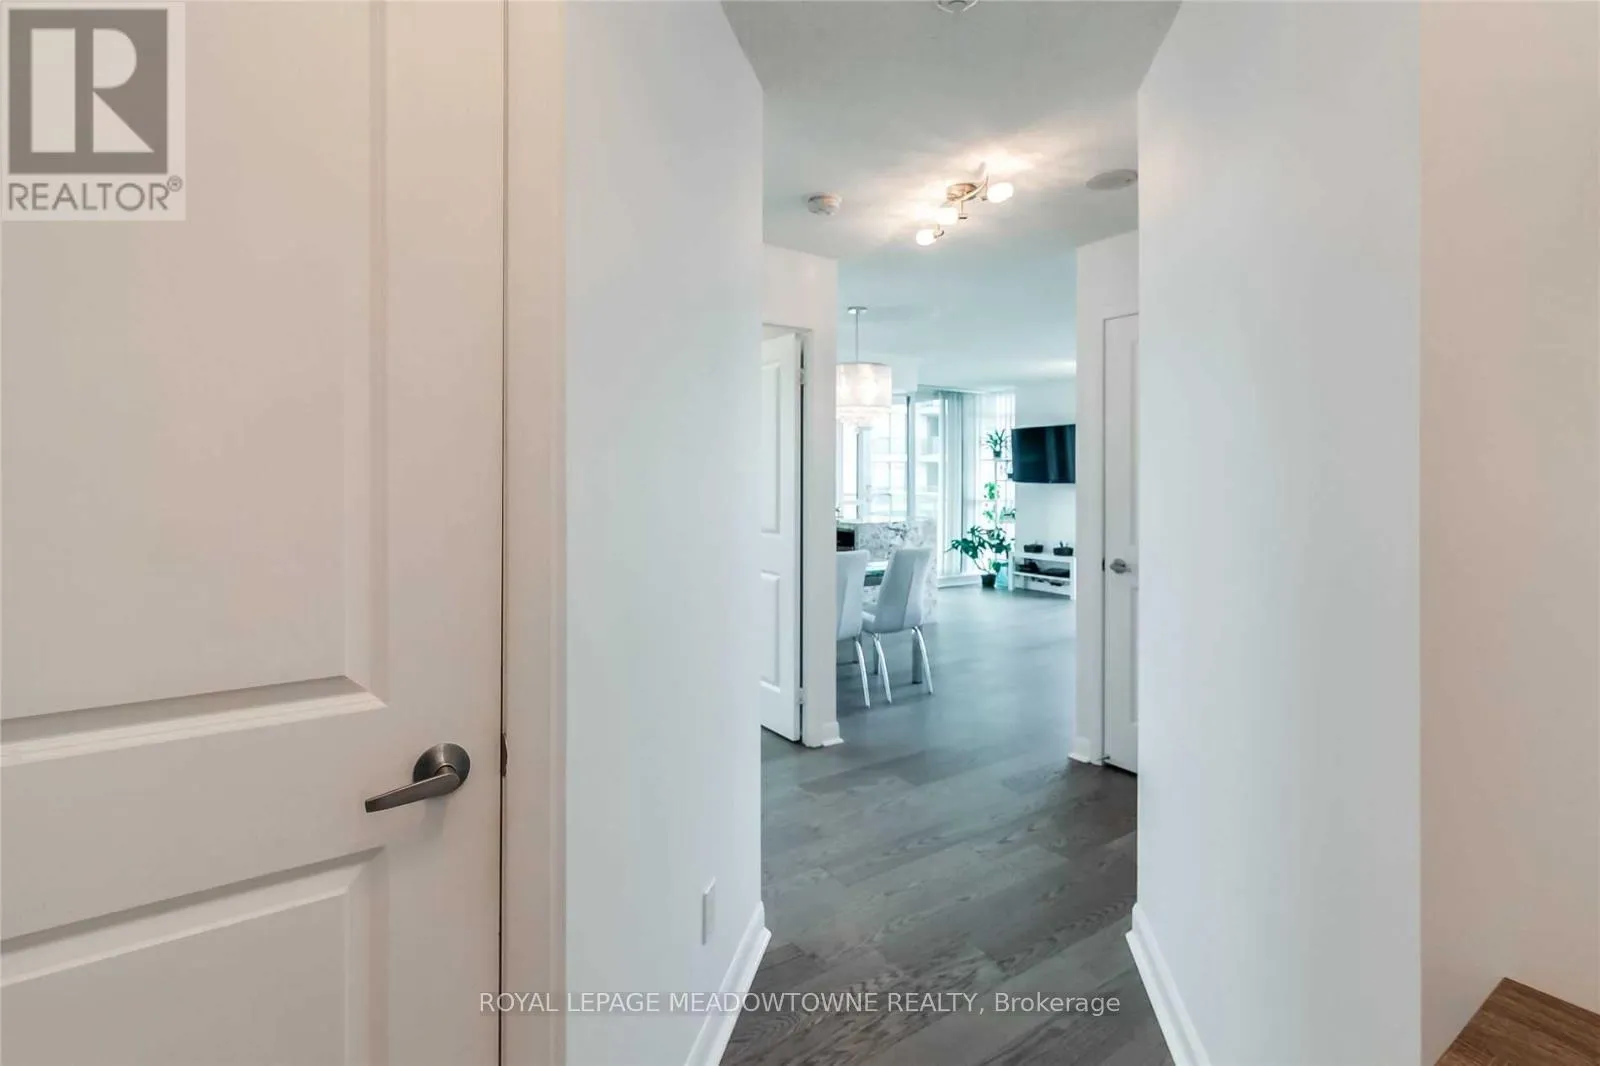
Looking For Great Space, Perfect & Functional Layout! Super Convenience Location and a Family Friendly Neighbourhood...well, look no further!!!....Welcome to One Sherway Condos. This Open & Sun Filled Corner Unit features a Large Living Room & Open concept Kitchen, 2 Split Bedrooms & 2 Full Bathrooms. A North/West Exposure with Amazing Views Overlooking The Etobicoke Valley Park & Lake. Enjoy the Sunset Views! A Very Functional Kitchen with Granite Counter Tops, Breakfast Bar, All Stainless Steel Appliances, Lots Of Cabinet & Countertop Space. Hardwood Floors throughout, 2nd Brm with Carpet & Closet Organizers. Amazing Location! Transit Hub At Doorstep - only 1 Bus To Kipling Subway & GO Station & Mississauga Transit. Nearby Long Branch Bus Routes & Easy Access to Gardiner/QEW/427/401/Pearson. Walk Across The Street To The Etobicoke Valley Park & enjoy Walking/Biking Trails that Follows The Etobicoke Creek To Marie Curtis Park & Beach On Lake Ontario! Excellent Location With Shopping & Lots Of New Restaurants! Shoppers & Grocery Across the street. Hotel Amenities Include Pool, Sauna, Sundeck, Billiards Rm, Gym, Yoga Rm, Massage Rm, Golf, Library, Party Rm, Guest Suites. Owner will professionally clean unit prior to move in.
Ask about this home
A HOMEH agent will answer your questions about this home.
Know more about One Sherway II Condos
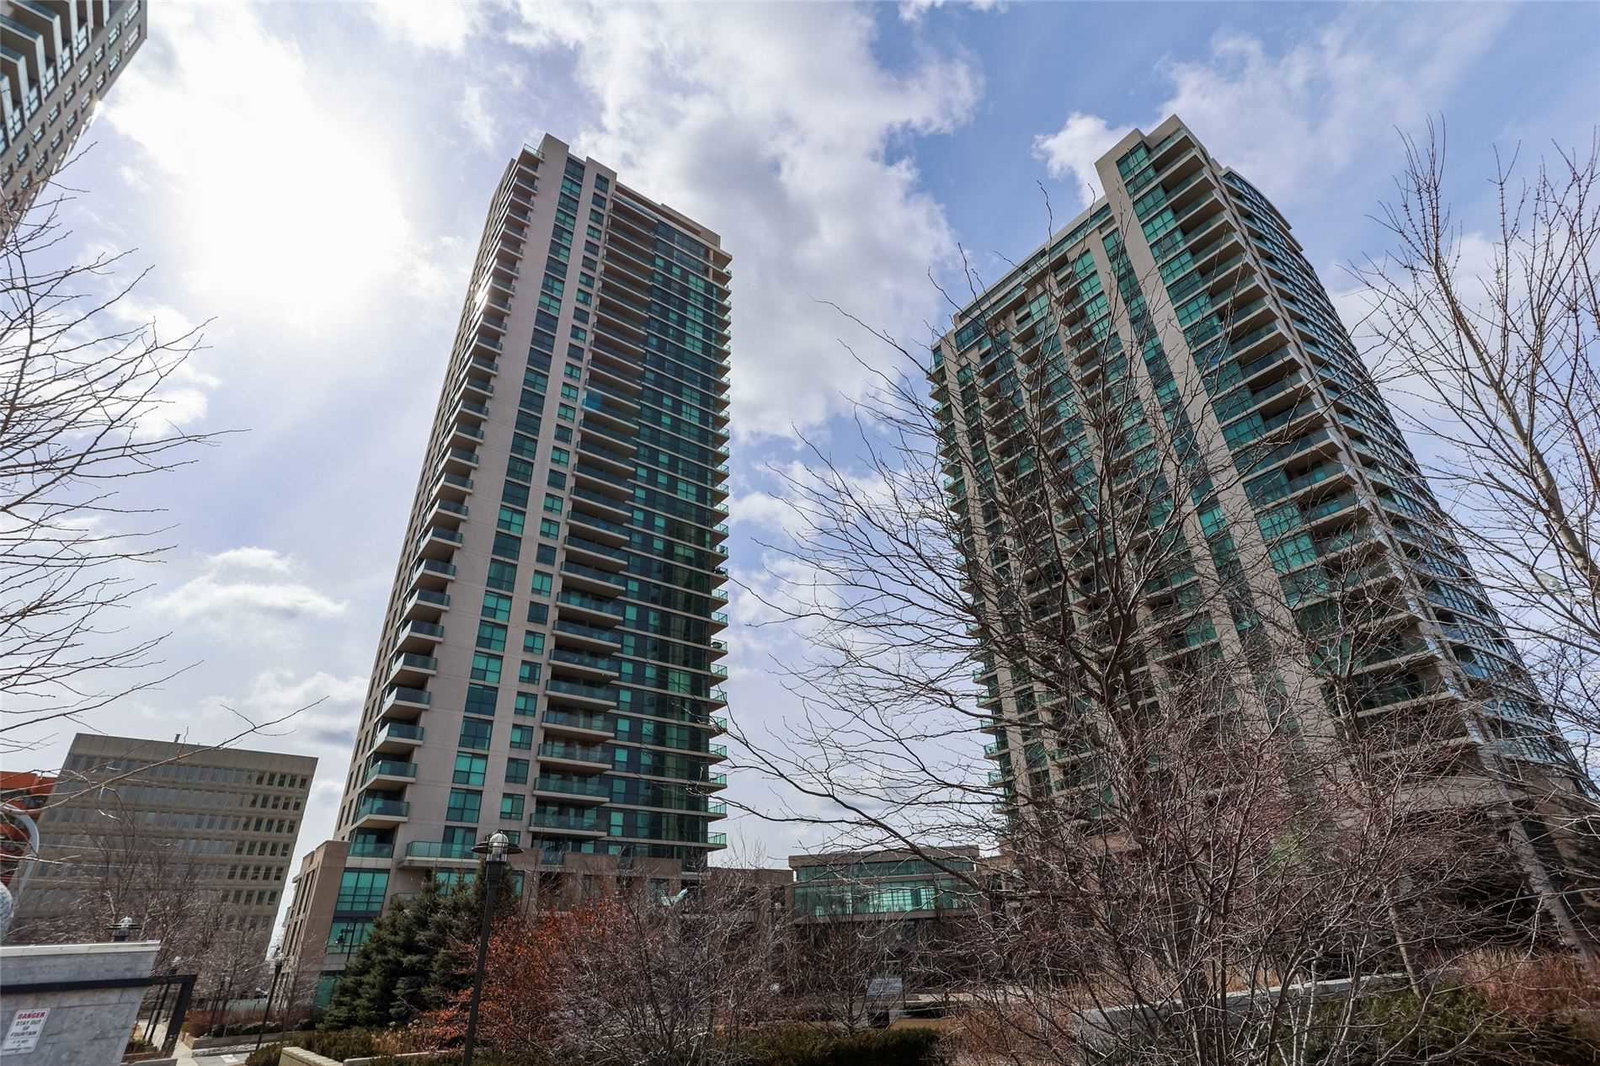
Condo building · 225 Sherway Gardens Road
One Sherway II Condos is a 33-storey condo with 317 suites, built in 2008 by Menkes. Right now 2 for sale and 3 for rent are on the market here.
- 33storeys
- 317suites
- $721/sq ft
- 2008built
No similar units for rent in One Sherway II Condos right now.
Around this home
Daily convenience, out of 100, from the distances below
Schools nearby
School rating, out of 10.
Helpful calculators
Your HOMEH agent

"I would see it this week."