

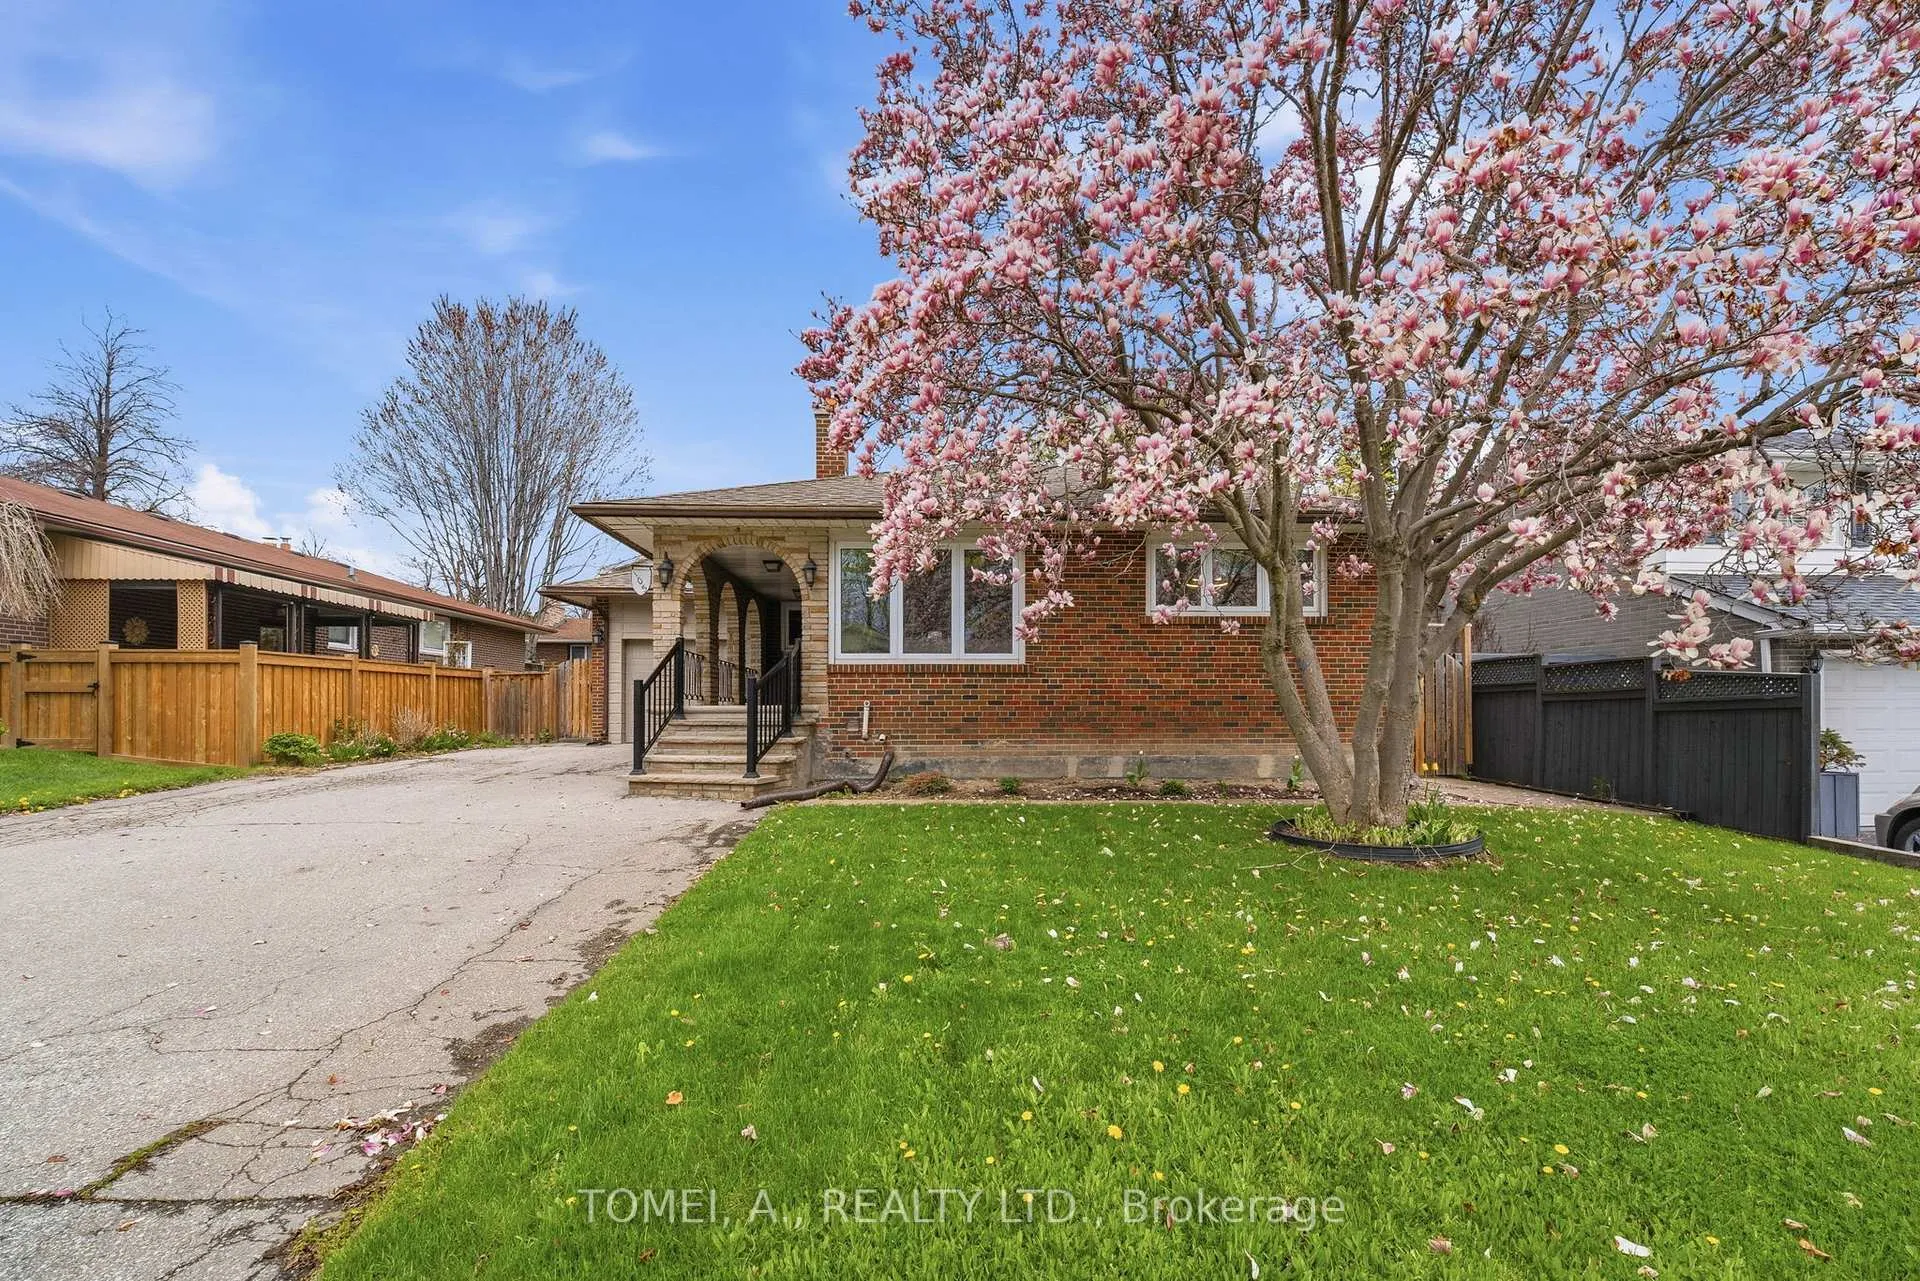
105 Beaver Bend Crescent
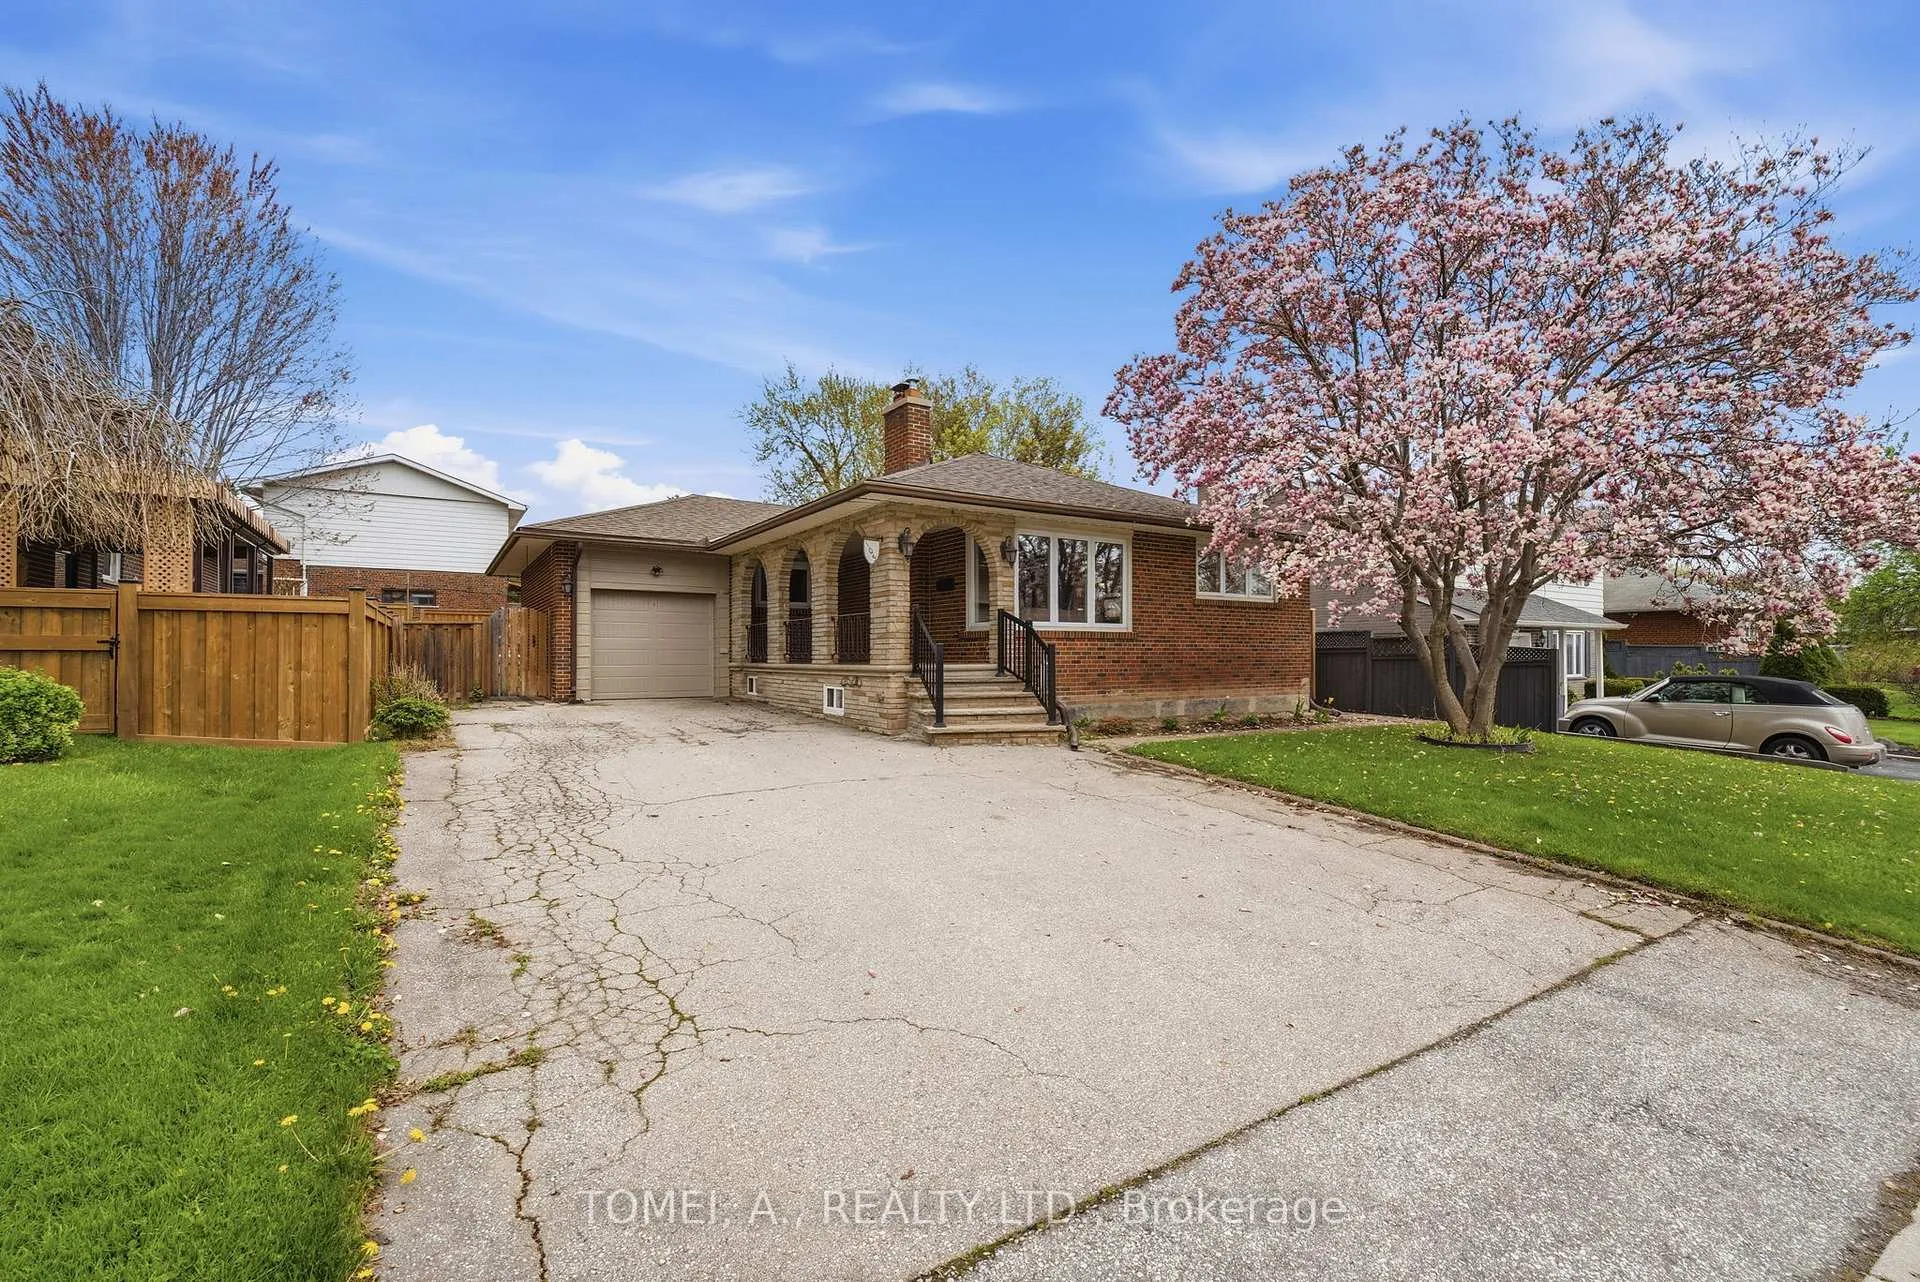
105 Beaver Bend Crescent
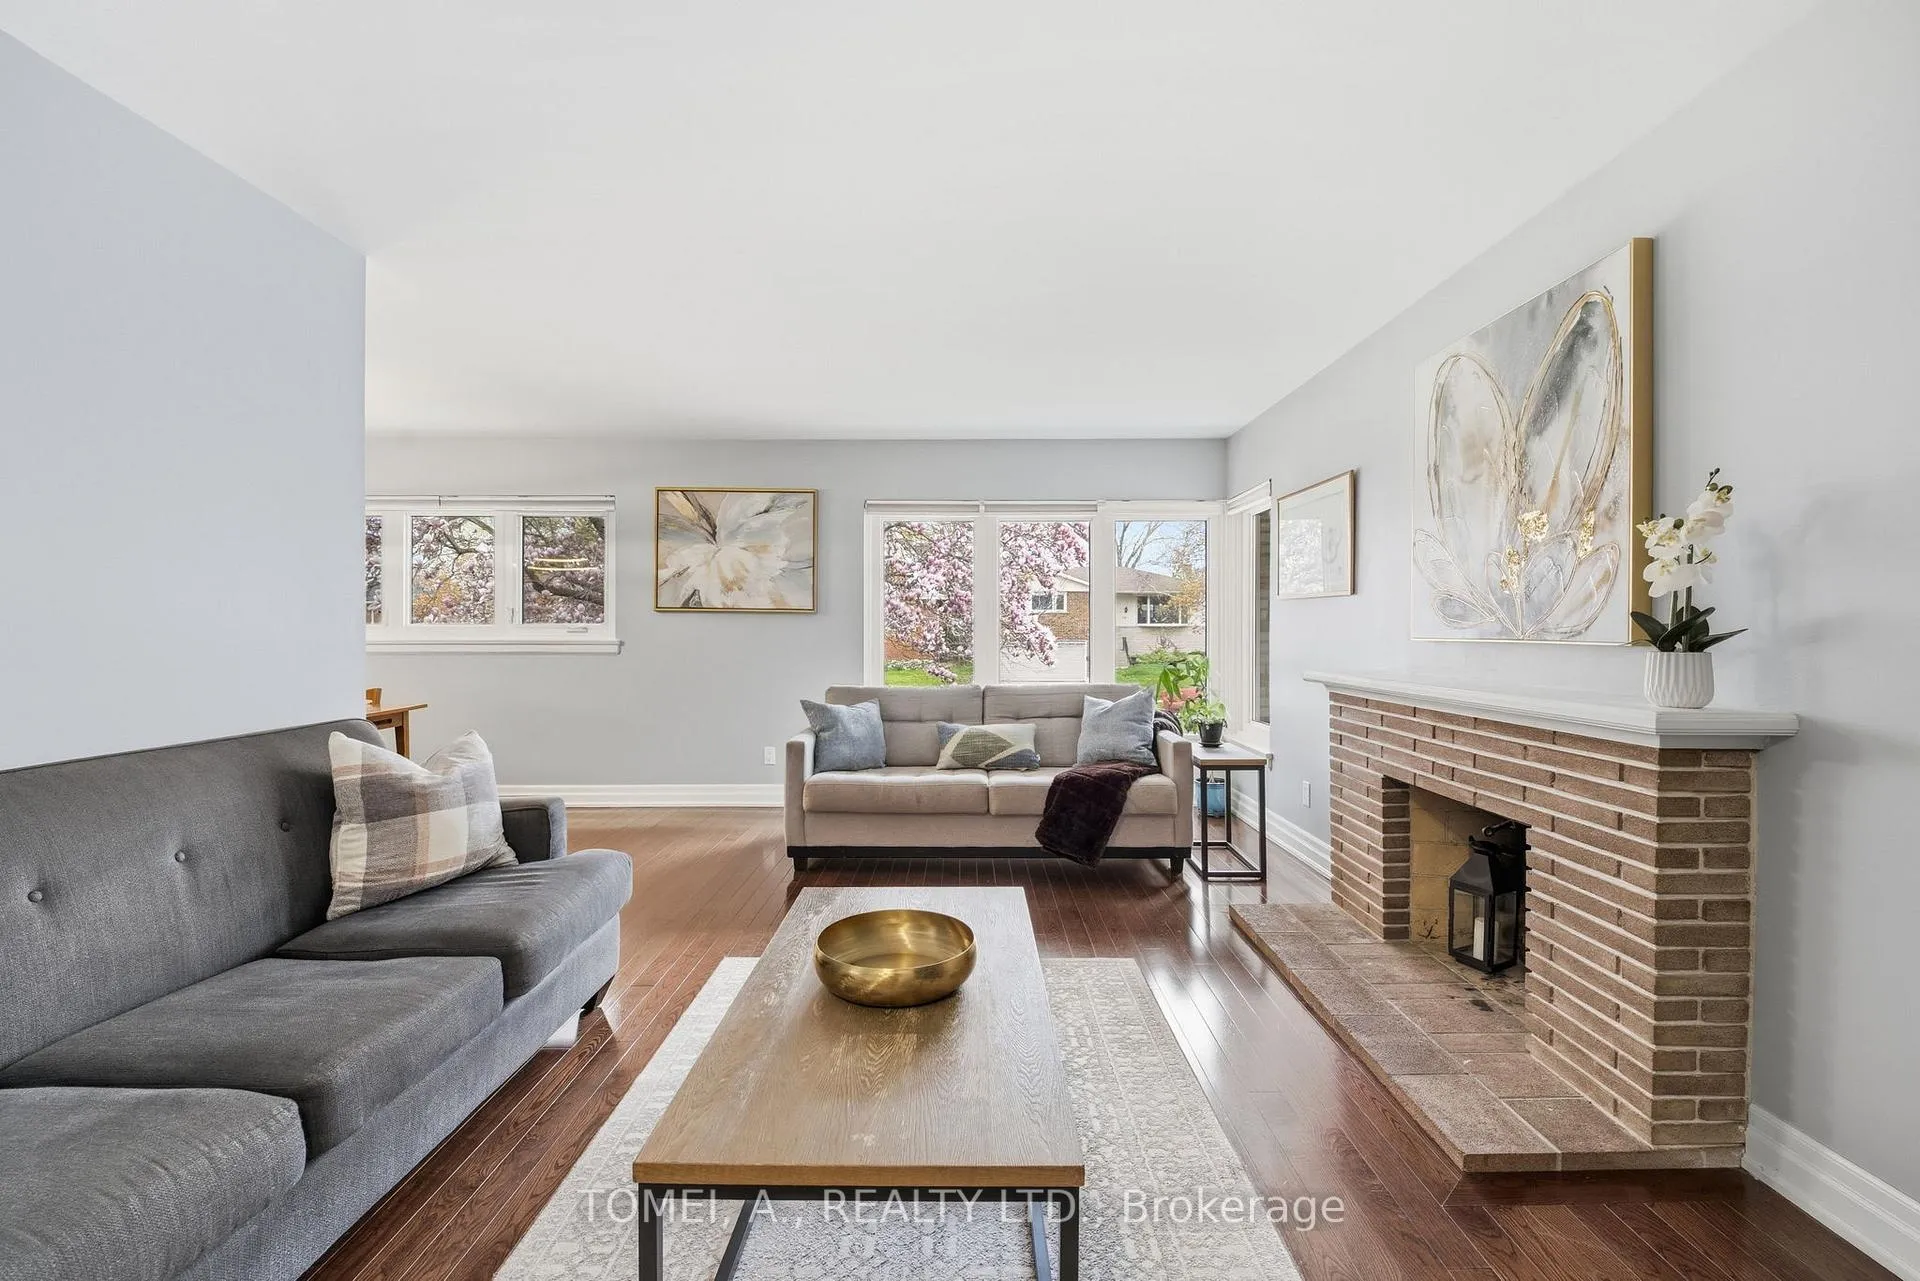 See all 29 photos
Property history
Facts and features
- BasementWalk-out
- Age of home51–99 years
- Water, sewerMunicipal
- Lot shapeRectangular
- 4 kitchens
- Hardwood floors
- Fireplace
- Central air
The homeDetached, Bungalow, Age 51–99 years
- Type: Detached
- Style: Bungalow
- Age: 51–99 years
- Living space: 1,100–1,500 sq ft
- Basement: Finished with walk-out
- View: Trees/woods
- Special designation: Other
InsideFireplace Yes, Hardwood, Lower level
- Fireplace: Yes
- Flooring: Hardwood
- Laundry: Lower level
- Features: Primary bedroom - main floor
- Rooms above ground: 6
- Rooms in the basement: 8
- Bedrooms: 3 + 3 in the basement
- Bathrooms: 2
- Kitchens: 4
- Family room: Yes
Outside and lotBrick, Shingles, Concrete block
- Exterior: Brick
- Roof: Shingles
- Foundation: Concrete block
- Accessibility: Shower stall, accessible public transit nearby, hallway width 36-41 inches
- Size: 55.11 × 118 ft
- Shape: Rectangular
- Zoning: residential
Parking1 Garage, Attached, Private
- Spaces: 1 Garage
- Garage: Attached
- Driveway: Private
Heating, water and powerForced air, gas, Central air, Municipal water
- Heating: Forced air, gas
- Cooling: Central air
- Water: Municipal water
- Sewer: Municipal sewer
- Natural gas: Yes
- Hydro: Yes
- Cable: Yes
- Telephone: Yes
Costs and taxesTaxes $5,482 a year, Plus HST, Hot water tank
- Taxes, 2026: $5,482 a year
- HST: Plus HST
- Rental items: Hot water tank
Included in the saleFridge, cooktop, oven, microwave
- Included: Fridge, cooktop, oven, microwave
NearbySchool, public transit
- Close to: School, public transit
Listing detailsW13103272, Sold, May 3, 2026
- MLS® number: W13103272
- Status: Sold
- Listed on: May 3, 2026
- Days on market: 79
- Updated: Jul 21, 2026
- Possession: 2026-06-24 / Flexible
- Occupied by: Owner
- Listing brokerage: TOMEI, A., REALTY LTD.
About this home
105 Beaver Bend Crescent, Etobicoke (Eringate-Centennial-West Deane), ON M9B 5R8
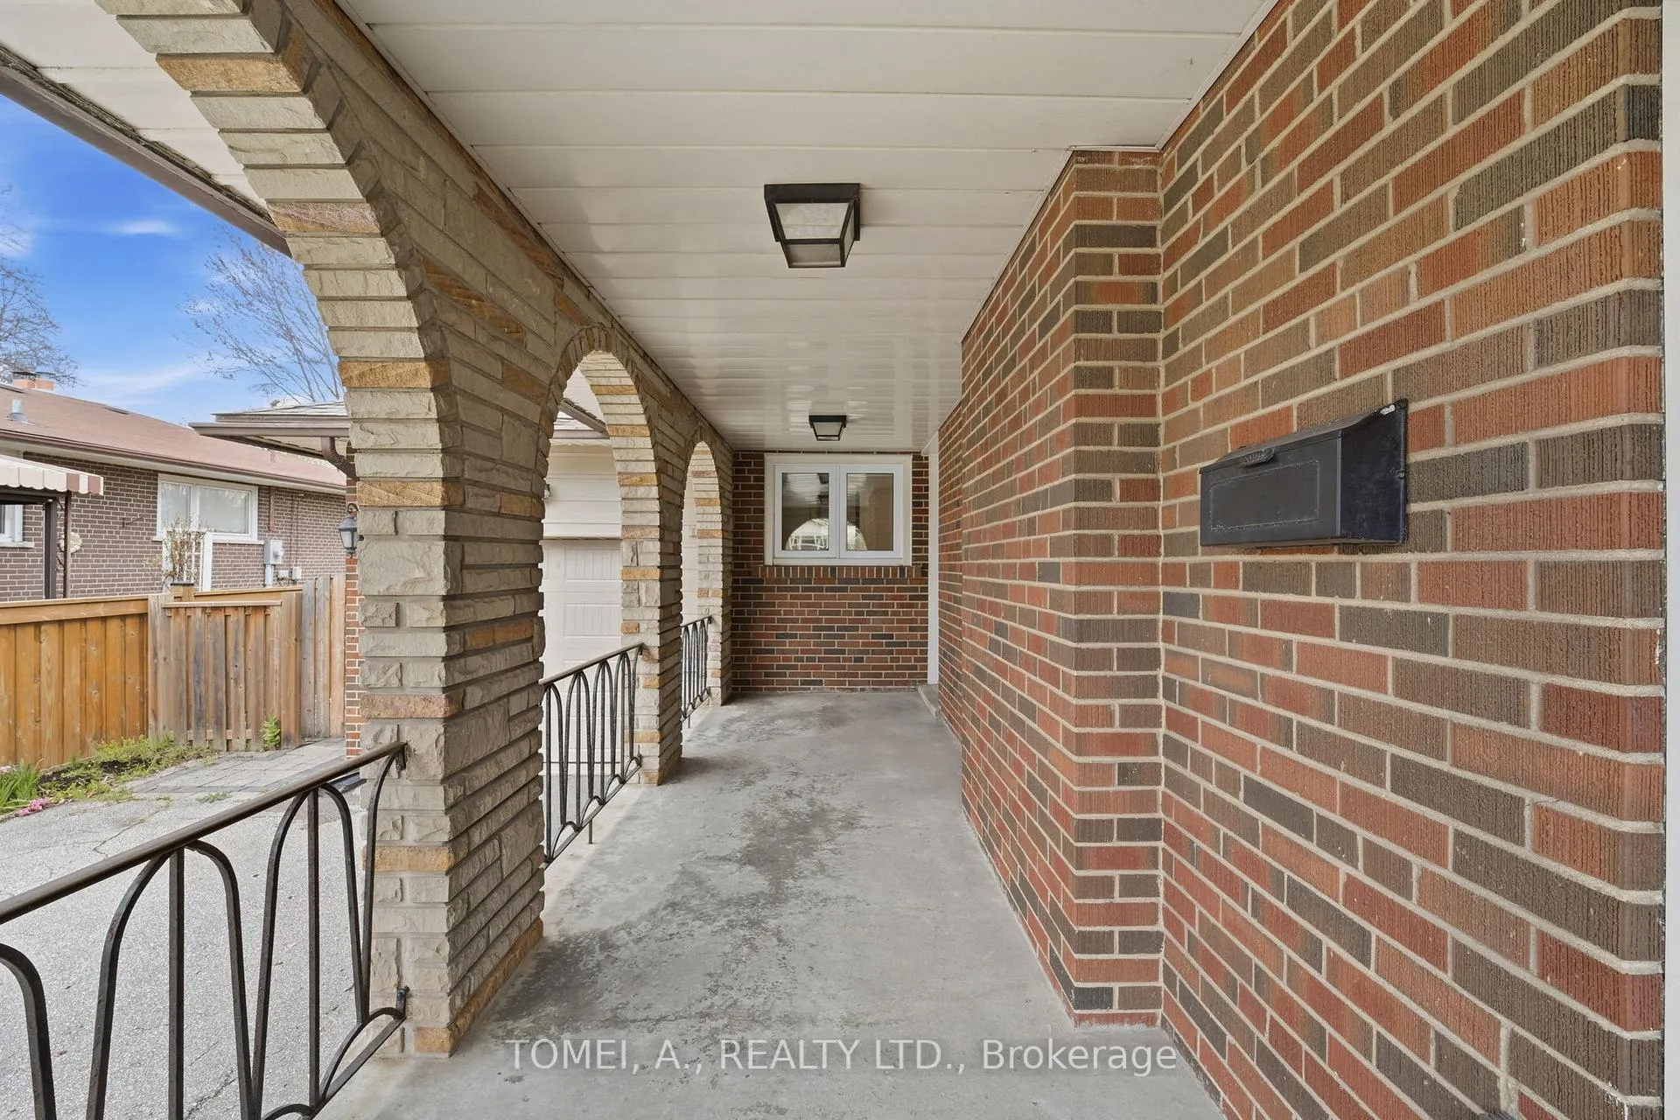
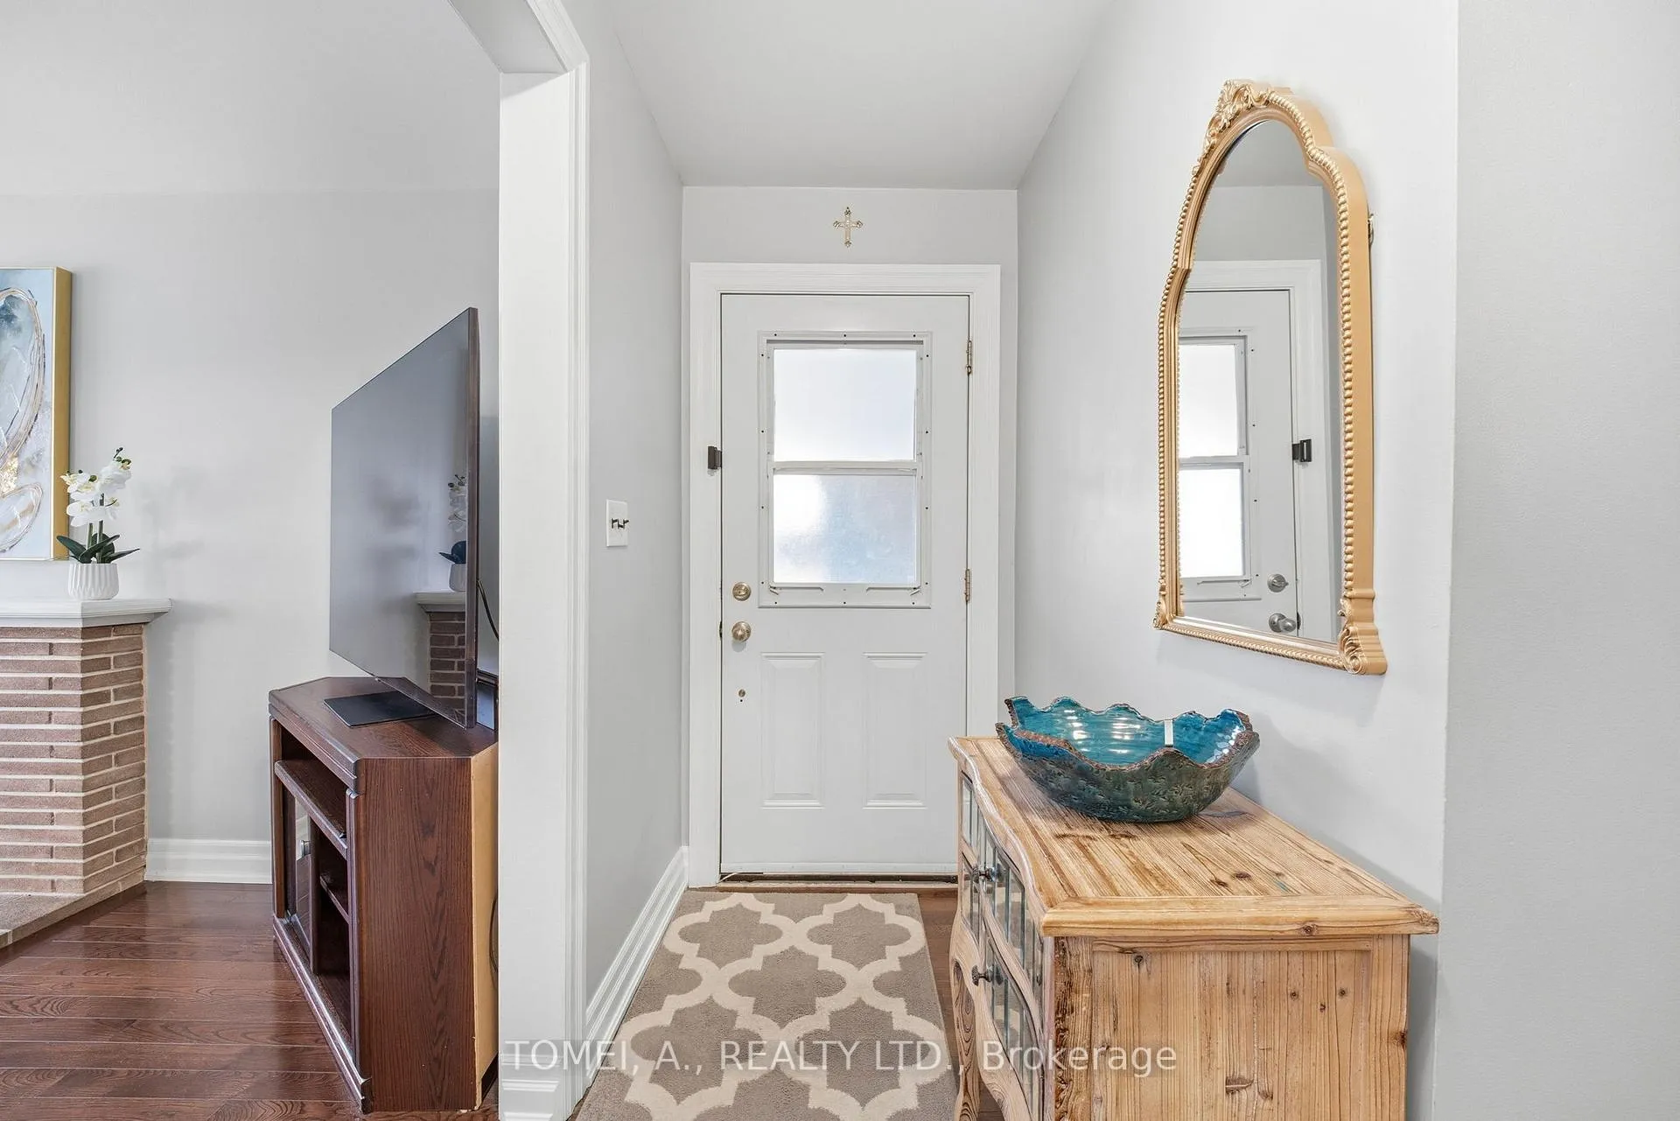
Welcome to 105 Beaver Bend Cres, a completely renovated home, kitchen updated by renowned Canadian contractor and HGTV host Bryan Baeumler. Open concept living room with wood burning fire place. Open Concept kitchen living and dining room. Side entrance leads to a finished basement, with kitchenette and a modern bathroom, can be easily converted to a separate apartment for extra income. Private backyard equipped for gardening, tool shed, and total privacy. Close to parks, schools, Mimico Creek trail, easy assess to major transportation, Highway 401, 427, Gardiner, and minutes from Pearson Airport. Move- in condition. Basement fully waterpoofed in 2024 including sump pump and backflow valve installed.
Ask about this home
A HOMEH agent will answer your questions about this home.
Around this home
Daily convenience, out of 100, from the distances below
Schools nearby
School rating, out of 10.
Helpful calculators
Your HOMEH agent

"I would see it this week."