

Unit 104, 235 Sherway Gardens Road
Unit 104, 235 Sherway Gardens Road
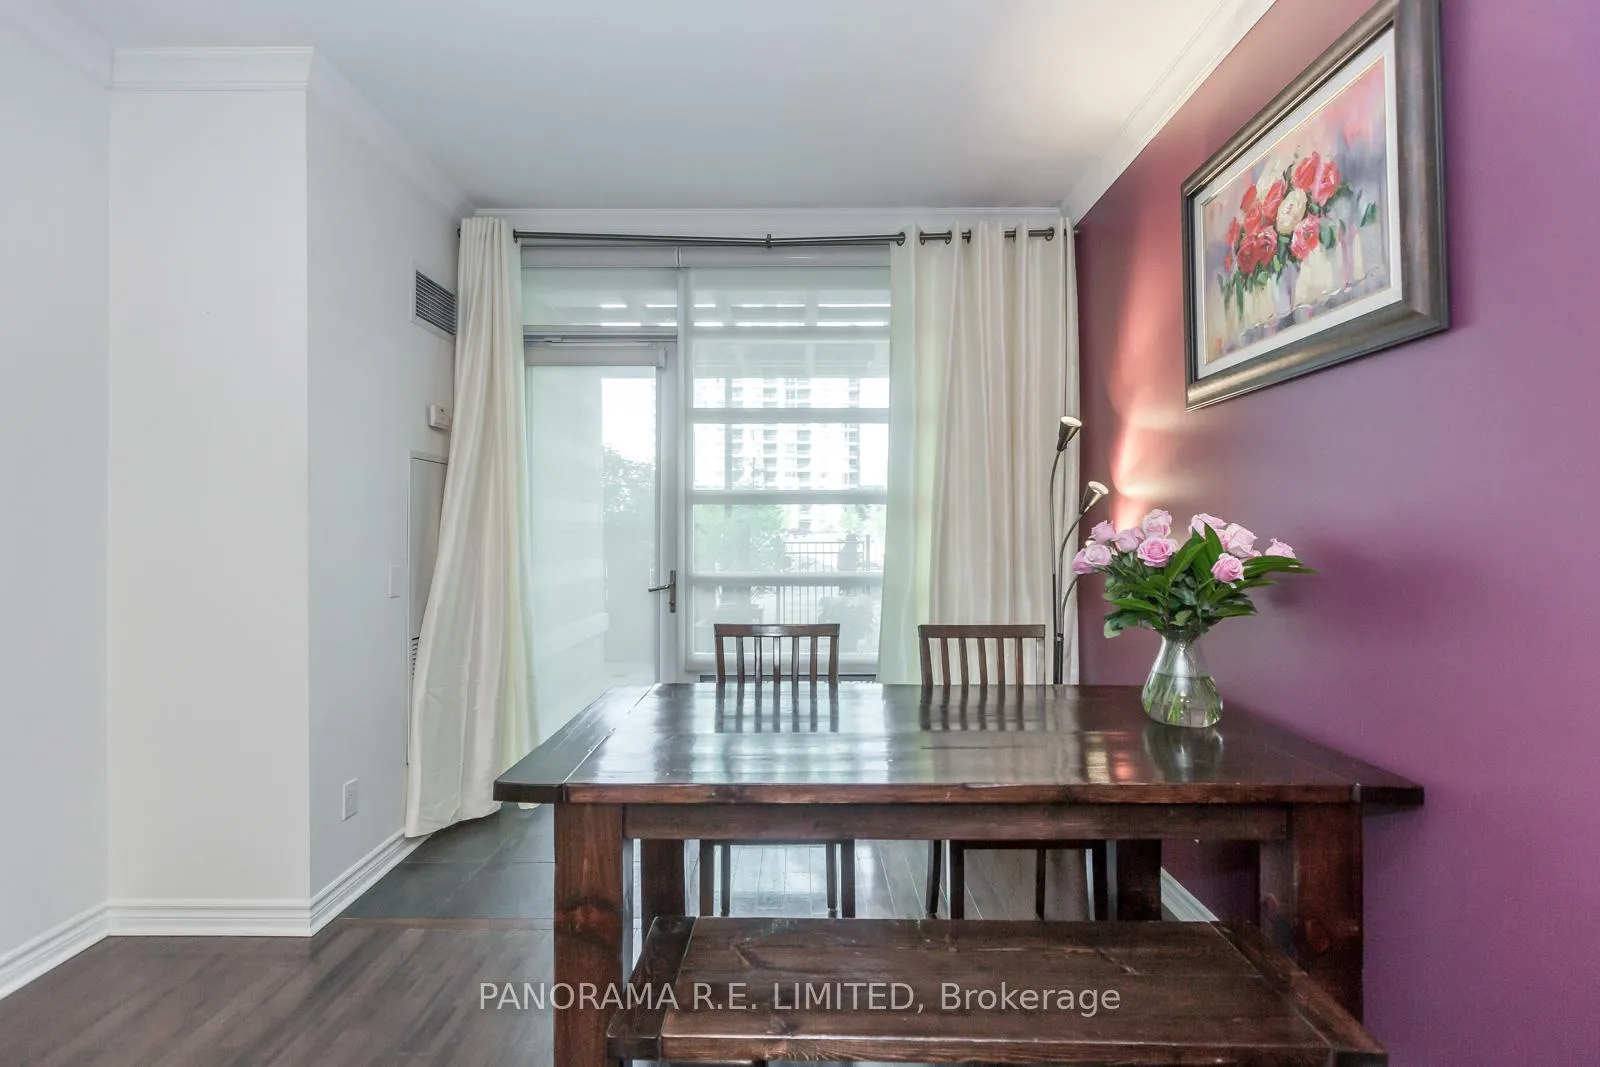 See all 29 photos
Property history
Facts and features
- ExposureEast
- LaundryEnsuite
- LockerOwned
- BalconyTerrace
- Hardwood floors
- Central air
- Concierge
- Exercise room
- Indoor pool
- Party room/meeting room
The homeCondo Apartment, Apartment, 800–899 sq ft
- Type: Condo Apartment
- Style: Apartment
- Living space: 800–899 sq ft
- Basement: None
- Exposure: East
InsideHardwood, Ensuite, main level, Carpet free
- Flooring: Hardwood
- Laundry: Ensuite, main level
- Features: Carpet free
- Elevator: Yes
- Rooms above ground: 5
- Bedrooms: 1 + 1 in the basement
- Bathrooms: 2
- Kitchens: 1
OutsideConcrete, Terrace, Patio
- Exterior: Concrete
- Balcony: Terrace
- Features: Patio
Parking and locker1 Parking, Underground, Parking type Owned
- Spaces: 1 Parking
- Garage: Underground
- Parking type: Owned
- Driveway: Underground
- Spot: C81
- Locker: Owned
- Locker unit: 123
- Locker number: B123
- Locker level: B
BuildingOne Sherway I Condos, Storeys 27, Units 276
- Name: One Sherway I Condos
- Storeys: 27
- Units: 276
- Registered: 2008
- Condo corporation: 1963
- Amenities: Concierge, exercise room, game room, indoor pool, party room/meeting room, visitor parking
- Pets: Allowed
Heating, water and powerForced air, gas, Central air
- Heating: Forced air, gas
- Cooling: Central air
Rent and termsRent $2,600 a month, Entire property, Unfurnished
- Rent: $2,600 a month
- Space for rent: Entire property
- Furnished: Unfurnished
- Lease: 12 months
- Paid: Monthly
- Rent includes: Common elements, heat, parking, water
- Deposit: Required
- Credit check: Required
- Employment letter: Required
- Rental application: Required
- References: Required
IncludedIncludes upgraded stainless steel fridge, stove, dishwasher, microwave. washer/dryer. kitchen island. requires rental application, employment letter, paystubs, equifax credit report, id. no smoking. includes extra large storage locker and parking. available july 1st.
- Included: Includes upgraded stainless steel fridge, stove, dishwasher, microwave. washer/dryer. kitchen island. requires rental application, employment letter, paystubs, equifax credit report, id. no smoking. includes extra large storage locker and parking. available july 1st.
NearbyHospital, public transit, ravine, river/stream
- Close to: Hospital, public transit, ravine, river/stream
Listing detailsW13102484, Rented, May 8, 2026
- MLS® number: W13102484
- Status: Rented
- Listed on: May 8, 2026
- Days on market: 11
- Updated: May 19, 2026
- Possession: 2026-07-01 / Flexible
- Occupied by: Tenant
- Listing brokerage: PANORAMA R.E. LIMITED
About this home
Unit 104, 235 Sherway Gardens Road, Etobicoke (Islington-City Centre West), ON M9C 0A2
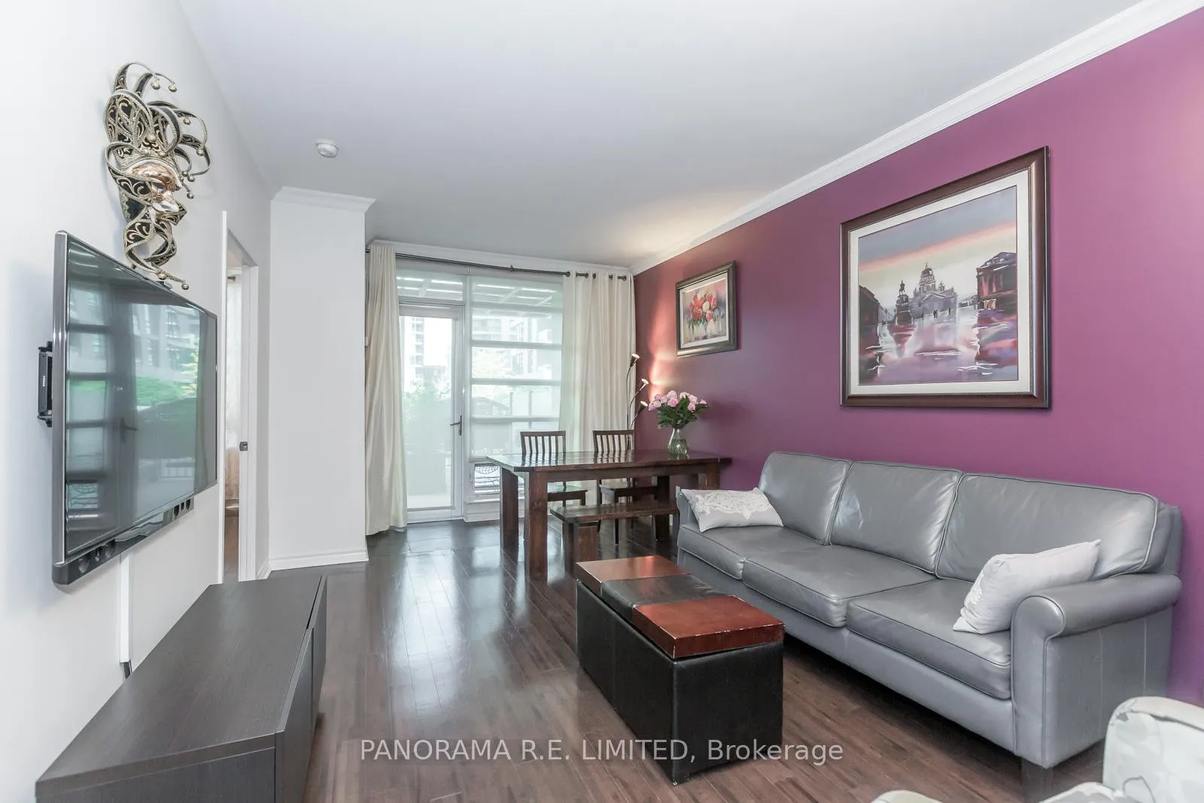
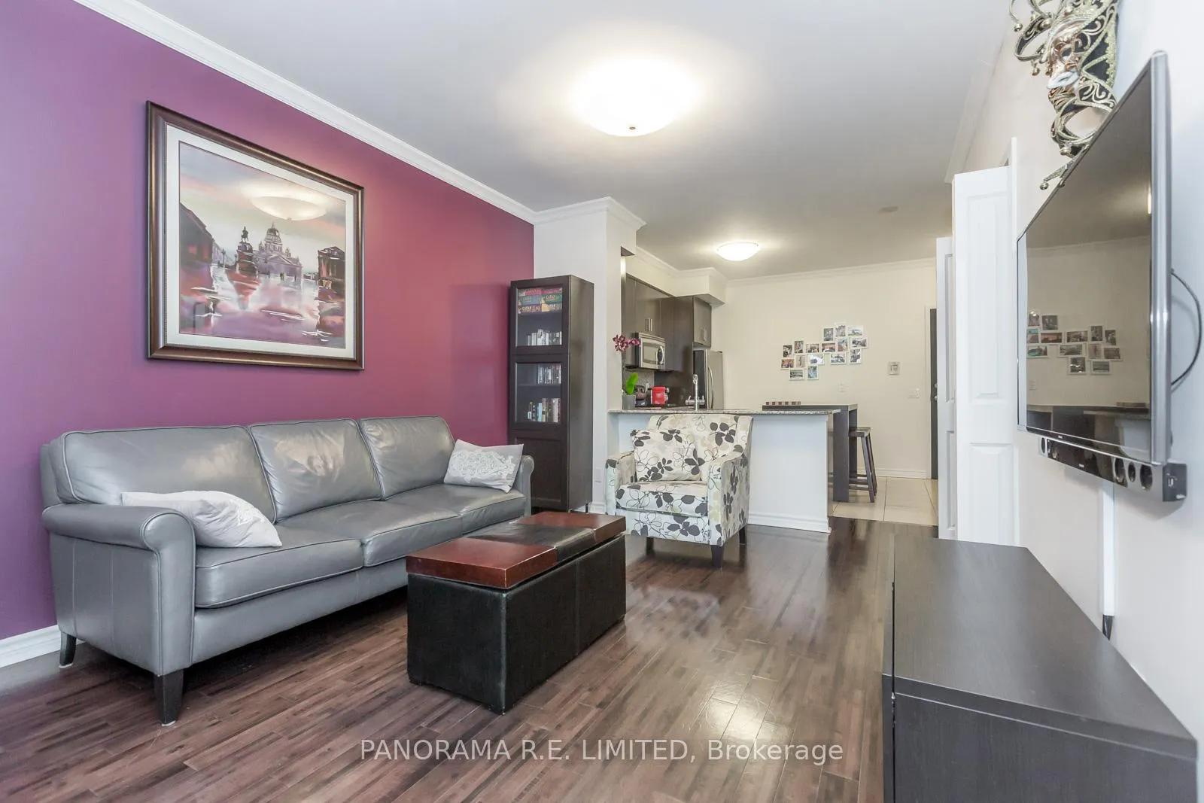
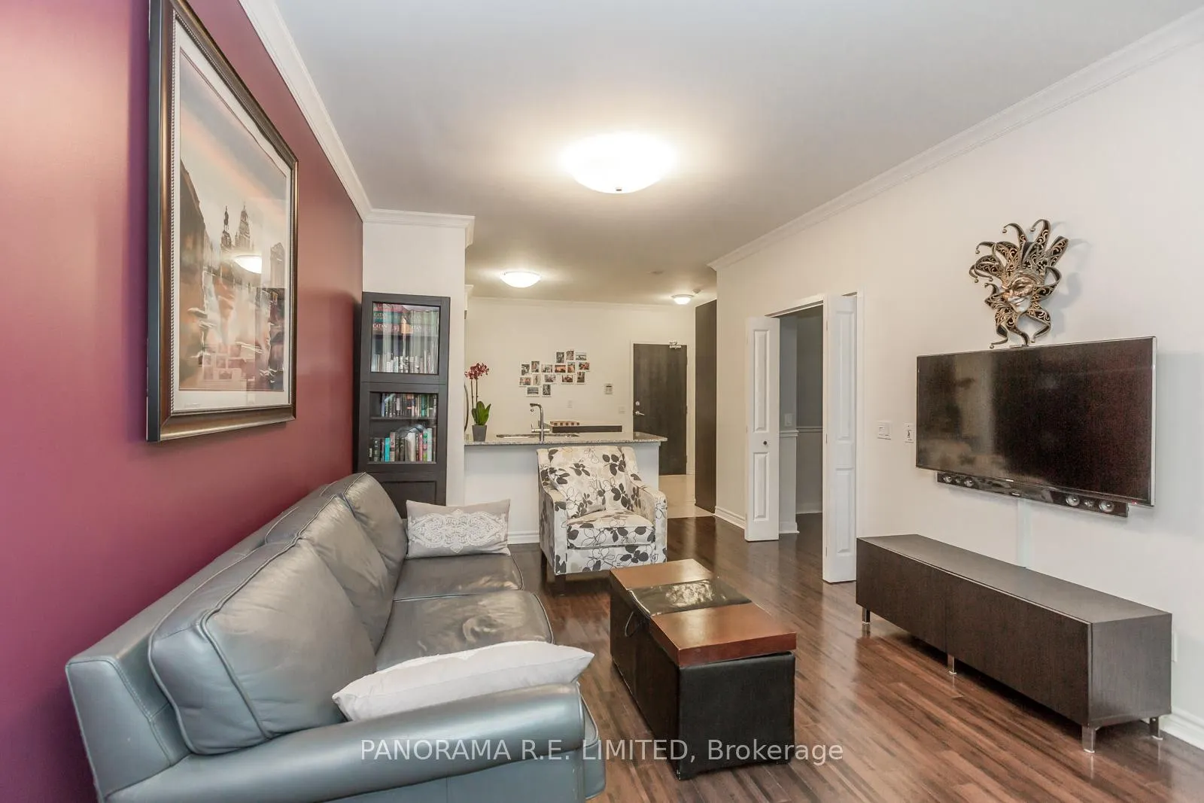
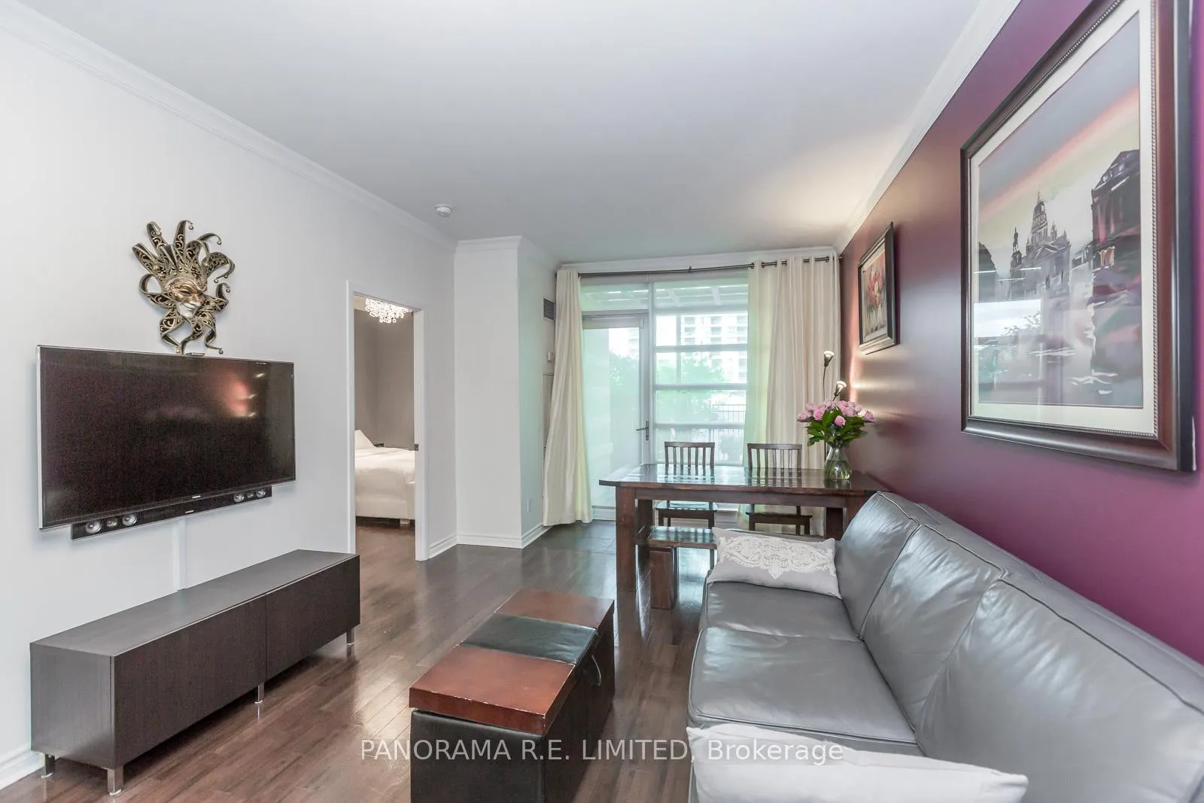
One of the largest and incredibly spacious 823 sqft 1 Bedroom plus Den with Two Bathrooms for rent at One Sherway. With 9ft high ceilings and hardwood throughout this unit has a wide open Living and Dining Room. Upgraded Kitchen with Centre Island. Large Primary Bedroom with 4-Piece Ensuite. Den that is an actual room with doors and located next to another 3-Piece Bathroom. Experience the ultimate convenience in this ground floor unit with no elevators and easy grocery dropoff. Finally enjoy the huge patio perfect for entertaining or morning coffee. Resort-style amenities including Indoor Pool, Exercise Room, Games Room, and more. Steps to TTC, Shopping, and upscale Sherway Gardens. Quick access to major Highway, GO Train, parks, & trails. A must see!
Ask about this home
A HOMEH agent will answer your questions about this home.
Know more about One Sherway I Condos
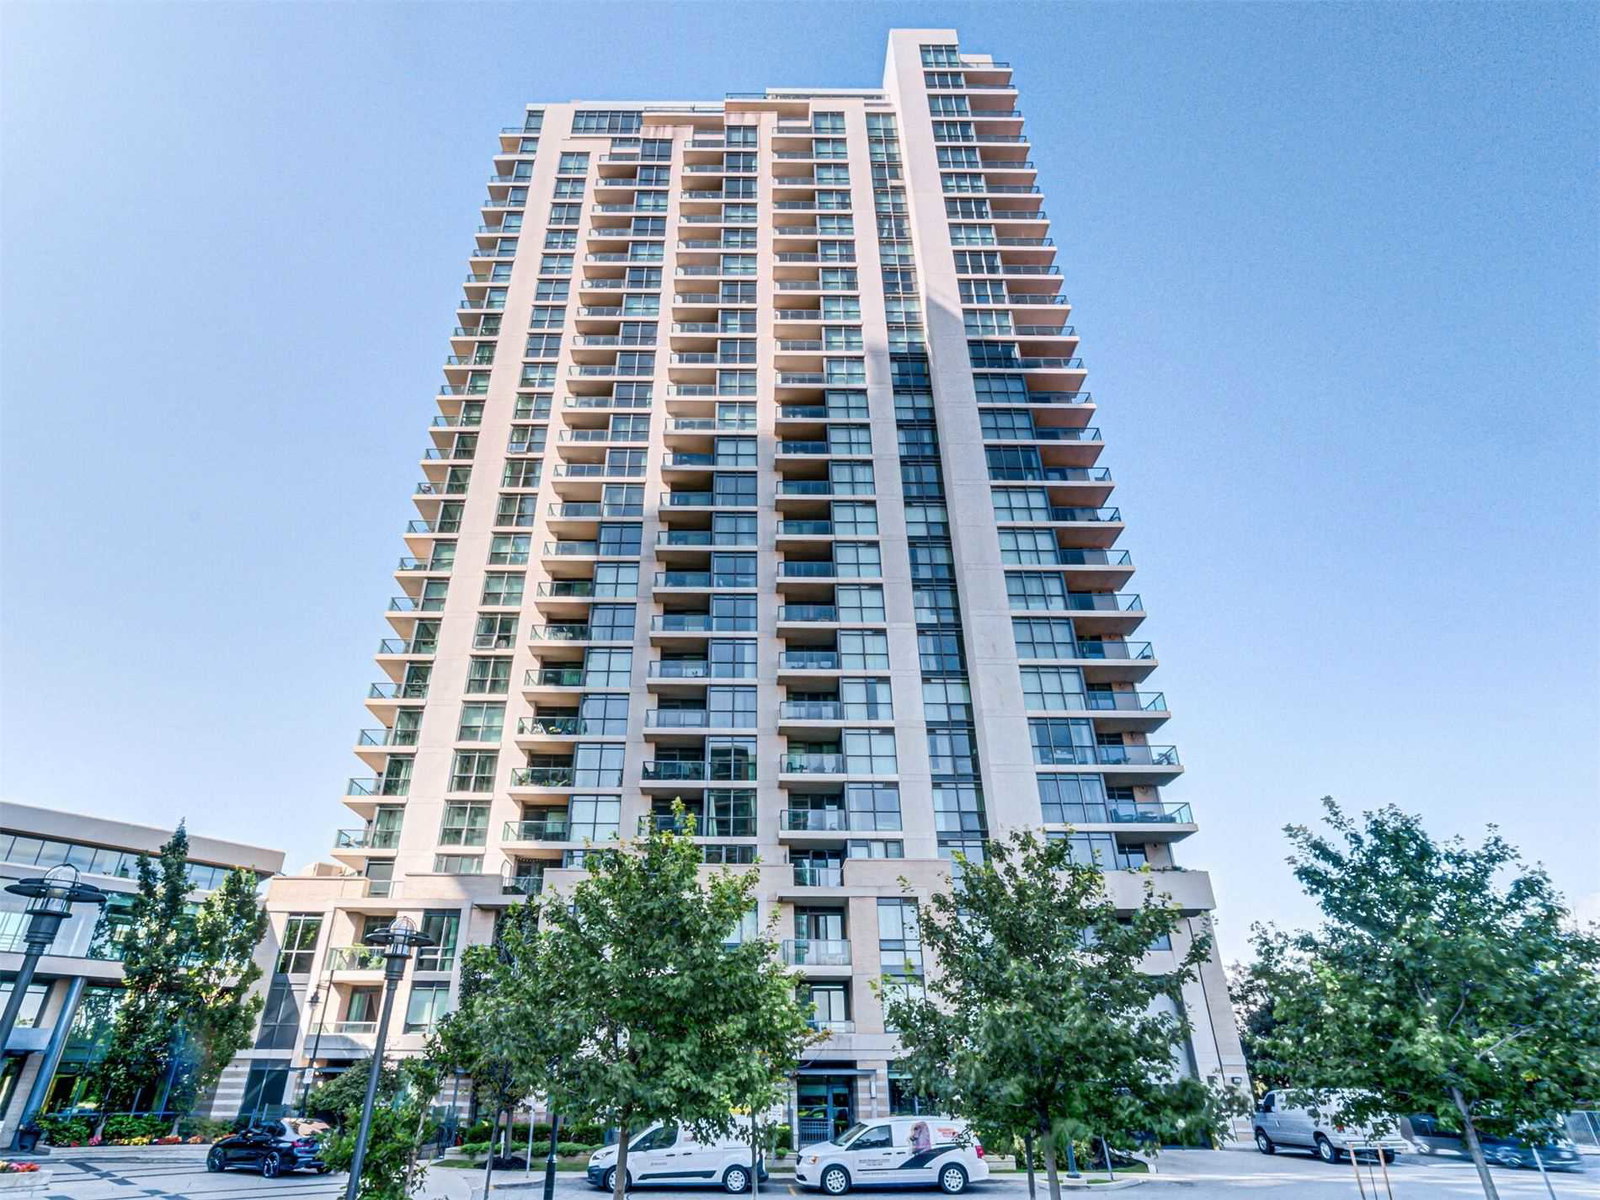
Condo building · 235 Sherway Gardens Road
One Sherway I Condos is a 27-storey condo with 276 suites, built in 2008 by Great Gulf. Right now 3 for sale and 2 for rent are on the market here.
- 27storeys
- 276suites
- $702/sq ft
- 2008built
No similar units for rent in One Sherway I Condos right now.
Around this home
Daily convenience, out of 100, from the distances below
Schools nearby
School rating, out of 10.
Helpful calculators
Your HOMEH agent

"I would see it this week."