

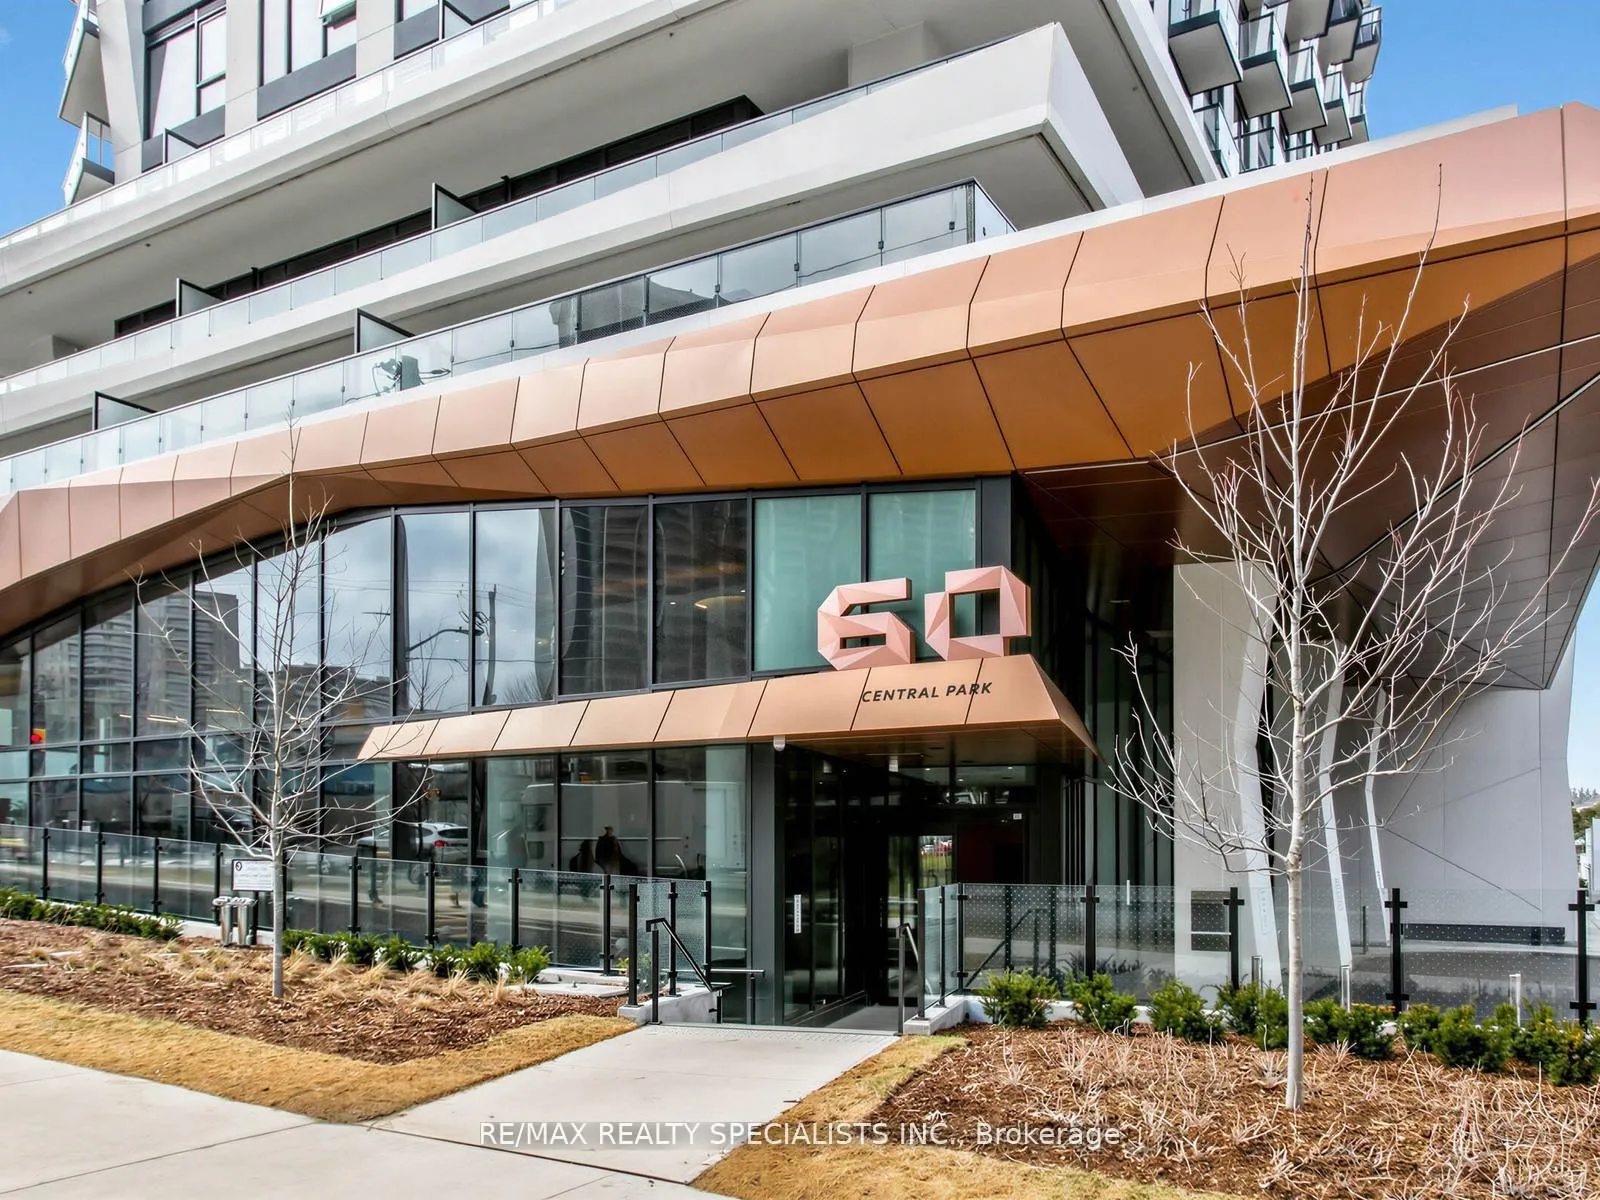
PH13, 60 Central Park Roadway
PH13, 60 Central Park Roadway
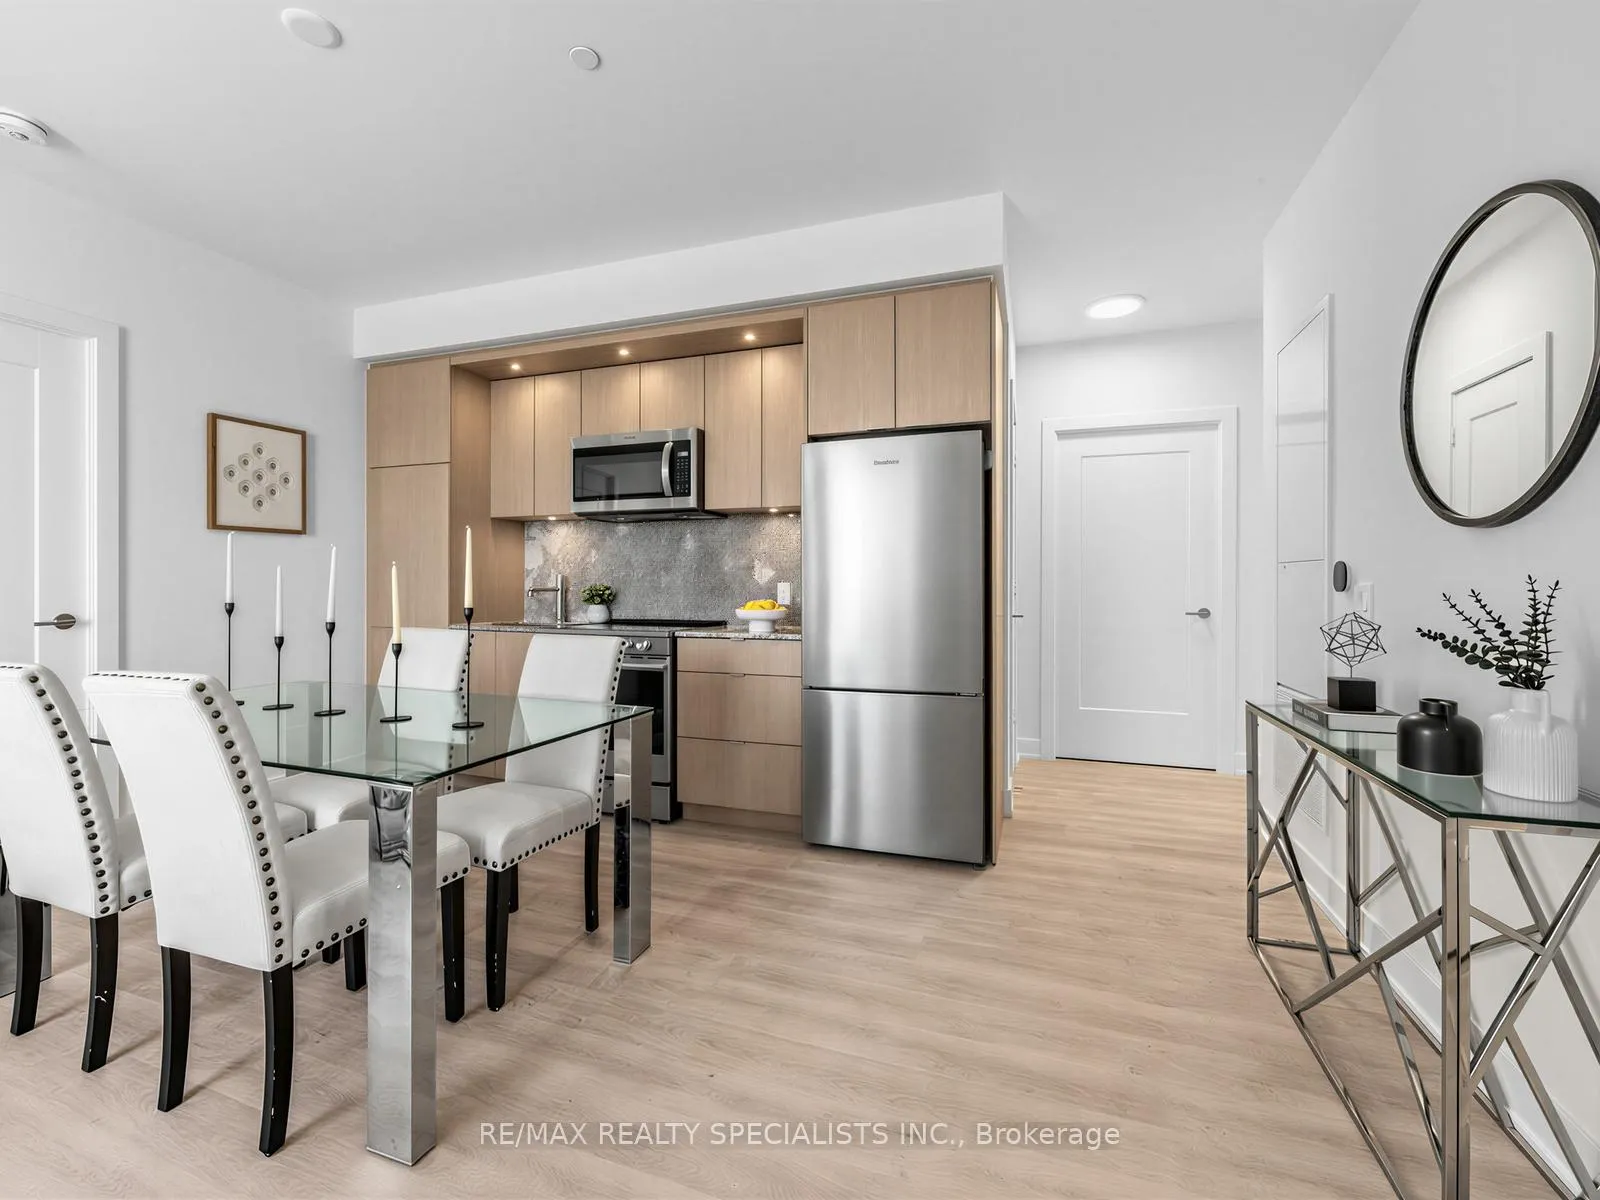 See all 29 photos
Property history
Facts and features
- ExposureNorth east
- LaundryEnsuite, in-suite
- LockerOwned
- BalconyOpen
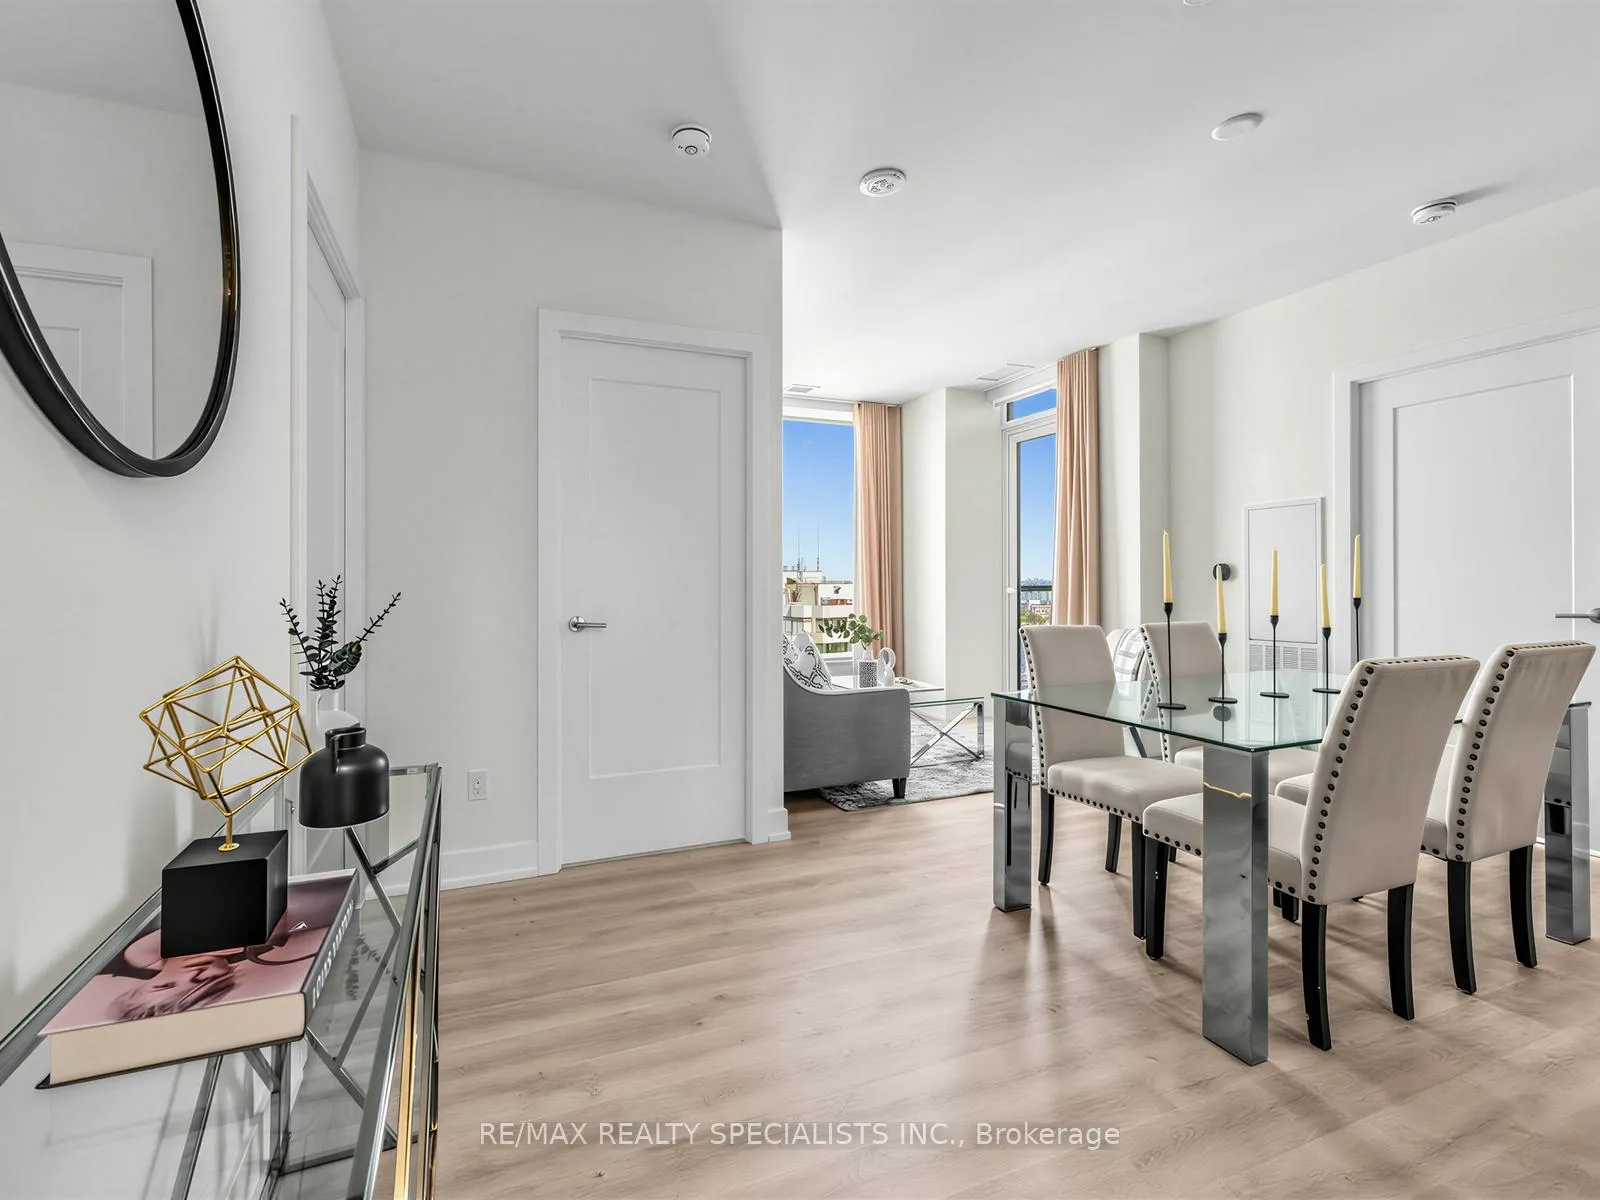
- Hardwood floors
- Central air
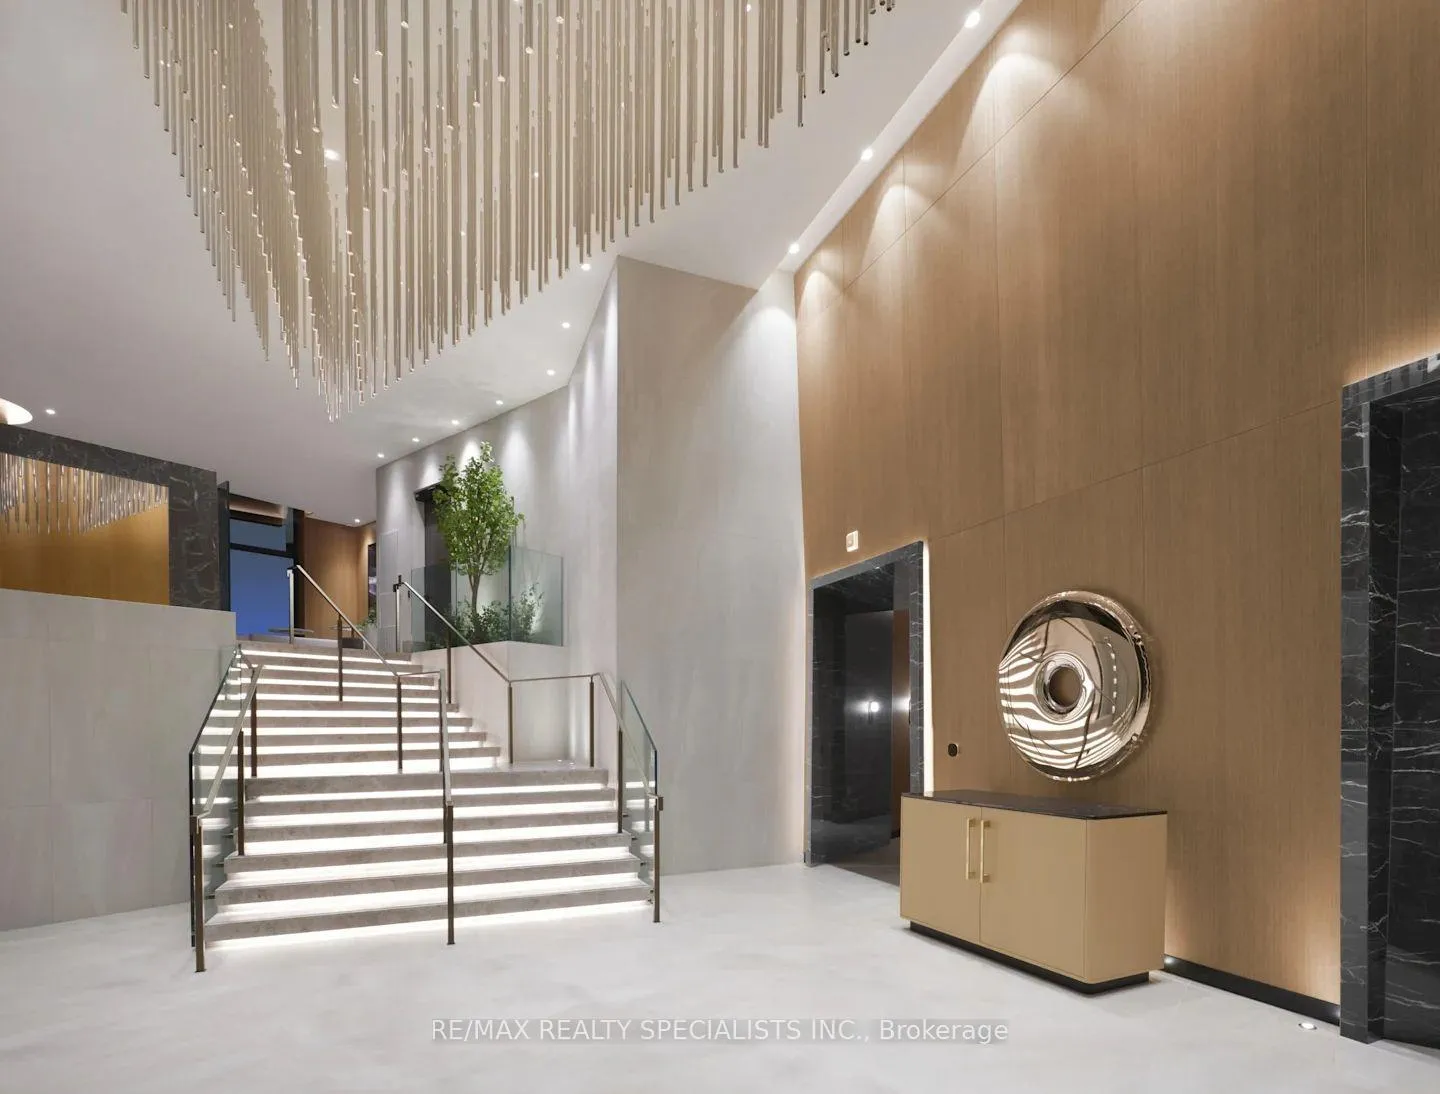
- Concierge
- Exercise room
- Gym
The homeCondo Apartment, Apartment, New
- Type: Condo Apartment
- Style: Apartment
- Age: New
- Living space: 900–999 sq ft
- Basement: None
- Exposure: North East
- View: City, clear, downtown, lake, panoramic, skyline, water
InsideHardwood, Ensuite, in-suite laundry, Carpet free
- Flooring: Hardwood
- Laundry: Ensuite, in-suite laundry
- Features: Carpet free
- Security: Concierge/security, security guard
- Rooms above ground: 8
- Bedrooms: 3
- Bathrooms: 2
- Kitchens: 1
- Family room: Yes
OutsideConcrete, Open
- Exterior: Concrete
- Balcony: Open
Parking and locker1 Parking, Underground, Parking type Owned
- Spaces: 1 Parking
- Garage: Underground
- Parking type: Owned
- Locker: Owned
BuildingWesterly 1 & 2 Condos, Storeys 27, Units 612
- Name: Westerly 1 & 2 Condos
- Storeys: 27
- Units: 612
- Condo corporation: 3166
- Amenities: Bike storage, community bbq, concierge, exercise room, guest suites, gym
- Pets: Not allowed
Heating, water and powerFan coil, gas, Central air
- Heating: Fan coil, gas
- Cooling: Central air
Rent and termsRent $3,395 a month, Entire property, Unfurnished
- Rent: $3,395 a month
- Space for rent: Entire property
- Furnished: Unfurnished
- Lease: 12 months
- Paid: Monthly
- Rent includes: Building insurance, building maintenance, common elements, grounds maintenance, exterior maintenance, high speed internet, parking
- Deposit: Required
- Credit check: Required
- Employment letter: Required
- Rental application: Required
- References: Required
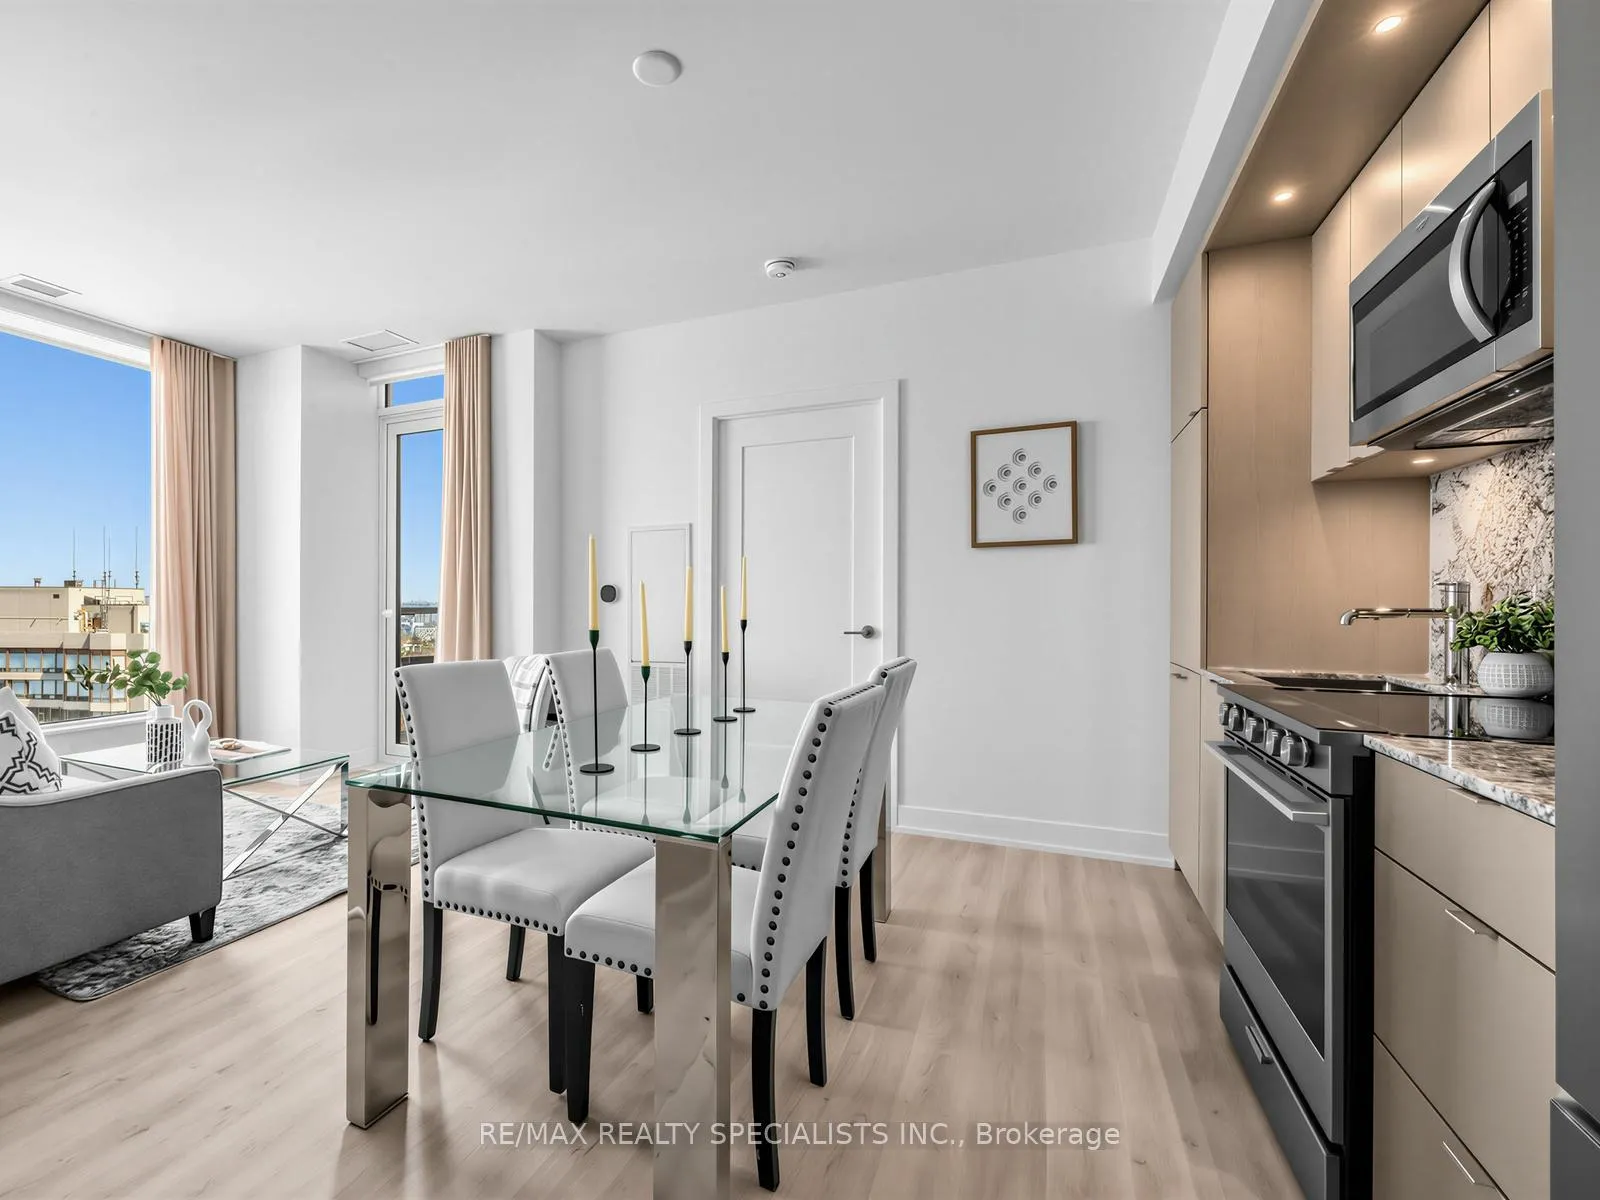
IncludedAll appliances including fridge, dishwasher, microwave, oven, washer & dryer, all custom window coverings & electric light fixtures.1 parking & 1 locker.
- Included: All appliances including fridge, dishwasher, microwave, oven, washer & dryer, all custom window coverings & electric light fixtures.1 parking & 1 locker.
NearbyClear view, electric car charger, hospital, park, public transit, school
- Close to: Clear view, electric car charger, hospital, park, public transit, school
Listing detailsW13101968, Rented, May 8, 2026
- MLS® number: W13101968
- Status: Rented
- Listed on: May 8, 2026
- Days on market: 21
- Updated: May 29, 2026
- Possession: 2026-06-01 / Immediate
- Occupied by: Vacant
- Listing brokerage: RE/MAX REALTY SPECIALISTS INC.
About this home
PH13, 60 Central Park Roadway, Etobicoke (Islington-City Centre West), ON M9A 3K1
THE CROWN JEWEL OF WESTERLY CONDOS! Rule the skyline with breathtaking, wrap-around panoramic views. Step into a realm of luxury with this brand-new, never-lived-in masterpiece crafted by Tridel, Canada's premiere condo builder. This sun-drenched 3 bedroom, 2bathroom corner penthouse is a pristine, sky-high haven that will make you the envy of everyone you know. Flooded with natural light from soaring floor-to-ceiling windows, the airy, expansive layout delivers a spatial elegance that standard units simply cannot match. Expect nothing but top-tier finishes, cutting-edge modern aesthetics, and the uncompromising build quality Tridel is legendary for. The prestige doesn't stop at your front door: Westerly Condos elevates your everyday lifestyle with a state-of-the-art amenity offering, delivering are sort-inspired experience designed for the modern elite, giving you world-class fitness, entertainment, and relaxation spaces without ever having to leave the building. Perfectly positioned at the dynamic intersection of Islington and Bloor, you are surrounded by boutique cafes, inspired dining, lush parks and everyday essentials. Add in ultimate connectivity: step out of your luxurious lobby and directly into the transit network... just steps away to Islington Station (Bloor Subway Line), putting Downtown Toronto, work and play, just minutes away. Includes 1 parking and 1 locker.
Ask about this home
A HOMEH agent will answer your questions about this home.
Know more about Westerly 1 & 2 Condos
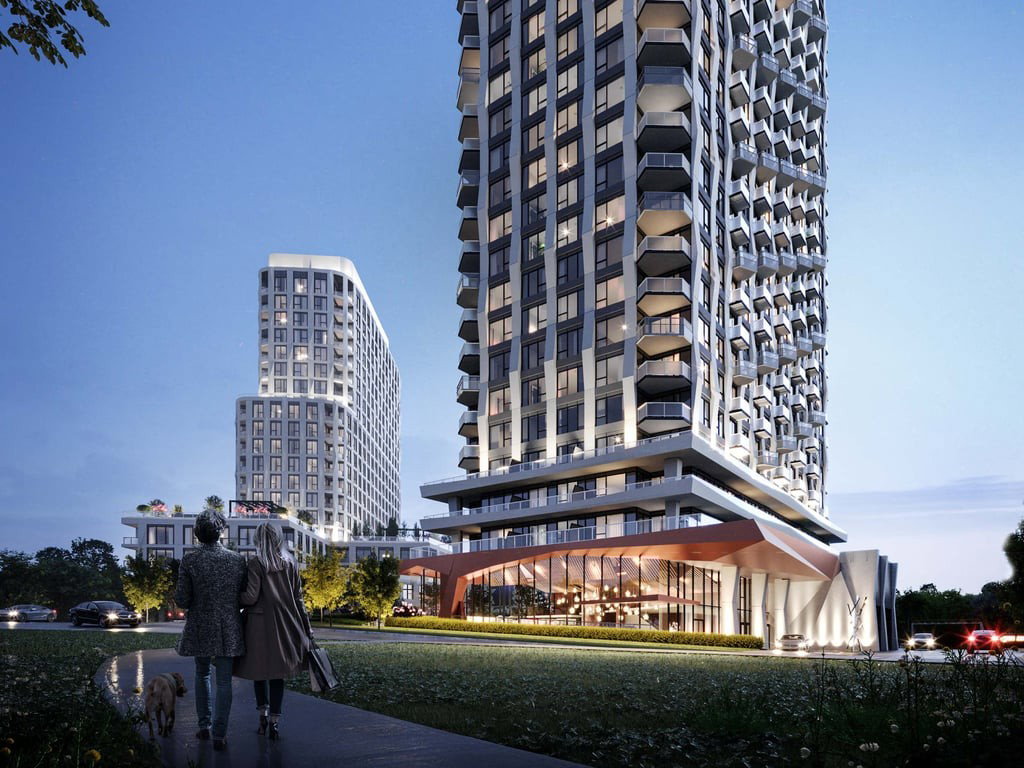
Condo building · 60 Central Park Roadway
Westerly 1 & 2 Condos is a 27-storey condo with 612 suites by Hollyburn Properties. Right now 2 for sale and 4 for rent are on the market here.
- 27storeys
- 612suites
No similar units for rent in Westerly 1 & 2 Condos right now.
Around this home
Daily convenience, out of 100, from the distances below
Schools nearby
School rating, out of 10.
Helpful calculators
Your HOMEH agent

"I would see it this week."