

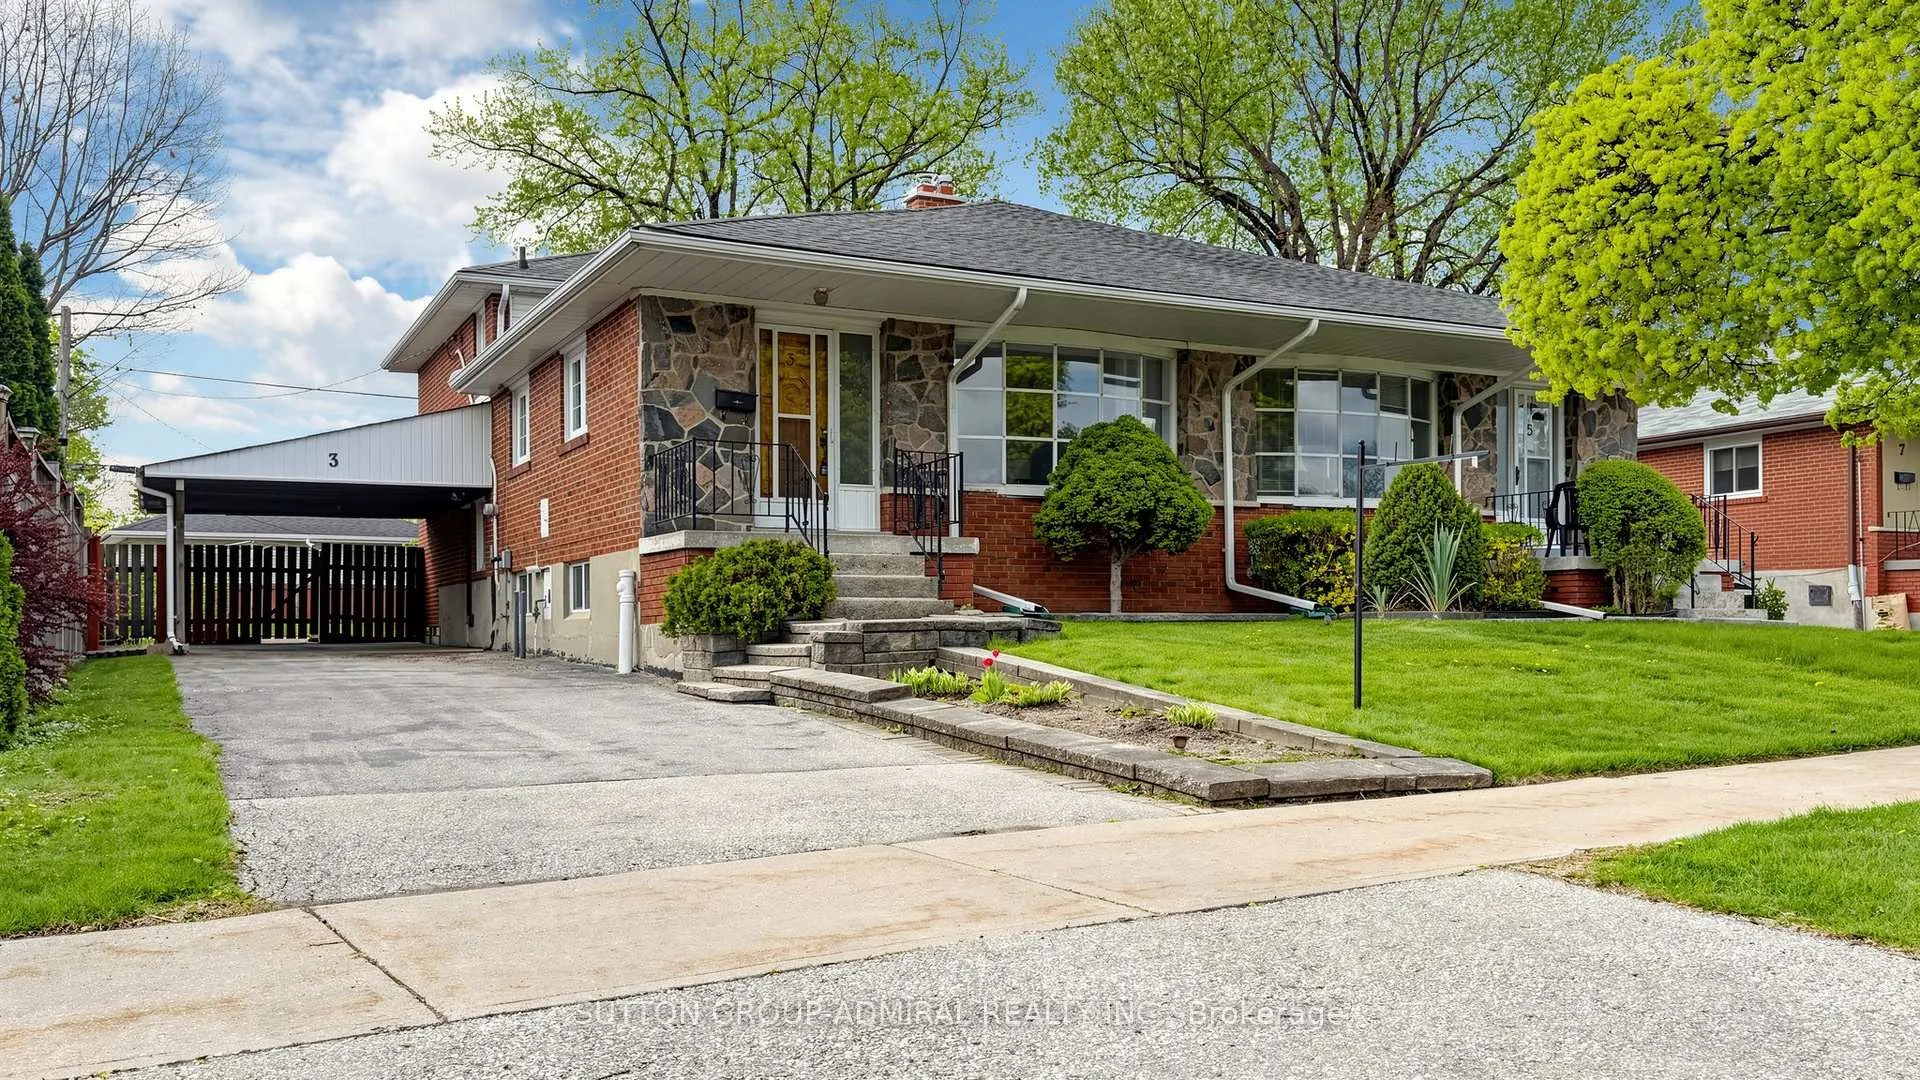
3 Rima Court
3 Rima Court
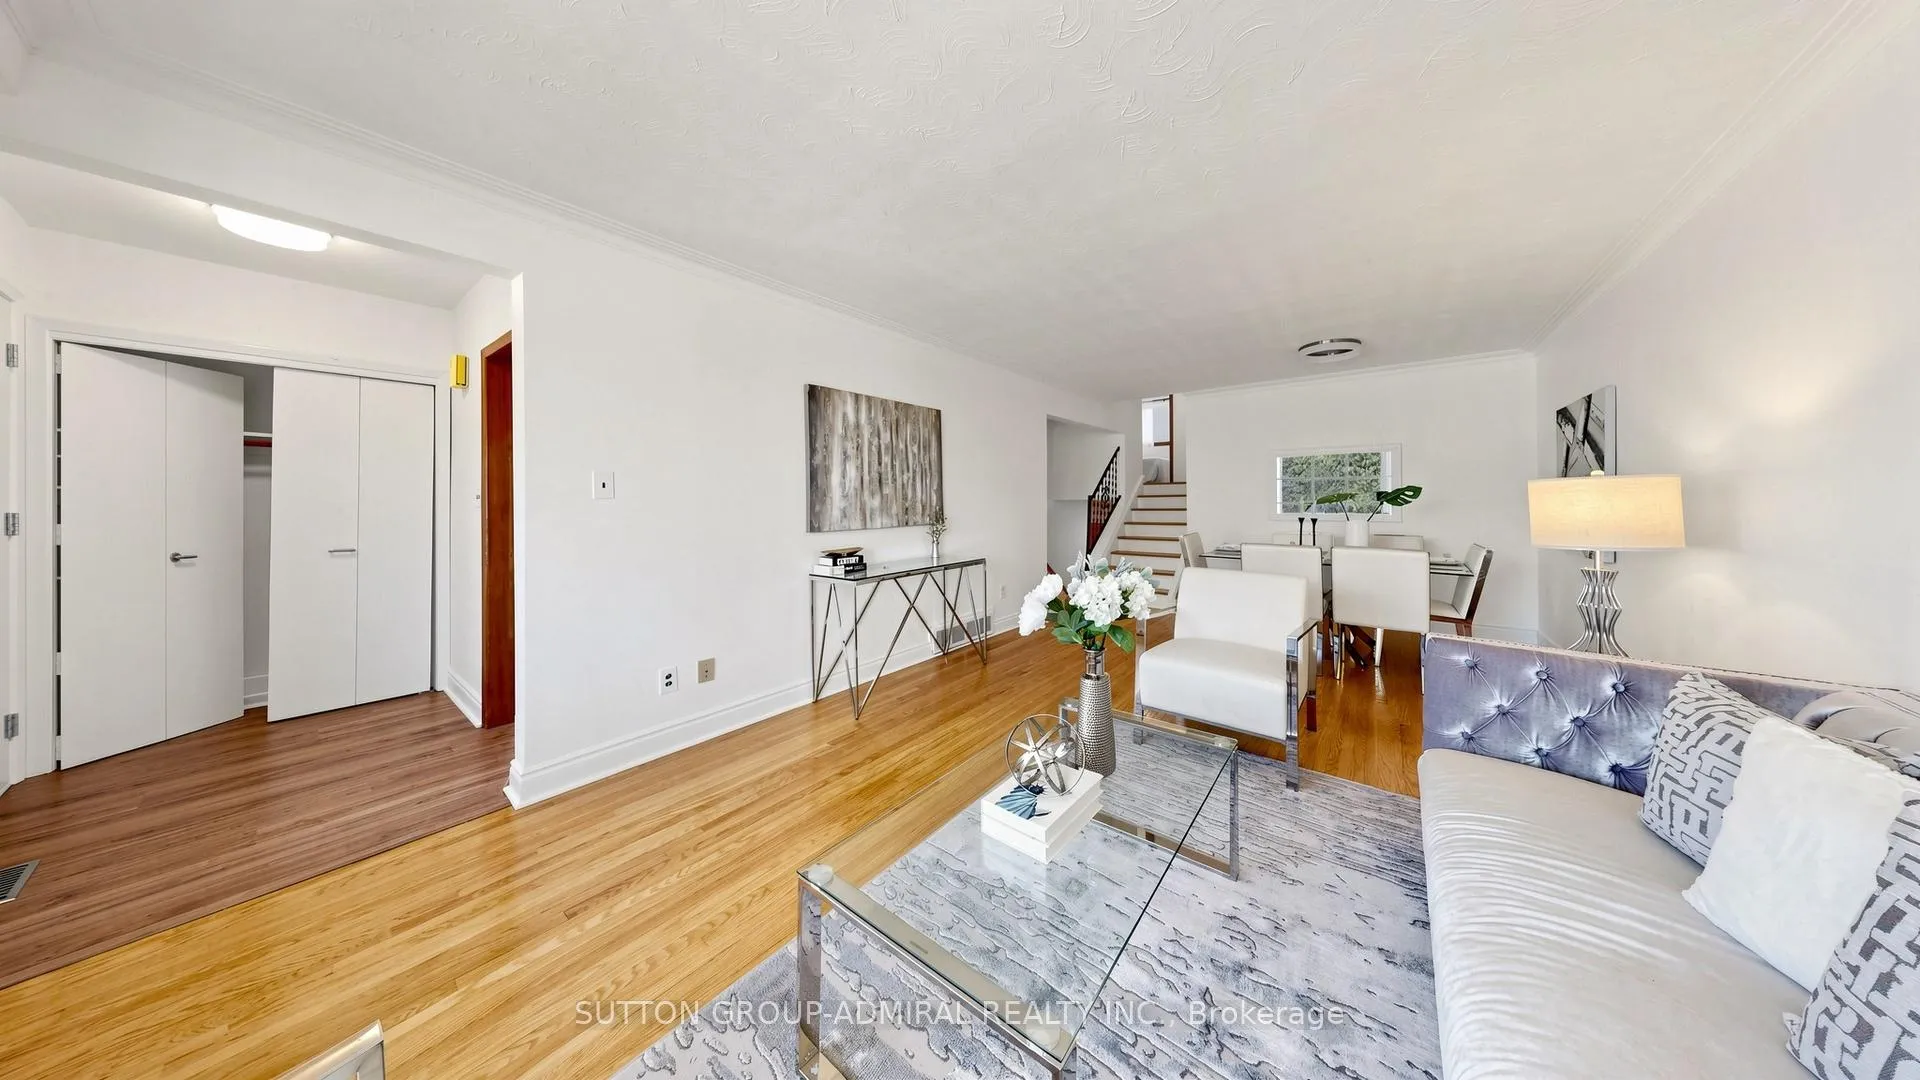 See all 37 photos
Property history
Facts and features
- BasementFinished
- Age of home51–99 years
- Water, sewerMunicipal
- HeatingForced air
- Hardwood floors
- Central air
The homeSemi-Detached, Backsplit 4, Age 51–99 years
- Type: Semi-Detached
- Style: Backsplit 4
- Age: 51–99 years
- Living space: 1,500–2,000 sq ft
- Basement: Finished
InsideHardwood, Tile, Broadloom, Lower level, Water heater
- Flooring: Hardwood, Tile, Broadloom
- Laundry: Lower level
- Features: Water heater
- Rooms above ground: 7
- Bedrooms: 4
- Bathrooms: 2
- Kitchens: 1
Outside and lotBrick, Shingles, Concrete block
- Exterior: Brick
- Roof: Shingles
- Foundation: Concrete block
- Features: Porch
- Other structures: Garden shed
- Size: 37.75 × 102.68 ft
Parking3 Parking, Private
- Spaces: 3 Parking
- Driveway: Private
Heating, water and powerForced air, gas, Central air, Municipal water
- Heating: Forced air, gas
- Cooling: Central air
- Water: Municipal water
- Sewer: Municipal sewer
Costs and taxesTaxes $4,268 a year, HST included in the price, Hwt(r)
- Taxes, 2026: $4,268 a year
- HST: HST included in the price
- Rental items: Hwt(r)
Included in the saleAll existing appliances: fridge, stove, dishwasher, washer and dryer. all electric light fixtures and window coverings.
- Included: All existing appliances: fridge, stove, dishwasher, washer and dryer. all electric light fixtures and window coverings.
NearbyPublic transit, fenced yard, school, park
- Close to: Public transit, fenced yard, school, park
Listing detailsW13101168, Sold, May 8, 2026
- MLS® number: W13101168
- Status: Sold
- Listed on: May 8, 2026
- Days on market: 12
- Updated: May 20, 2026
- Possession: Immediate
- Occupied by: Vacant
- Listing brokerage: SUTTON GROUP-ADMIRAL REALTY INC.
About this home
3 Rima Court, Etobicoke (Eringate-Centennial-West Deane), ON M9C 4C7
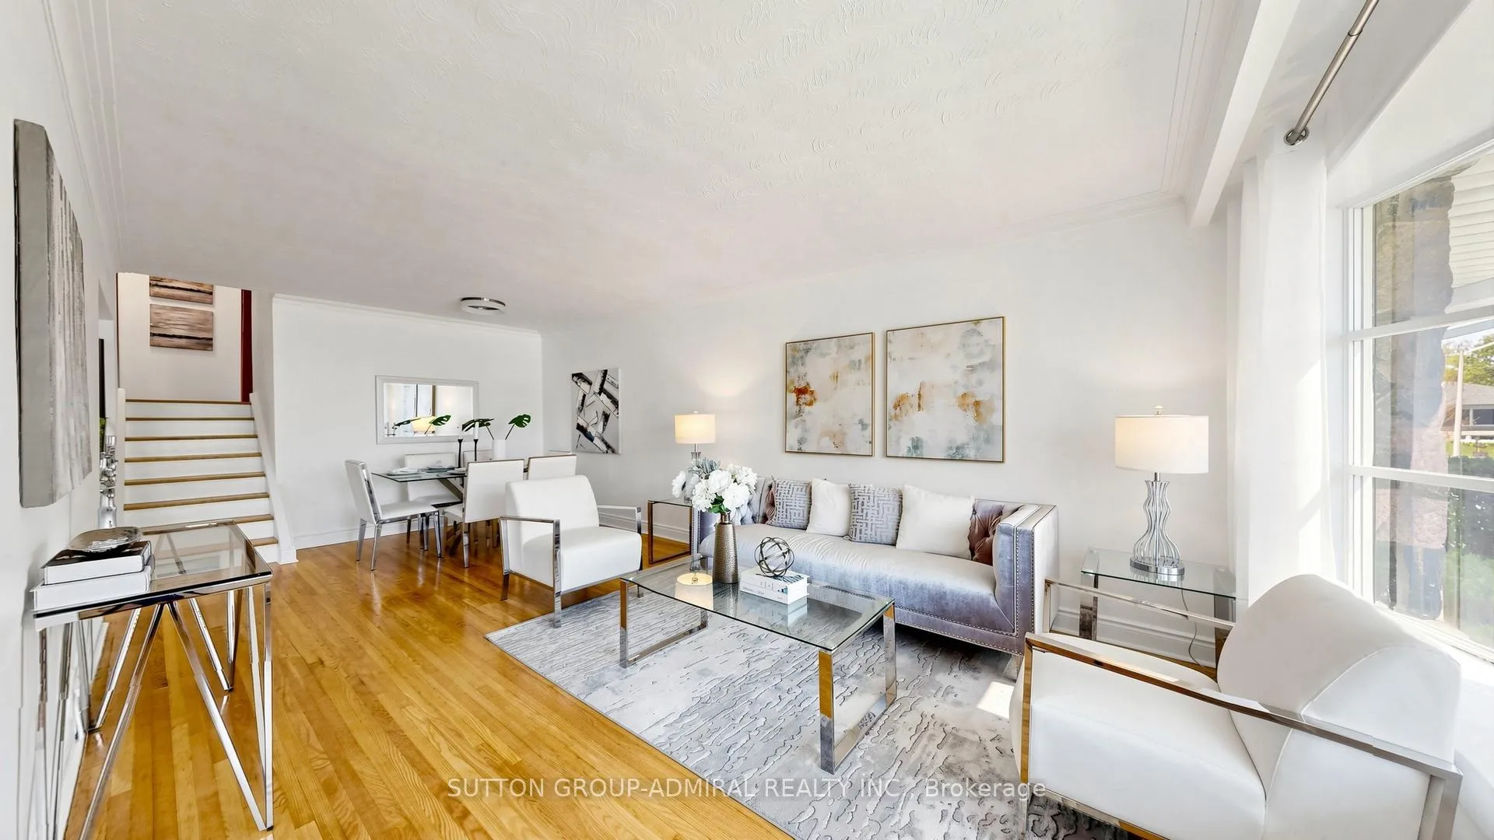
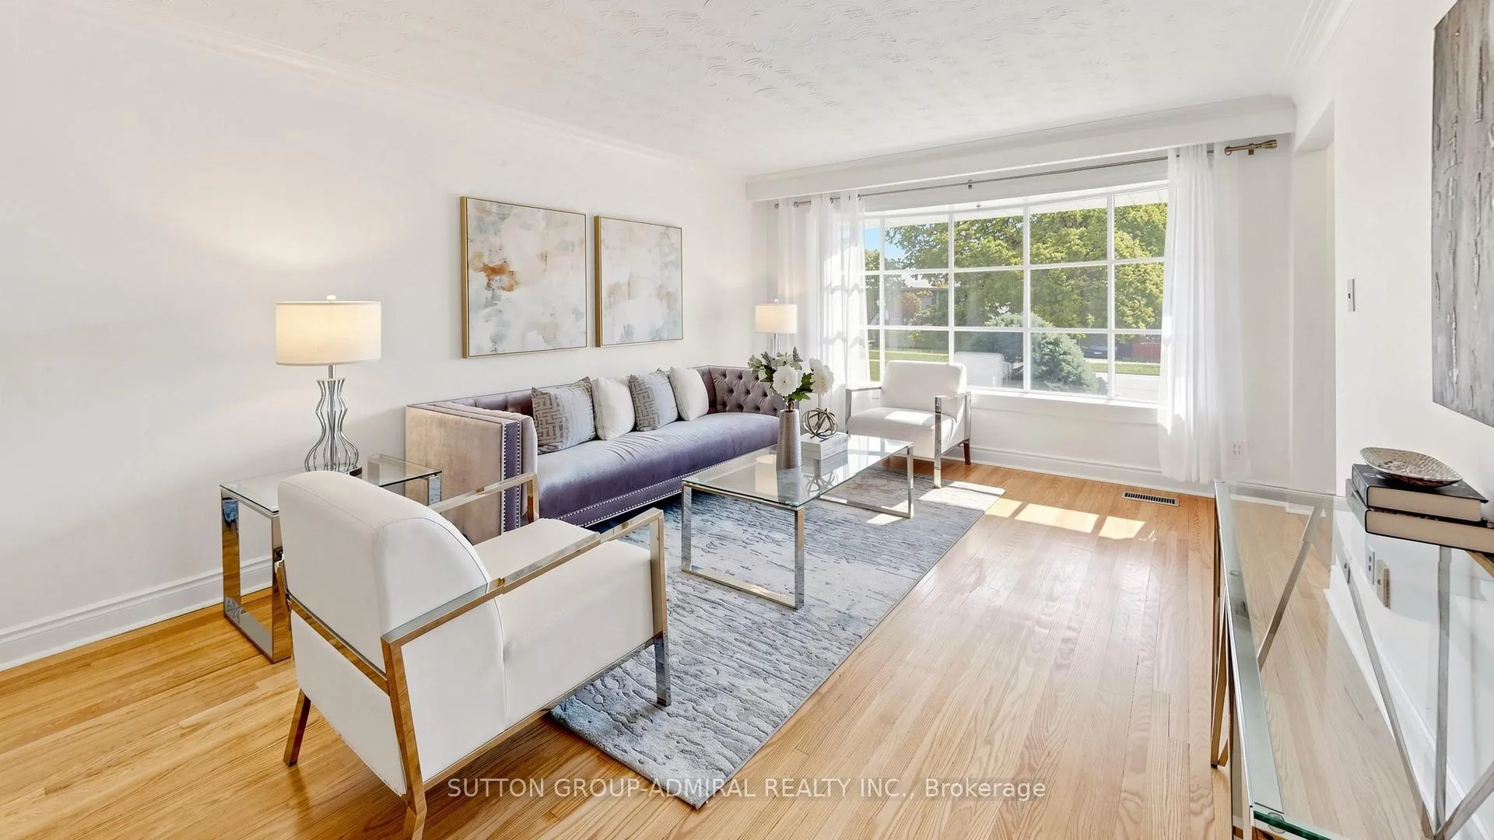
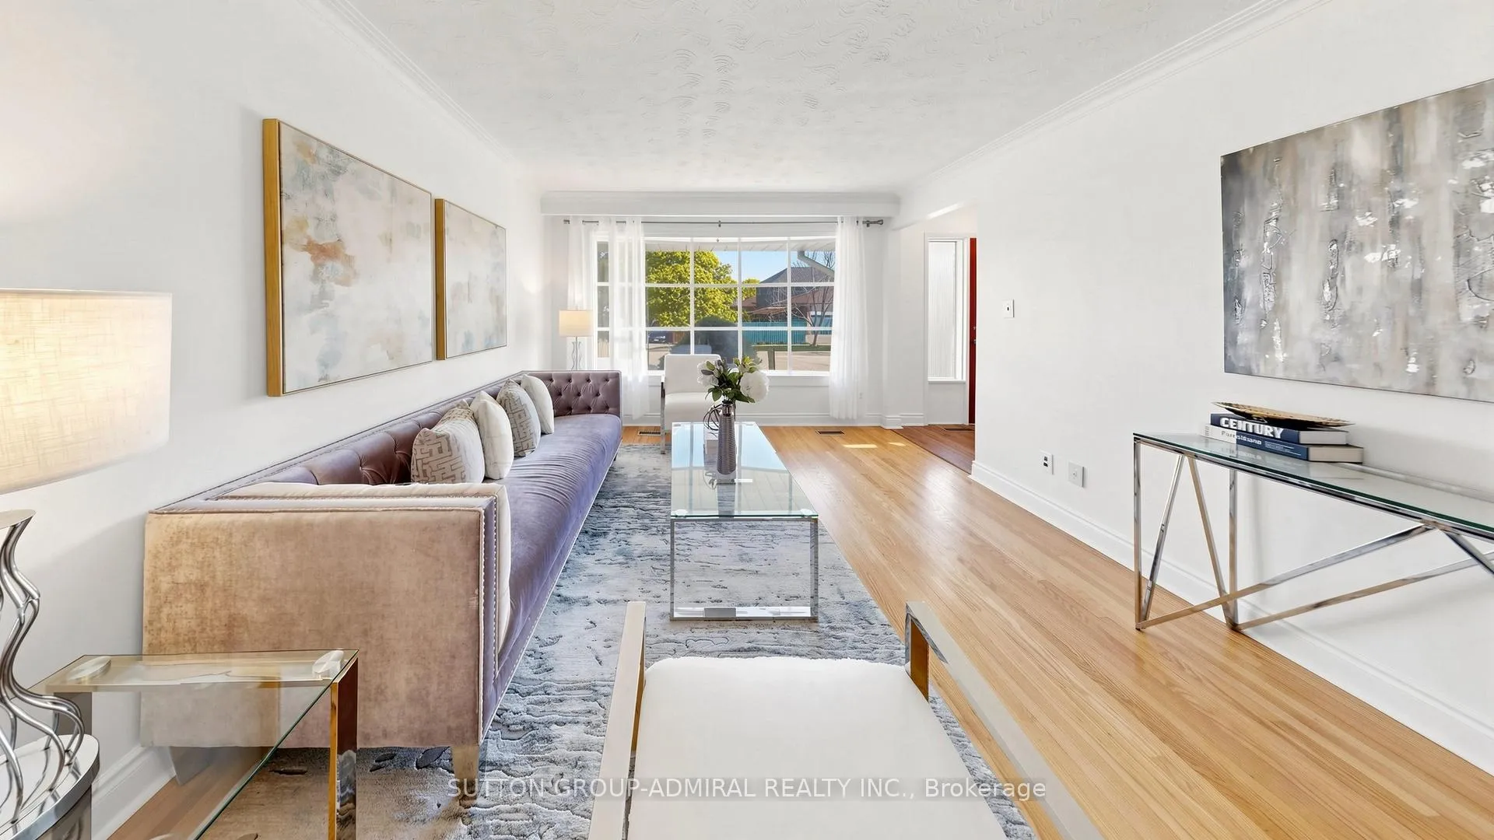
Exceptional value and a rare opportunity to own a spacious four-bedroom semi-detached home on a private lot in a prime Etobicoke location. This well-designed property features an extremely functional layout ideal for families or multi-generational living. The main level offers a family-sized kitchen that overlooks a combined living and dining area, creating an inviting space for everyday living and entertaining. A few steps up we find two generously sized bedrooms and a 4 piece washroom. A few steps down there is a convenient side walkout leads to a powder room and two additional large bedrooms along with access to a finished basement-perfect for extended family, guests, or additional living space. Nestled on a quiet court, this home provides a peaceful setting while still delivering outstanding convenience. Enjoy the ability to walk to a variety of nearby schools, parks, shops, and everyday amenities, including Centennial Park. Commuting is effortless with close proximity to public transit and major highways, and the downtown core is just a 20-minute car drive away. This home has been updated with essential upgrades, including a re-shingled roof, furnace, and central air conditioner for year-round comfort. Windows have also been updated, improving both efficiency and aesthetics. Inside, the home has been freshly painted in neutral decor, oak hardwood floors have been beautifully refinished, and sleek new light fixtures have been installed, giving the space a clean, modern feel. Offering functionality, space and a highly desirable location, this property is perfect for families, investors, or anyone seeking a versatile home in one of Etobicoke's most convenient neighborhoods.
Ask about this home
A HOMEH agent will answer your questions about this home.
Around this home
Daily convenience, out of 100, from the distances below
Schools nearby
School rating, out of 10.
Helpful calculators
Your HOMEH agent

"I would see it this week."