

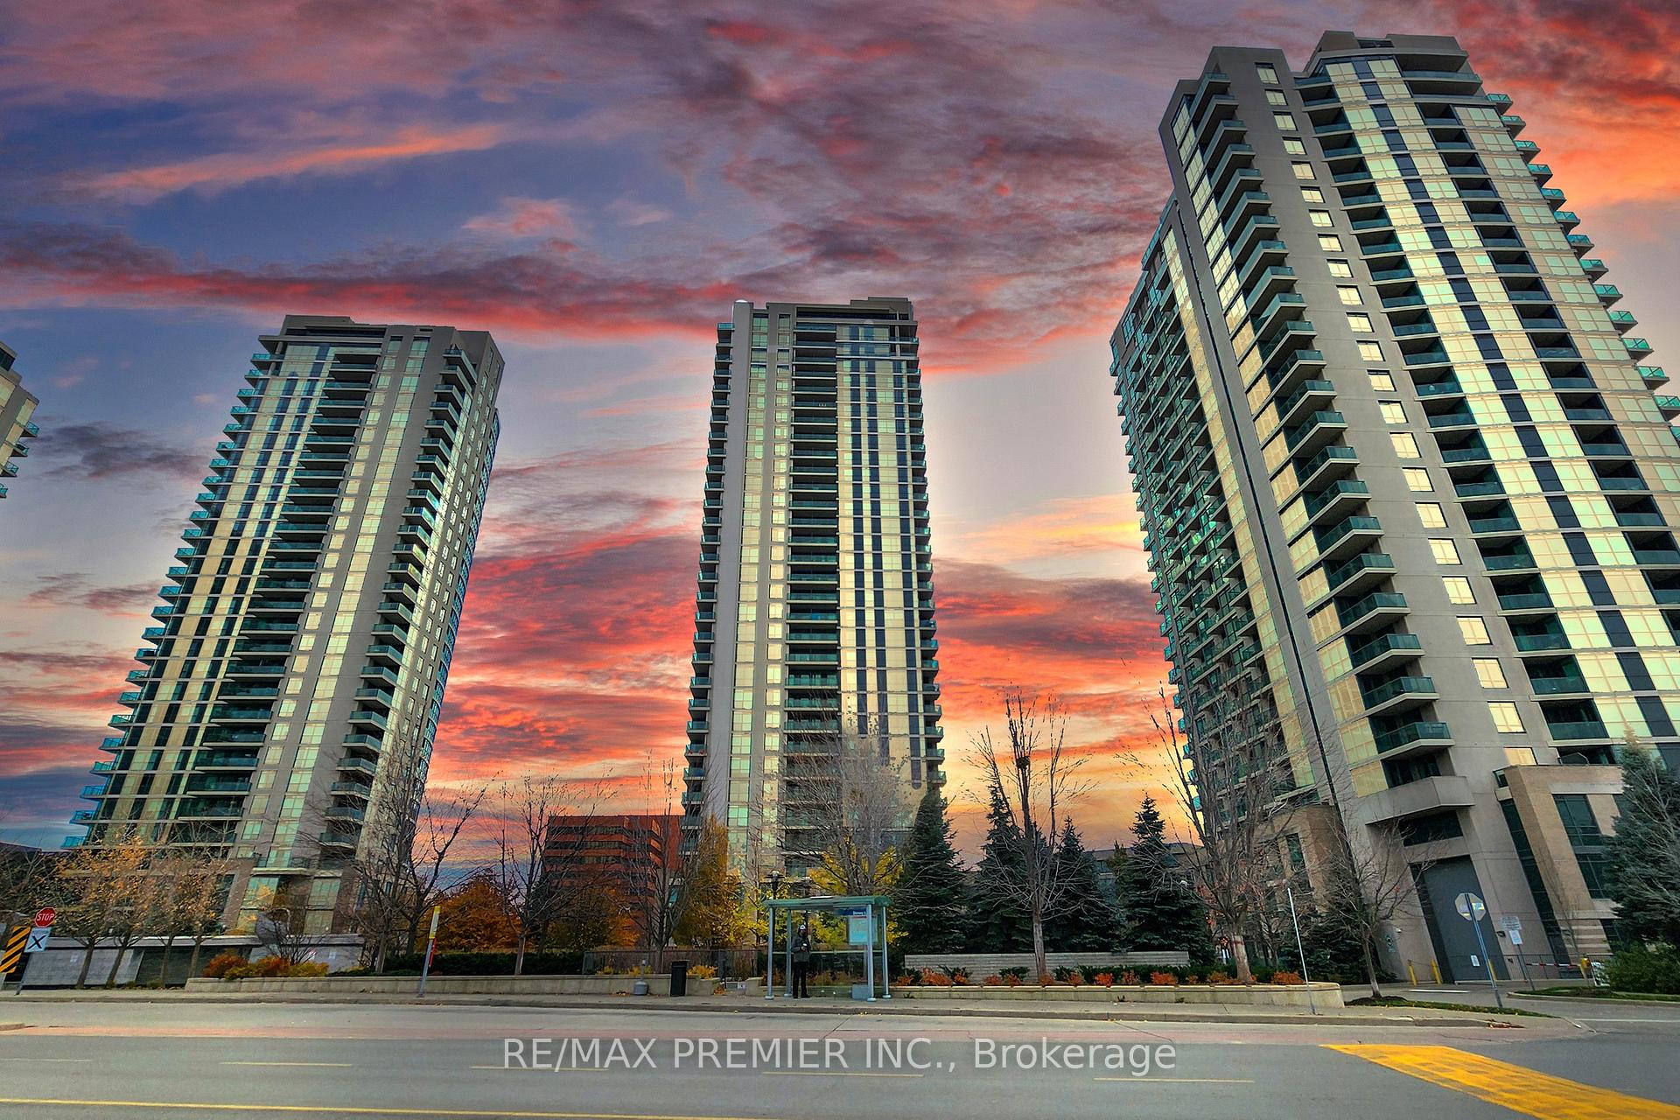
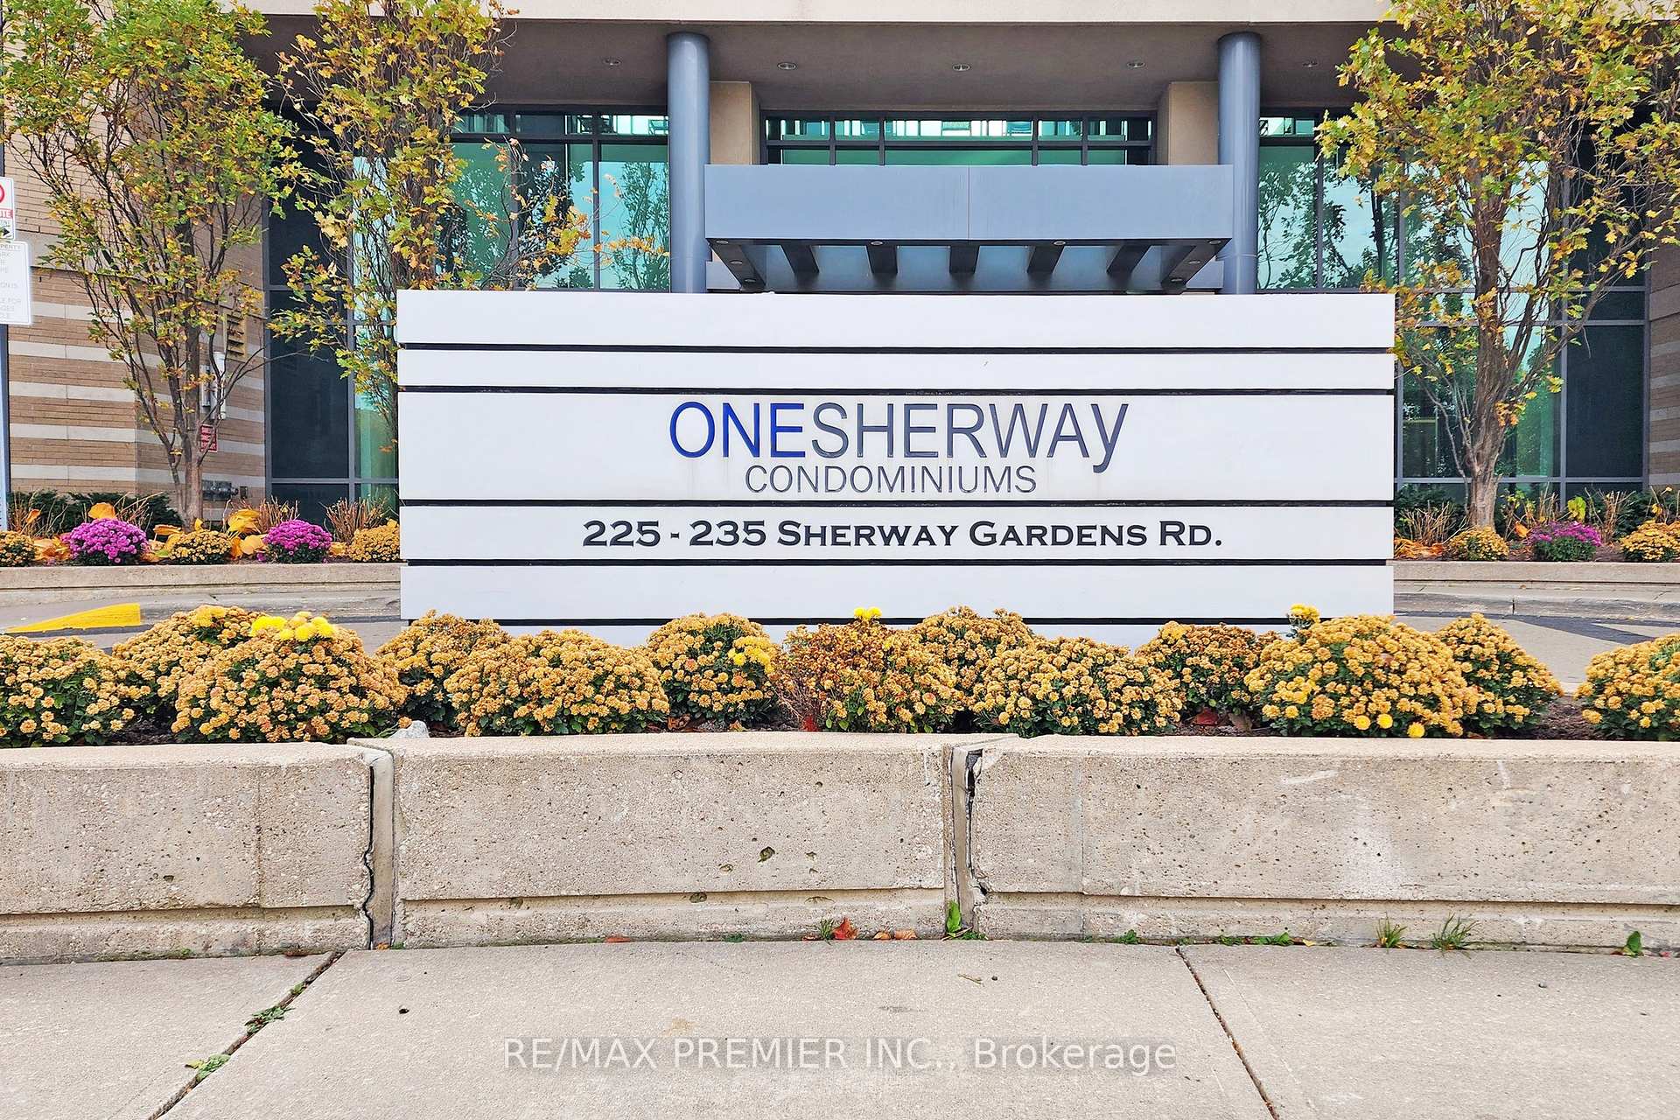
Unit 3110, 225 Sherway Gardens Road
Unit 3110, 225 Sherway Gardens Road
 See all 39 photos
Property history
Facts and features
- ExposureWest
- LaundryIn-suite
- LockerNone
- BalconyOpen
- Central air
- Concierge
- Exercise room
- Gym
- Indoor pool
- Party room/meeting room
The homeCondo Apartment, Apartment, Age 11–15 years
- Type: Condo Apartment
- Style: Apartment
- Age: 11–15 years
- Living space: 600–699 sq ft
- Basement: None
- Exposure: West
- View: Clear
InsideIn-suite laundry, main level, Other, Elevator Yes
- Laundry: In-suite laundry, main level
- Features: Other
- Elevator: Yes
- Rooms above ground: 4
- Bedrooms: 1 + 1 in the basement
- Bathrooms: 1
- Kitchens: 1
OutsideConcrete, Flat, Concrete
- Exterior: Concrete
- Roof: Flat
- Foundation: Concrete
- Balcony: Open
- Features: Landscaped
- Accessibility: None, other
Parking and locker1 Parking, Underground, Parking type Owned
- Spaces: 1 Parking
- Garage: Underground
- Parking type: Owned
- Locker: None
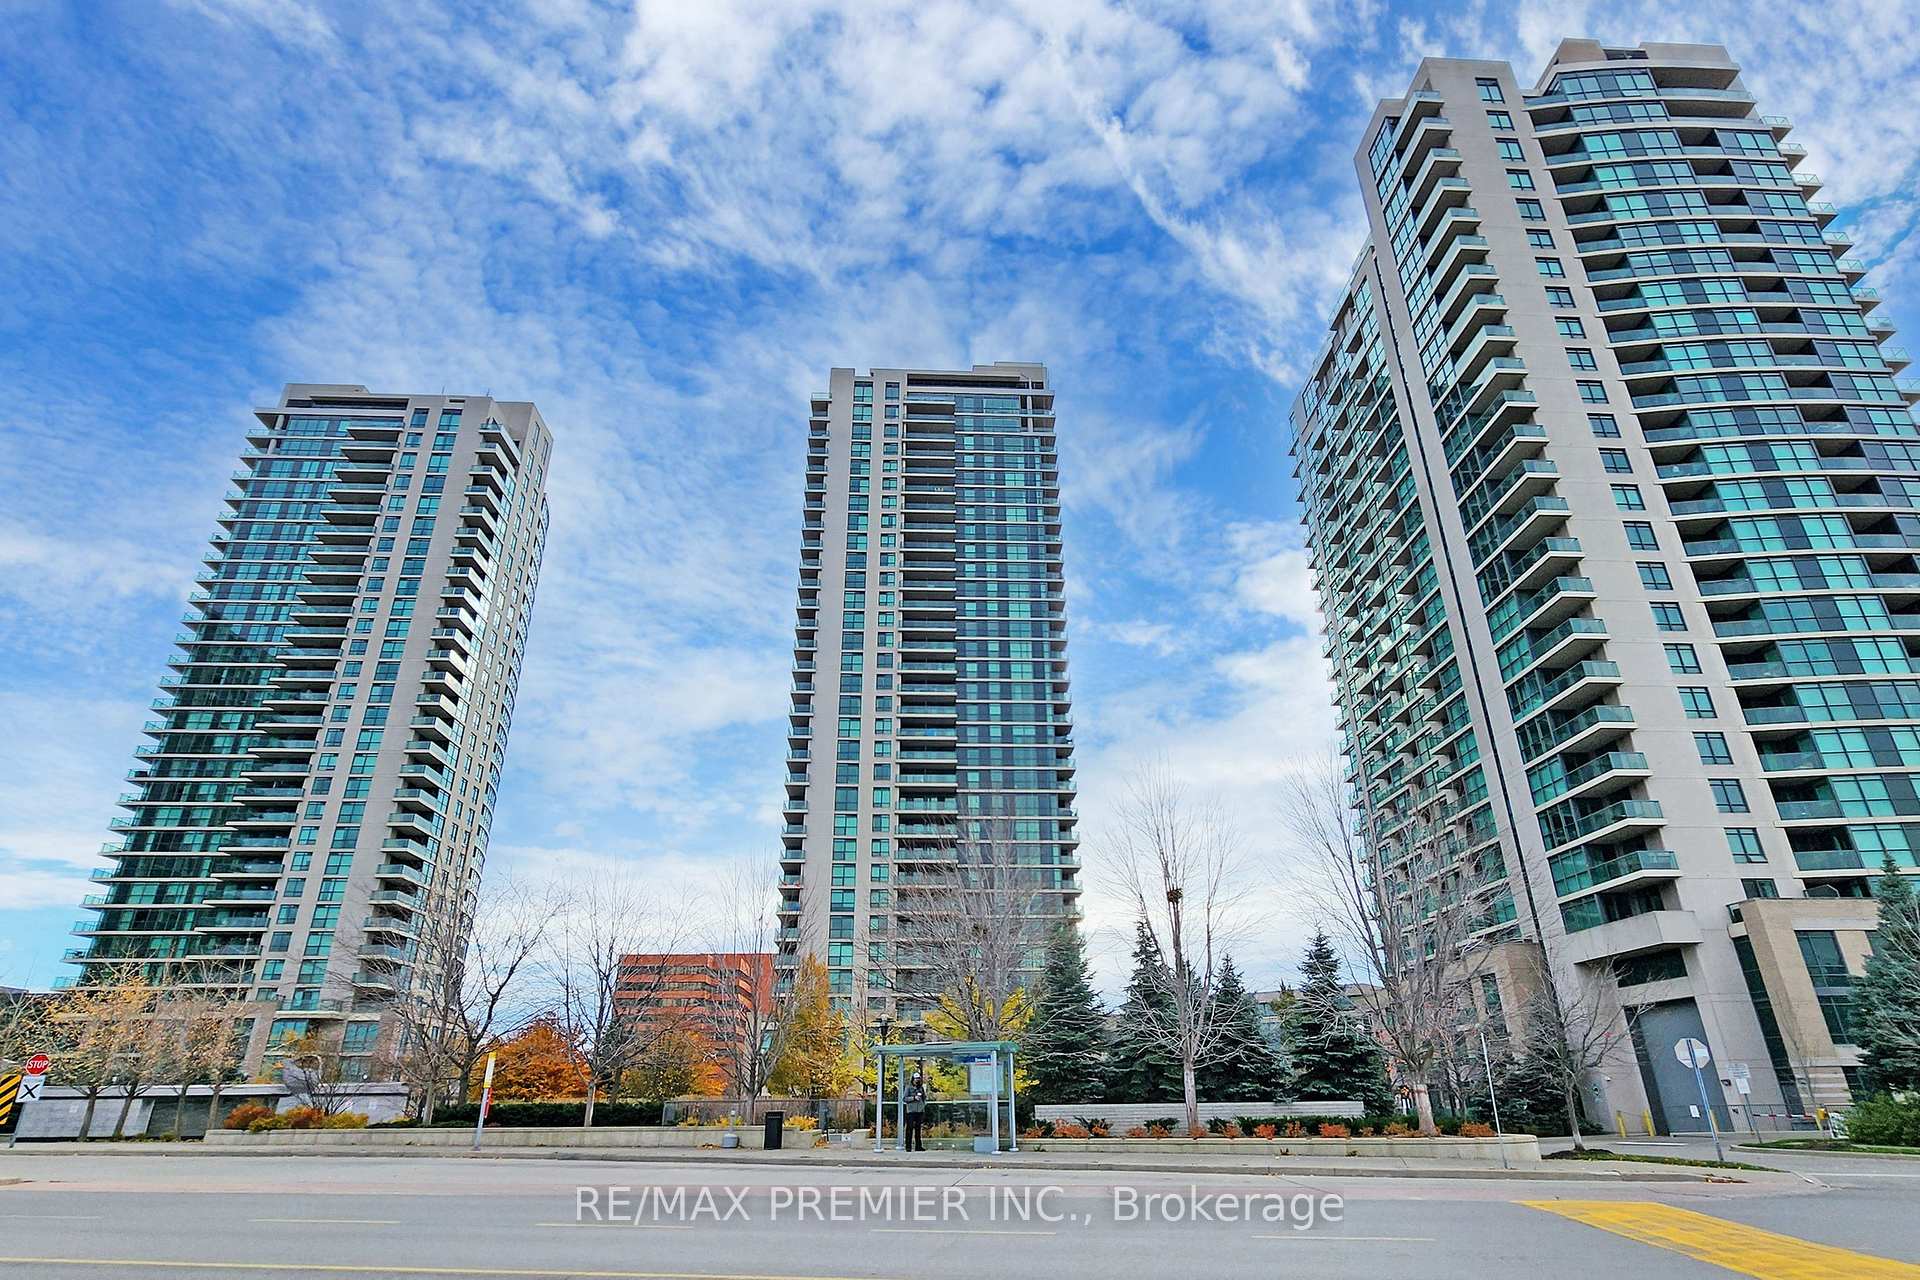
BuildingOne Sherway II Condos, Storeys 33, Units 317
- Name: One Sherway II Condos
- Storeys: 33
- Units: 317
- Registered: 2008
- Condo corporation: 1980
- Amenities: Concierge, exercise room, gym, indoor pool, party room/meeting room, sauna
- Pets: Allowed
Heating, water and powerHeat pump, electric, Central air
- Heating: Heat pump, electric
- Cooling: Central air
Rent and termsRent $2,500 a month, Entire property, Unfurnished
- Rent: $2,500 a month
- Space for rent: Entire property
- Furnished: Unfurnished
- Lease: 12 months
- Paid: Monthly
- Rent includes: Building insurance, common elements, parking, water
- Deposit: Required
- Credit check: Required
- Employment letter: Required
- Rental application: Required
- References: Required
IncludedFridge, stove, b/i dishwasher, b/i microwave, washer/dryer, electric light fixtures, window coverings, 1 parking space.
- Included: Fridge, stove, b/i dishwasher, b/i microwave, washer/dryer, electric light fixtures, window coverings, 1 parking space.
NearbyClear view, park
- Close to: Clear view, park
Listing detailsW12090448, Rented, Apr 17, 2025
- MLS® number: W12090448
- Status: Rented
- Listed on: Apr 17, 2025
- Days on market: 14
- Updated: May 1, 2025
- Possession: 2025-06-01 / 30-59 days
- Occupied by: Owner
- Listing brokerage: RE/MAX PREMIER INC.
About this home
Unit 3110, 225 Sherway Gardens Road, Etobicoke (Islington-City Centre West), ON M9C 0A3
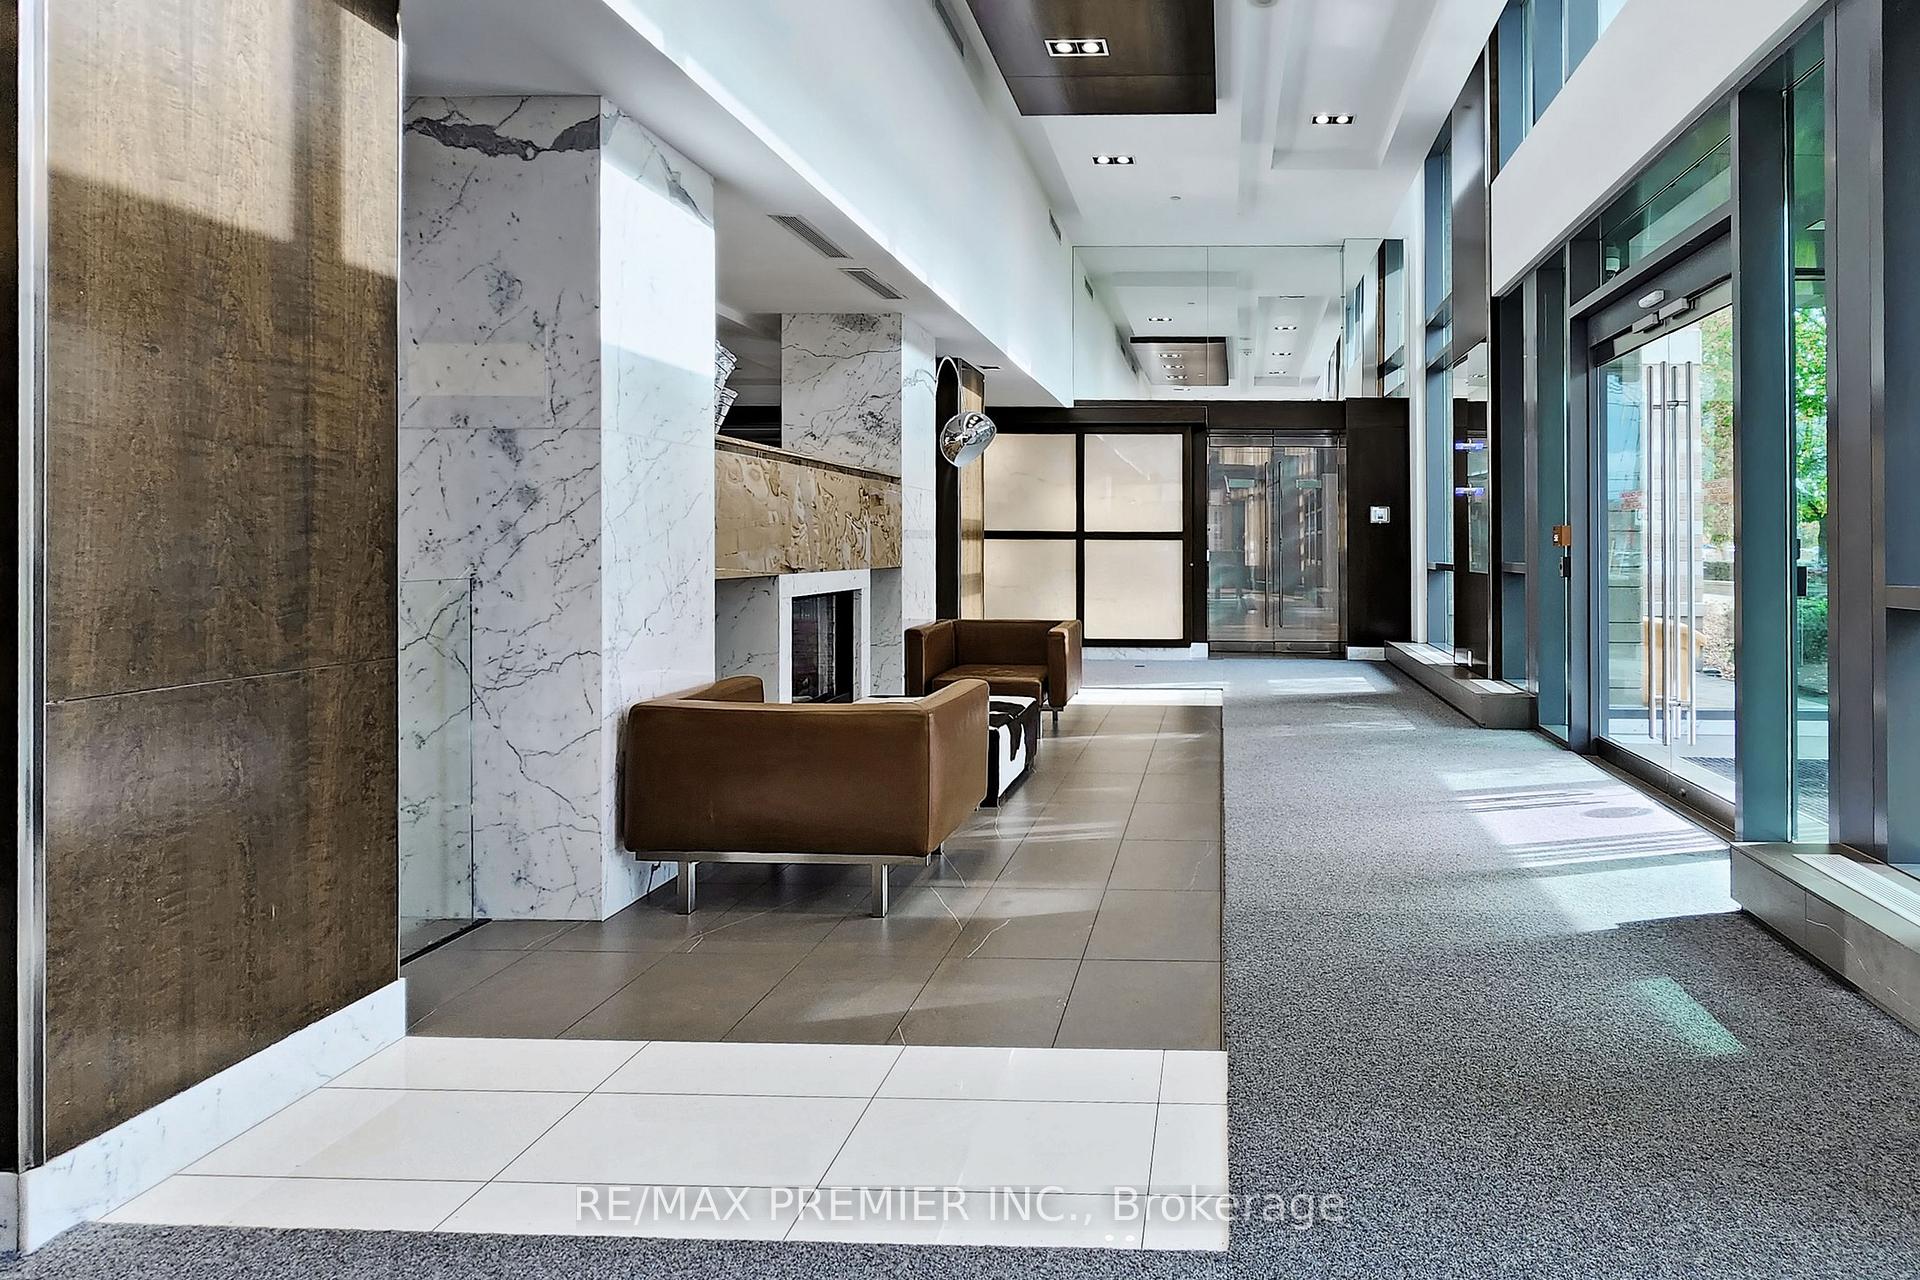
Luxury 1+1 Bedroom Condo for Rent | Unobstructed High-Floor Views | Steps from CF Sherway Gardens Live above it all in this stylish, 31st floor 1+1 bedroom condo with breathtaking west-facing views stretching from Lake Ontario to the Mississauga skyline and Pearson Airport. Incredible Amenities. Unmatched Location! Location! Location! Directly across from CF Sherway Gardens, 2 mins to QEW & Hwy 427, mins to Pearson Airport, TTC bus at your door 5-min drive to Long Branch GO Station Nearby trail to the lake Spacious layout with large den (ideal office or guest space), hardwood floors, ample storage, Floor-to-ceiling windows & natural light, Modern kitchen, stainless steel appliances,, open-concept living, 1 underground parking spot included. Resort-Style Amenities: Indoor pool, hot tub & sauna, Full gym + yoga studio, Theatre room, Media lounge & library, Meeting & conference rooms, Billiards room with table tennis, Virtual golf, Spacious party room with kitchen, lounge & dining area,Smart parcel lockers in the lobby. This is a rare opportunity to live in Etobicoke most desirable building, that feels like a private resort. It's ideal for professionals or couples looking for the perfect balance of Toronto city access, peaceful living, luxury, convenience, and incredible views all in one place.
Ask about this home
A HOMEH agent will answer your questions about this home.
Know more about One Sherway II Condos
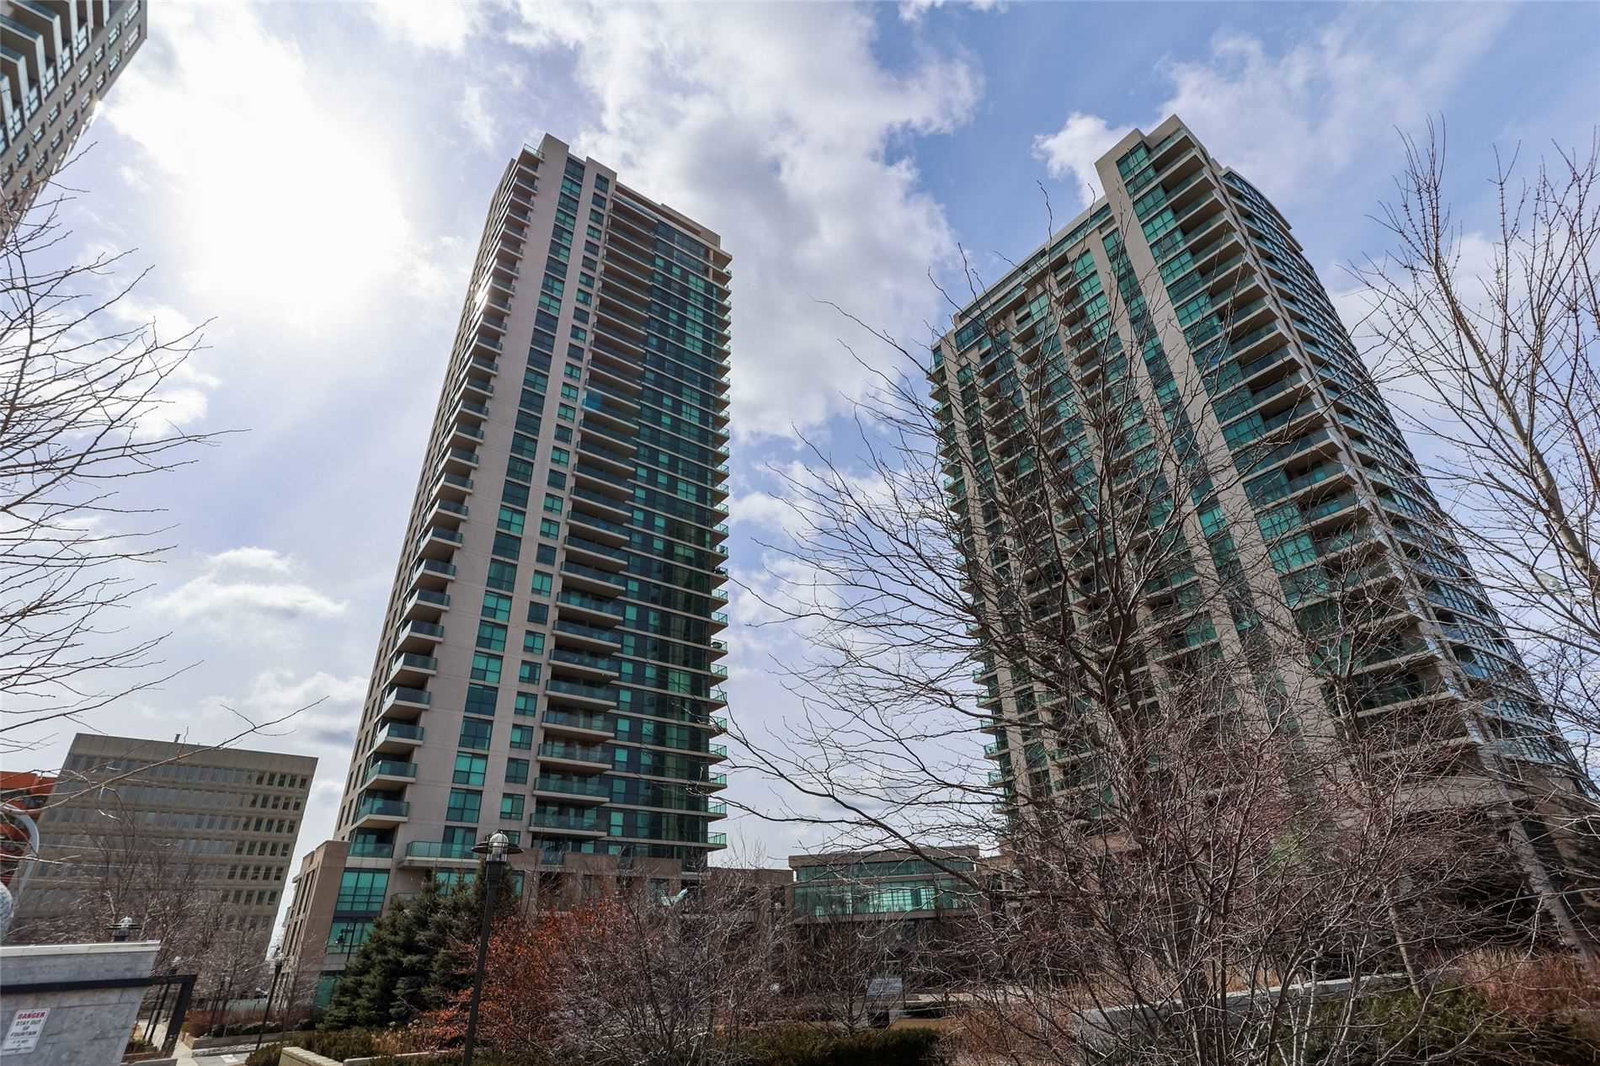
Condo building · 225 Sherway Gardens Road
One Sherway II Condos is a 33-storey condo with 317 suites, built in 2008 by Menkes. Right now 2 for sale and 3 for rent are on the market here.
- 33storeys
- 317suites
- $721/sq ft
- 2008built
No similar units for rent in One Sherway II Condos right now.
Around this home
Daily convenience, out of 100, from the distances below
Schools nearby
School rating, out of 10.
Helpful calculators
Your HOMEH agent

"I would see it this week."