

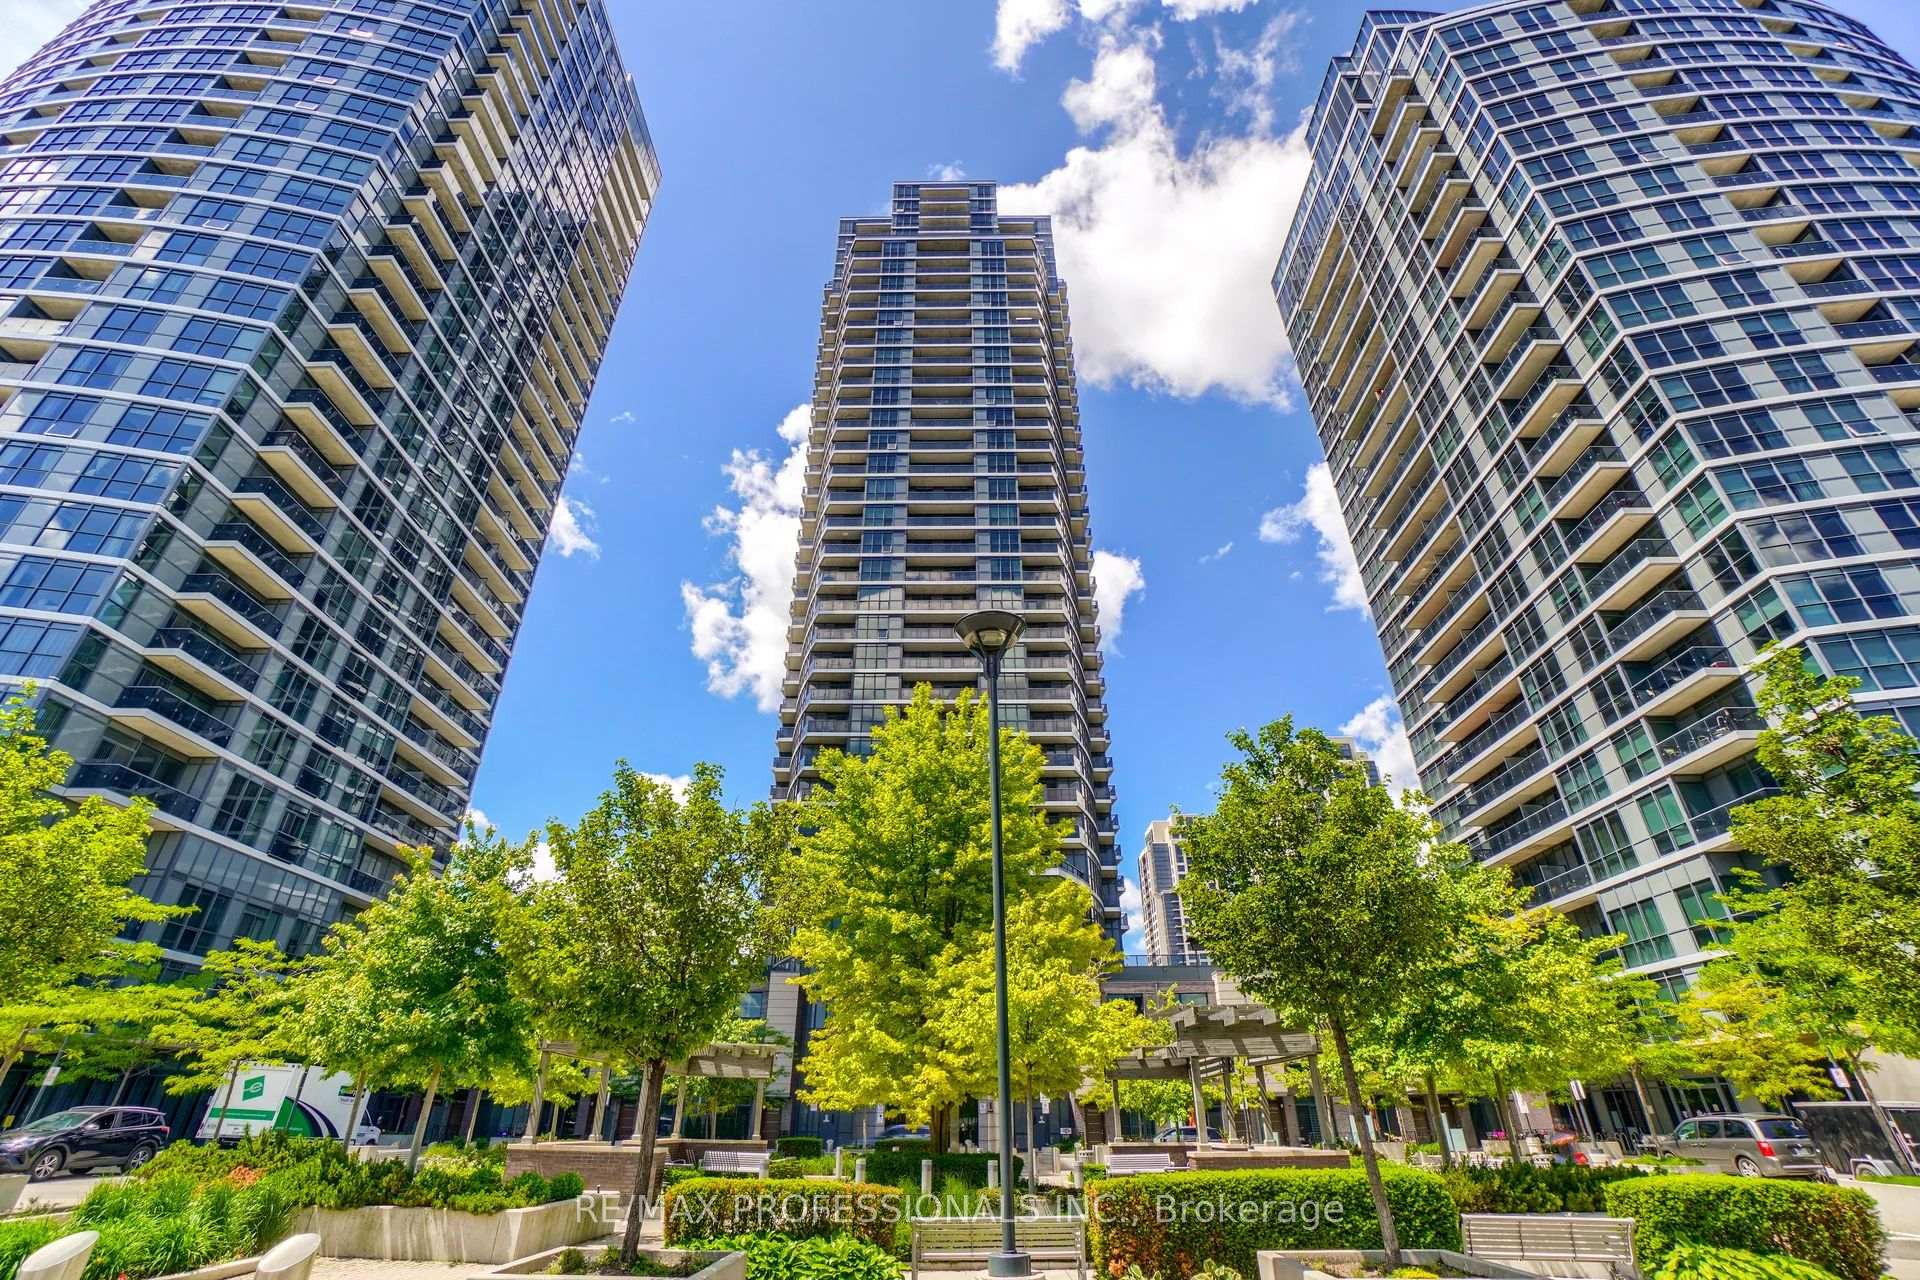
Unit 2609, 5 Valhalla Inn Road
Unit 2609, 5 Valhalla Inn Road
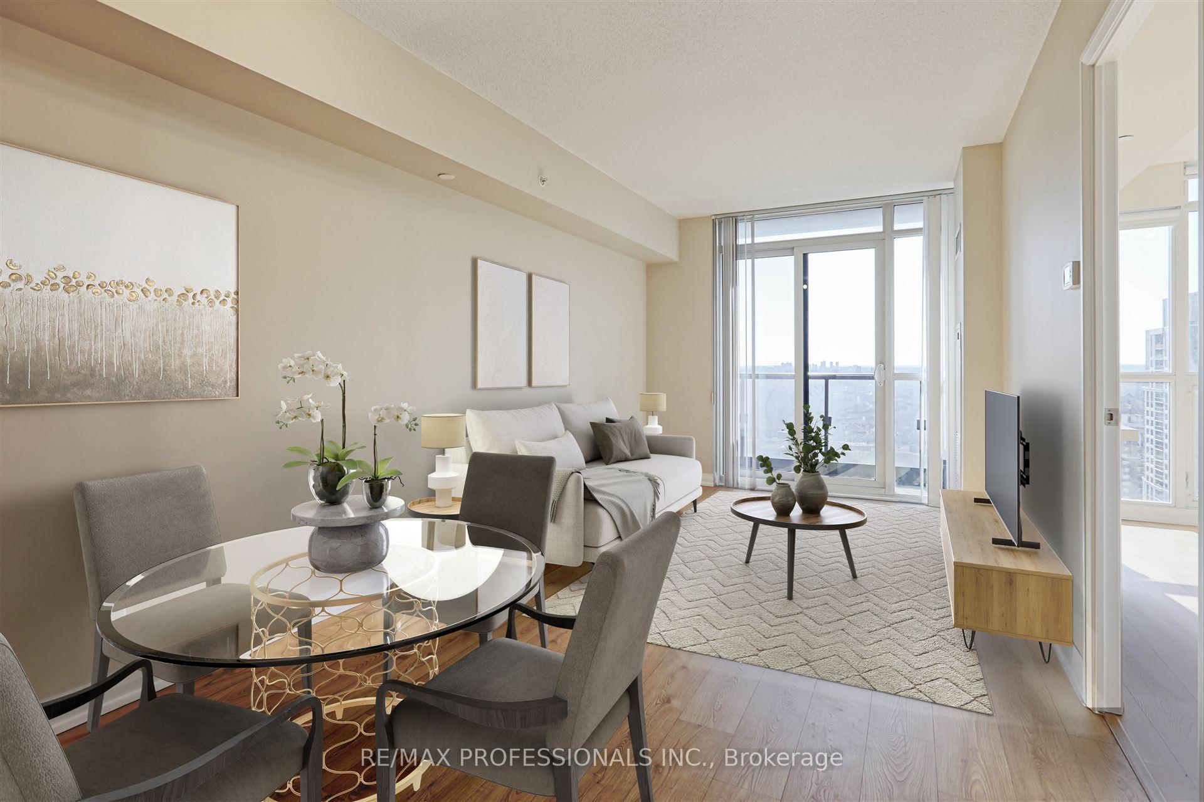
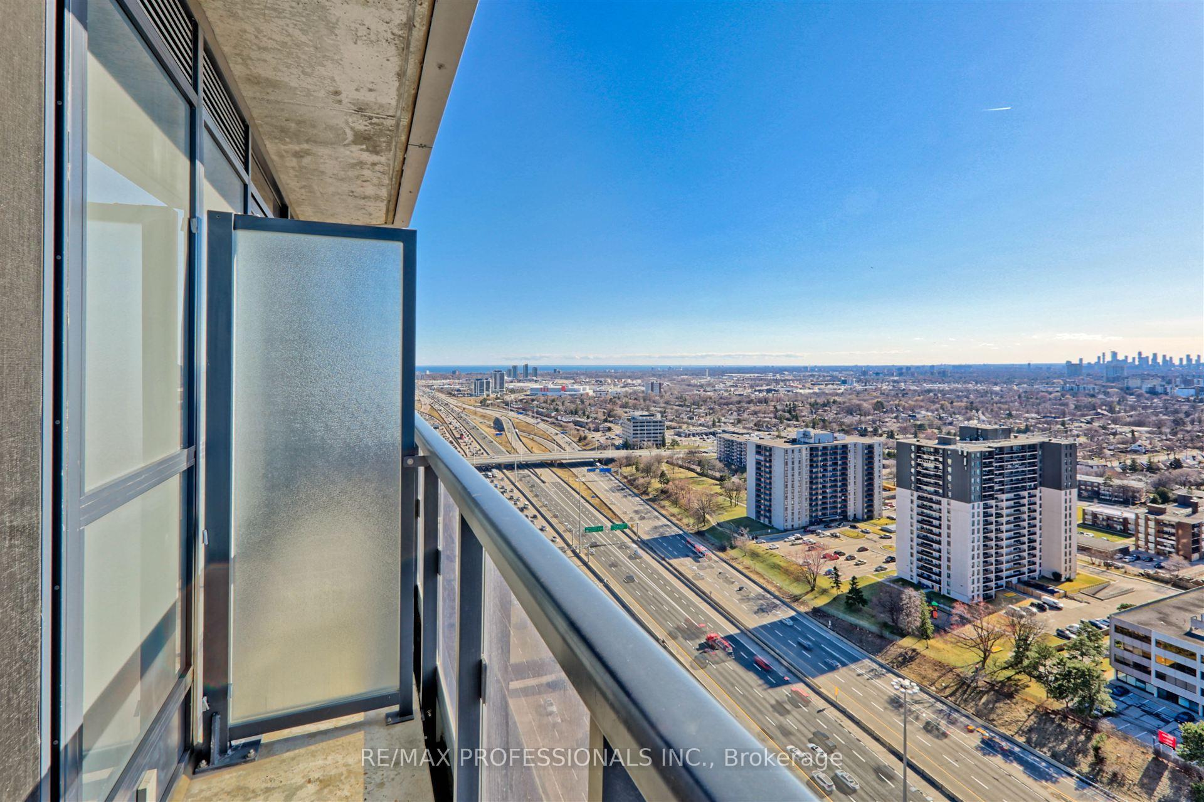
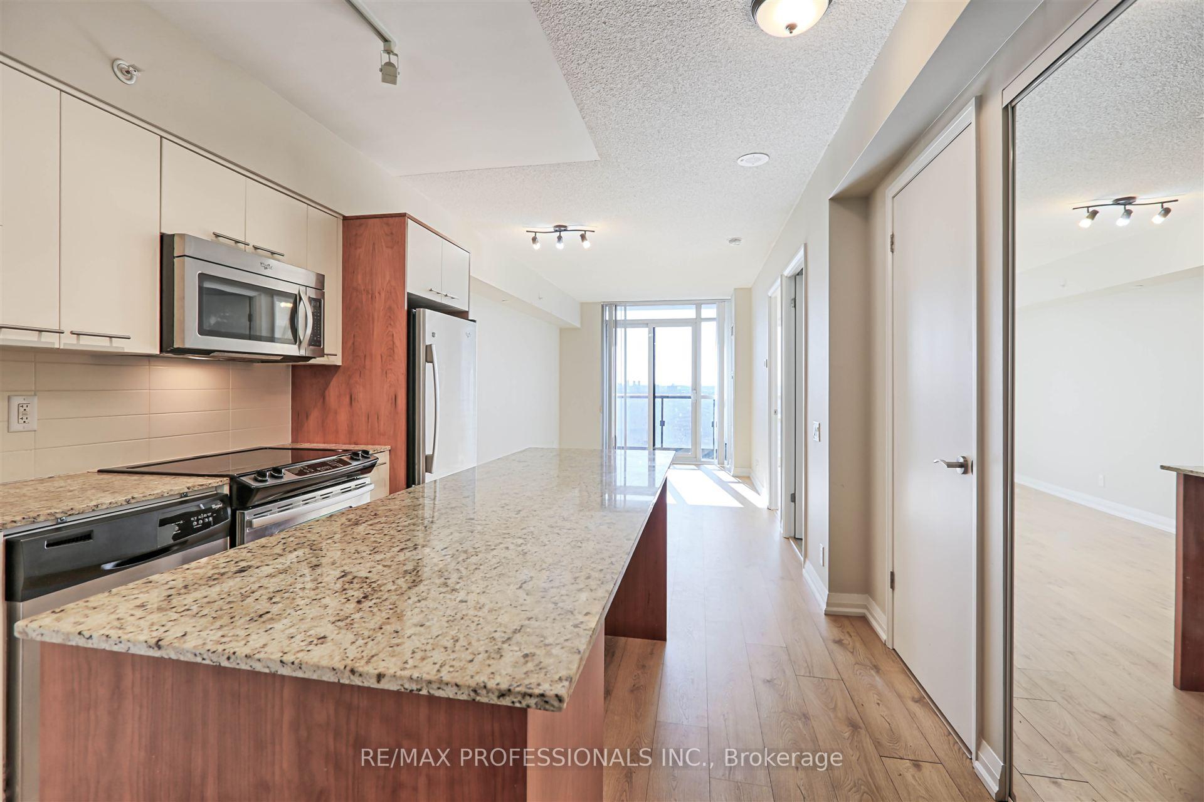
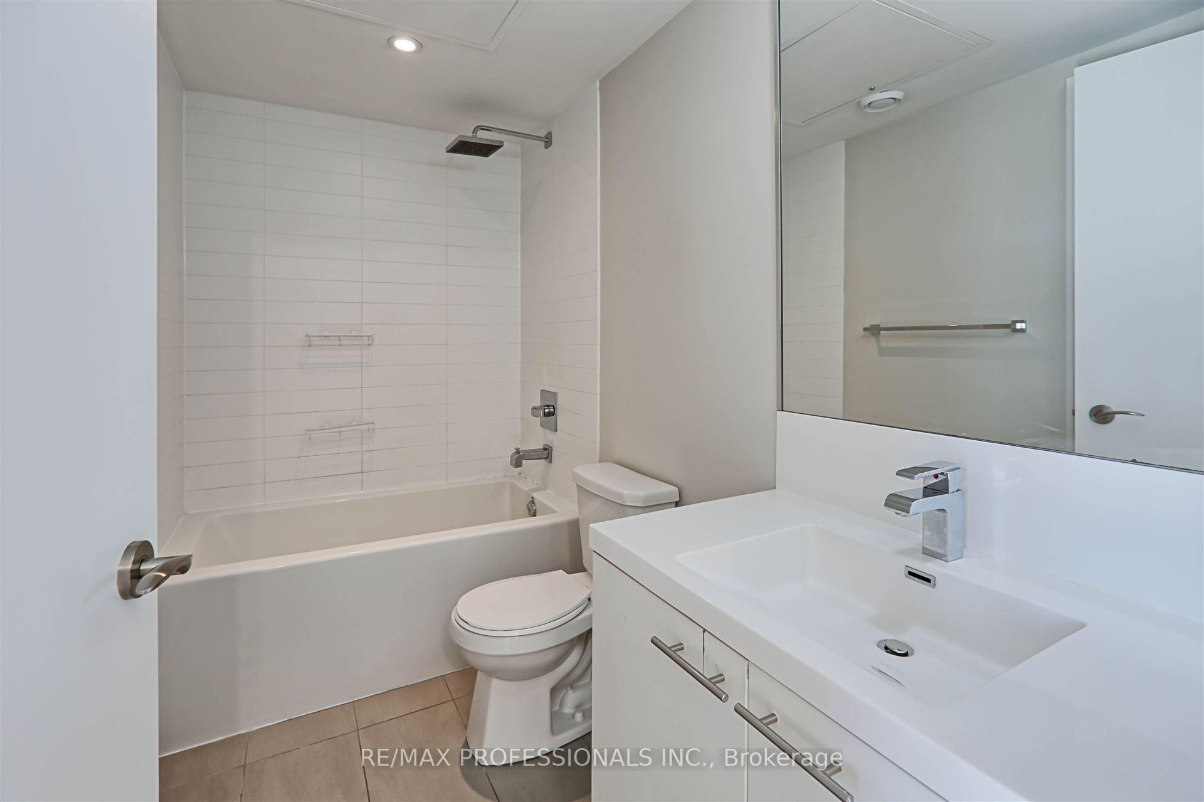 See all 29 photos
Property history
Facts and features
- ExposureWest
- LaundryEnsuite, closet, in-suite
- LockerExclusive
- BalconyOpen
- Hardwood floors
- Central air
- Rooftop deck/garden
- Exercise room
The homeCondo Apartment, 1 storey/apt, 600–699 sq ft
- Type: Condo Apartment
- Style: 1 storey/apt
- Living space: 600–699 sq ft
- Basement: None
- Exposure: West
- View: City, clear, downtown, lake, panoramic, trees/woods, skyline, water
InsideHardwood, Window floor to ceiling, Ensuite, laundry closet, in-suite laundry, main level, Auto garage door remote, carpet free, primary bedroom - main floor, separate hydro meter
- Flooring: Hardwood, Window floor to ceiling
- Laundry: Ensuite, laundry closet, in-suite laundry, main level
- Features: Auto garage door remote, carpet free, primary bedroom - main floor, separate hydro meter
- Rooms above ground: 4
- Bedrooms: 1
- Bathrooms: 1
- Kitchens: 1
OutsideConcrete, Open
- Exterior: Concrete
- Balcony: Open
Parking and locker1 Parking, Underground, Exclusive
- Spaces: 1 Parking
- Garage: Underground
- Parking type: Exclusive
- Driveway: Underground, covered, inside entry, private, reserved/assigned
- Spot: #42
- Locker: Exclusive
- Locker unit: 1
- Locker number: #12
- Locker level: 2
BuildingThunderbird, Storeys 22, Units 284
- Name: Thunderbird
- Storeys: 22
- Units: 284
- Registered: 2012
- Condo corporation: 2363
- Amenities: Recreation room, rooftop deck/garden, sauna, visitor parking, exercise room, guest suites
- Pets: Allowed
Heating, water and powerForced air, gas, Central air
- Heating: Forced air, gas
- Cooling: Central air
Rent and termsRent $2,350 a month, Entire property, Unfurnished
- Rent: $2,350 a month
- Space for rent: Entire property
- Furnished: Unfurnished
- Lease: 12 months
- Paid: Monthly
- Rent includes: Building insurance, common elements, central air conditioning, water, parking
- Deposit: Required
- Credit check: Required
- Employment letter: Required
- Rental application: Required
- References: Required
- Rental items: None
IncludedParking, locker, appliances as seen
- Included: Parking, locker, appliances as seen
Listing detailsW12226311, Rented, Jun 17, 2025
- MLS® number: W12226311
- Status: Rented
- Listed on: Jun 17, 2025
- Days on market: 13
- Updated: Jun 30, 2025
- Possession: 2025-06-30 / Flexible
- Occupied by: Partial
- Listing brokerage: RE/MAX PROFESSIONALS INC.
About this home
Unit 2609, 5 Valhalla Inn Road, Etobicoke (Islington-City Centre West), ON M9B 0B1
Move-In Ready High-Floor Gem with Breathtaking Views & Upgrades. This exceptional 1-bedroom condo stands out as one of the best on the market offering unbeatable value, style, and lifestyle in one sleek package. Located on the 26th floor, this move-in ready suite features sweeping, unobstructed west-facing views. Watch incredible sunsets from your own private balcony, with Lake Ontario visible to the south and endless skies and greenery to the north. Step inside to discover an upgraded interior that sets this unit apart. New engineered wood flooring, fresh paint, and modern trim to create a polished, contemporary space. The open-concept layout is both functional and elegant, with a spacious living area filled with natural light and direct balcony access.The kitchen is a true highlight featuring an upgraded, oversized island (not common in building), stainless steel appliances, and extended cabinetry with pantry space, perfect for those who love to cook or entertain.The bright and airy bedroom offers floor-to-ceiling windows and a generous mirrored closet, making it the ideal retreat after a busy day. Enjoy access to first-class amenities including a fully equipped fitness center, indoor pool, 24-hour concierge, secure underground parking, and a private storage locker, extras that add real value and convenience. With easy access to transit, shops and dining at Sherway Garden & Bloor West Village, and entertainment, this condo checks every box and then some. Don't wait, this might just be the one! Book your private showing today. *INCLUDES 1 PARKING & LOCKER FOR STORAGE*.
Ask about this home
A HOMEH agent will answer your questions about this home.
Know more about Triumph at Valhalla
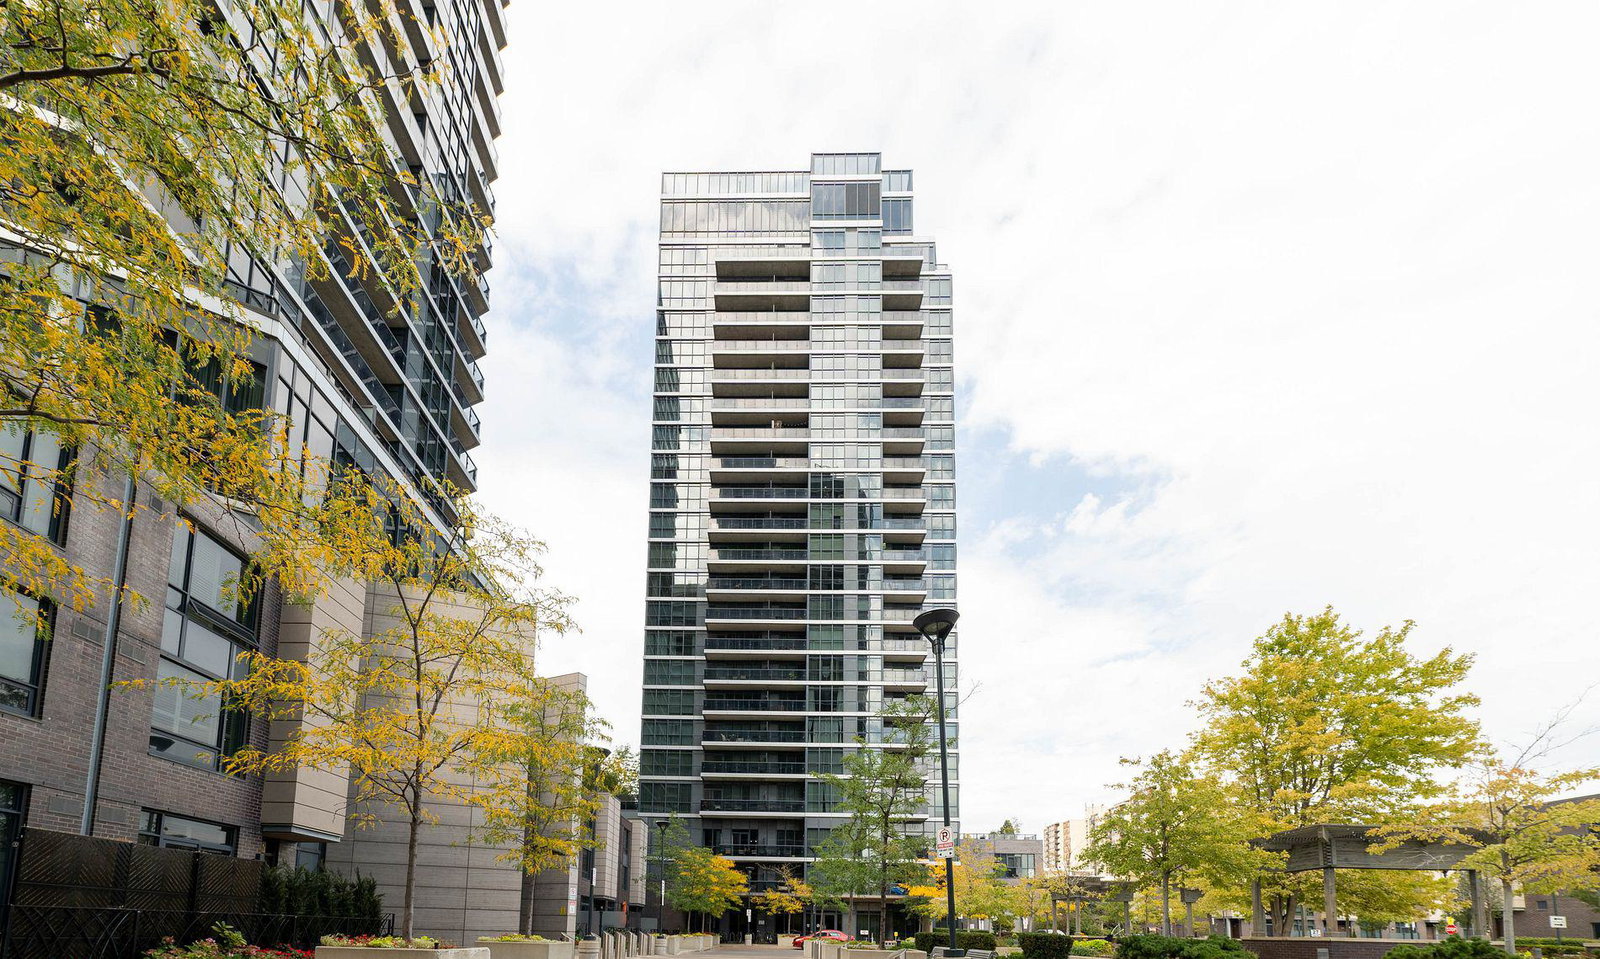
Condo building · 1-27 Valhalla Inn Rd
Triumph at Valhalla is a 22-storey condo with 284 suites, built in 2012 by Edilcan Development Corporation. Right now 3 for sale and 2 for rent are on the market here.
- 22storeys
- 284suites
- $675/sq ft
- 2012built
No similar units for rent in Triumph at Valhalla right now.
Around this home
Daily convenience, out of 100, from the distances below
Schools nearby
School rating, out of 10.
Helpful calculators
Your HOMEH agent

"I would see it this week."