

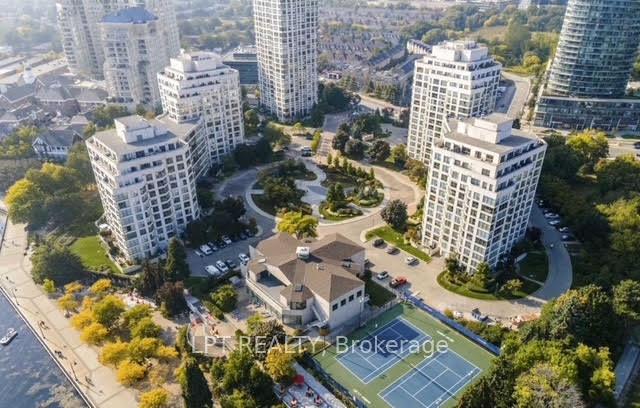
Unit 723, 2261 Lakeshore Boulevard W
Unit 723, 2261 Lakeshore Boulevard W
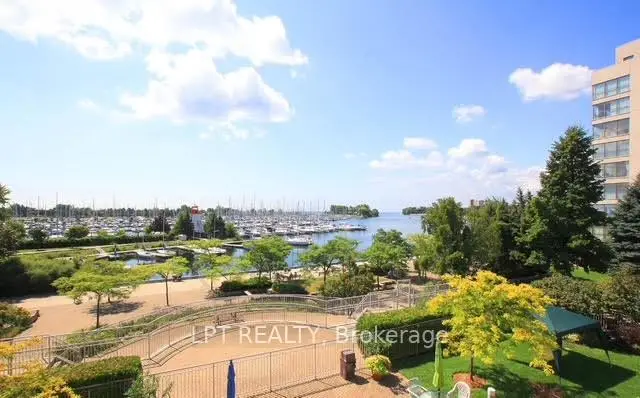 See all 25 photos
Property history
Facts and features
- ExposureSouth
- LaundryIn-suite
- LockerNone
- BalconyNone
- Hardwood floors
- Central air
- Concierge
- Gym
- Indoor pool
The homeCondo Apartment, 2-storey, 800–899 sq ft
- Type: Condo Apartment
- Style: 2-storey
- Living space: 800–899 sq ft
- Basement: None
- Exposure: South
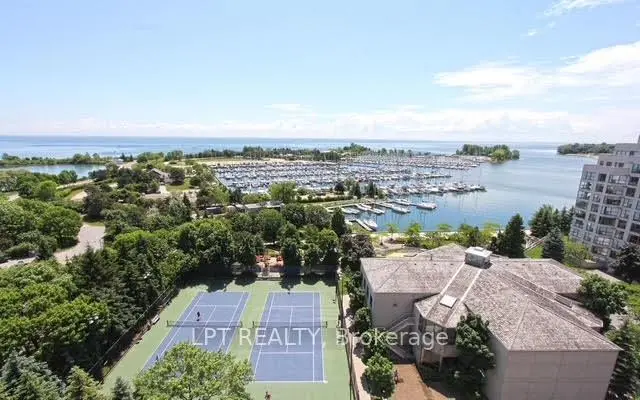
- View: Lake, marina
InsideBroadloom, Hardwood, In-suite laundry, Other
- Flooring: Broadloom, Hardwood
- Laundry: In-suite laundry
- Features: Other
- Security: Concierge/security
- Rooms above ground: 3
- Bedrooms: 1
- Bathrooms: 2
- Kitchens: 1
OutsideConcrete, Balcony None, Security gate, recreational area, landscaped
- Exterior: Concrete
- Balcony: None
- Features: Security gate, recreational area, landscaped
- Accessibility: Elevator
Parking and locker1 Parking, Attached, Parking type Owned
- Spaces: 1 Parking
- Garage: Attached
- Parking type: Owned
- Driveway: Underground
- Locker: None
BuildingMarina Del Rey I Condos, Storeys 17, Units 300
- Name: Marina Del Rey I Condos
- Storeys: 17
- Units: 300
- Registered: 1990
- Condo corporation: 864
- Amenities: Concierge, gym, indoor pool, squash/racquet court, tennis court, visitor parking
- Pets: Allowed
Heating, water and powerForced air, gas, Central air
- Heating: Forced air, gas
- Cooling: Central air
Rent and termsRent $2,800 a month, Entire property, Unfurnished
- Rent: $2,800 a month
- Space for rent: Entire property
- Furnished: Unfurnished
- Lease: 12 months
- Paid: Monthly
- Rent includes: All inclusive, building maintenance, cable tv, central air conditioning, common elements, heat, hydro, parking, water
- Deposit: Required
- Credit check: Required
- Employment letter: Required
- Rental application: Required
- References: Required
IncludedIncluded for use: 1 parking spot, all inclusive, building insurance, cable tv, internet, bike storage, central air conditioning, heat, common elements, water, hydro.
- Included: Included for use: 1 parking spot, all inclusive, building insurance, cable tv, internet, bike storage, central air conditioning, heat, common elements, water, hydro.
NearbyLake access, marina, public transit, waterfront
- Close to: Lake access, marina, public transit, waterfront
Listing detailsW14169498, Rented, Nov 11, 2026
- MLS® number: W14169498
- Status: Rented
- Listed on: Nov 11, 2026
- Days on market: 5
- Updated: Nov 16, 2026
- Possession: 2027-01-01 / 30-59 days
- Occupied by: Tenant
- Listing brokerage: LPT REALTY
About this home
Unit 723, 2261 Lakeshore Boulevard W, Etobicoke (Mimico), ON M8V 3X1
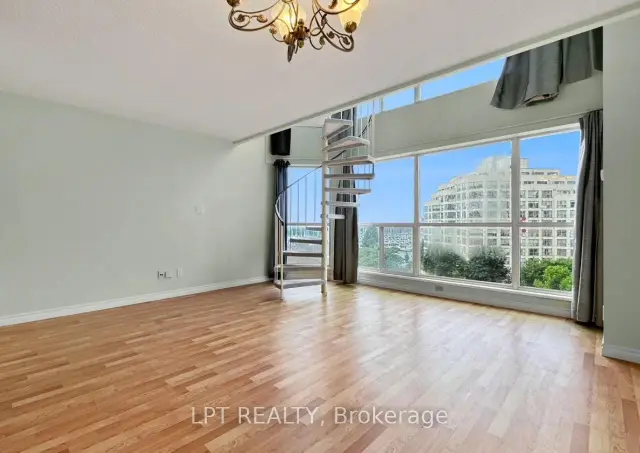
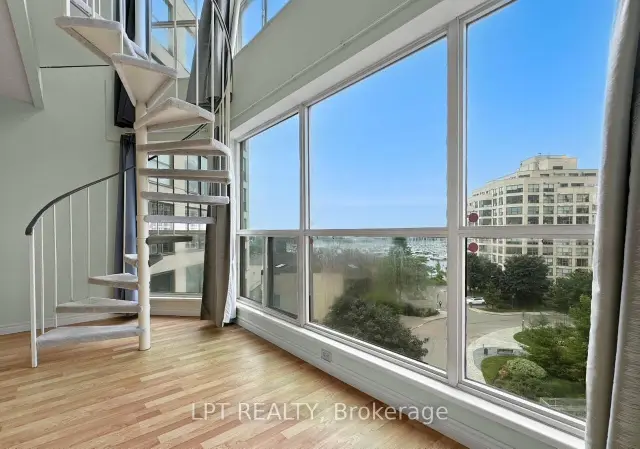
Welcome To 723 - 2261 Lake Shore Blvd W, A Rare 2-Storey, Sun-Filled Loft Offering Panoramic Views Of The Marina, Lake, Gardens & Tennis Courts Through Dramatic Floor-To-Ceiling Windows On Both Levels. This One-Of-A-Kind Unit Features 2 Bathrooms, A Great Kitchen, And A Very Large Open-Concept Living/Dining Area - Ideal For Relaxing Or Entertaining. Upstairs, You'll Find A Spacious Bedroom Retreat With A Separate Office/Lounge Area, Perfect For Working From Home Or Unwinding In Style. Enjoy An Abundance Of Storage Including A Generous Walk-In Closet With Built-In Storage, Ensuite Laundry & Even A Bathroom Closet - So Rare To Find. The Stylish Spiral Staircase Adds Architectural Charm, While The Unit's 2 Separate Entrances Provide Extra Convenience - Especially Helpful When Moving Large Furniture Or Creating Private Zones. Thoughtful Closet Space Throughout Makes This Suite As Practical As It Is Beautiful. The Malibu Club Offers Resort-Style Amenities: Gym, Indoor Pool, Sauna, Squash Courts, 2 Tennis Courts, Party Room, 24-Hour Security & More. Access To Waterfront Trails Just Steps Away - Perfect For Walking, Jogging Or Cycling. All Utilities Are Included - Heat, Hydro, Water, Internet & Cable - Making For A Stress-Free Lifestyle In One Of Toronto's Most Scenic Communities. Extras: Bike Storage Room.
Ask about this home
A HOMEH agent will answer your questions about this home.
Know more about Marina Del Rey I Condos
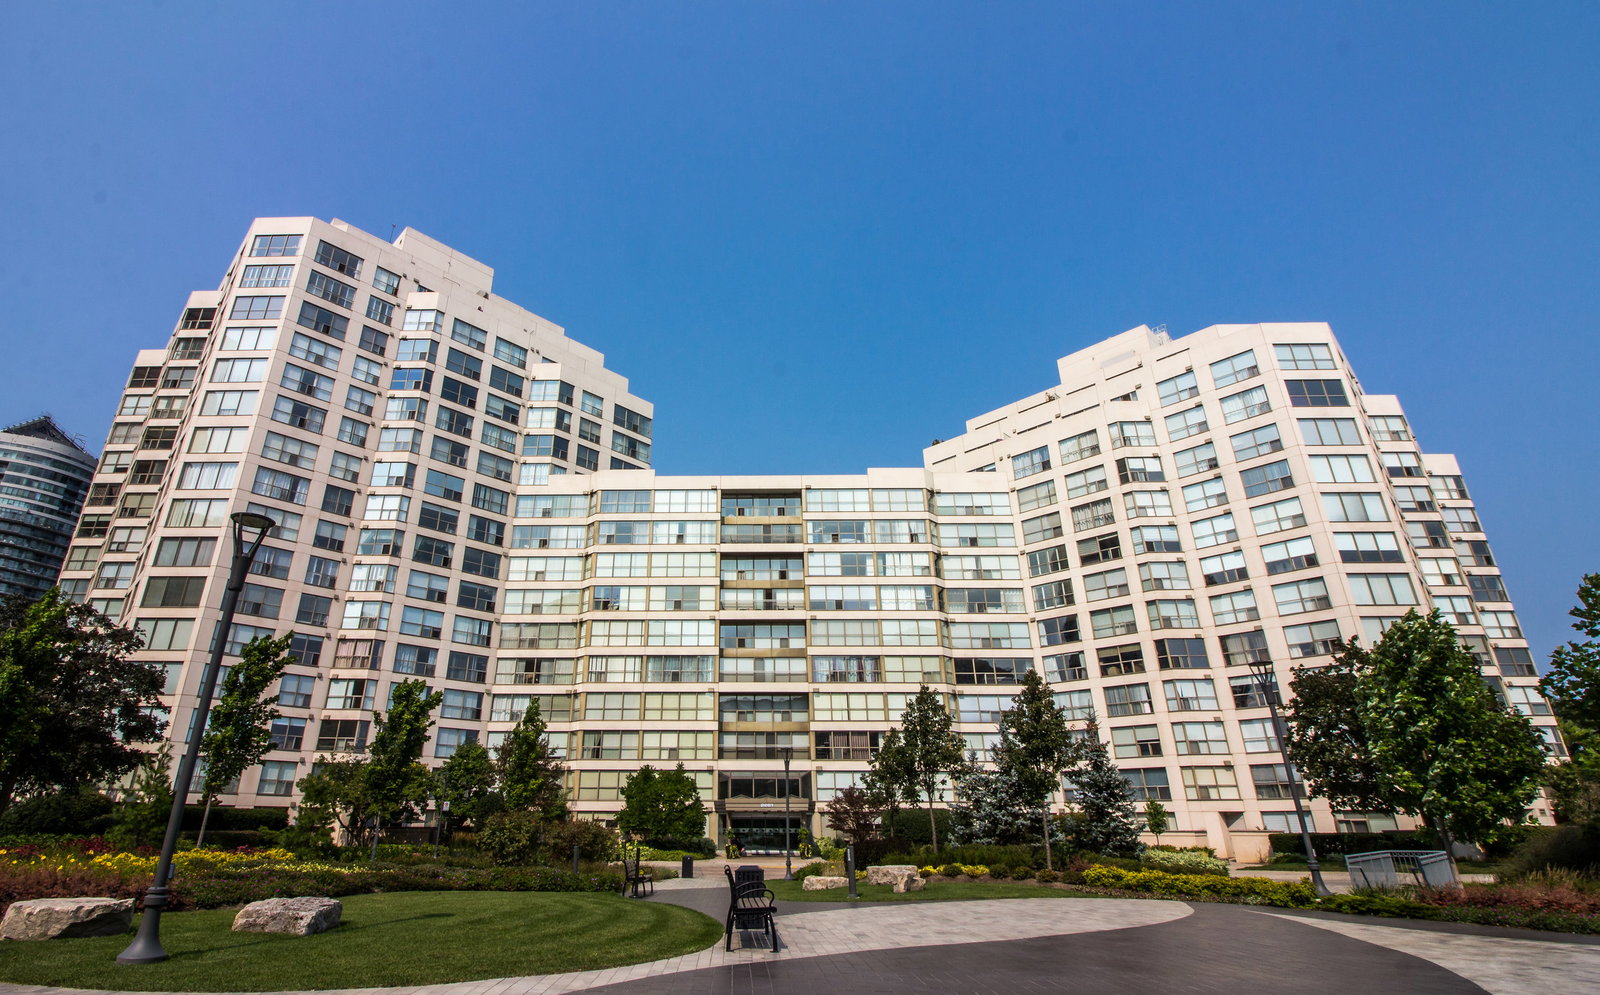
Condo building · 2261 Lake Shore Boulevard W
Marina Del Rey I Condos is a 17-storey condo with 300 suites, built in 1990 by Camrost-Felcorp. Right now 5 for sale and 1 for rent are on the market here.
- 17storeys
- 300suites
- $807/sq ft
- 1990built
No similar units for rent in Marina Del Rey I Condos right now.
Around this home
Daily convenience, out of 100, from the distances below
Schools nearby
School rating, out of 10.
Helpful calculators
Your HOMEH agent

"I would see it this week."