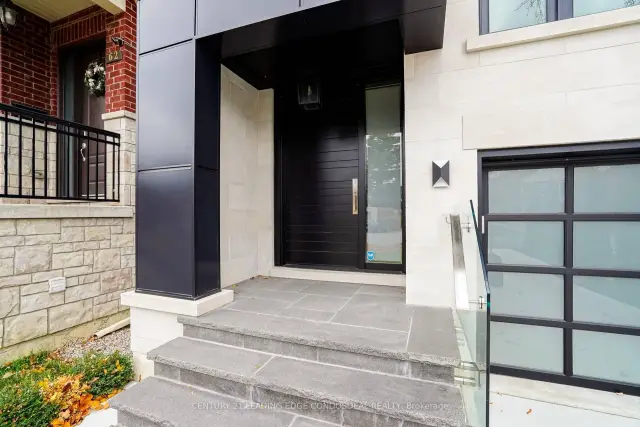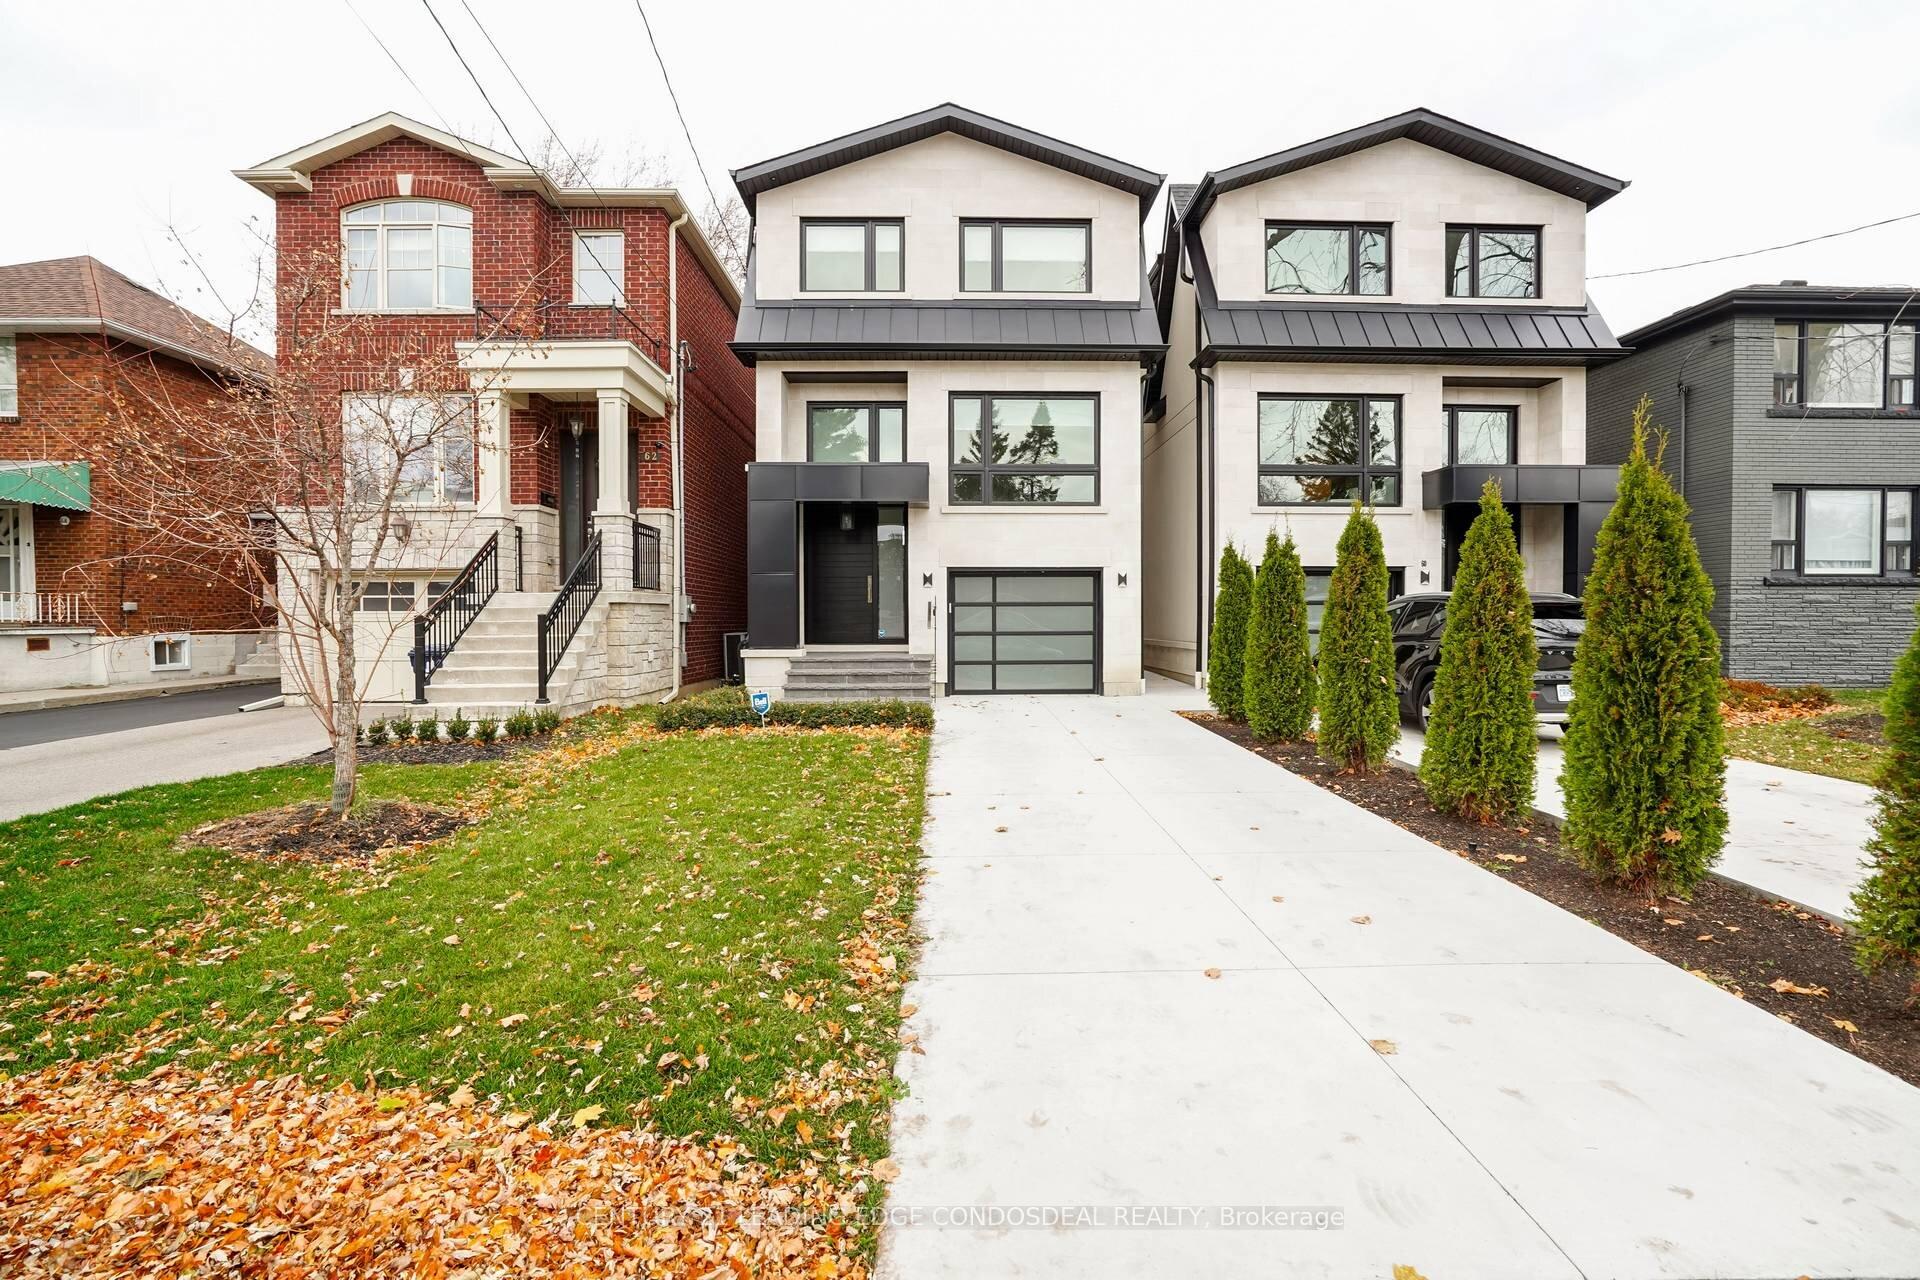
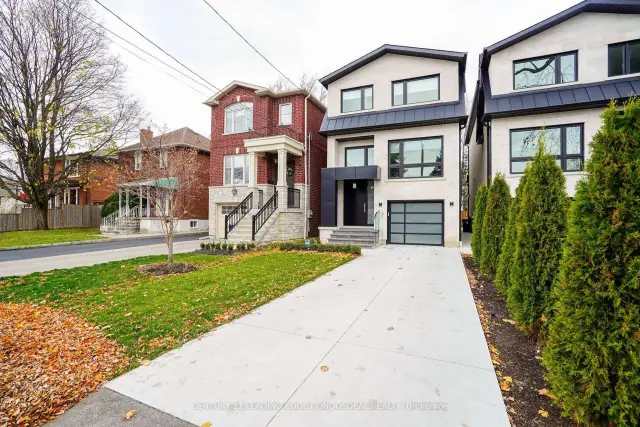
Front of 60B Burlingame Road

60B Burlingame Road
Etobicoke (Alderwood)
Detached For Rent
1/36
Front of 60B Burlingame Road

60B Burlingame Road
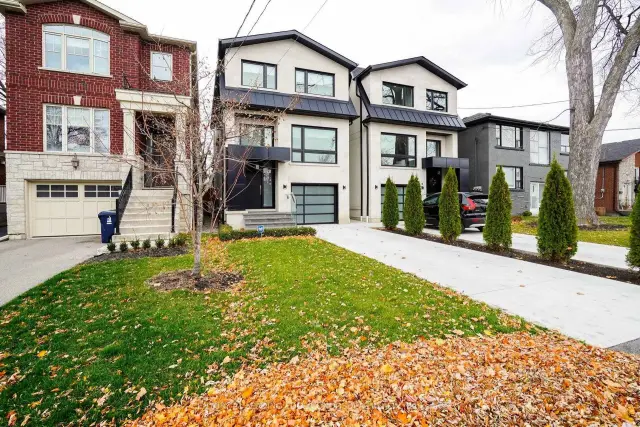
Etobicoke (Alderwood)
Detached For Rent
Photo 2 of 36 – 60B Burlingame Road, EtobicokePhoto 3 of 36 – 60B Burlingame Road, EtobicokePhoto 4 of 36 – 60B Burlingame Road, EtobicokePhoto 5 of 36 – 60B Burlingame Road, EtobicokeSee all 36 photos
Listed for:Listed 9 days ago
$6,700monthly

Included in rent: Parking

3+1 Bedrooms
4 Bathrooms
1 Garage
1.5K–2K sq.ft
Entire Home
Available Now

Facts and features

  • BasementWalk-up
  • Lot size25 × 125 ft
  • Lease term12 months
  • FurnishedUnfurnished
What stands out
  • Fireplace
  • Central air
The homeDetached, 2-storey, Age 6–15 years
  • Type: Detached
  • Style: 2-storey
  • Age: 6–15 years
  • Living space: 1,500–2,000 sq ft
  • Basement: Finished, walk-up
InsideFireplace Yes, electric, Ensuite, upper level, Auto garage door remote, built-in oven, carpet free, central vacuum, countertop range, sump pump, water heater owned
  • Fireplace: Yes, electric
  • Laundry: Ensuite, upper level
  • Features: Auto garage door remote, built-in oven, carpet free, central vacuum, countertop range, sump pump, water heater owned
  • Security: Carbon monoxide detectors, smoke detector
Rooms
  • Rooms above ground: 8
  • Rooms in the basement: 1
  • Bedrooms: 3 + 1 in the basement
  • Bathrooms: 4
  • Kitchens: 1
  • Family room: Yes
Outside and lotStone, Metal, Concrete
Outside
  • Exterior: Stone
  • Roof: Metal
  • Foundation: Concrete
  • Other structures: Fence - full
Lot
  • Size: 25.11 × 125.19 ft
Parking1 Garage, Built-in, Private
  • Spaces: 1 Garage
  • Garage: Built-in
  • Driveway: Private
Heating, water and powerForced air, gas, Central air, Municipal water
  • Heating: Forced air, gas
  • Cooling: Central air
  • Water: Municipal water
  • Sewer: Municipal sewer
Rent and termsRent $6,700 a month, Entire property, Unfurnished
  • Rent: $6,700 a month
  • Space for rent: Entire property
  • Furnished: Unfurnished
  • Lease: 12 months
  • Paid: Monthly
  • Rent includes: Parking
  • Deposit: Required
  • Credit check: Required
  • Employment letter: Required
  • Rental application: Required
  • References: Required
IncludedFridge, stove, range hood, dishwasher, central a/c, washer/dryer, all existing light fixtures, existing window coverings, central vacuum, ev charger plug., All utilities, internet, phone, tv, snow removal, grass cutting and tenant insurance are not included in the rent.
  • Included: Fridge, stove, range hood, dishwasher, central a/c, washer/dryer, all existing light fixtures, existing window coverings, central vacuum, ev charger plug.
  • Not included: All utilities, internet, phone, tv, snow removal, grass cutting and tenant insurance are not included in the rent.
NearbyArts centre, electric car charger, park, public transit, school
  • Close to: Arts centre, electric car charger, park, public transit, school
Listing detailsW14169338, For Rent, Nov 11, 2026
  • MLS® number: W14169338
  • Status: For Rent
  • Listed on: Nov 11, 2026
  • Days on market: 9
  • Updated: Nov 11, 2026
  • Possession: Immediate
  • Occupied by: Vacant
  • Listing brokerage: CENTURY 21 LEADING EDGE CONDOSDEAL REALTY

About this home

60B Burlingame Road, Etobicoke (Alderwood), ON M8W 1Y8

Auto Garage Door RemoteBuilt-In OvenCarpet FreeCentral VacuumCountertop RangeSump Pump

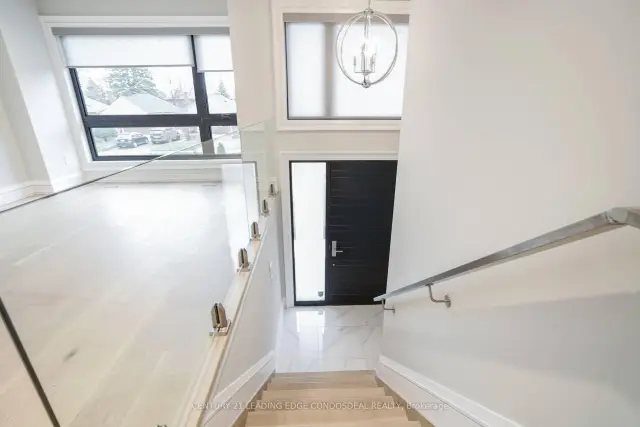
Welcome to this beautifully designed detached home in the desirable Alderwood neighbourhood of South Etobicoke! This home combines modern luxury, quality finishes and everyday comfort. The impressive great room features soaring 11-ft ceilings and flows seamlessly into a stunning kitchen with built-in Jenn-Air appliances, floor-to-ceiling European cabinetry and double walkouts to a spacious FlexStone deck, perfect for outdoor entertaining. Enjoy elegant glass railings, 7-inch wide-plank hardwood flooring, frameless glass showers, a freestanding bathtub, heated basement floors and LED pot lights throughout. Conveniently located near Etobicoke Valley Park and scenic walking trails, with easy access to Sir Adam Beck Junior School, Lanor Junior Middle School, Long Branch GO Station, TTC, Sherway Gardens, QEW, Gardiner Expressway and Highway 427. An exceptional opportunity to enjoy upscale living in an established neighbourhood. **Photos were taken prior to the current tenancy.

Book a viewing

Fri20Nov
Sat21Nov
Sun22Nov
Mon23Nov
Tue24Nov
Wed25Nov
Thu26Nov
Pick A Time

Around this home

Brown's Line & Horner Ave. (South of QEW)
100Errands
97Transit
100Parks
100Schools

Daily convenience, out of 100, from the distances below

ParkSir Adam Beck Park · 9 within 1 km4 min walk250 m
GroceryShop 'N' Milk6 min walk351 m
SchoolSir Adam Beck Junior School3 min walk200 m
Train stationUnnamed Stop15 min walk916 m
PharmacyRexall6 min walk370 m
Cafés & foodIl Paesano Pizzeria and Restaurant · 15 within 1 km6 min walk351 m
Gym & rec centreAlderwood Centre4 min walk220 m
LibraryToronto Public Library - Alderwood4 min walk234 m
WalkDriveStraight-line distance, open map data
Grocery0.4 km
Park0.3 km
Coffee0.4 km
Dining0.4 km
Gym0.5 km
Unnamed Stop0.9 km

Schools nearby

School rating, out of 10.

Sir Adam Beck Junior Schoolelementary · Public · 0.2 km
—
Lanor Junior Middle Schoolelementary · Public · 1.1 km
6.4/10Fair
St Josaphat Catholic Schoolelementary · Catholic · 1.2 km
—
Contact agent

Helpful calculators

Rent vs buy
Affordability
Mortgage
Down payment
Stress test
CMHC insurance
Kim Karimi
Kim Karimi

Real Estate Broker

416-838-3031

Your HOMEH agent

KimHOMEH agent · Etobicoke

"I would see it this week."

Ask Kim

© 2026 HOMEH Inc., Brokerage · RECO Registration #6000380 · 505 Highway 7 East, Unit 308, Thornhill, ON L3T 7T1 · Listing data courtesy of the MLS® System of the listing brokerage, deemed reliable but not guaranteed.

Disclaimers and terms

HOMEH is operated by HOMEH Inc., a licensed Ontario real estate brokerage regulated by the Real Estate Council of Ontario (RECO) under the Trust in Real Estate Services Act, 2002 (TRESA). Under TRESA, consumers are entitled to the RECO Information Guide before entering into a representation agreement. Broker of Record Licence #5034208. Toronto Regional Real Estate Board Member #20004000.

Mortgage. Payment figures are estimates for illustration only, not an offer to lend; all financing is on approved credit (OAC). HOMEH Inc., Brokerage is not a mortgage broker, agent or lender; mortgage products and advice come from independent professionals licensed by the Financial Services Regulatory Authority of Ontario (FSRA).

Hestimate. Worked out with automated tools from recent nearby sales of similar homes. For information only, not an appraisal.

Accuracy. Listings, market data, photos, school, transit and neighbourhood information come from sources believed reliable, including the MLS® System and the Toronto Regional Real Estate Board (TRREB), but are not warranted accurate, current or complete. MLS® listing data is copyright TRREB. It must only be used by consumers with a bona fide interest in the purchase, sale or lease of real estate, and not for any commercial purpose.

Programs. Programs, incentives and benefits on this website are privately administered, may change or end without notice, and imply no government authority, endorsement or affiliation.

Not intended to solicit clients currently under contract with another brokerage.

The trademarks REALTOR®, REALTORS® and the REALTOR® logo are controlled by The Canadian Real Estate Association (CREA) and identify real estate professionals who are members of CREA. The trademarks MLS®, Multiple Listing Service® and the associated logos are owned by CREA and identify the quality of services provided by real estate professionals who are members of CREA. Used under licence.