

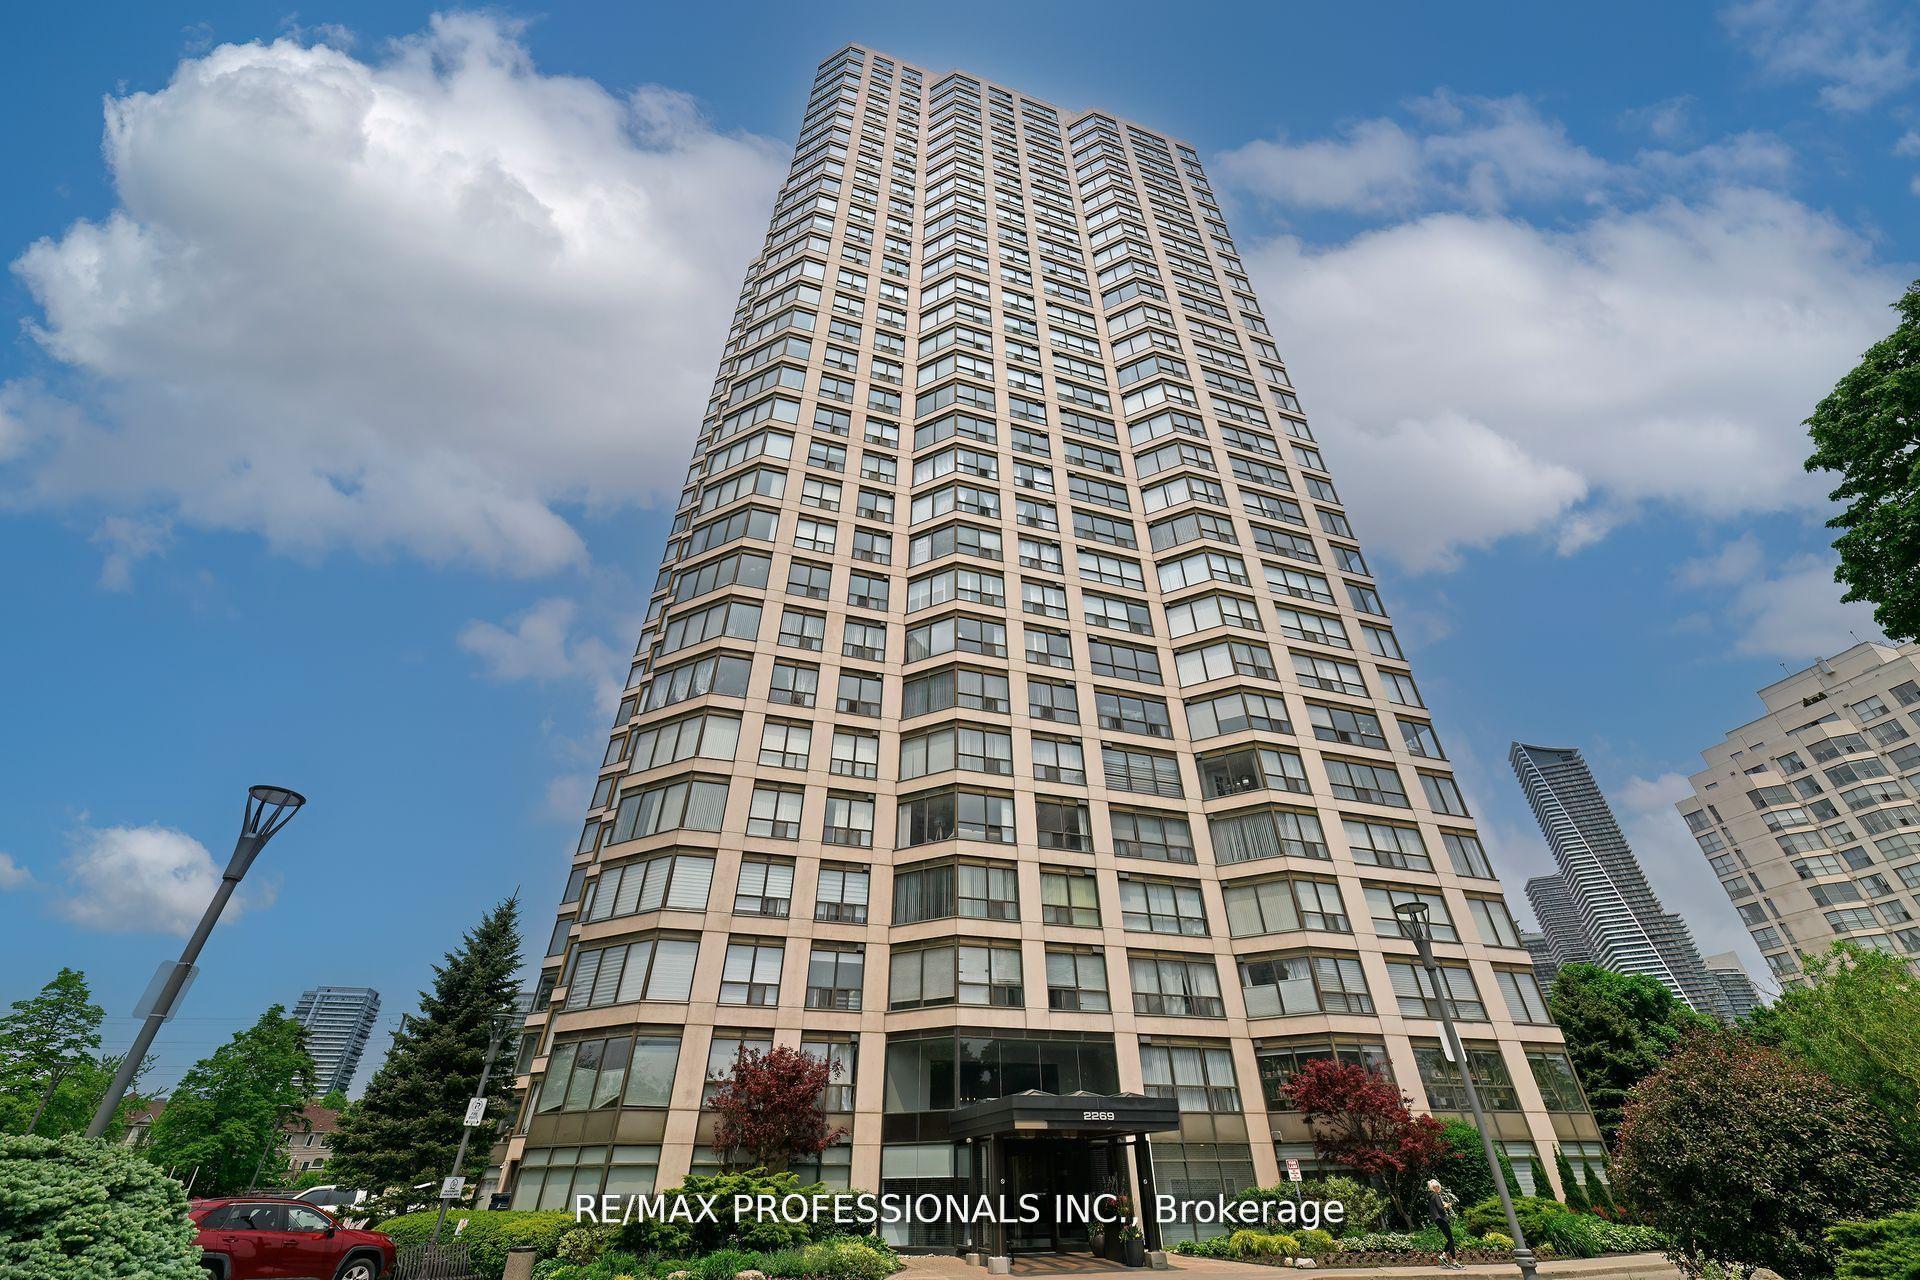
Unit 2004, 2269 Lakeshore Boulevard W
Unit 2004, 2269 Lakeshore Boulevard W
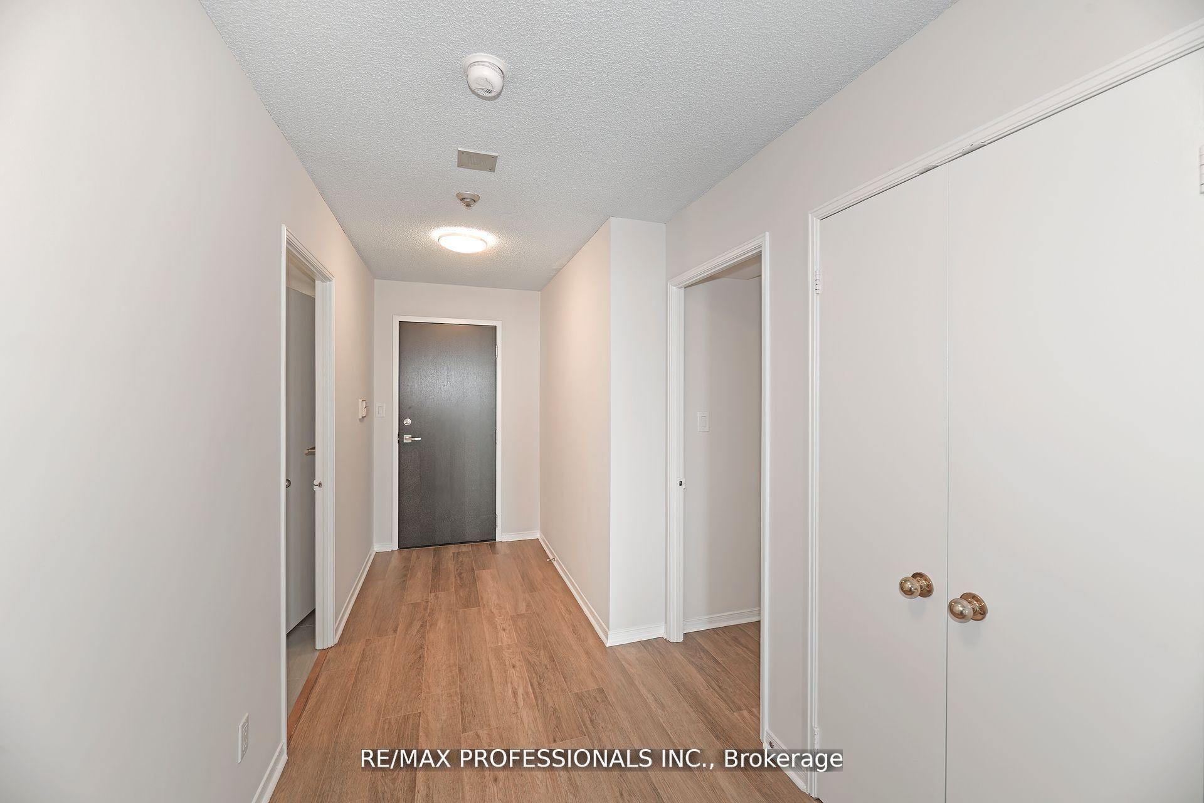
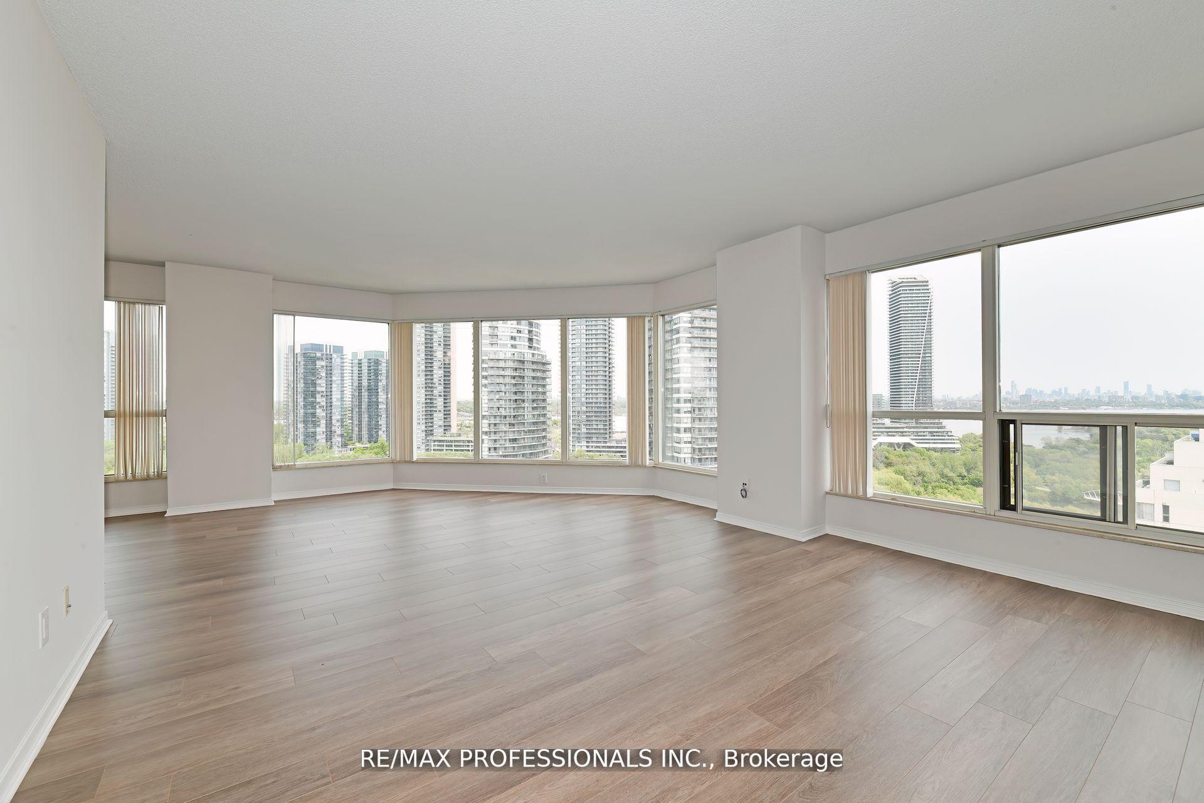
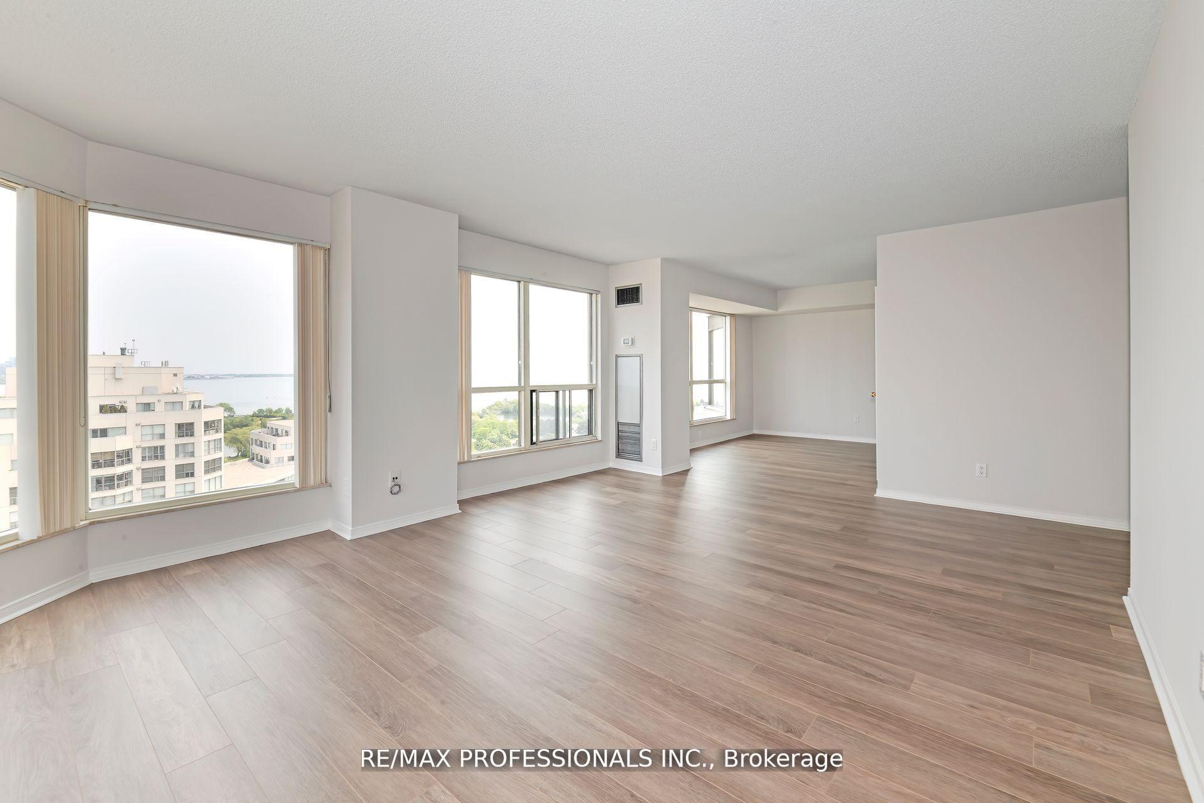
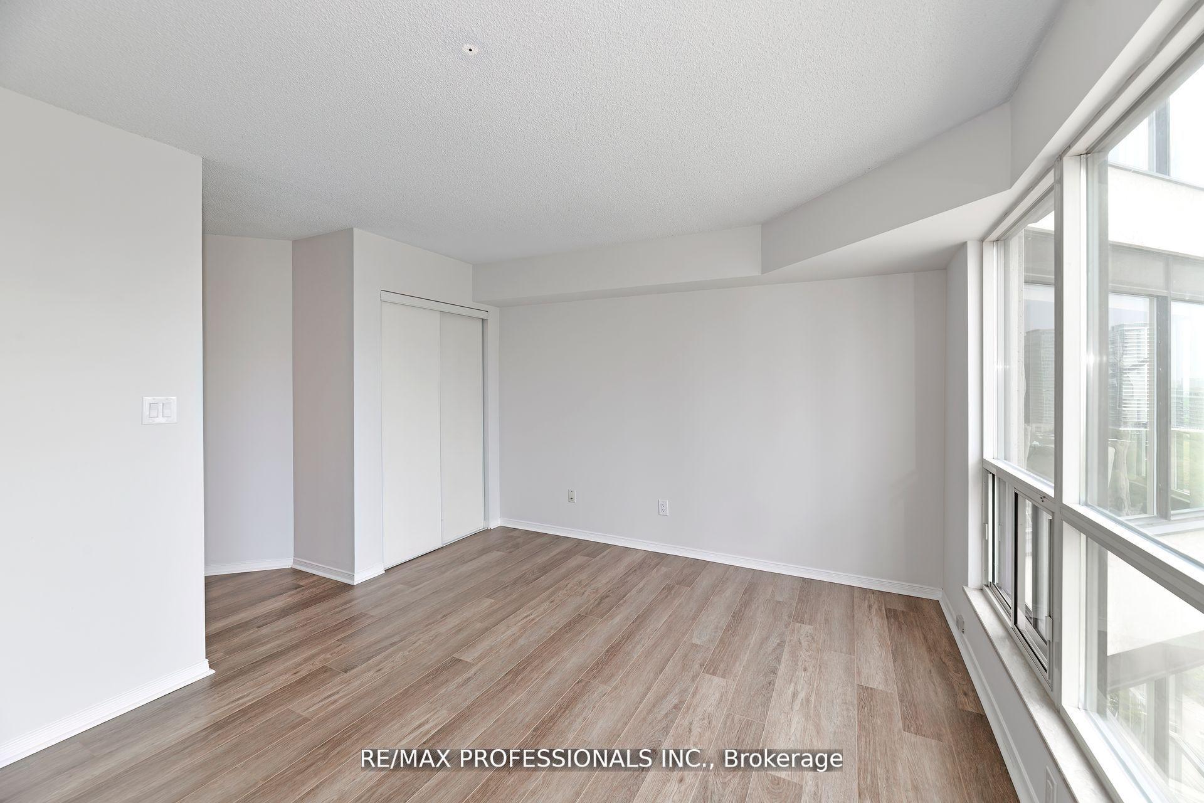 See all 31 photos
Property history
Facts and features
- ExposureSouth east
- LaundryIn area
- LockerEnsuite+owned
- BalconyNone
- Central air
- Waterfront
- Concierge
- Indoor pool
The homeCondo Apartment, Apartment, Age 31–50 years
- Type: Condo Apartment
- Style: Apartment
- Age: 31–50 years
- Living space: 1,200–1,399 sq ft
- Basement: None
- Exposure: South East
- View: Lake
- Waterfront: Indirect
InsideIn area, Carpet free, Concierge/security
- Laundry: In area
- Features: Carpet free
- Security: Concierge/security
- Rooms above ground: 6
- Bedrooms: 2
- Bathrooms: 2
- Kitchens: 1
OutsideConcrete, Balcony None
- Exterior: Concrete
- Balcony: None
Parking and locker1 Parking, Underground, Parking type Owned
- Spaces: 1 Parking
- Garage: Underground
- Parking type: Owned
- Driveway: Private
- Spot: 90
- Locker: Ensuite+owned
- Locker unit: 364
- Locker level: A
BuildingMarina Del Rey III Condos, Storeys 32, Units 254
- Name: Marina Del Rey III Condos
- Storeys: 32
- Units: 254
- Registered: 1991
- Condo corporation: 973
- Amenities: Concierge, indoor pool
- Pets: Allowed
Heating, water and powerFan coil, other, Central air
- Heating: Fan coil, other
- Cooling: Central air
Rent and termsRent $3,600 a month, Entire property, Unfurnished
- Rent: $3,600 a month
- Space for rent: Entire property
- Furnished: Unfurnished
- Lease: 12 months
- Paid: Monthly
- Rent includes: Building insurance, building maintenance, cable tv, central air conditioning, common elements, hydro, water, parking
- Deposit: Required
- Credit check: Required
- Employment letter: Required
- Rental application: Required
IncludedExisting fridge, stove, b/i dishwasher, new stacking washer/dryer, all window coverings, elf's, 1 parking spot, 1 locker
- Included: Existing fridge, stove, b/i dishwasher, new stacking washer/dryer, all window coverings, elf's, 1 parking spot, 1 locker
NearbyClear view, lake access, marina
- Close to: Clear view, lake access, marina
Listing detailsW12725218, Rented, Jan 23, 2026
- MLS® number: W12725218
- Status: Rented
- Listed on: Jan 23, 2026
- Days on market: 25
- Updated: Feb 17, 2026
- Possession: Immediate
- Occupied by: Vacant
- Listing brokerage: RE/MAX PROFESSIONALS INC.
About this home
Unit 2004, 2269 Lakeshore Boulevard W, Etobicoke (Mimico), ON M8V 3X6
Welcome home to this stunning 2-bedroom plus den, 2-bathroom suite offering 1,343 square feet of refined waterfront living. Perched in a Southeast-facing position high above the city, this residence welcomes you with newly renovated bathrooms, brand-new laminate flooring, and fresh paint throughout, creating a crisp and contemporary atmosphere. Step into a world of comfort and elegance where expansive windows frame panoramic views of Lake Ontario, the marinas, and the natural beauty of Humber Bay Park. The spacious primary bedroom features a luxurious 5-piece ensuite and two generous closets, providing both comfort and practicality. A second bedroom, conveniently located adjacent to the second full bathroom, offers privacy and ease for guests or family members. This home is nestled along the scenic shores of Lake Ontario, offering a lifestyle that blends nature with city sophistication. Residents enjoy exclusive access to the Malibu Club, a two-storey amenity centre dedicated to wellness and recreation. Here, you'll find an indoor swimming pool, jacuzzi, saunas, a fully equipped fitness centre, as well as squash, tennis, and basketball courts. A thoughtfully designed entertainment level offers a TV screening room, billiards lounge, and spacious gathering area, while outdoor grilling stations and picnic areas provide the perfect setting for summer gatherings with friends and family. The rooftop terrace offers a peaceful escape with sweeping views of the lake. Whether you're walking or biking along the nearby waterfront trails or commuting easily with TTC access close by, this residence offers a unique and luxurious lakeside lifestyle. Welcome to your next chapter of elevated living.
Ask about this home
A HOMEH agent will answer your questions about this home.
Know more about Marina Del Rey III Condos
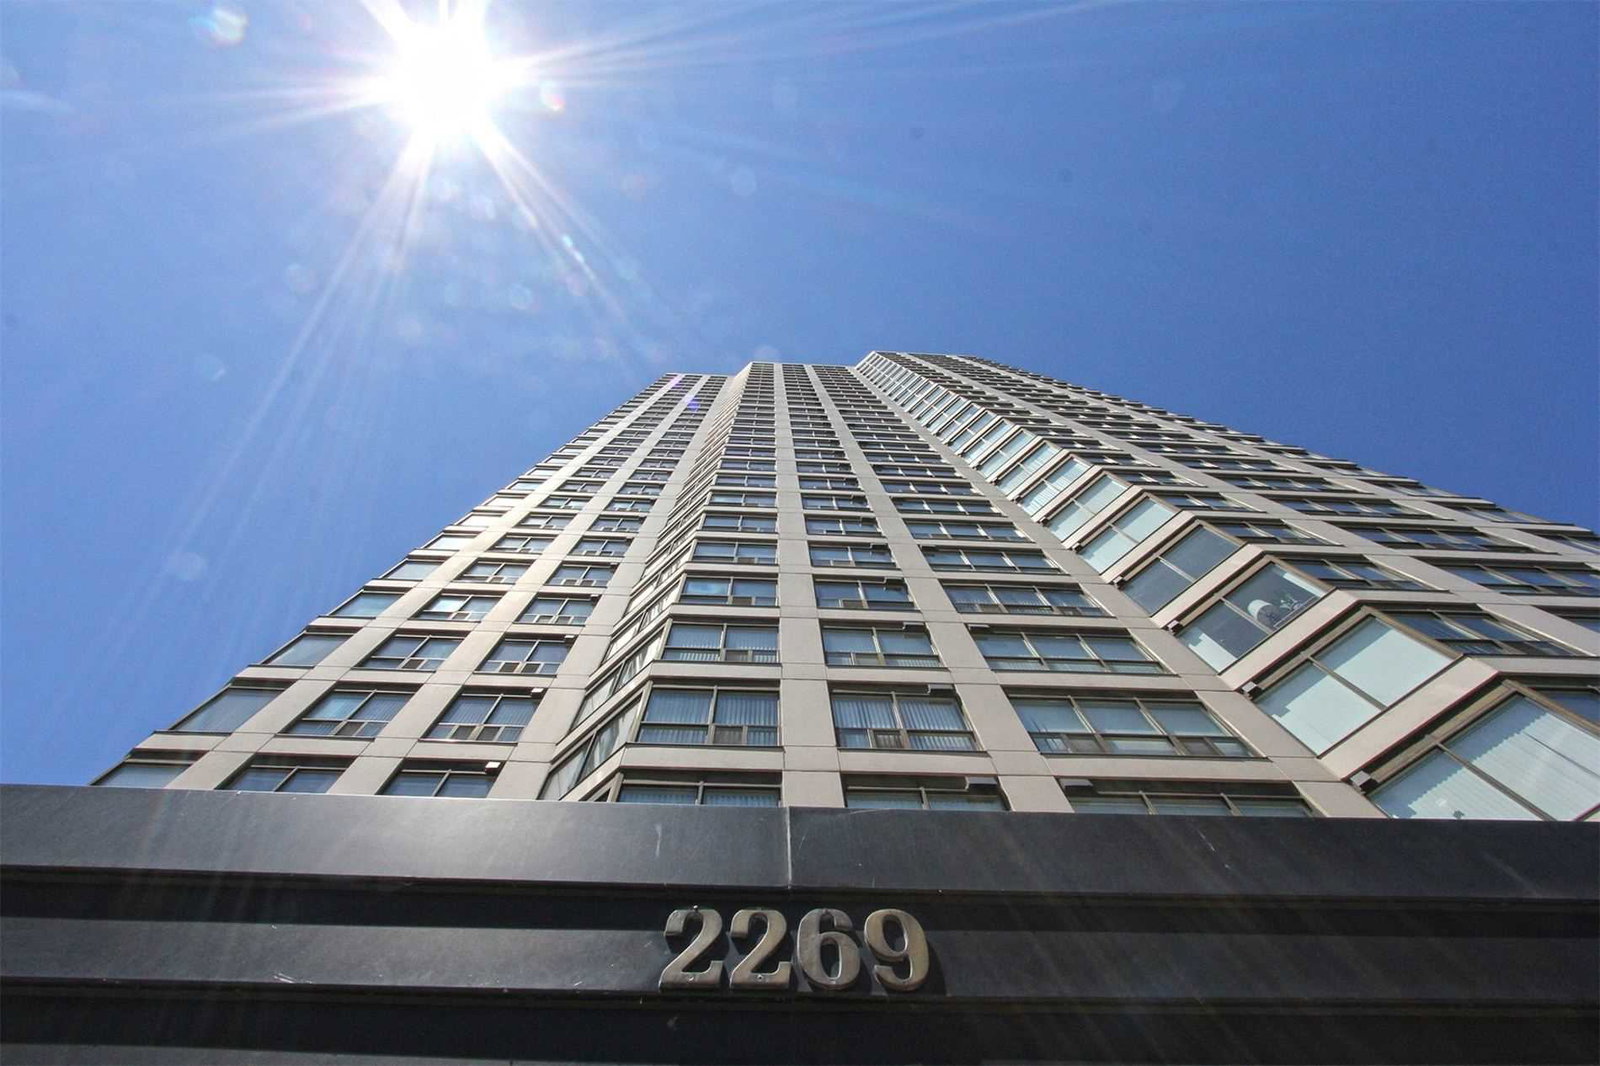
Condo building · 2269 Lake Shore Boulevard W
Marina Del Rey III Condos is a 32-storey condo with 254 suites, built in 1991 by Camrost-Felcorp. Right now 2 for sale are on the market here.
- 32storeys
- 254suites
- $714/sq ft
- 1991built
No similar units for rent in Marina Del Rey III Condos right now.
Around this home
Daily convenience, out of 100, from the distances below
Schools nearby
School rating, out of 10.
Helpful calculators
Your HOMEH agent

"I would see it this week."