

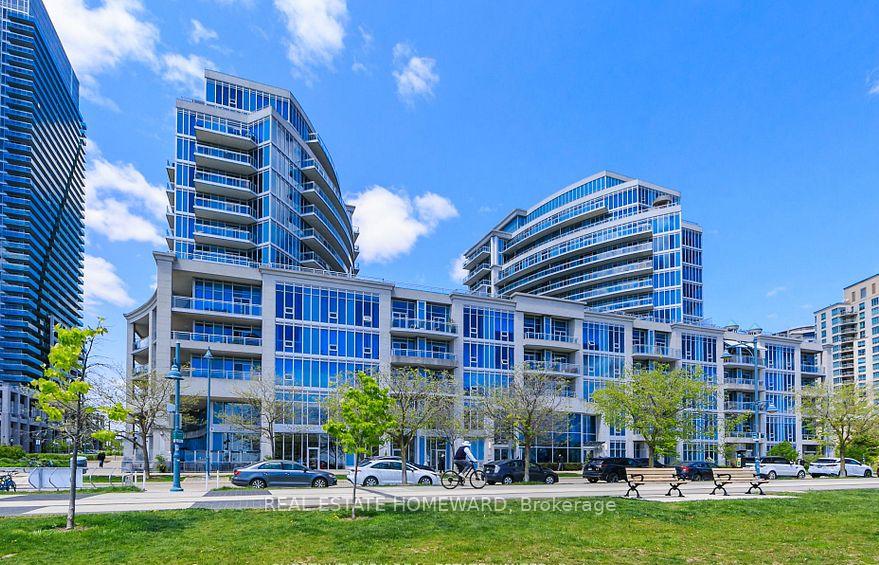
Unit 301, 58 Marine Parade Drive
Unit 301, 58 Marine Parade Drive
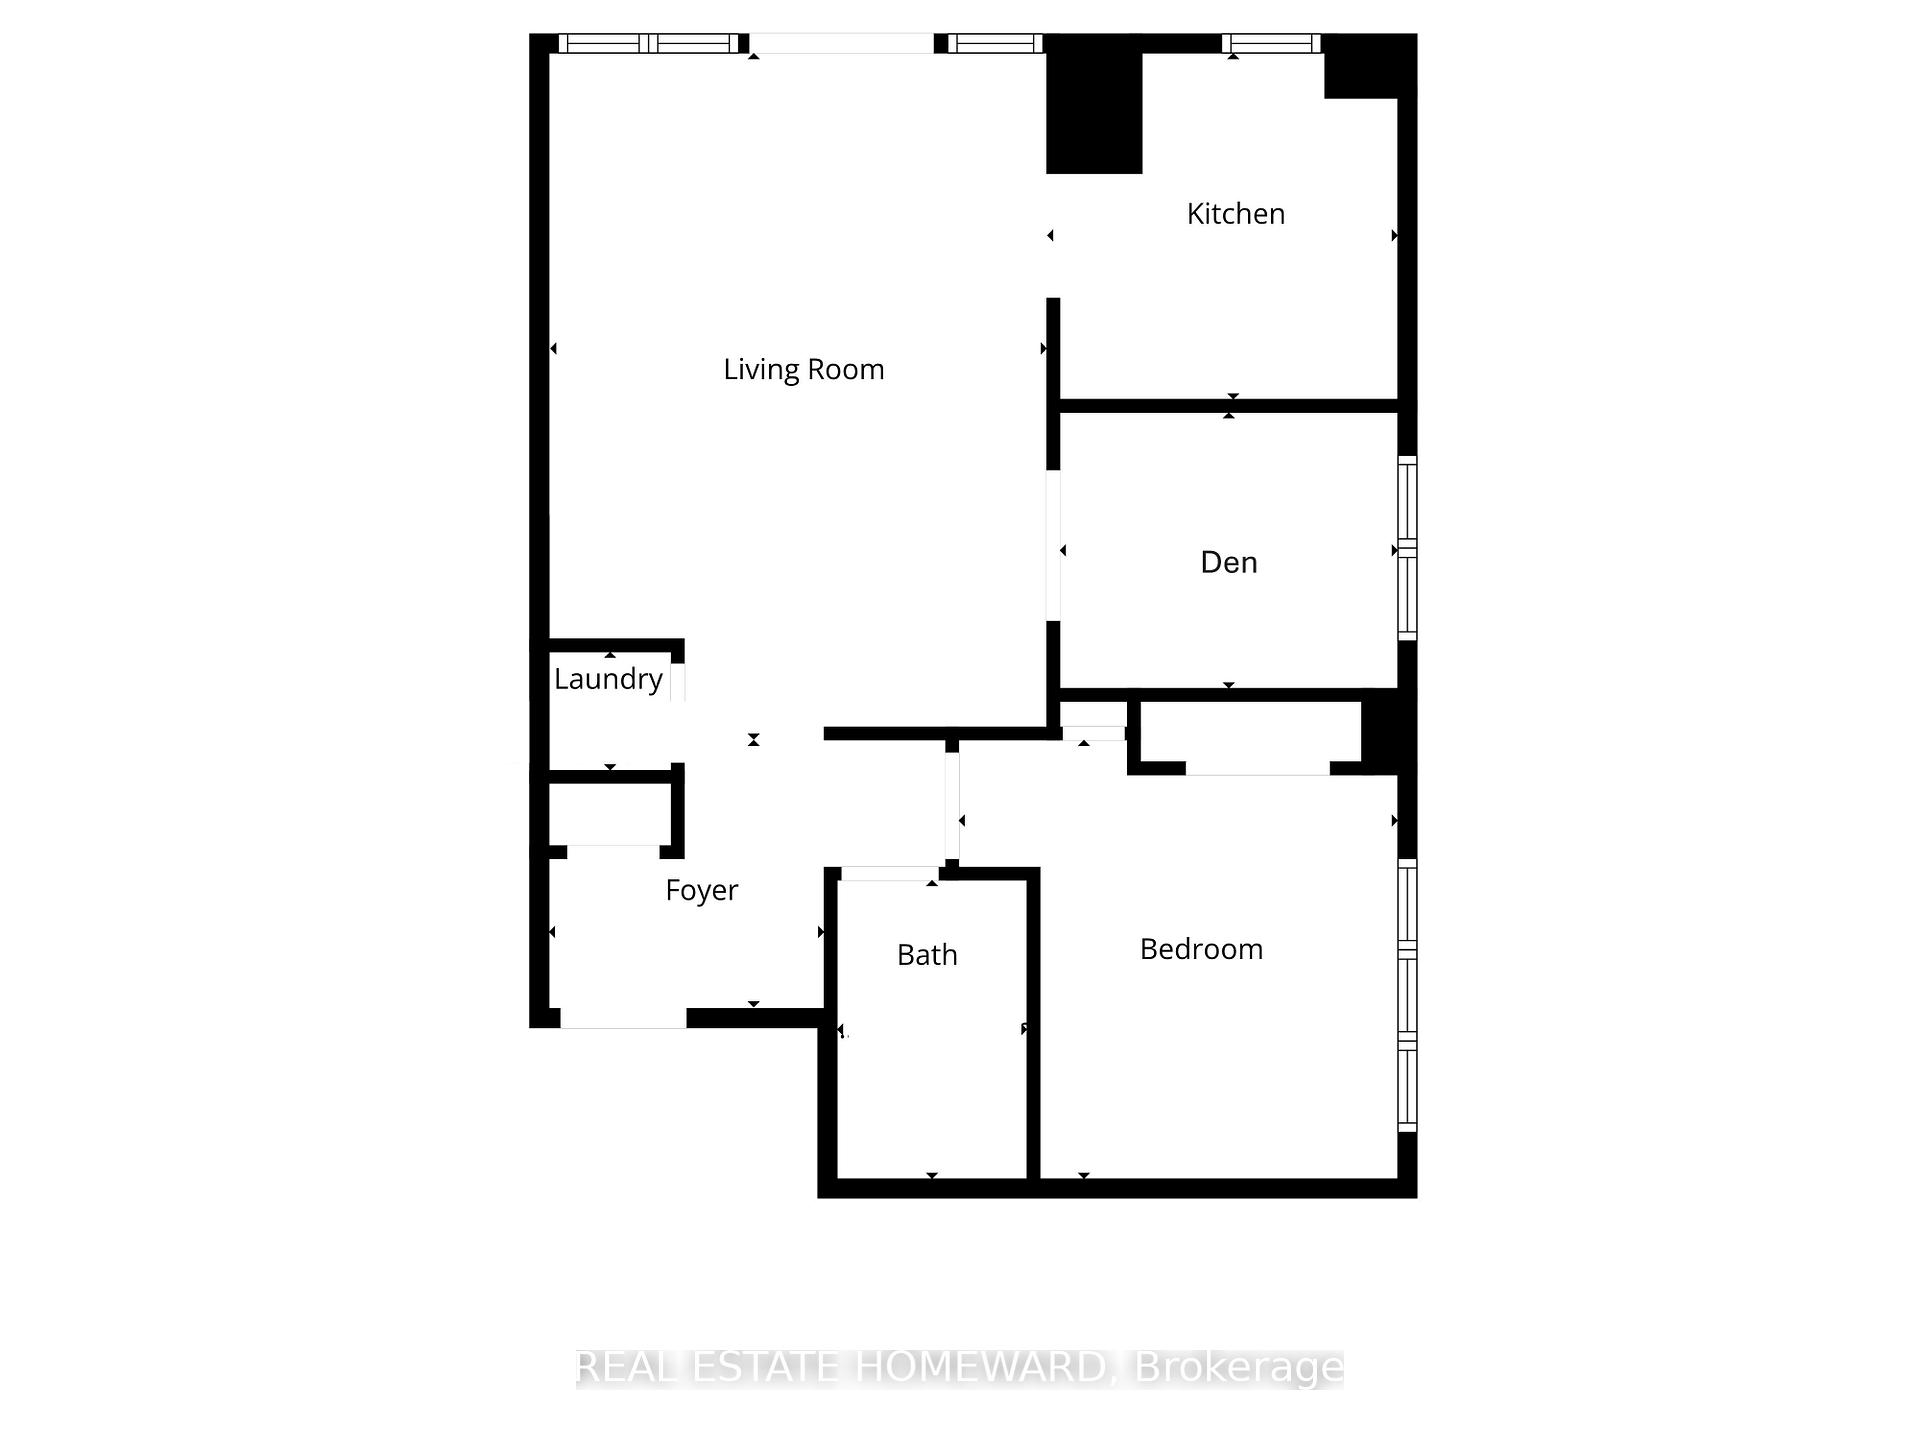 See all 41 photos
Property history
Facts and features
- ExposureWest
- LaundryEnsuite, in-suite
- LockerOwned
- BalconyOpen
- Central air
- Party room/meeting room
- Indoor pool
- Gym
The homeCondo Apartment, Apartment, Age 16–30 years
- Type: Condo Apartment
- Style: Apartment
- Age: 16–30 years
- Living space: 700–799 sq ft
- Basement: None
- Exposure: West
InsideCeramic, Ensuite, in-suite laundry, main level, Primary bedroom - main floor
- Flooring: Ceramic
- Laundry: Ensuite, in-suite laundry, main level
- Features: Primary bedroom - main floor
- Security: Security guard, security system, concierge/security
- Rooms above ground: 4
- Bedrooms: 1 + 1 in the basement
- Bathrooms: 1
- Kitchens: 1
OutsideConcrete, Open
- Exterior: Concrete
- Balcony: Open
Parking and locker1 Parking, Underground, Parking type Owned
- Spaces: 1 Parking
- Garage: Underground
- Parking type: Owned
- Driveway: Underground
- Locker: Owned
- Locker number: 197
- Locker level: P3
BuildingExplorer at waterview, Storeys 13, Units 270
- Name: Explorer at waterview
- Storeys: 13
- Units: 270
- Registered: 2007
- Condo corporation: 1826
- Amenities: Party room/meeting room, indoor pool, sauna, gym, visitor parking, guest suites
- Pets: Allowed
Heating, water and powerForced air, gas, Central air
- Heating: Forced air, gas
- Cooling: Central air
Rent and termsRent $2,495 a month, Entire property, Unfurnished
- Rent: $2,495 a month
- Space for rent: Entire property
- Furnished: Unfurnished
- Lease: 12 months
- Paid: Monthly
- Rent includes: Heat, central air conditioning, water, common elements, building insurance, parking
- Deposit: Required
- Credit check: Required
- Employment letter: Required
- Rental application: Required
- References: Required
IncludedStainless steel fridge, stove, microwave with hood vent, dishwasher. stacked washer and dryer. window coverings.
- Included: Stainless steel fridge, stove, microwave with hood vent, dishwasher. stacked washer and dryer. window coverings.
NearbyLake access, marina, park, public transit, waterfront, beach
- Close to: Lake access, marina, park, public transit, waterfront, beach
Listing detailsW12690212, Rented, Jan 13, 2026
- MLS® number: W12690212
- Status: Rented
- Listed on: Jan 13, 2026
- Days on market: 4
- Updated: Jan 17, 2026
- Possession: Immediate
- Occupied by: Vacant
- Listing brokerage: REAL ESTATE HOMEWARD
About this home
Unit 301, 58 Marine Parade Drive, Etobicoke (Mimico), ON M8V 4G1
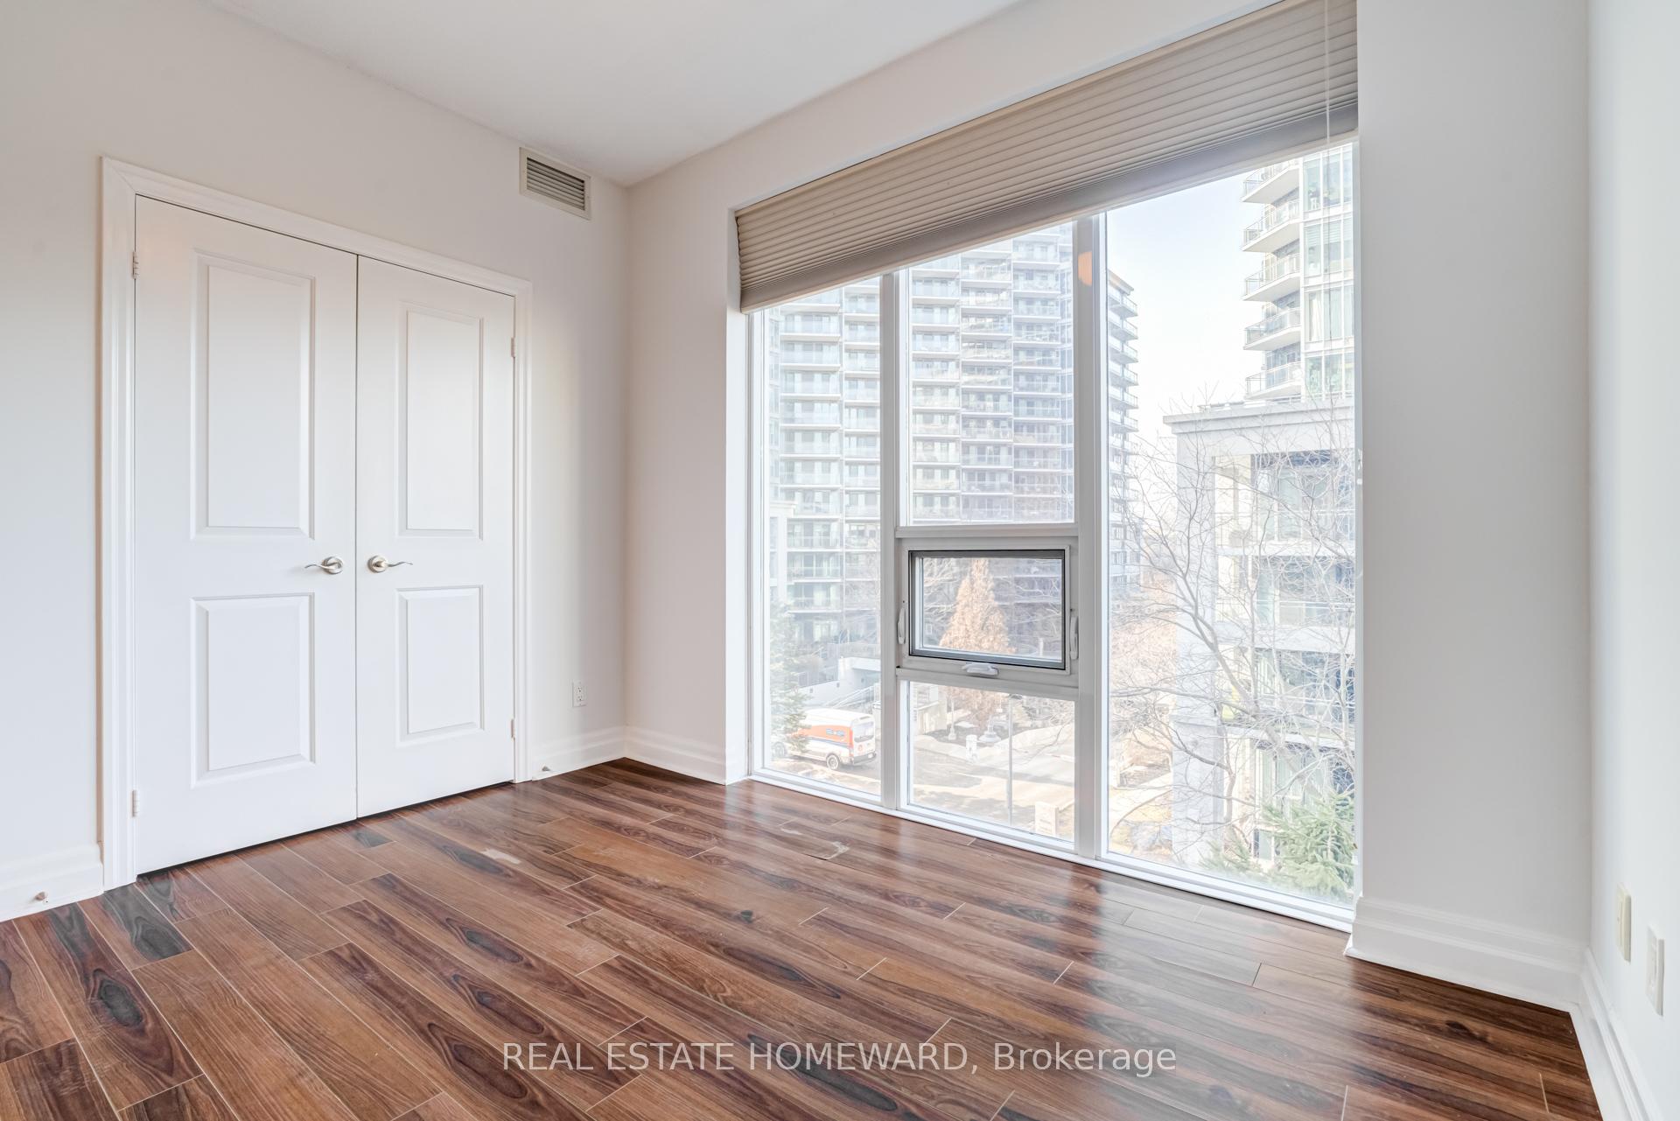
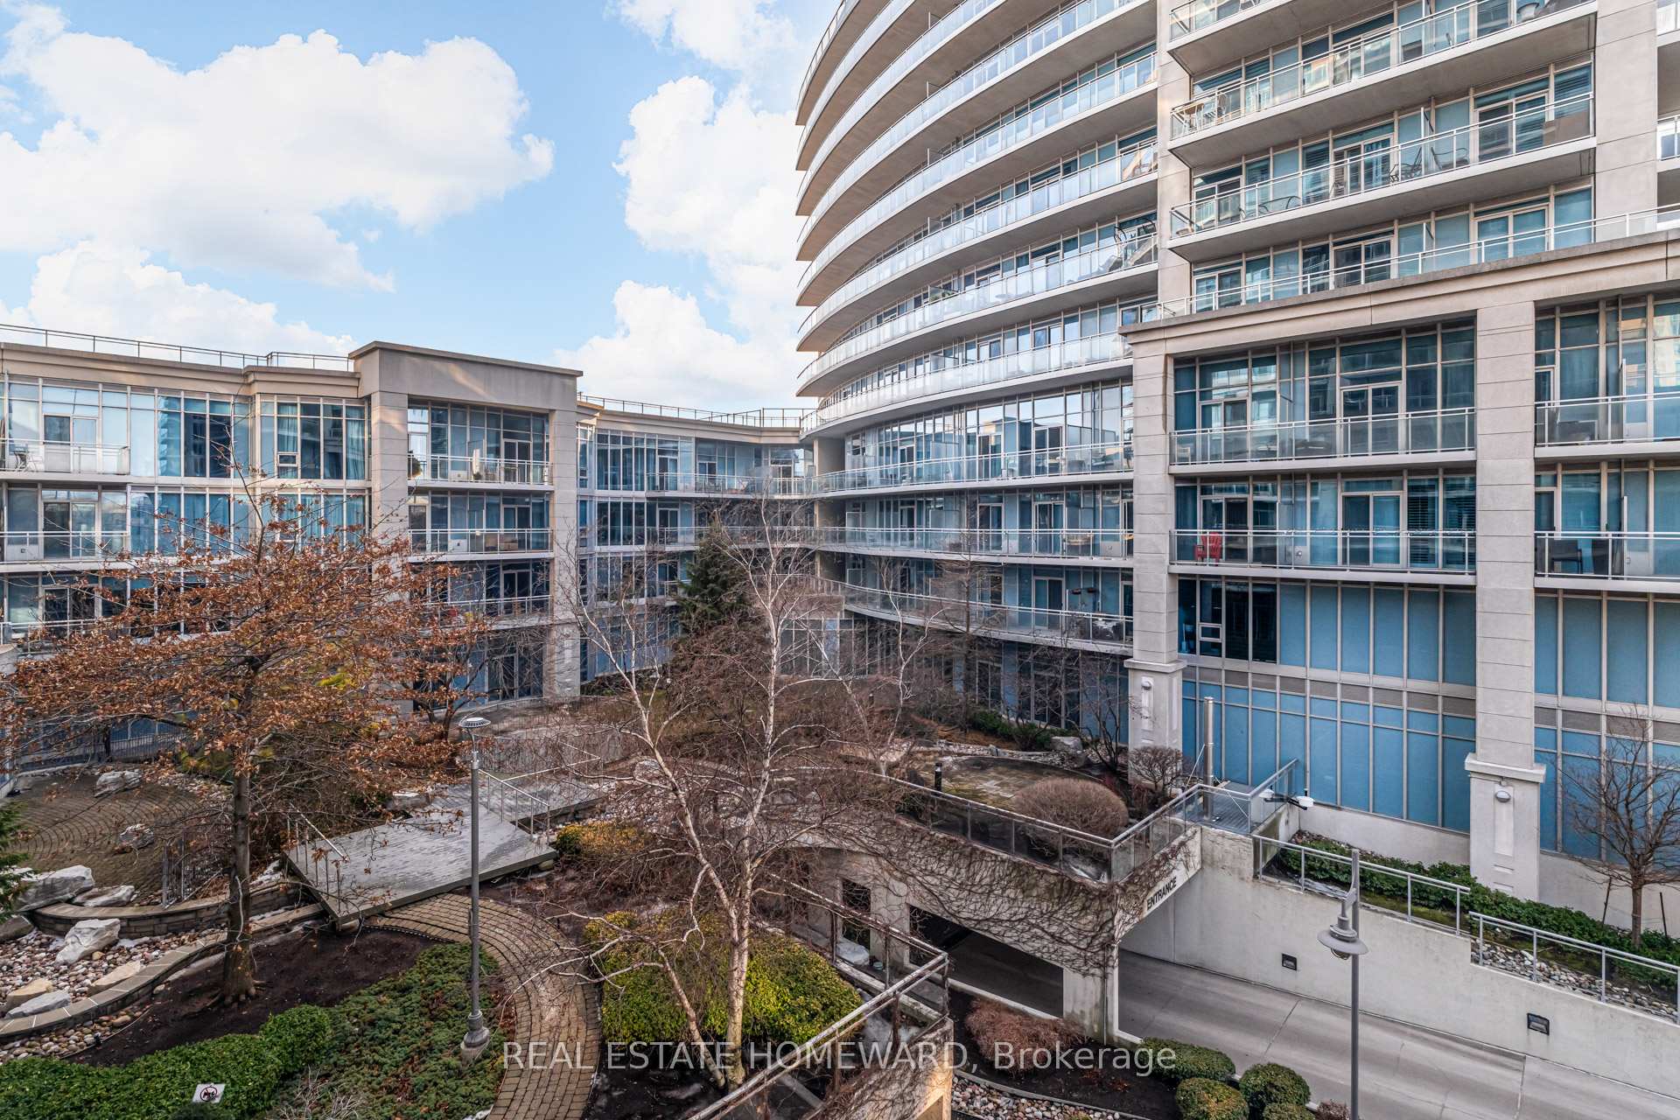
This move-in ready, bright and spacious one-bedroom plus den suite offers a versatile layout, with the den easily functioning as a second bedroom or home office, complete with French doors. The suite features excellent en-suite closet space and a generously sized bedroom that comfortably accommodates a king or queen bed.The large, functional kitchen includes full-size appliances, ample counter space, and a window that fills the space with natural light. The open-concept living area allows for multiple furniture configurations and leads to a large balcony overlooking a peaceful, landscaped courtyard-ideal for relaxing.**** Freshly painted in 2026. Includes one parking space and a locker. **** Residents enjoy exceptional building amenities, including 24-hour concierge, fully equipped gym, indoor pool, hot tub, sauna, theatre room, party room, guest suites, and ample visitor parking. Easy Transit routes + access to QEW. **** Enjoy outstanding park-like living with beautifully maintained grounds, all within walking distance to cafes, restaurants, pubs, great local shops, 24h Rabba and just a 10-minute stroll to Metro Grocery, Shoppers Drug Mart, LCBO, and more.... You'll love living here!
Ask about this home
A HOMEH agent will answer your questions about this home.
Know more about Explorer At Waterview Condos
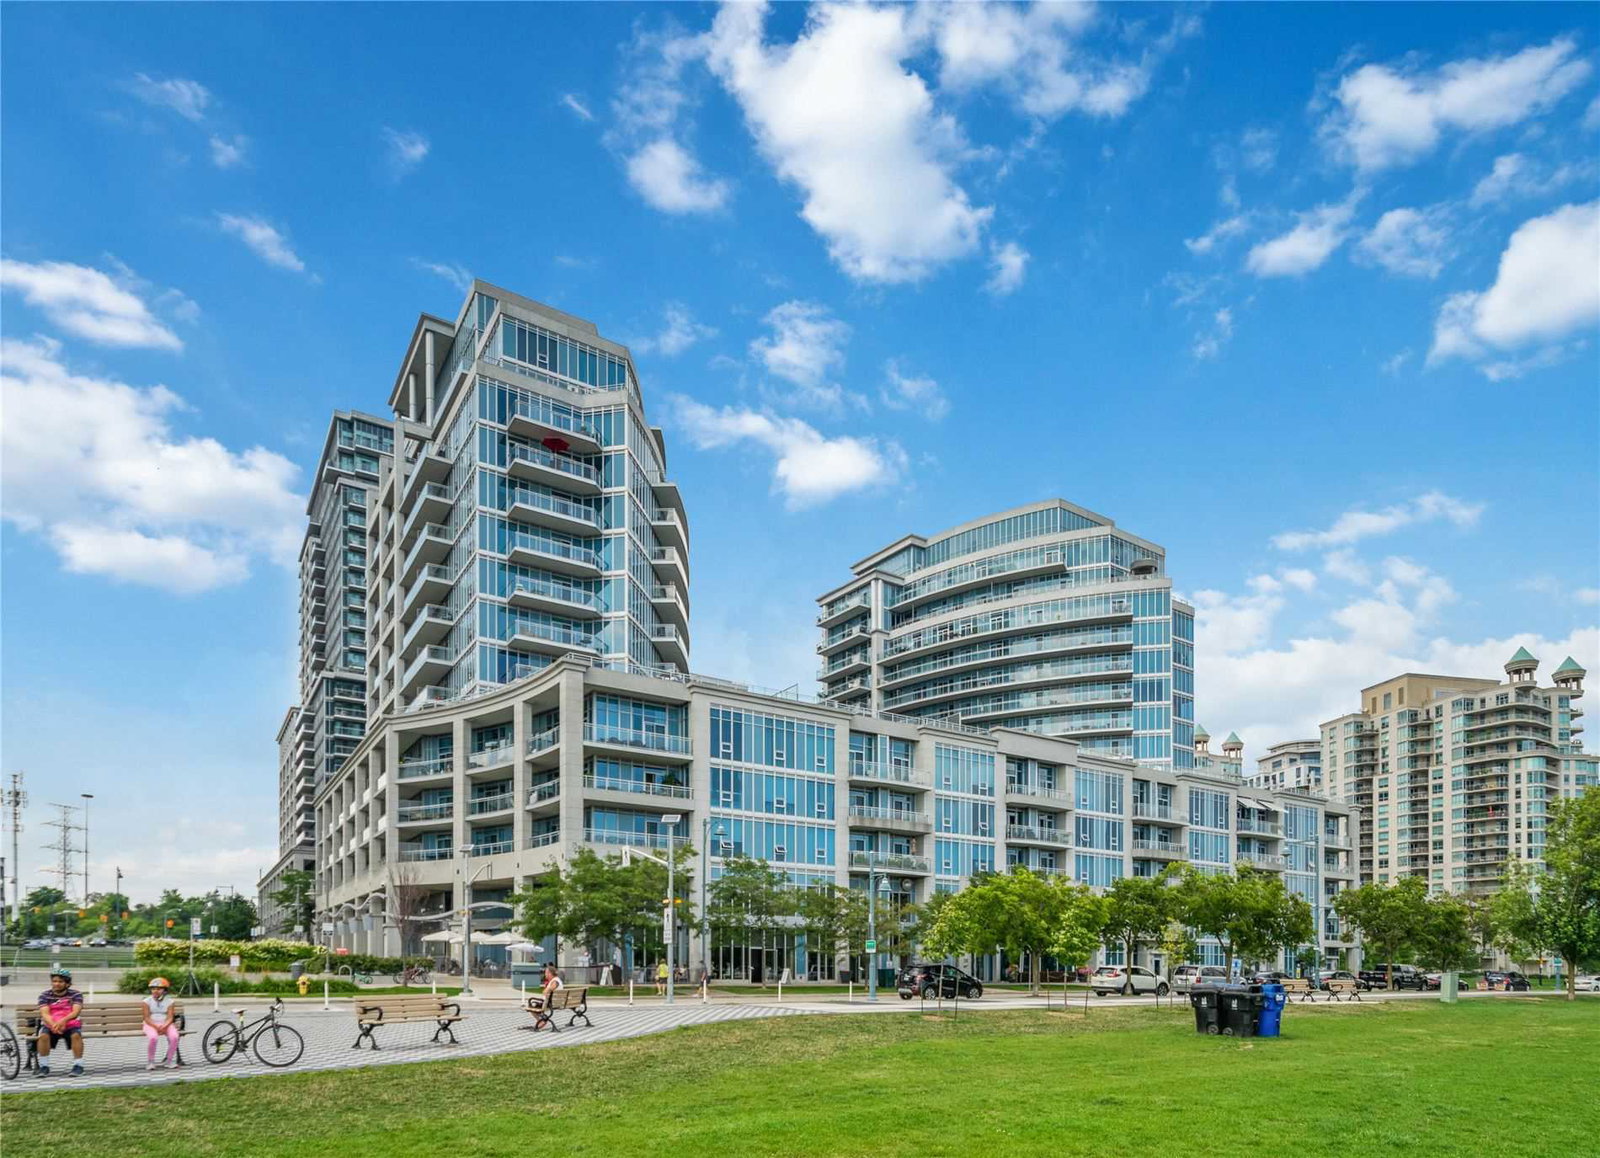
Condo building · 58 Marine Parade Drive
Explorer At Waterview Condos is a 13-storey condo with 270 suites, built in 2007 by Monarch Group. Right now 2 for sale and 2 for rent are on the market here.
- 13storeys
- 270suites
- $891/sq ft
- 2007built
No similar units for rent in Explorer At Waterview Condos right now.
Around this home
Daily convenience, out of 100, from the distances below
Schools nearby
School rating, out of 10.
Helpful calculators
Your HOMEH agent

"I would see it this week."