

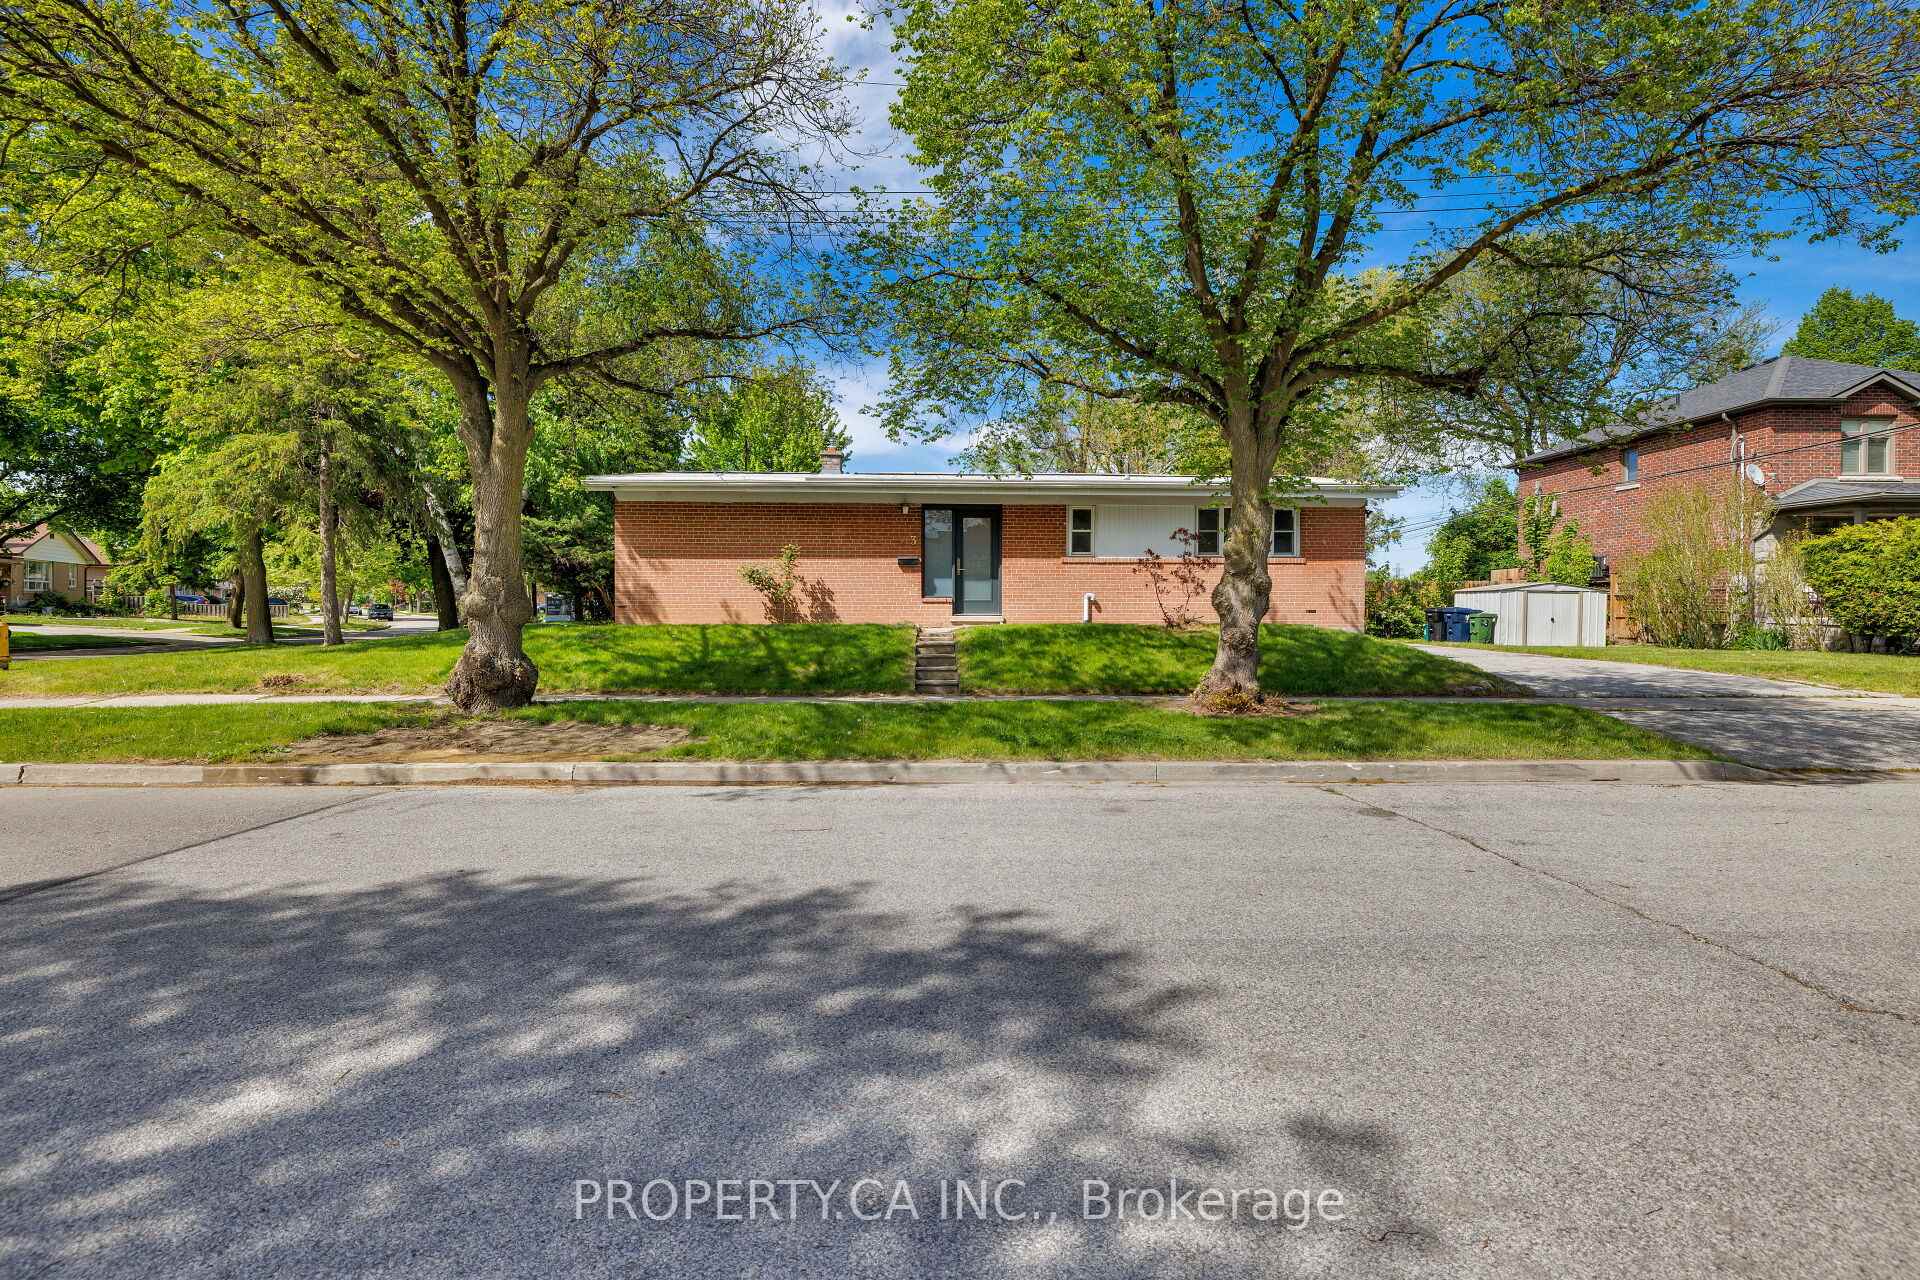
23 Alhart Drive
23 Alhart Drive
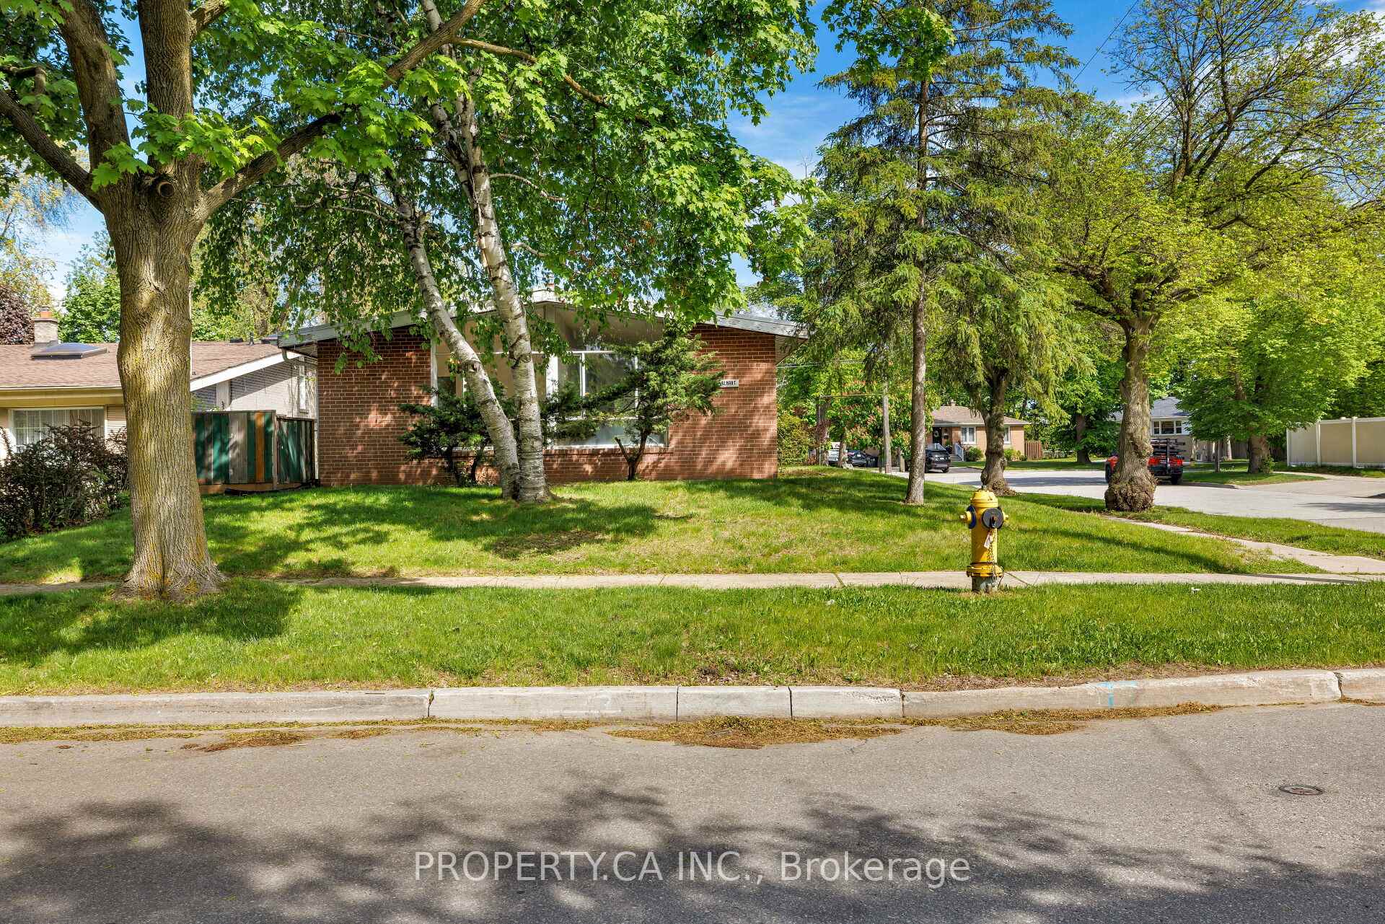
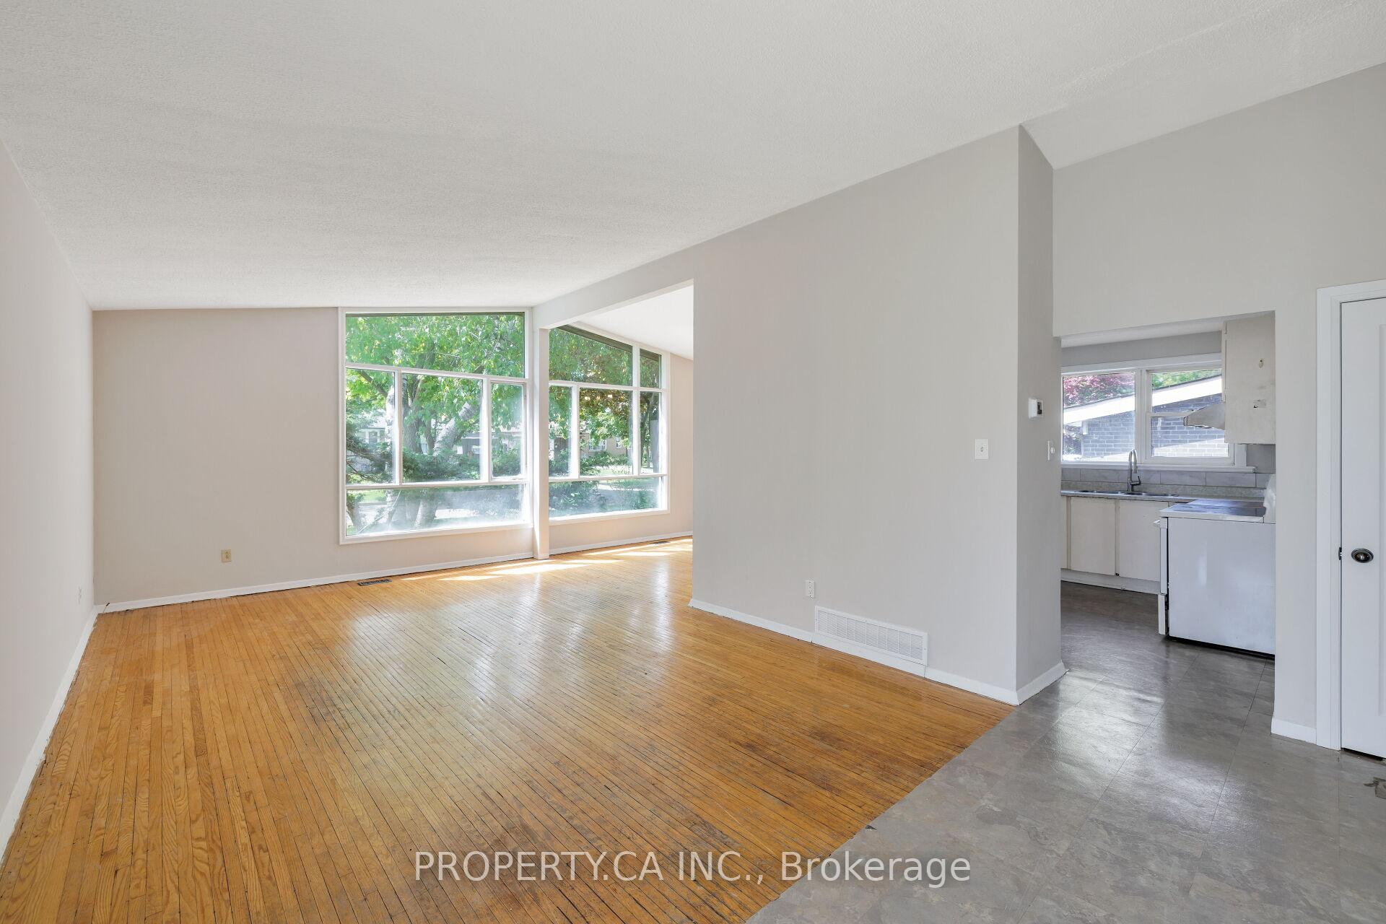
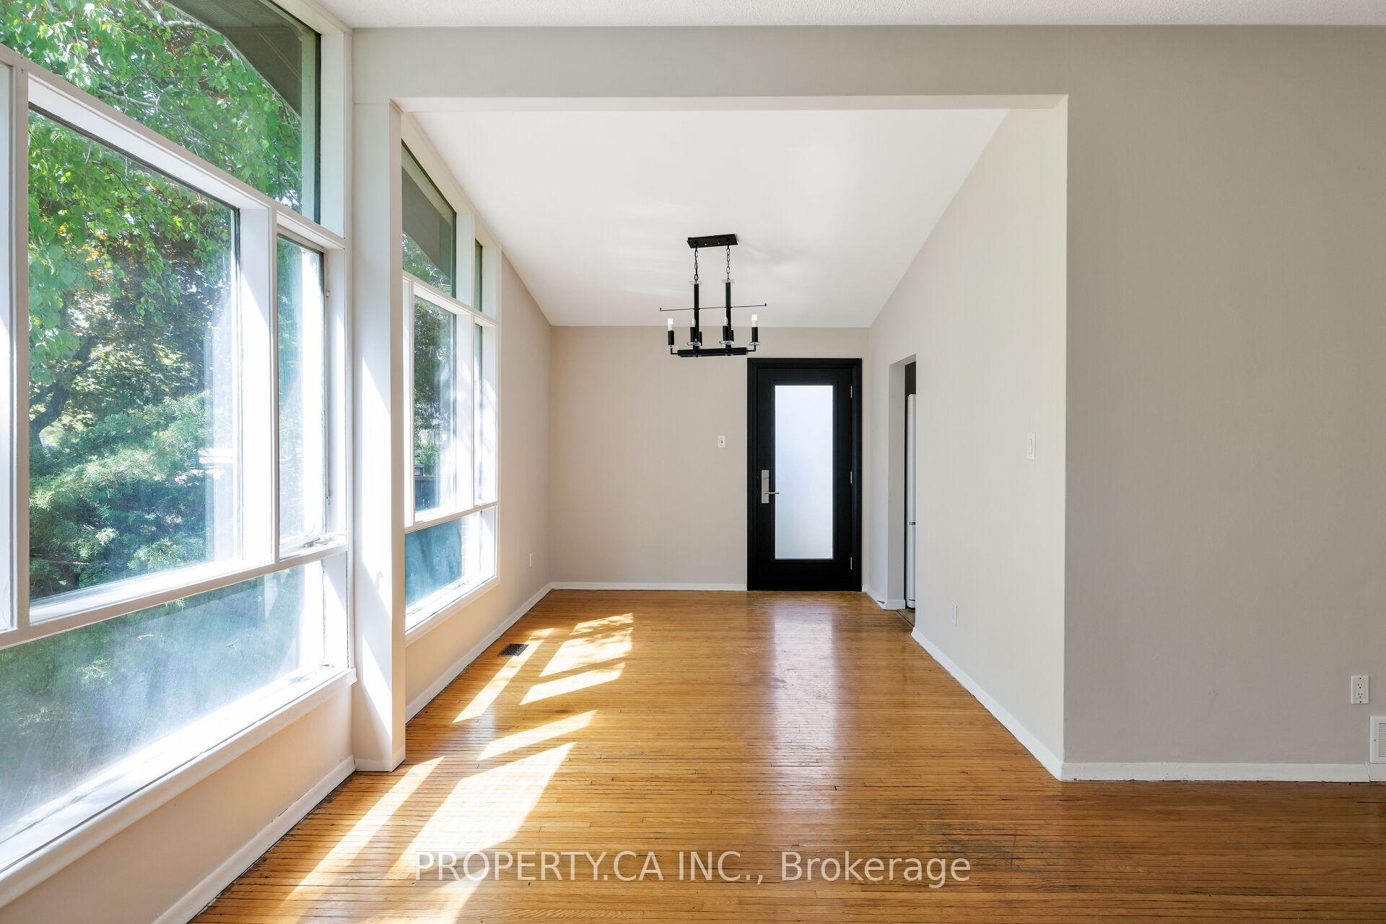
 See all 20 photos
Property history
Facts and features
- BasementPart finished
- Water, sewerMunicipal
- HeatingForced air
- CoolingCentral air
- Second kitchen
- Hardwood floors
- Central air
The homeDetached, Bungalow, 1,100–1,500 sq ft
- Type: Detached
- Style: Bungalow
- Living space: 1,100–1,500 sq ft
- Basement: Full, partially finished
InsideHardwood, Other, Rooms above ground 6
- Flooring: Hardwood
- Features: Other
- Rooms above ground: 6
- Rooms in the basement: 1
- Bedrooms: 3 + 1 in the basement
- Bathrooms: 2
- Kitchens: 2
Outside and lotBrick, Asphalt shingle, Concrete block
- Exterior: Brick
- Roof: Asphalt shingle
- Foundation: Concrete block
- Size: 50 × 100 ft
Parking3 Parking, Private
- Spaces: 3 Parking
- Driveway: Private
Heating, water and powerForced air, gas, Central air, Municipal water
- Heating: Forced air, gas
- Cooling: Central air
- Water: Municipal water
- Sewer: Municipal sewer
Costs and taxesTaxes $3,808 a year, HST included in the price, Hot water tank
- Taxes, 2025: $3,808 a year
- HST: HST included in the price
- Rental items: Hot water tank
Included in the sale1 refrigerator, 2 stoves, 2 hood fans, 1 dishwasher, washer, dryer, all electric light fixtures, central ac, all in "as is" condition., Not included None
- Included: 1 refrigerator, 2 stoves, 2 hood fans, 1 dishwasher, washer, dryer, all electric light fixtures, central ac, all in "as is" condition.
- Not included: None
NearbyGolf, park, school
- Close to: Golf, park, school
Listing detailsW12205947, Sold, Jun 9, 2025
- MLS® number: W12205947
- Status: Sold
- Listed on: Jun 9, 2025
- Days on market: 39
- Updated: Jul 18, 2025
- Possession: Flexible
- Occupied by: Vacant
- Listing brokerage: PROPERTY.CA INC.
About this home
23 Alhart Drive, Etobicoke (Thistletown-Beaumonde Heights), ON M9V 2M8
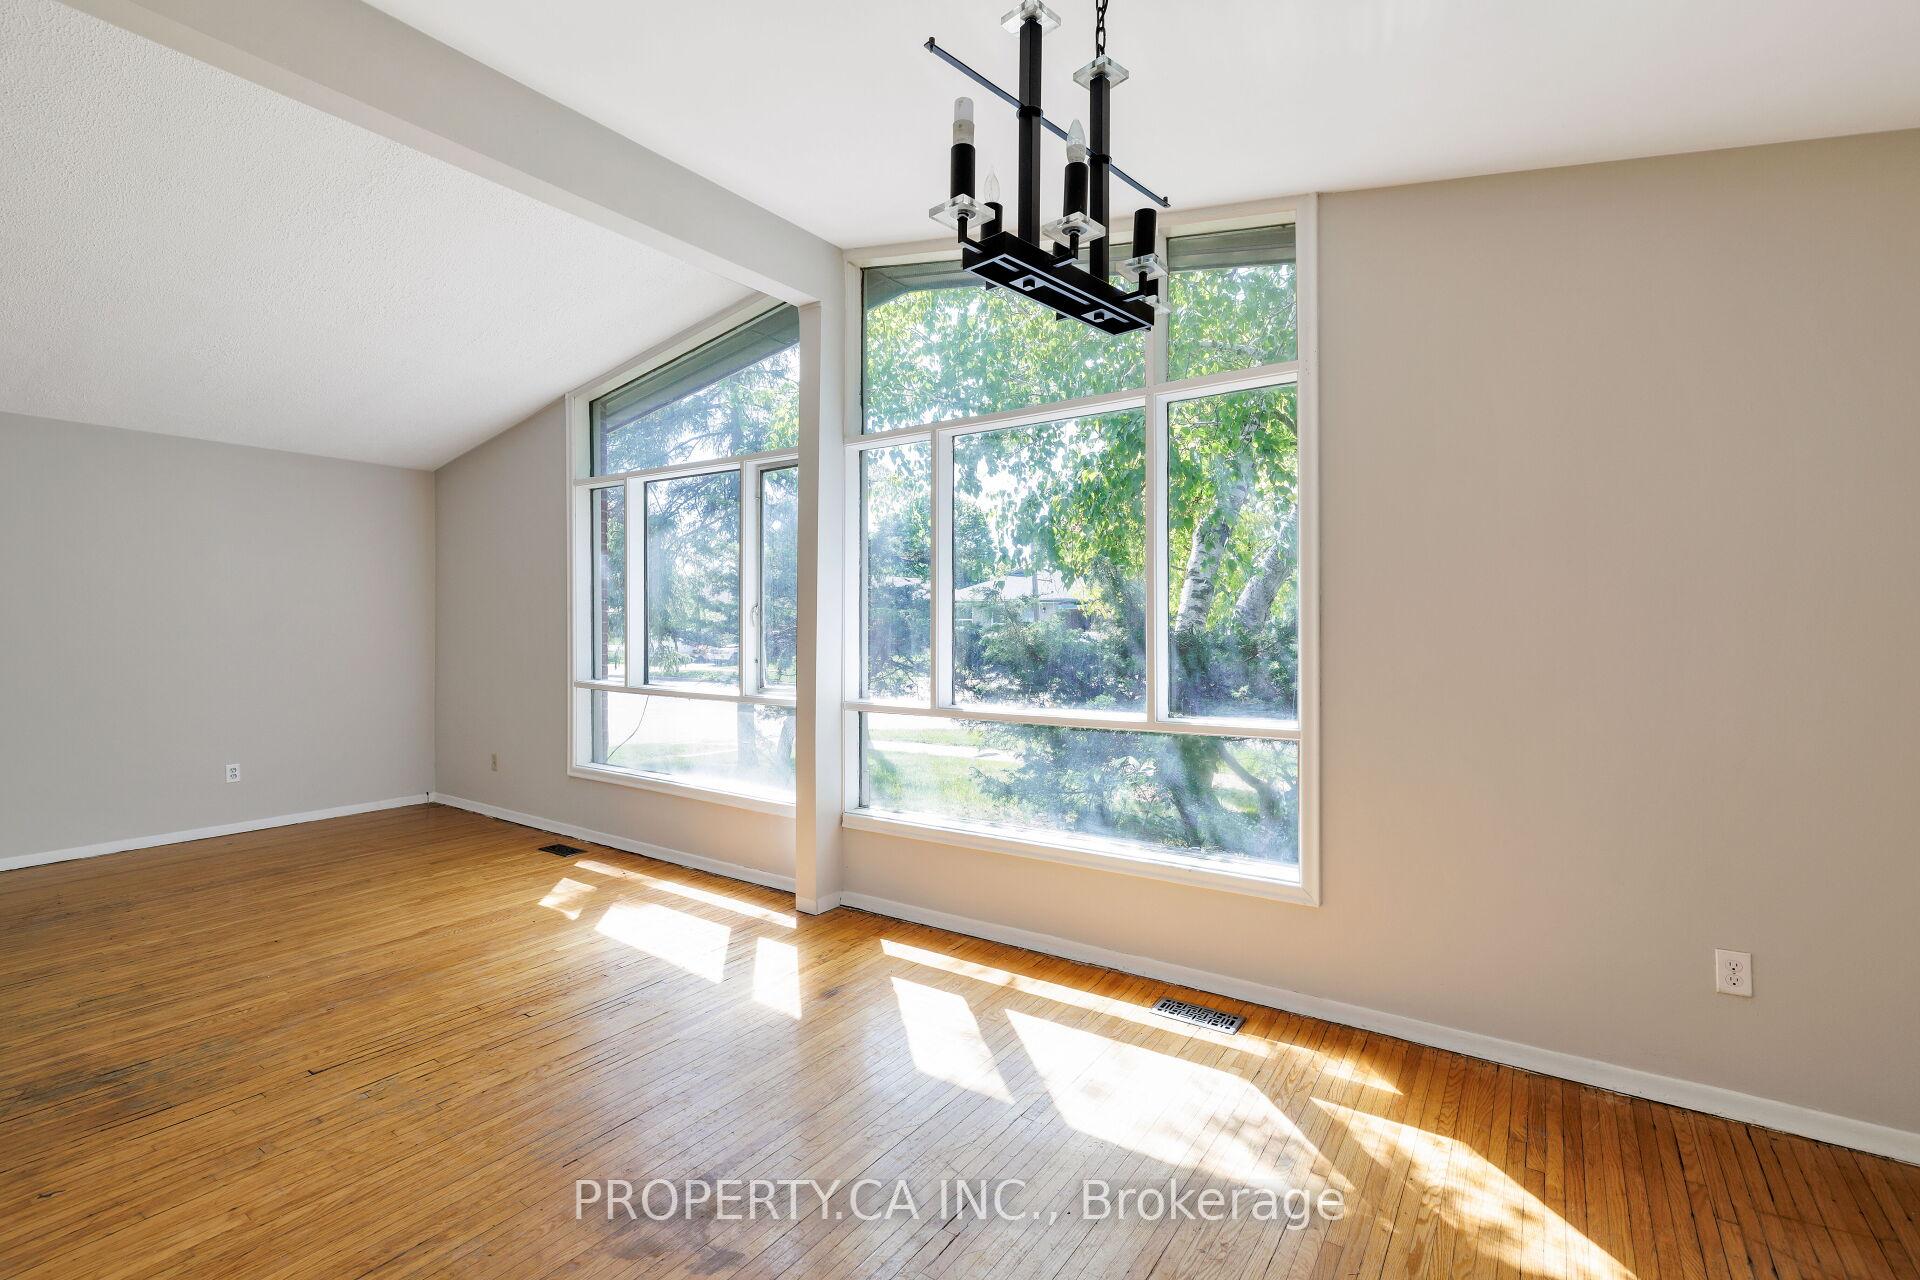
Welcome To 23 Alhart Drive, A Unique Opportunity Nestled In A Quiet, Family-Friendly Pocket Of Etobicoke. This Mid-Century Inspired Bungalow Offers Up 3+1 Bedrooms, 2 Bathrooms, And Immense Potential For Contractors, Investors, Or End-Users Eager To Complete A Vision! Open Concept Main Floor Provides For A Flexible Layout, With Combined Living / Dining Room With Cathedral Ceiling, Drenched In Sun From The Massive Windows Overlooking The Front Yard. Lower Level Features Full Kitchen And Bonus Room For Home Office / Bedroom. The Home Presents A Blank Canvas Ready For Your Custom Finishes And Creative Design. With Generous Square Footage, A Functional Layout, Original Mid-Century Charm Plus A Sizeable Lot In Desirable Tree-Lined Street, There's Ample Room To Bring Your Dream Project To Life. This Is Your Chance To Unlock Value And Transform This Property Into Something Truly Special.
Ask about this home
A HOMEH agent will answer your questions about this home.
Around this home
Daily convenience, out of 100, from the distances below
Schools nearby
School rating, out of 10.
Helpful calculators
Your HOMEH agent

"I would see it this week."