

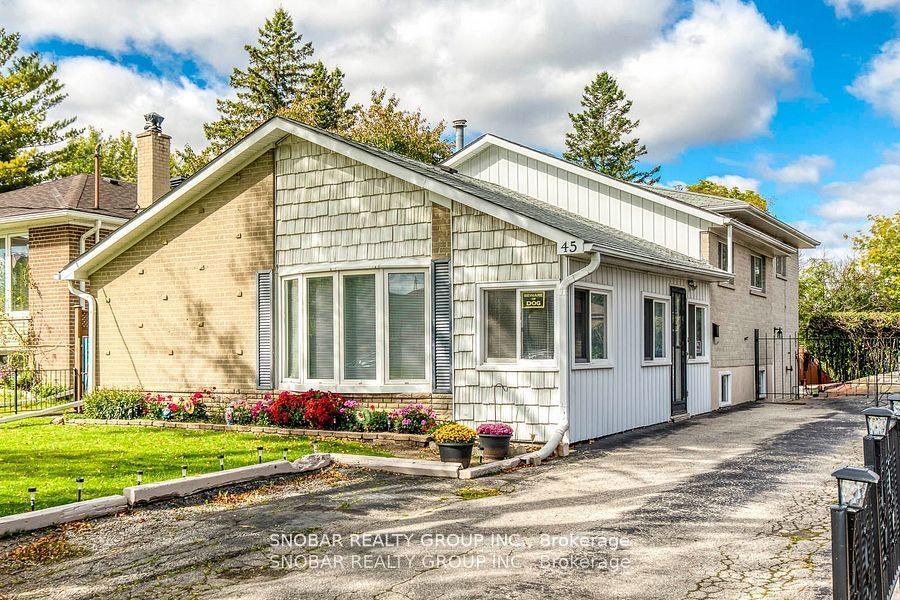
45 Taysham Crescent
45 Taysham Crescent
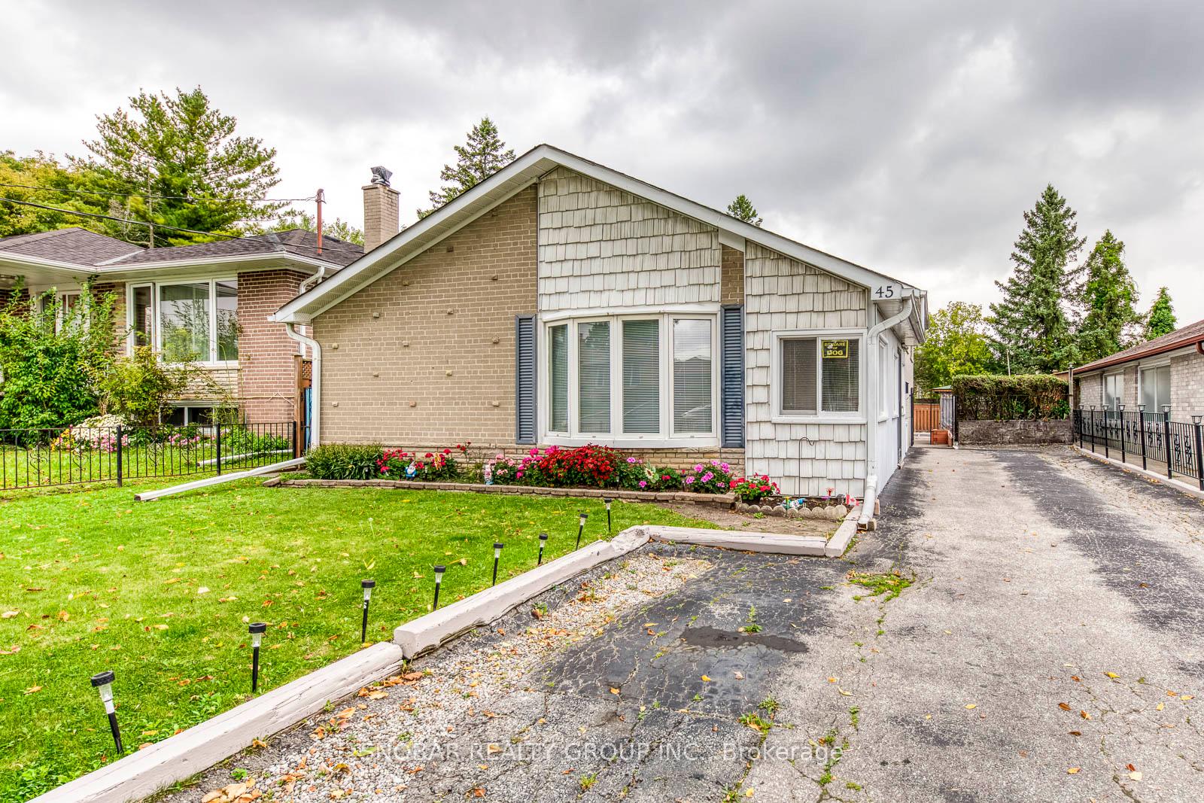
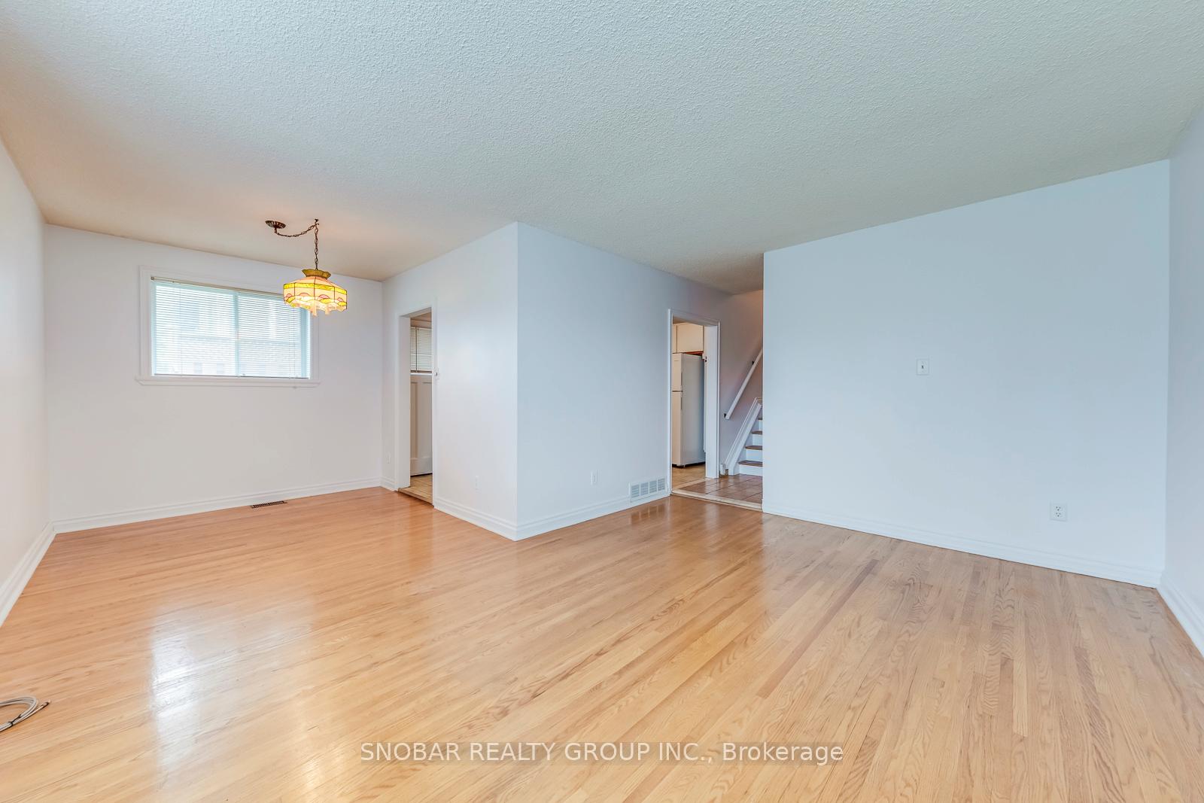
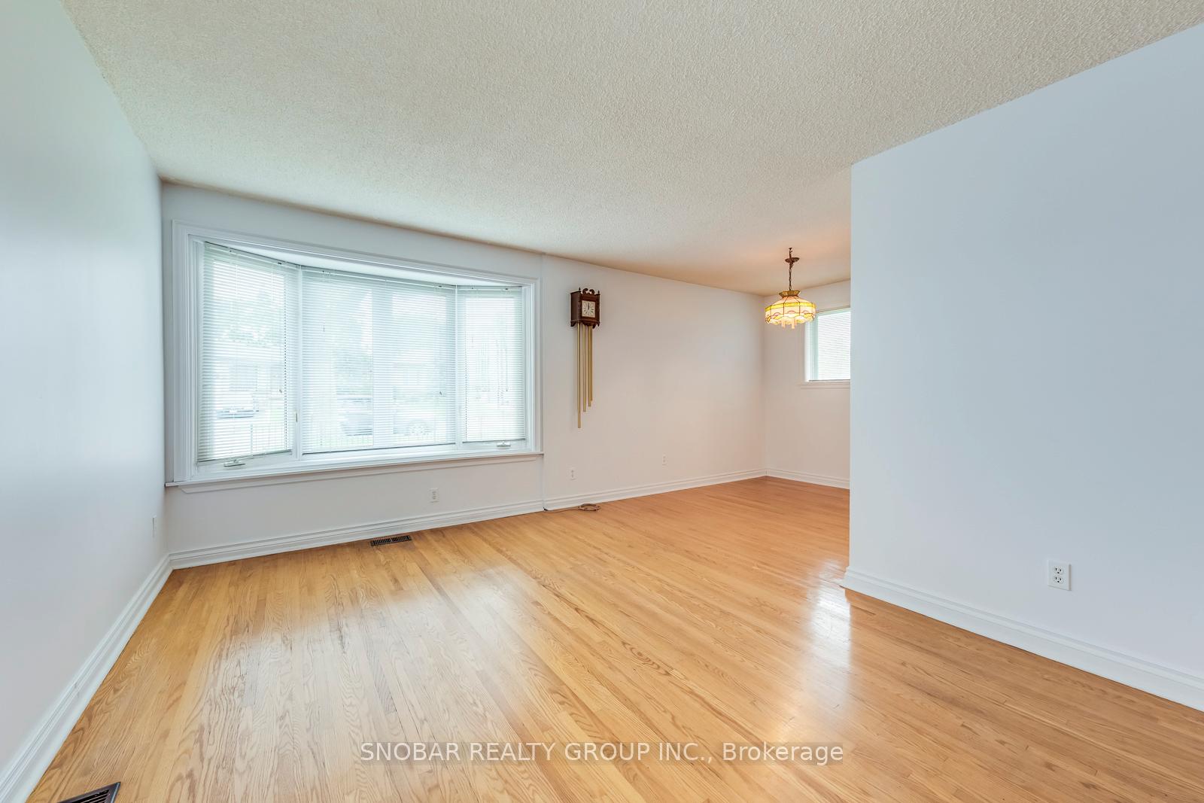
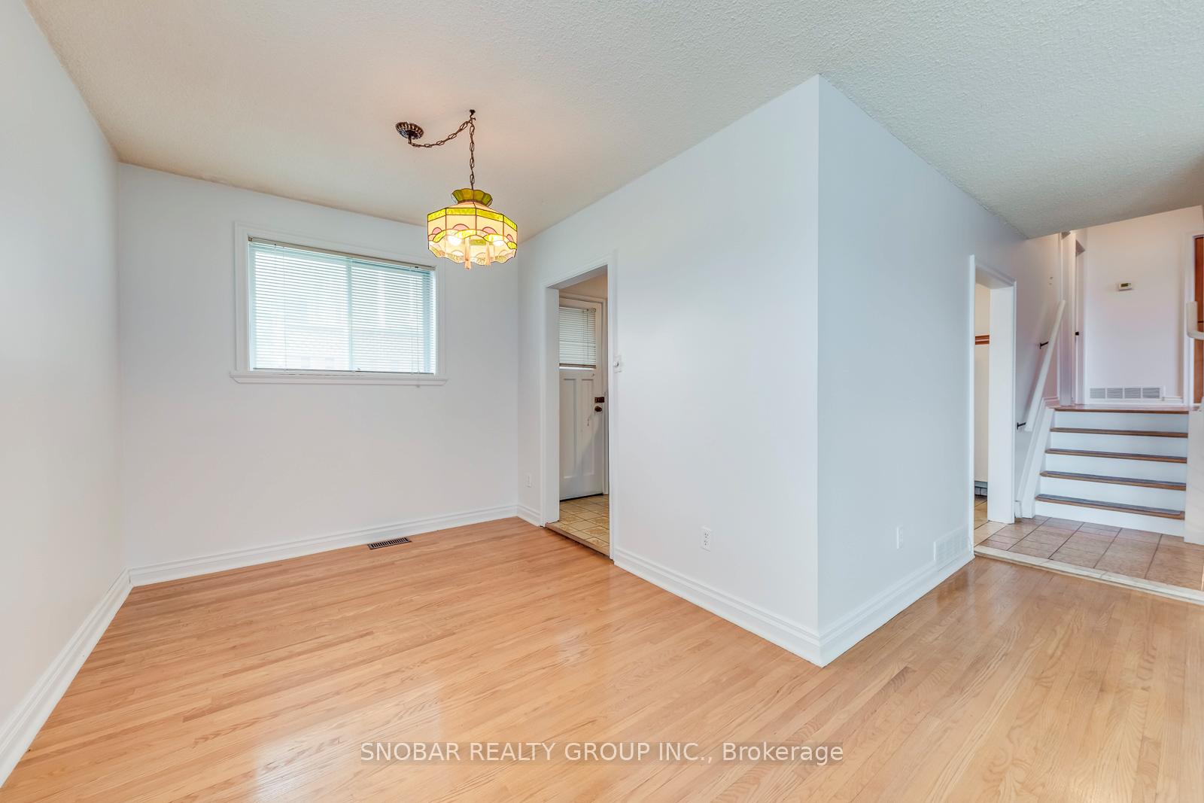 See all 26 photos
Property history
Facts and features
- BasementFinished
- Water, sewerMunicipal
- HeatingForced air
- CoolingCentral air
- Second kitchen
- Hardwood floors
- Fireplace
- Central air
- Inground pool
The homeDetached, 2 1/2 storey, 2,500–3,000 sq ft
- Type: Detached
- Style: 2 1/2 storey
- Living space: 2,500–3,000 sq ft
- Basement: Finished
InsideFireplace Yes, Hardwood, Ceramic, Broadloom, Other
- Fireplace: Yes
- Flooring: Hardwood, Ceramic, Broadloom
- Features: Other
- Rooms above ground: 13
- Rooms in the basement: 3
- Bedrooms: 7
- Bathrooms: 3
- Kitchens: 2
- Family room: Yes
Outside and lotBrick, Asphalt shingle, Concrete
- Exterior: Brick
- Roof: Asphalt shingle
- Foundation: Concrete
- Pool: Inground
- Size: 45 × 151.04 ft
Parking5 Parking, Private
- Spaces: 5 Parking
- Driveway: Private
Heating, water and powerForced air, gas, Central air, Municipal water
- Heating: Forced air, gas
- Cooling: Central air
- Water: Municipal water
- Sewer: Municipal sewer
Costs and taxesTaxes $3,677 a year, HST included in the price, Hot water tank ($26.54+hst), furnace($72+hst),ac($72+hst)
- Taxes, 2024: $3,677 a year
- HST: HST included in the price
- Rental items: Hot water tank ($26.54+hst), furnace($72+hst),ac($72+hst)
Included in the sale2 fridges, 2 stoves, washer & dryer; all window coverings; all light fixtures; pool equipment; furnace (2025), ac(2025);
- Included: 2 fridges, 2 stoves, washer & dryer; all window coverings; all light fixtures; pool equipment; furnace (2025), ac(2025);
Listing detailsW12132365, Sold, May 7, 2025
- MLS® number: W12132365
- Status: Sold
- Listed on: May 7, 2025
- Days on market: 56
- Updated: Jul 2, 2025
- Possession: 30/60 days
- Occupied by: Owner
- Listing brokerage: SNOBAR REALTY GROUP INC.
About this home
45 Taysham Crescent, Etobicoke (Thistletown-Beaumonde Heights), ON M9V 1X1
This one-of-a-kind property combines 2 homes in 1, making it perfect for extended families or investors seeking rental income. The home features 7 bedrooms, 2 kitchens, and 3 bathrooms, providing ample space and privacy for multi-generational living or independent rental units. Set on a large 45 x 151-foot lot, the home includes a beautiful backyard with an in-ground pool and screened in gazebo. With its flexible layout, the property offers independence for each living space. You must see this home inside to appreciate size, layout and potential. It's like buying 2 homes for $600K each!! Close to schools, parks, TTC, shops and the new Finch LRT line. Live in one of the units and rent the other! So many option!!
Ask about this home
A HOMEH agent will answer your questions about this home.
Around this home
Daily convenience, out of 100, from the distances below
Schools nearby
School rating, out of 10.
Helpful calculators
Your HOMEH agent

"I would see it this week."