

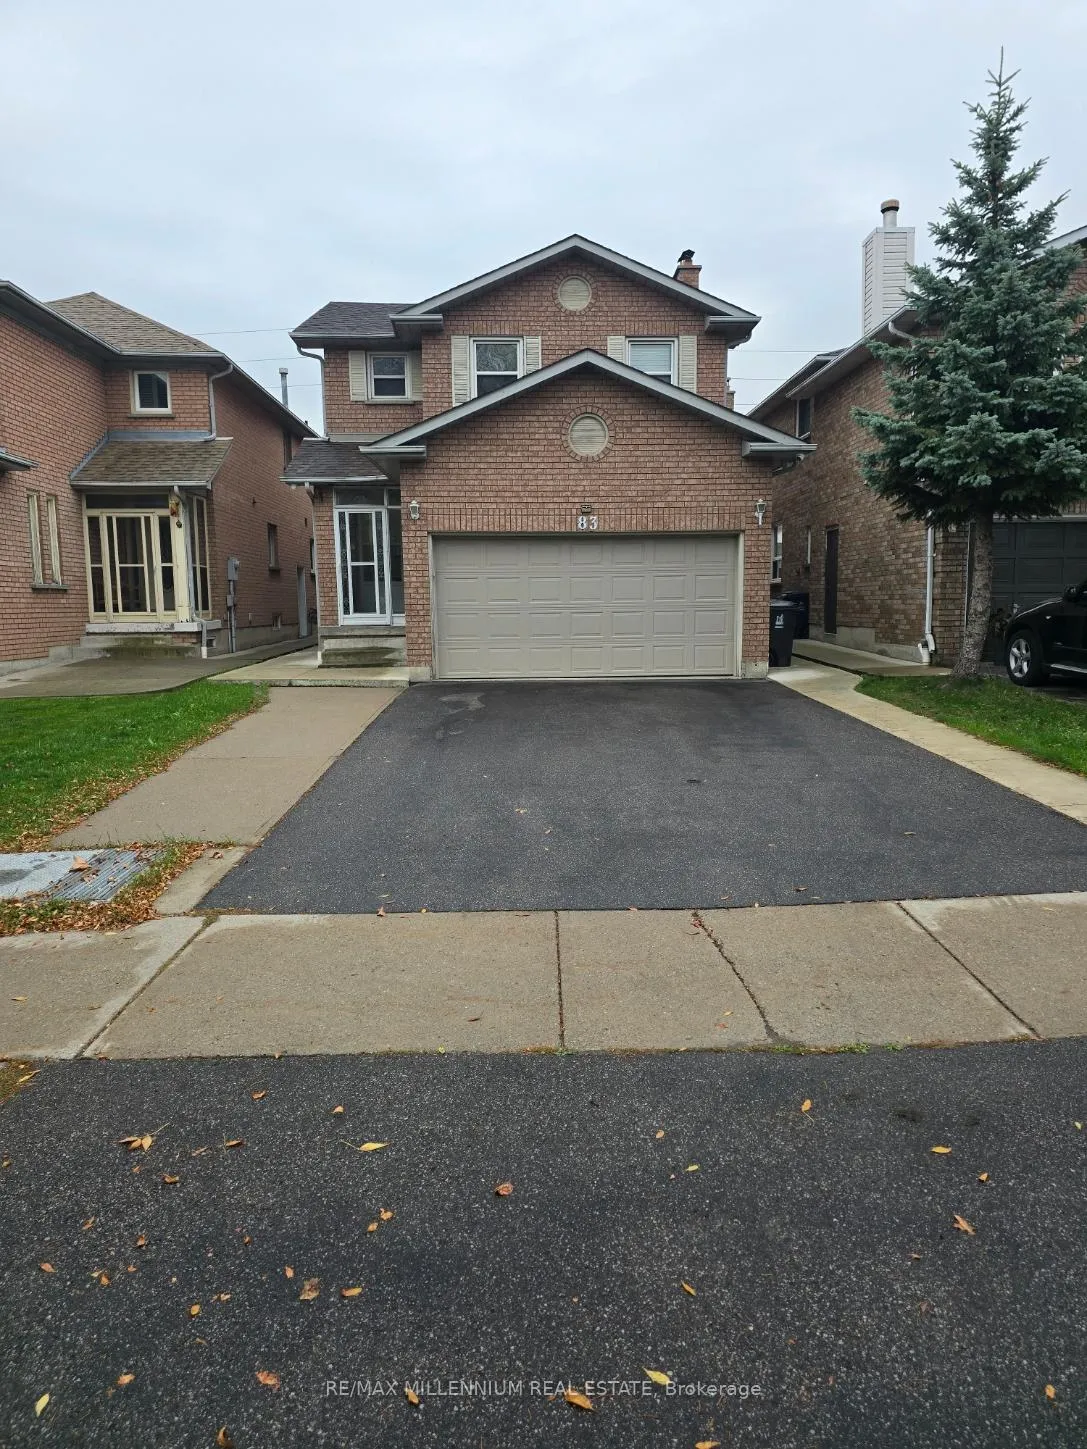
83 Cinrickbar Drive
Lower Level Expired
1/1483 Cinrickbar Drive
Lower Level Expired
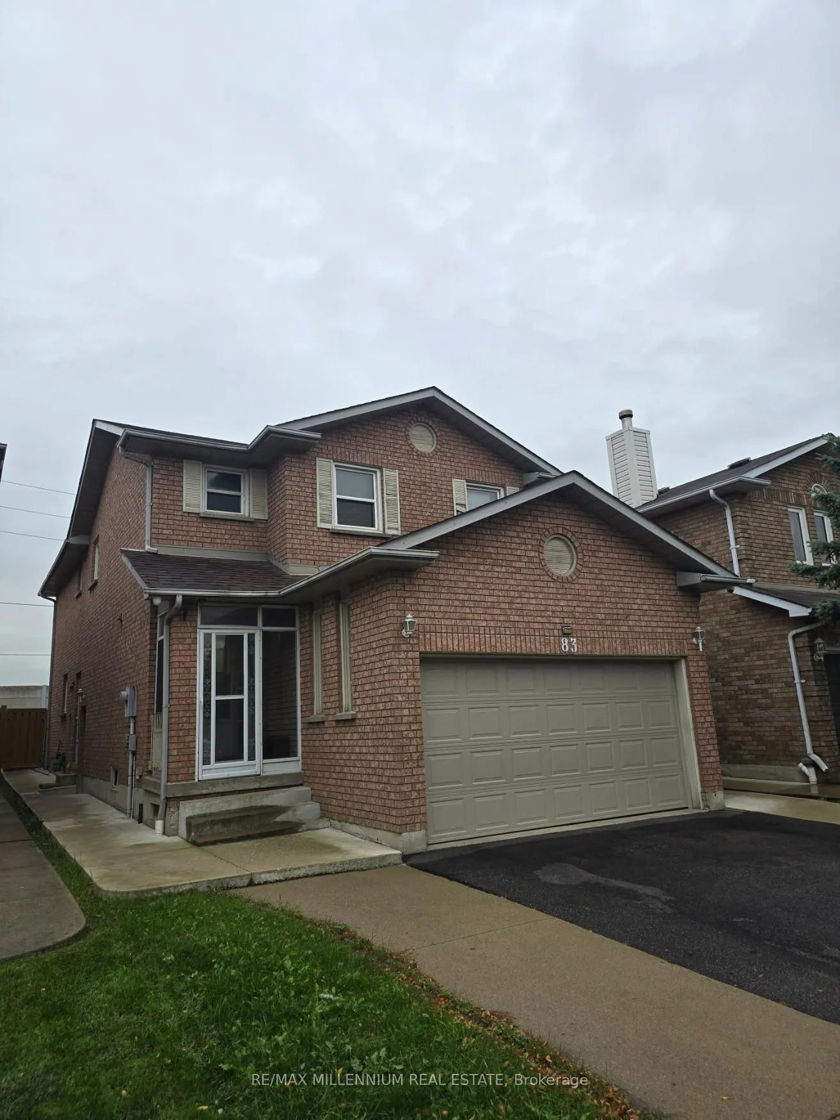
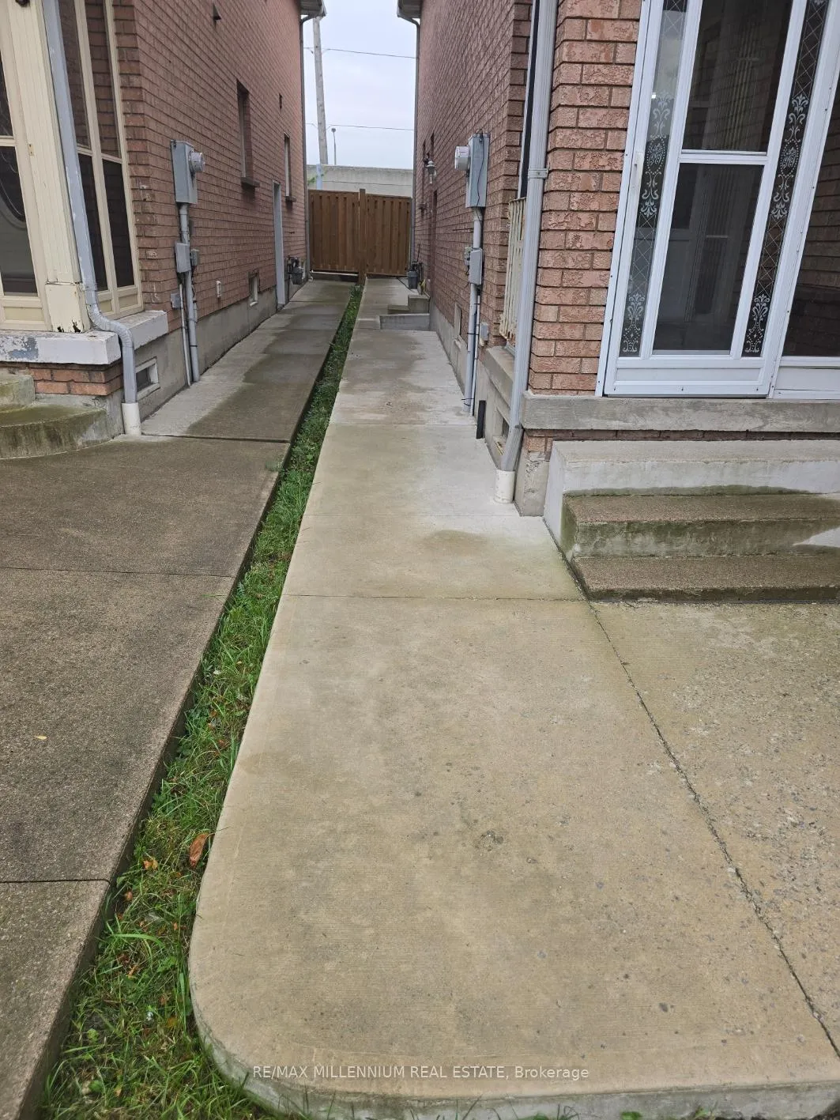
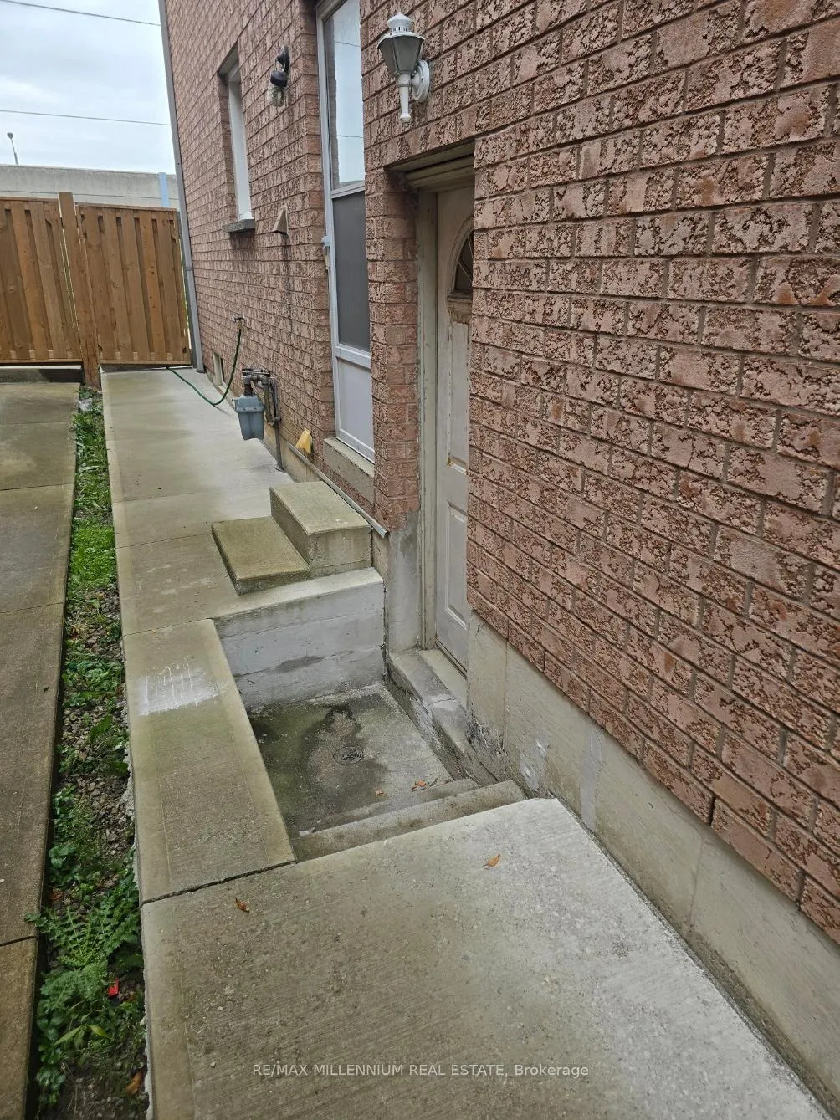
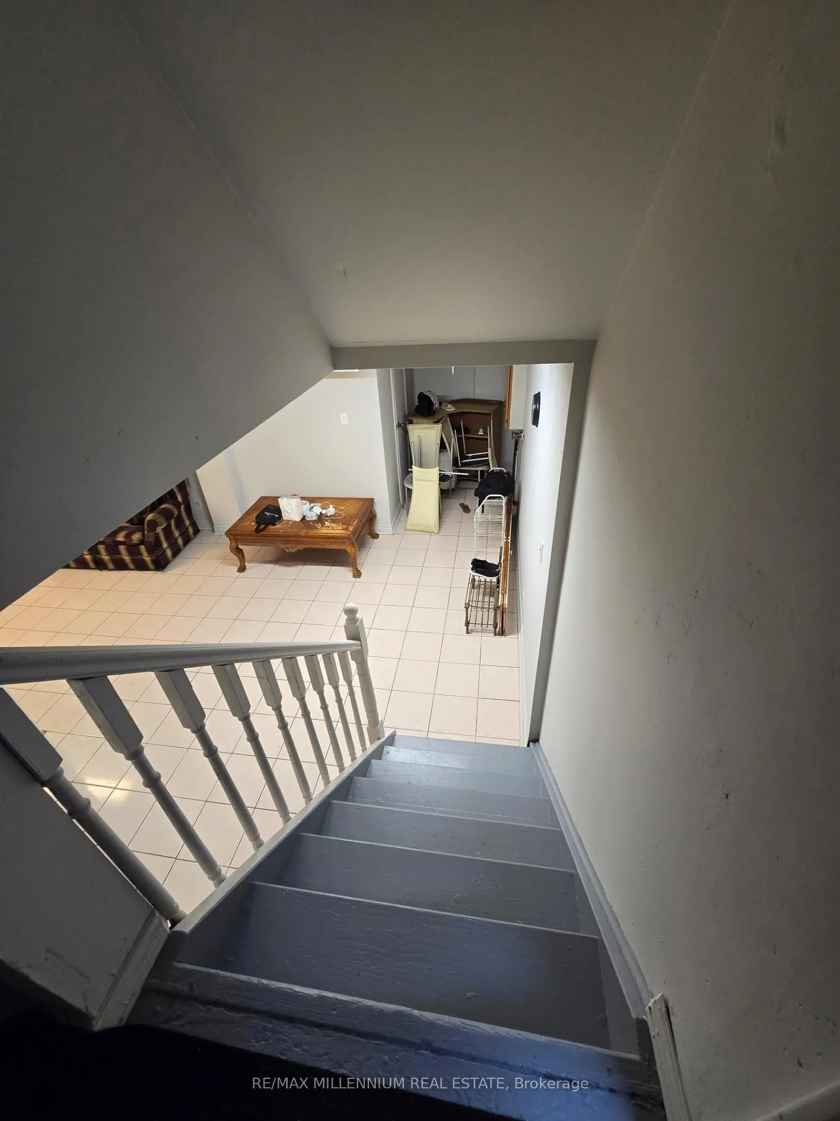 See all 14 photos
2 Bedrooms
1 Bathroom
0 Garage
700–1.1K sq.ft
Basement
— Unit
Property history
- $1,900ExpiredList: 2025-10-22|End: 2026-01-20|90 daysW12477045
Facts and features
- BasementApartment
- Lease term12 months
- FurnishedUnfurnished
- LaundryShared
What stands out
- Separate entrance
- Central air
The homeLower Level, 2-storey, 700–1,100 sq ft
- Type: Lower Level
- Style: 2-storey
- Living space: 700–1,100 sq ft
- Basement: Apartment, separate entrance
InsideShared, Water heater, Rooms above ground 6
- Laundry: Shared
- Features: Water heater
- Rooms above ground: 6
- Bedrooms: 2
- Bathrooms: 1
- Kitchens: 1
Outside and lotBrick, Asphalt shingle, Concrete block
- Exterior: Brick
- Roof: Asphalt shingle
- Foundation: Concrete block
Parking1 Parking, Attached, Available, private double
- Spaces: 1 Parking
- Garage: Attached
- Driveway: Available, private double
Heating, water and powerForced air, electric, Central air, Municipal water
- Heating: Forced air, electric
- Cooling: Central air
- Water: Municipal water
- Sewer: Municipal sewer
Rent and termsRent $1,900 a month, Basement, Unfurnished
- Rent: $1,900 a month
- Space for rent: Basement
- Furnished: Unfurnished
- Lease: 12 months
- Rent includes: High speed internet, water heater
Listing detailsW12477045, Expired, Oct 22, 2025
- MLS® number: W12477045
- Status: Expired
- Listed on: Oct 22, 2025
- Days on market: 90
- Updated: Jan 20, 2026
- Possession: 2025-11-15 / Flexible
- Occupied by: Vacant
- Listing brokerage: RE/MAX MILLENNIUM REAL ESTATE
About this home
83 Cinrickbar Drive, Etobicoke (West Humber-Clairville), ON M9W 6X3
Water Heater
Open Concept and Spacious 2-Bedroom Bsmt Apt On A Quiet, Tree-lined Street. Separate Entrance. Subfloor and Wall Insulation. Sound Proof Ceiling. Ample Storage Space. One Dedicated Parking Spot. Tenant Pays 35% Utilities. Unbeatable Location!! Just Steps To Transit. Minutes To Hwy 401 and 427, Airport And All Essential Amenities
Read more
Ask about this home
A HOMEH agent will answer your questions about this home.
Ask a question
Around this home
Rexdale Blvd and Humberwood Blvd
Errands
Parks
Schools
Daily convenience, out of 100, from the distances below
ParkIndian Line Park · 4 within 1 km12 min walk720 m
GroceryHasty Market5 min walk304 m
SchoolMadaniyya Academy12 min walk760 m
PharmacyI.D.A.4 min walk218 m
Cafés & foodSweet Mahal · 8 within 1 km3 min walk210 m
Gym & rec centreHumber Community Pool22 min walk1.4 km
LibraryToronto Public Library - Humberwood16 min walk998 m
WalkDriveStraight-line distance, open map data
Grocery0.3 km
Park0.7 km
Coffee0.3 km
Dining0.2 km
Gym1.7 km
Schools nearby
School rating, out of 10.
Madaniyya Academyelementary · Private · 0.8 km
6.3/10Fair
Humberwood Downs Junior Middle Academyelementary · Public · 1.0 km
7.9/10Good
Holy Child Catholic Schoolelementary · Catholic · 1.1 km
6.3/10Fair
Contact agent
Helpful calculators
Rent vs buy
Affordability
Mortgage
Down payment
Stress test
CMHC insurance
Your HOMEH agent

KimHOMEH agent · Etobicoke
"I would see it this week."
Ask Kim