

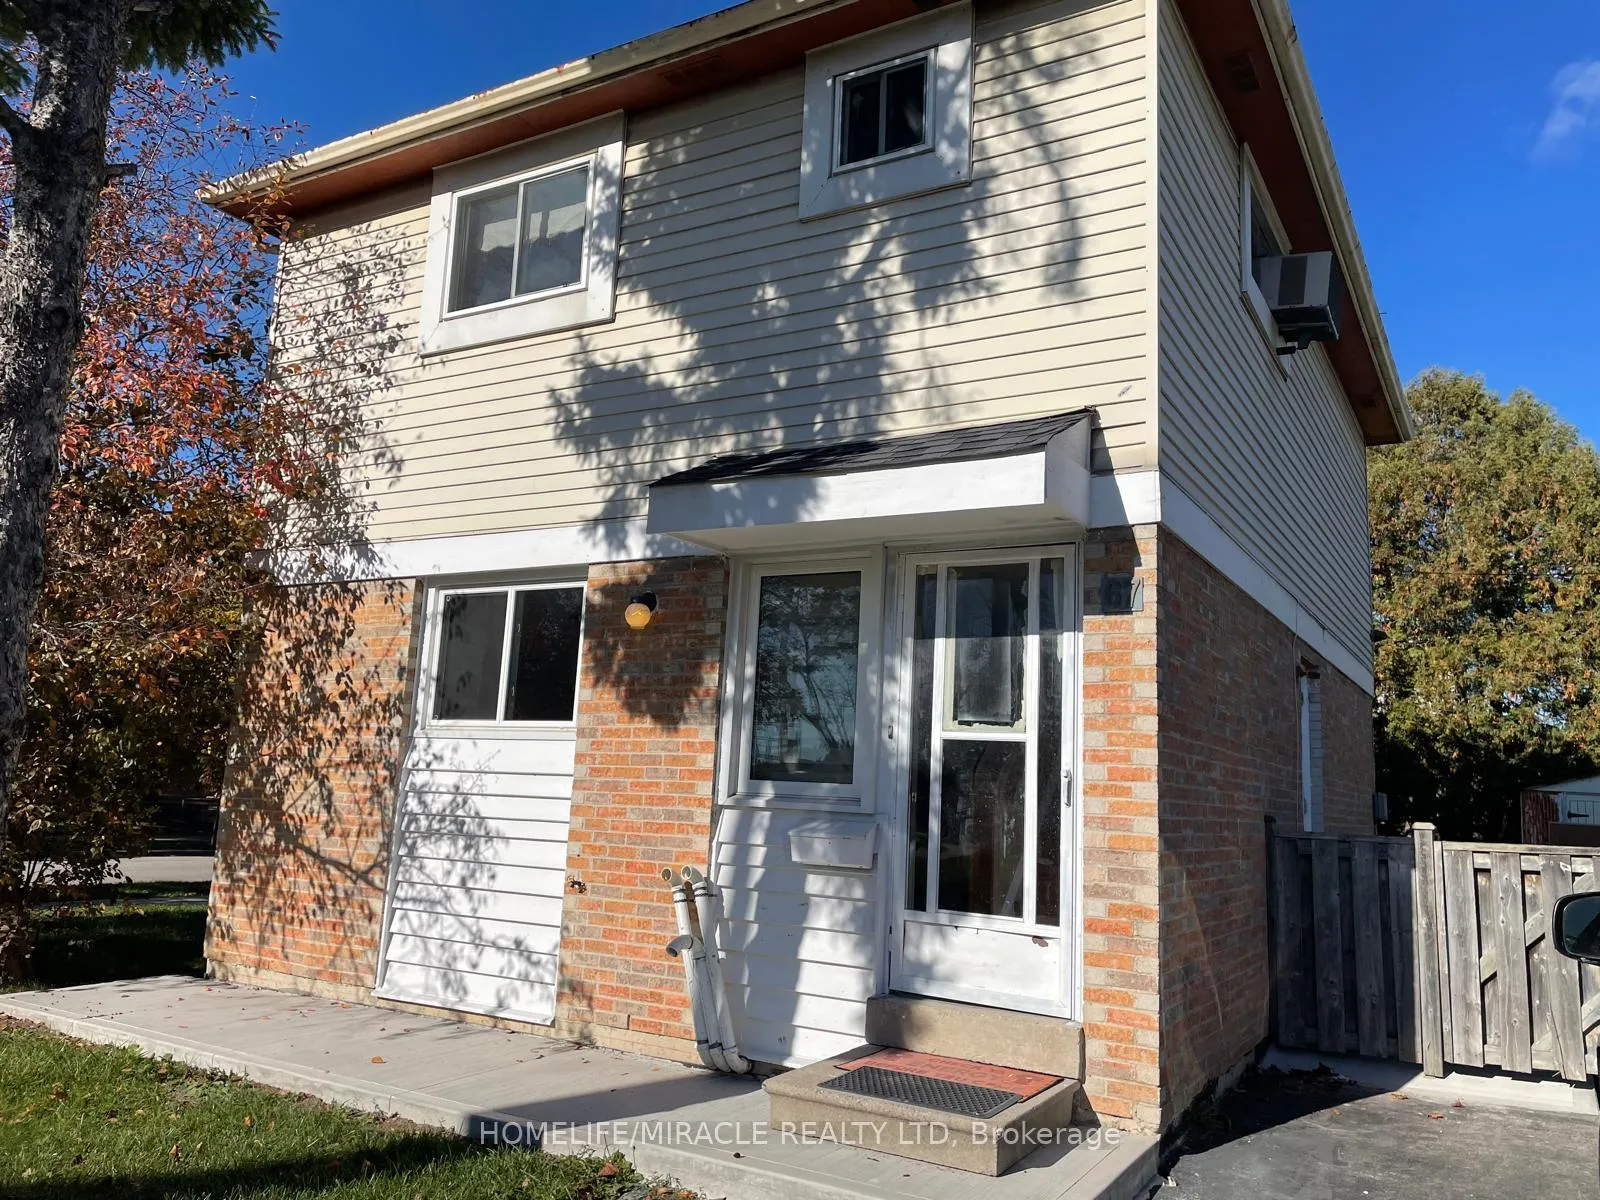
67 Shalom Crescent
67 Shalom Crescent
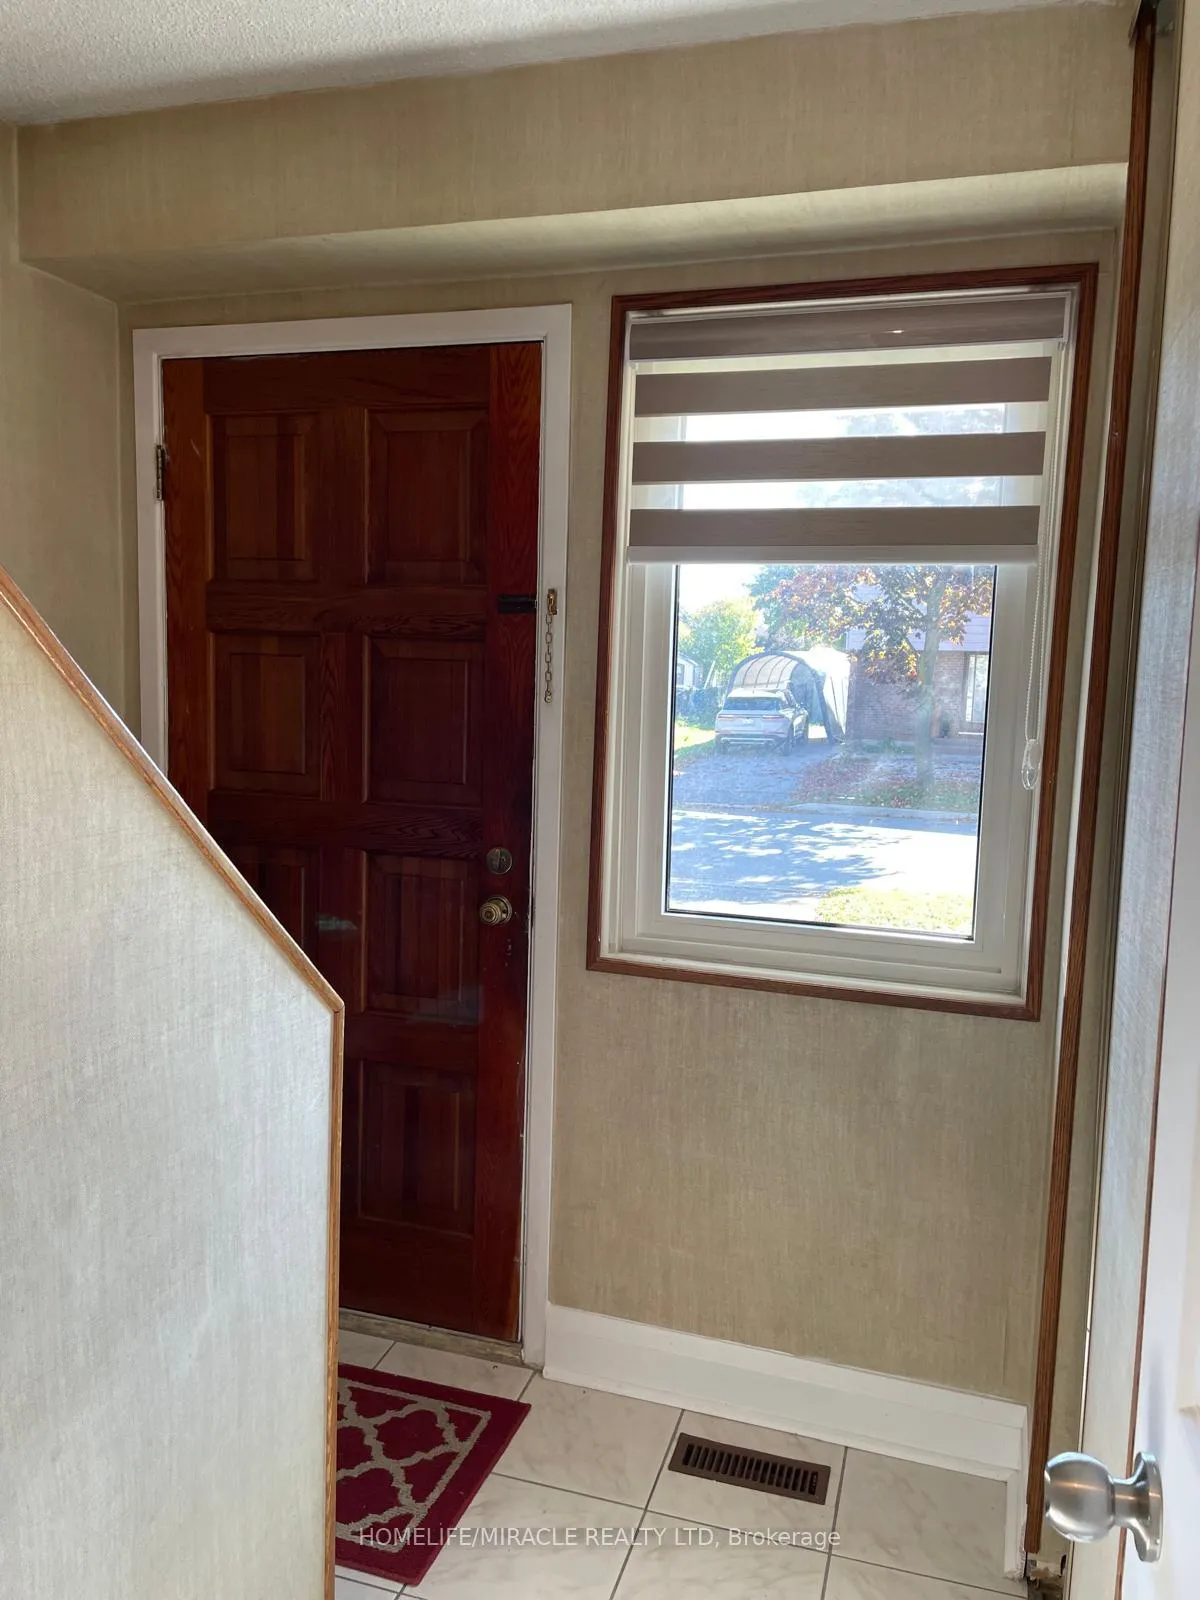 See all 50 photos
Property history
- $3,900ExpiredList: 2025-10-22|End: 2026-04-01|161 daysW12477341
Facts and features
- BasementFinished
- Lease term36 plus months
- FurnishedUnfurnished
- LaundryElectric dryer hookup, in basement, room
- Second kitchen
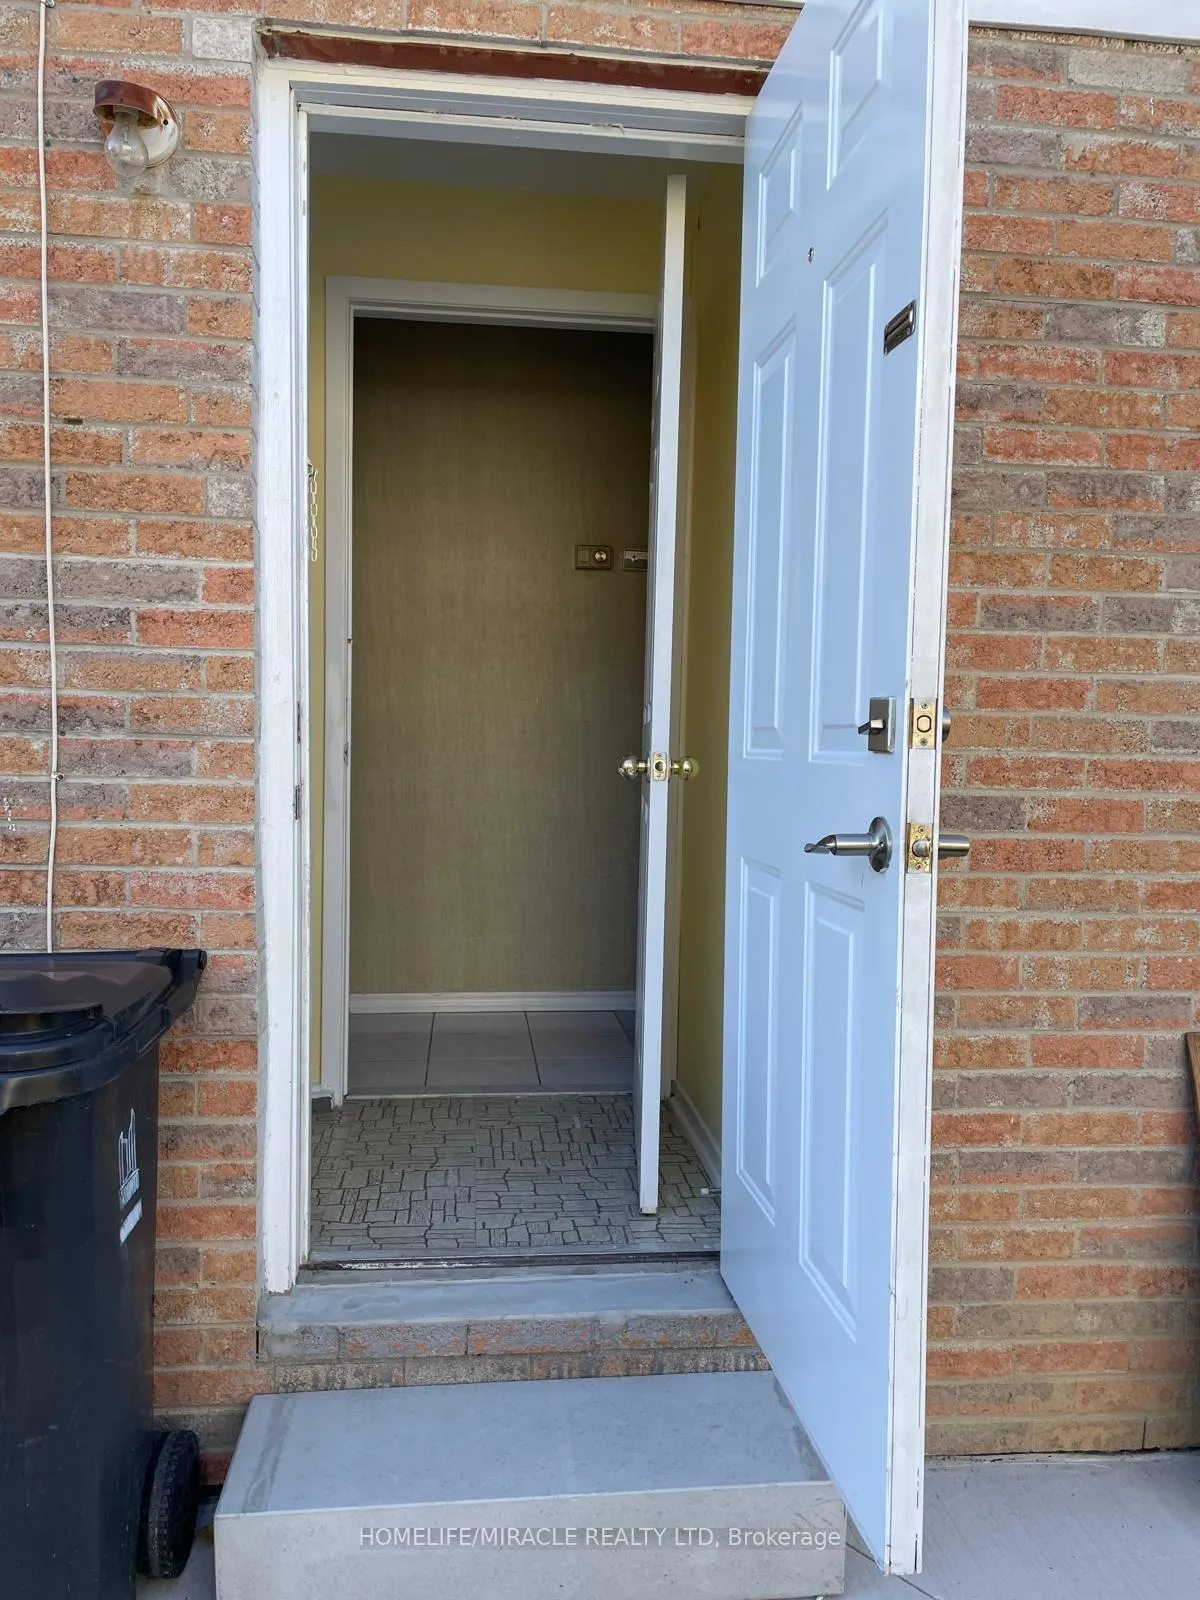
- Separate entrance
- Central air
The homeDetached, 2-storey, 700–1,100 sq ft
- Type: Detached
- Style: 2-storey
- Living space: 700–1,100 sq ft
- Basement: Separate entrance, finished
InsideCeramic, Electric dryer hookup, in basement, laundry room, lower level, Carpet free
- Flooring: Ceramic
- Laundry: Electric dryer hookup, in basement, laundry room, lower level
- Features: Carpet free
- Rooms above ground: 8
- Rooms in the basement: 5
- Bedrooms: 3 + 1 in the basement
- Bathrooms: 4
- Kitchens: 2
Outside and lotAluminum siding, brick, Asphalt shingle, Concrete, concrete block
- Exterior: Aluminum siding, brick
- Roof: Asphalt shingle
- Foundation: Concrete, concrete block
Parking2 Parking, Available
- Spaces: 2 Parking
- Driveway: Available
Heating, water and powerForced air, gas, Central air, Municipal water
- Heating: Forced air, gas
- Cooling: Central air
- Water: Municipal water
- Sewer: Municipal sewer
Rent and termsRent $3,900 a month, Entire property, Unfurnished
- Rent: $3,900 a month
- Space for rent: Entire property
- Furnished: Unfurnished
- Lease: 36 plus months
- Paid: Monthly
- Rent includes: Exterior maintenance, water, parking
- Deposit: Required
- Credit check: Required
- Employment letter: Required
- Rental application: Required
- References: Required
- Rental items: Hwt
IncludedAll elf's, central air, 2 fridges, 2 stoves, washer and dryer, and exterior installed 4security-cameras ready for internet connection.
- Included: All elf's, central air, 2 fridges, 2 stoves, washer and dryer, and exterior installed 4security-cameras ready for internet connection.
NearbyHospital, park, public transit, school, fenced yard
- Close to: Hospital, park, public transit, school, fenced yard
Listing detailsW12477341, Expired, Oct 22, 2025
- MLS® number: W12477341
- Status: Expired
- Listed on: Oct 22, 2025
- Days on market: 161
- Updated: Apr 1, 2026
- Possession: 2025-11-01 / Immediate
- Occupied by: Vacant
- Listing brokerage: HOMELIFE/MIRACLE REALTY LTD
About this home
67 Shalom Crescent, Etobicoke (West Humber-Clairville), ON M9V 4J3
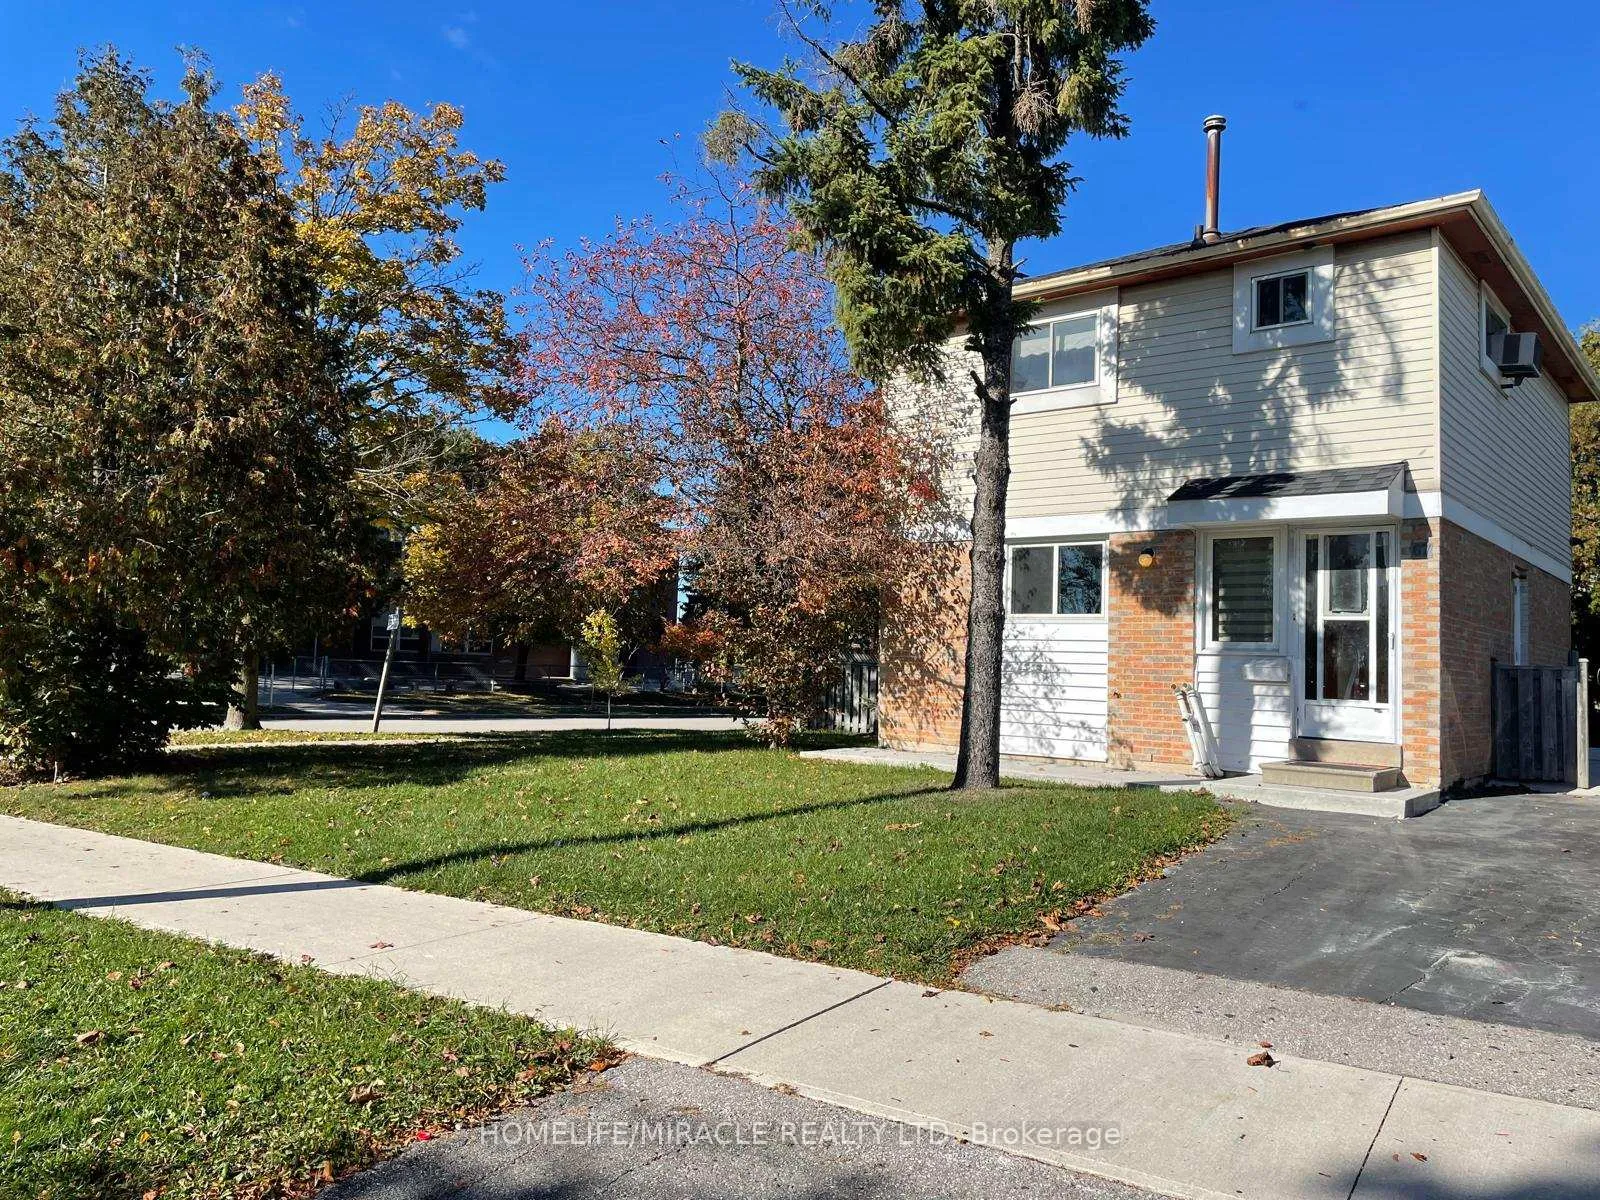
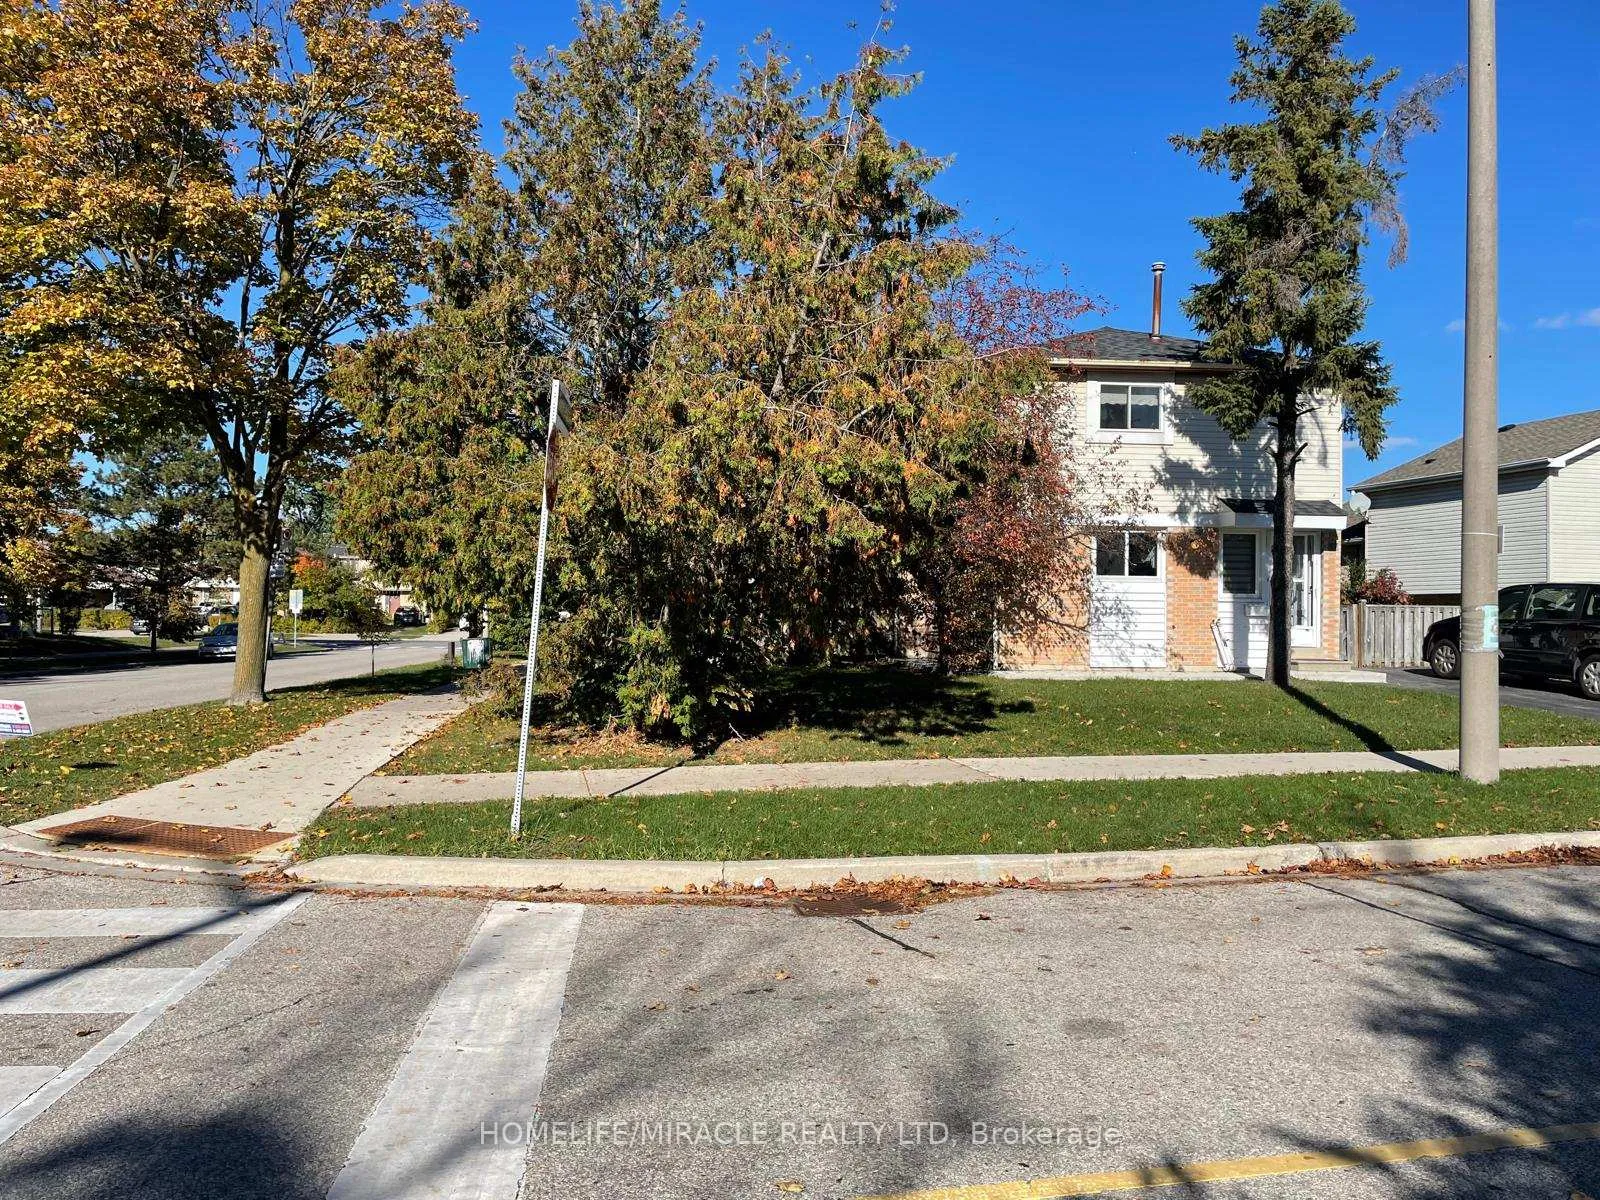
Luxuriously Renovated Detached Home Available for Immediate Occupancy! Experience the perfect blend of comfort, and convenience in this beautifully detached home, fully upgraded in 2025. Situated on a desirable corner lot with a double driveway, this home offers exceptional curb appeal and elegant, contemporary finishes throughout. Featuring 3+1 spacious bedrooms, 2+2 bathrooms, and 2 kitchens, this property is ideal for a professional family seeking flexibility and functionality. The bright layout welcomes natural light into every room, creating a warm and inviting atmosphere. The lower level, complete with a second kitchen and separate entrance, provides versatile space perfect for extended family-offering both comfort and privacy. Located in a prime, family-friendly neighbourhood, this home is just minutes to Humber College, Etobicoke General Hospital, TTC, the new Finch LRT, top-rated schools, shopping centres, and beautiful parks. Every convenience is within easy reach, making this home ideal for those seeking both luxury and lifestyle. Additional Details: Tenant pays utilities (except water). Landlord or Listing Agent does not warrant the retrofit status of the basement apartment. Available for a 3-year lease to an AAA professional young family. A beautifully finished, move-in-ready home that combines luxury with everyday practicality - this one truly stands out!
Ask about this home
A HOMEH agent will answer your questions about this home.
Around this home
Daily convenience, out of 100, from the distances below
Schools nearby
School rating, out of 10.
Helpful calculators
Your HOMEH agent

"I would see it this week."