

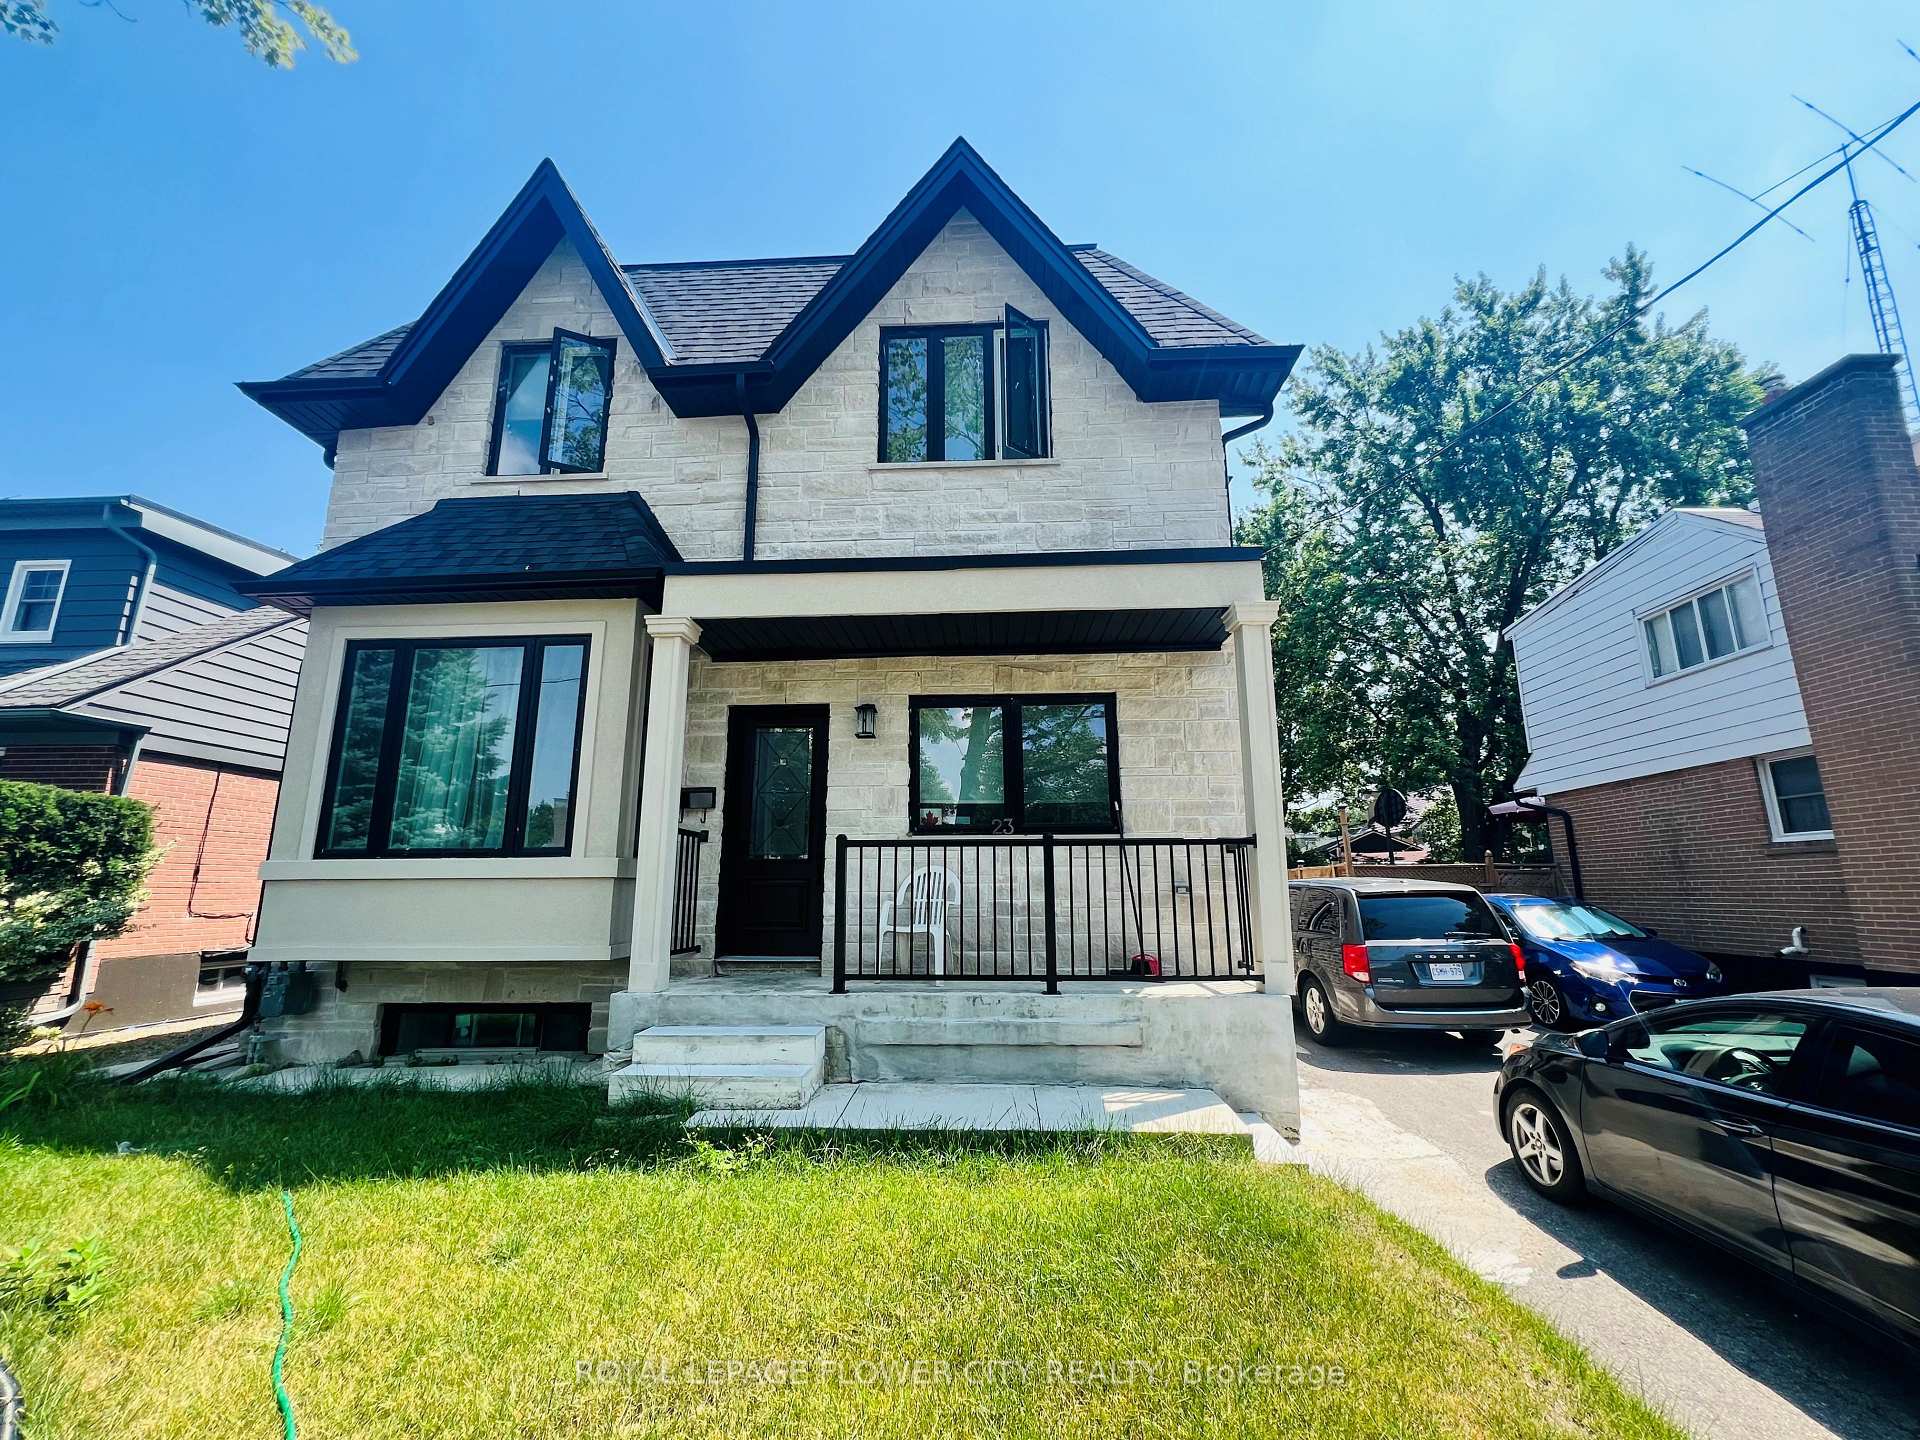
Upper Floor, 23 Clearbrooke Circle
Detached Rented
1/1Upper Floor, 23 Clearbrooke Circle
Detached Rented
4+3 Bedrooms
3 Bathrooms
0 Garage
2K–2.5K sq.ft
Main, 2nd Fl…
— Unit
Property history
Facts and features
- BasementApartment
- Lease term12 months
- FurnishedUnfurnished
- Age of home0–5 years
What stands out
- Second kitchen
- Separate entrance
- Fireplace
- Central air
The homeDetached, 2-storey, Age 0–5 years
- TypeDetached
- Style2-storey
- Age0–5 years
- Living space2,000–2,500 sq ft
- BasementApartment, separate entrance
- ViewGolf course
InsideFireplace Yes, electric, family room, Laundry room, Other
- FireplaceYes, electric, family room
- LaundryLaundry room
- FeaturesOther
- SecurityAlarm system, carbon monoxide detectors, smoke detector
- Rooms above ground8
- Rooms in the basement4
- Bedrooms4 + 3 in the basement
- Bathrooms3
- Kitchens2
- Family roomYes
Outside and lotStone, Asphalt shingle, Concrete, poured concrete
- ExteriorStone
- RoofAsphalt shingle
- FoundationConcrete, poured concrete
Parking2 Parking
- Spaces2 Parking
Heating, water and powerForced air, electric, Central air, Municipal water
- HeatingForced air, electric
- CoolingCentral air
- WaterMunicipal water
- SewerMunicipal sewer
- Natural gasAvailable
- HydroAvailable
- CableAvailable
- TelephoneAvailable
Rent and termsRent $4,200 a month, Main, 2nd floor, Unfurnished
- Rent$4,200 a month
- Space for rentMain, 2nd floor
- FurnishedUnfurnished
- Lease12 months
- PaidMonthly
- Rent includesCentral air conditioning, parking
- DepositRequired
- Credit checkRequired
- Employment letterRequired
- Rental applicationRequired
- ReferencesRequired
- Rental itemsHwt
IncludedExisting windows covering
- IncludedExisting windows covering
NearbyArts centre, electric car charger, fenced yard, golf, greenbelt/conservation, hospital
- Close toArts centre, electric car charger, fenced yard, golf, greenbelt/conservation, hospital
Listing detailsW12360201, Rented, Aug 22, 2025
- MLS® numberW12360201
- StatusRented
- Listed onAug 22, 2025
- Days on market6
- UpdatedAug 28, 2025
- Possession2025-09-01 / Immediate
- Occupied byOwner
- Listing brokerageROYAL LEPAGE FLOWER CITY REALTY
About this home
Upper Floor, 23 Clearbrooke Circle, Etobicoke (Rexdale-Kipling), ON M9W 2E2
OtherGolf CourseArts CentreElectric Car ChargerFenced YardGolf
Don't miss this rare opportunity to own a newly built 4-bedroom and 3-Bathroom home in a prime Toronto location! Just minutes from Kipling Station, this property offers unbeatable transit access, quick routes to Hwy 427 & the airport, and all the space your family needs. With high-end finishes, a functional layout, and a finished basement, this home is perfect for growing families, professionals, or investors. Move-in ready and close to everything book your showing today
Read more
Ask about this home
A HOMEH agent will answer your questions about this home.
Ask a question
Around this home
Clearbrooke circle & Redcliff Blvd
Errands
Parks
Schools
Daily convenience, out of 100, from the distances below
ParkRexlington Park · 7 within 1 km7 min walk451 m
GroceryTreRose Bakery Bistro and Deli7 min walk415 m
SchoolCaring and Safe School 14 min walk250 m
PharmacyKipling Pharmacy7 min walk439 m
Cafés & foodStarving Artist · 15 within 1 km7 min walk421 m
Gym & rec centreRexdale Community Health Centre10 min walk622 m
LibraryToronto Public Library - Northern Elms12 min walk745 m
WalkDriveStraight-line distance, open map data
Grocery0.4 km
Park0.5 km
Dining0.4 km
Gym1.9 km
Schools nearby
School rating, out of 10.
Caring and Safe School 1secondary · Public · 0.3 km
—
Caring and Safe Schools Lc1secondary · Public · 0.3 km
—
Al-Azhar Academy of Canadaelementary · Private · 0.5 km
—
Contact agent
Helpful calculators
Rent vs buy
Affordability
Mortgage
Down payment
Stress test
CMHC insurance
Your HOMEH agent

KimHOMEH agent · Etobicoke
"I would see it this week."
Ask Kim