

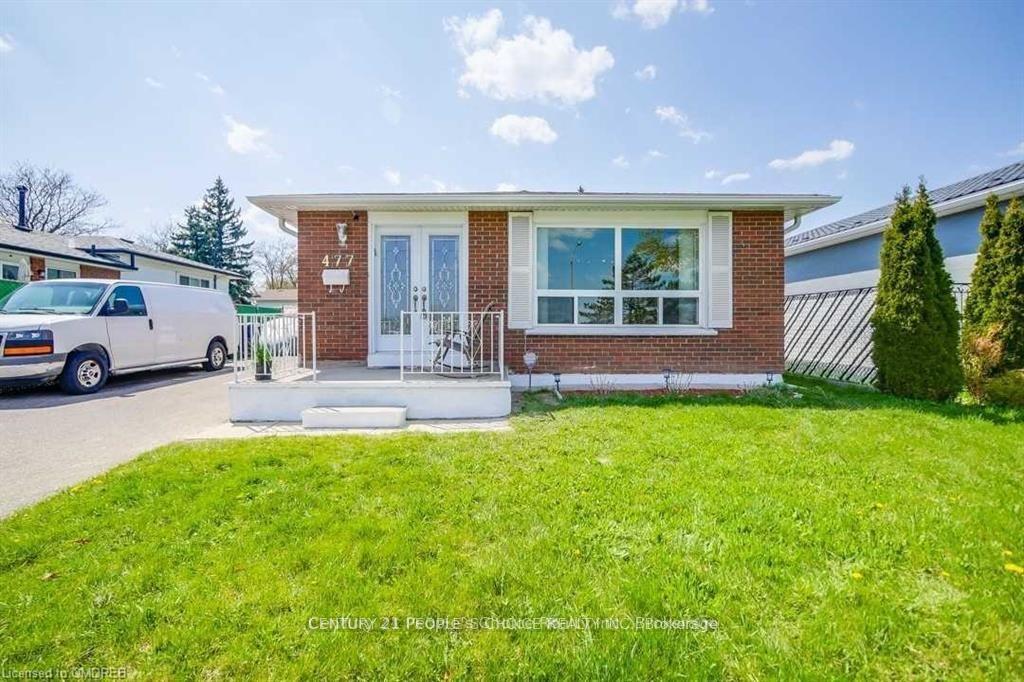
477 Silverstone Drive E
Detached Rented
1/16477 Silverstone Drive E
Detached Rented
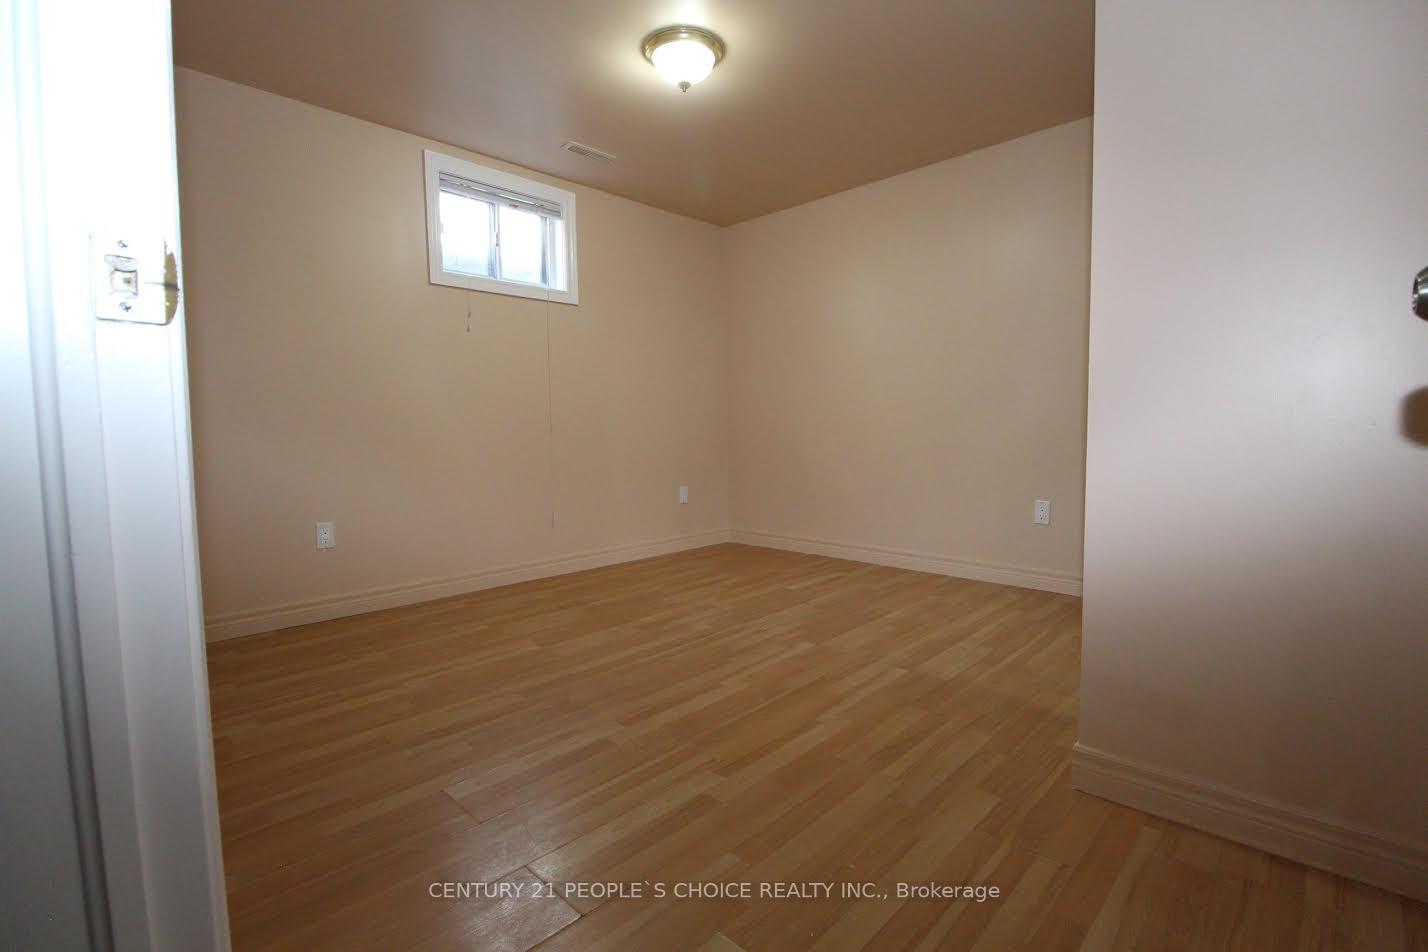 See all 16 photos
4 Bedrooms
2 Bathrooms
0 Garage
700–1.1K sq.ft
Basement
— Unit
Property history
Facts and features
- BasementFinished
- Lease term12 months
- FurnishedFurnished
- LaundryOther
What stands out
- Central air
The homeDetached, Bungalow, 700–1,100 sq ft
- TypeDetached
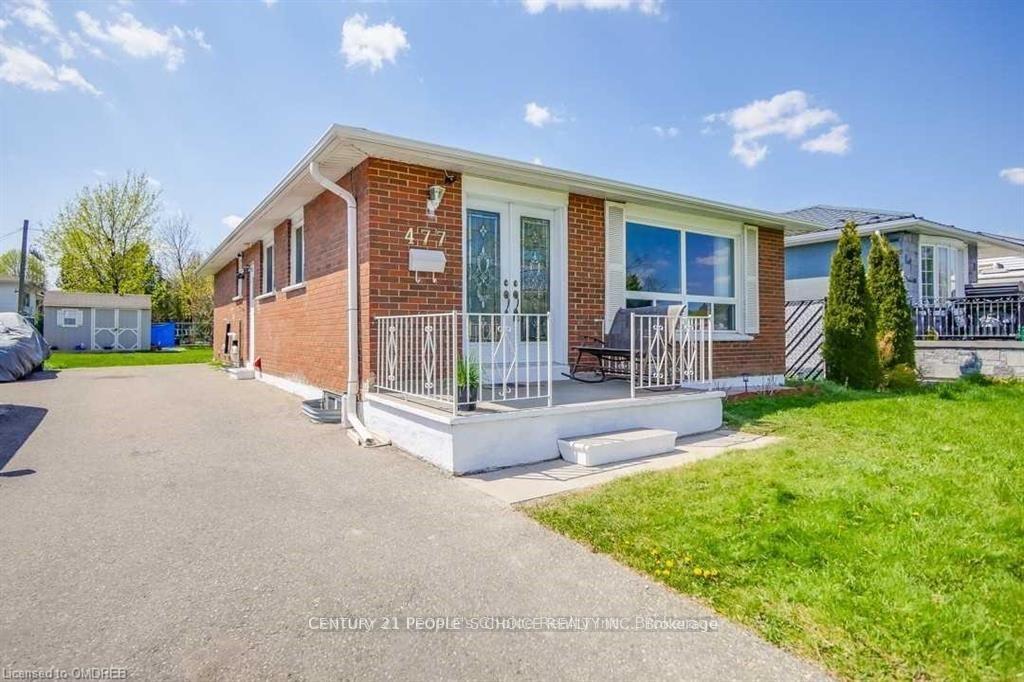
- StyleBungalow
- Living space700–1,100 sq ft
- BasementFinished
- Special designationOther
InsideOther, Rooms above ground 5, Bedrooms 4
- LaundryOther
- Rooms above ground5
- Bedrooms4
- Bathrooms2
- Kitchens1
Outside and lotBrick, Shingles, Concrete block
- ExteriorBrick
- RoofShingles
- FoundationConcrete block
Parking1 Parking, Attached
- Spaces1 Parking
- GarageAttached
Heating, water and powerForced air, gas, Central air, Municipal water
- HeatingForced air, gas
- CoolingCentral air
- WaterMunicipal water
- SewerMunicipal sewer
Rent and termsRent $2,499 a month, Basement, Furnished
- Rent$2,499 a month
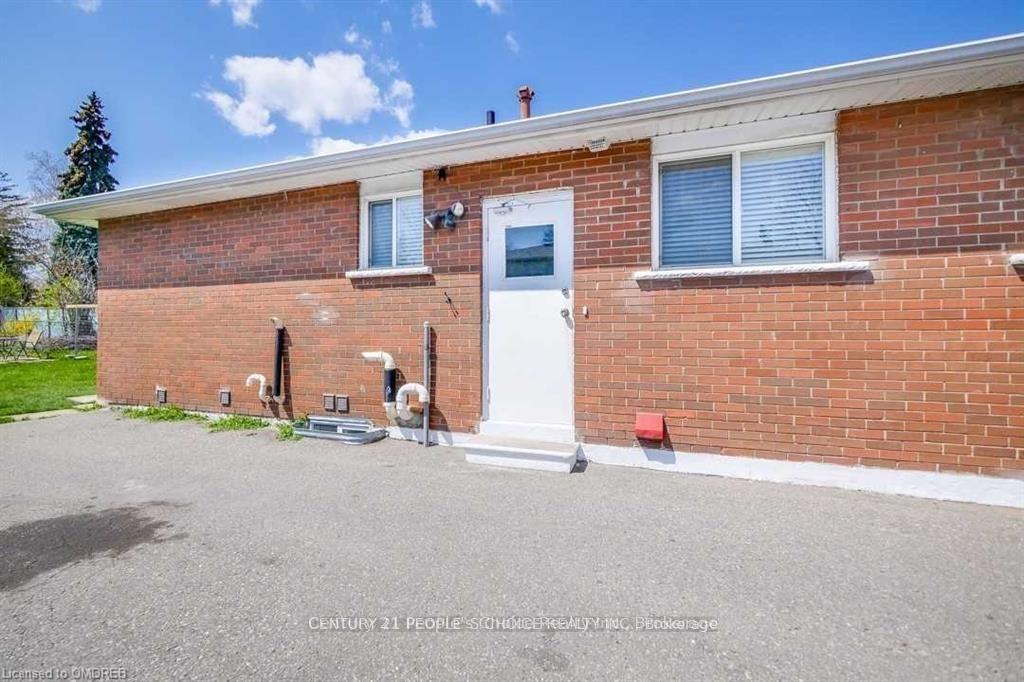
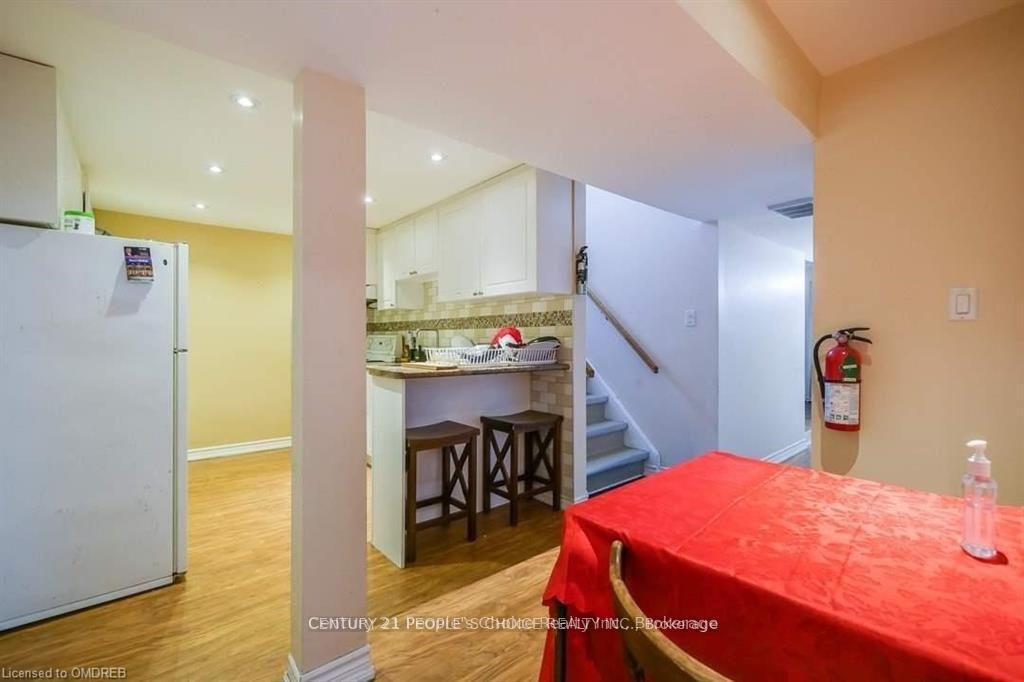
- Space for rentBasement
- FurnishedFurnished
- Lease12 months
- Rent includesParking
- DepositRequired
- Credit checkRequired
- Employment letterRequired
- Rental applicationRequired
- ReferencesRequired
IncludedStove, fridge, washer/ dryer . home is conveniently located within walking distance to all your essentials like public transit, shopping, hospital and so much more.
- IncludedStove, fridge, washer/ dryer . home is conveniently located within walking distance to all your essentials like public transit, shopping, hospital and so much more.
Listing detailsW12361286, Rented, Aug 23, 2025
- MLS® numberW12361286
- StatusRented
- Listed onAug 23, 2025
- Days on market18
- UpdatedSep 10, 2025
- Possession2025-09-01 / Immediate
- Occupied byOwner
- Listing brokerageCENTURY 21 PEOPLE`S CHOICE REALTY INC.
About this home
477 Silverstone Drive E, Etobicoke (West Humber-Clairville), ON M9V 3L2
Welcome to your private residence where comfort and convenience await to redefine your living experience. This 4 Bedroom Basement match the pride and care of the Landlord. Features: A Private En suite Washer/Dryer, Spacious Bedrooms, And Fixtured Lighting. Tenant to pay 35% of Utilities.
Read more
Ask about this home
A HOMEH agent will answer your questions about this home.
Ask a question
Around this home
SILVERSTONE
Errands
Transit
Parks
Schools
Daily convenience, out of 100, from the distances below
ParkMelody Park · 8 within 1 km3 min walk169 m
GroceryMama Tobey African Store6 min walk367 m
SchoolMelody Village Junior School4 min walk220 m
Train stationMartin Grove7 min walk459 m
PharmacyRexdale Pharmacy9 min walk560 m
Cafés & foodOntario Pizza Unlimited · 15 within 1 km7 min walk423 m
Gym & rec centrePursuit OCR6 min walk387 m
LibraryToronto Public Library - Albion16 min walk1.0 km
WalkDriveStraight-line distance, open map data
Grocery0.4 km
Park0.2 km
Coffee0.6 km
Dining0.5 km
Gym0.4 km
Martin Grove0.5 km
Schools nearby
School rating, out of 10.
Melody Village Junior Schoolelementary · Public · 0.2 km
—
Amairah Private School (Aps)secondary · Private · 0.4 km
—
Father Henry Carr Catholic Secondary Schoolsecondary · Catholic · 0.6 km
4.4/10Low
Contact agent
Helpful calculators
Rent vs buy
Affordability
Mortgage
Down payment
Stress test
CMHC insurance
Your HOMEH agent

NimaHOMEH agent · Etobicoke
"I would see it this week."
Ask Nima