

23 Fernalroy Boulevard
23 Fernalroy Boulevard
 See all 29 photos
Property history
Facts and features
- BasementFinished
- Age of home51–99 years
- Water, sewerMunicipal
- Lot shapeIrregular
- Fireplace
- Central air
The homeDetached, Sidesplit, Age 51–99 years
- Type: Detached
- Style: Sidesplit
- Age: 51–99 years
- Living space: 1,100–1,500 sq ft
- Basement: Finished
InsideFireplace Yes, Lower level, Features None, other
- Fireplace: Yes
- Laundry: Lower level
- Features: None, other
- Rooms above ground: 10
- Rooms in the basement: 4
- Bedrooms: 3 + 1 in the basement
- Bathrooms: 3
- Kitchens: 1
Outside and lotBrick, stone, Shingles, Concrete block
- Exterior: Brick, stone
- Roof: Shingles
- Foundation: Concrete block
- Size: 60 × 102 ft
- Shape: Irregular
- Zoning: Residential
Parking2 Garage, Built-in
- Spaces: 2 Garage
- Garage: Built-in
Heating, water and powerForced air, gas, Central air, Municipal water
- Heating: Forced air, gas
- Cooling: Central air
- Water: Municipal water
- Sewer: Municipal sewer
Costs and taxesTaxes $7,767 a year, HST included in the price, Hot water tank with enercare, approximately $30/month.
- Taxes, 2025: $7,767 a year
- HST: HST included in the price
- Rental items: Hot water tank with enercare, approximately $30/month.
Included in the saleHot tub with cover, built-in sound system, built-in storage in second bedroom, additional storage in laundry room, deep freezer, extra fridge and storage unit in basement bedroom and laundry room., Ear level speaker in rec room.
- Included: Hot tub with cover, built-in sound system, built-in storage in second bedroom, additional storage in laundry room, deep freezer, extra fridge and storage unit in basement bedroom and laundry room.
- Not included: Ear level speaker in rec room.
Listing detailsW12373830, Sold, Sep 1, 2025
- MLS® number: W12373830
- Status: Sold
- Listed on: Sep 1, 2025
- Days on market: 3
- Updated: Sep 4, 2025
- Possession: 30-59 days
- Occupied by: Owner
- Listing brokerage: RE/MAX HALLMARK REALTY LTD.
About this home
23 Fernalroy Boulevard, Etobicoke (Stonegate-Queensway), ON M8Z 3W1
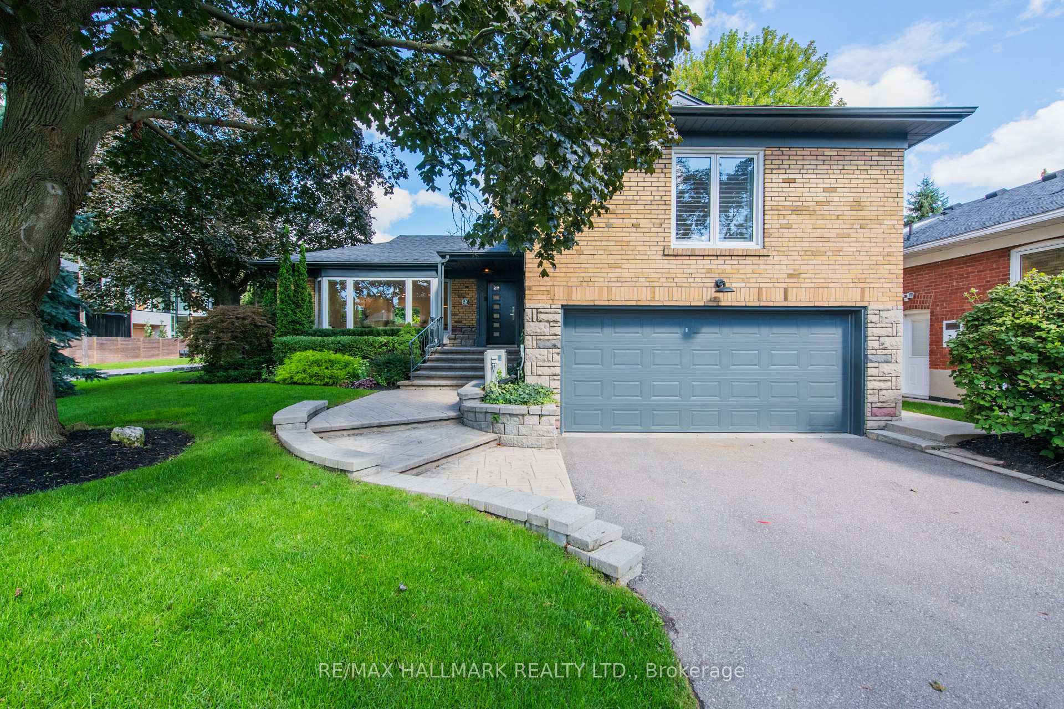
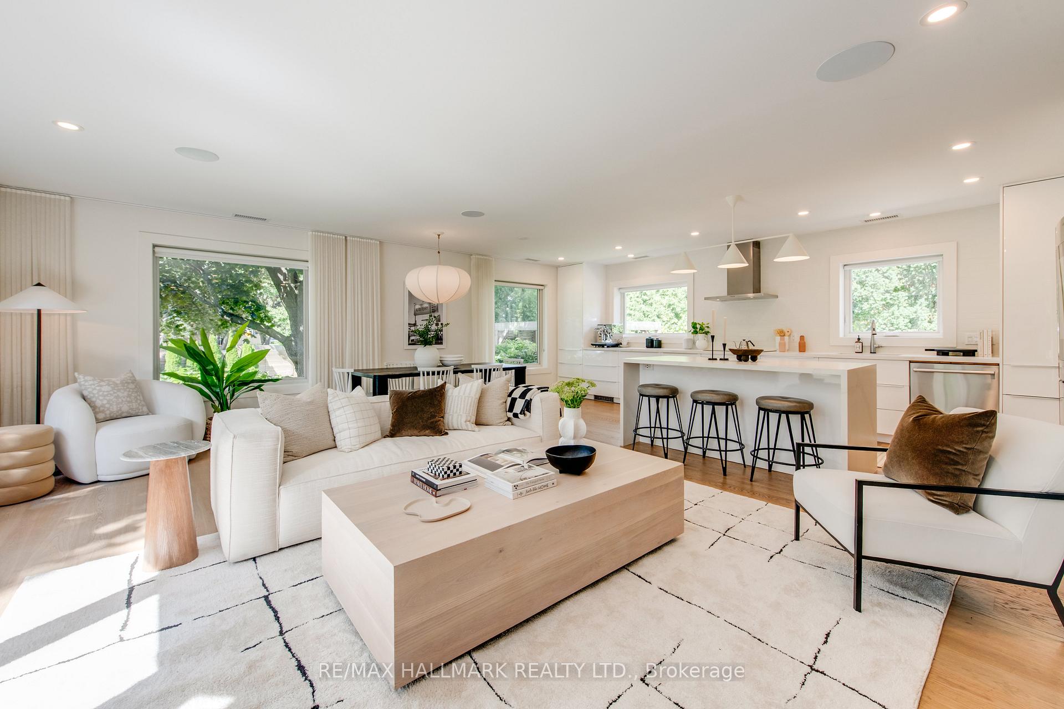
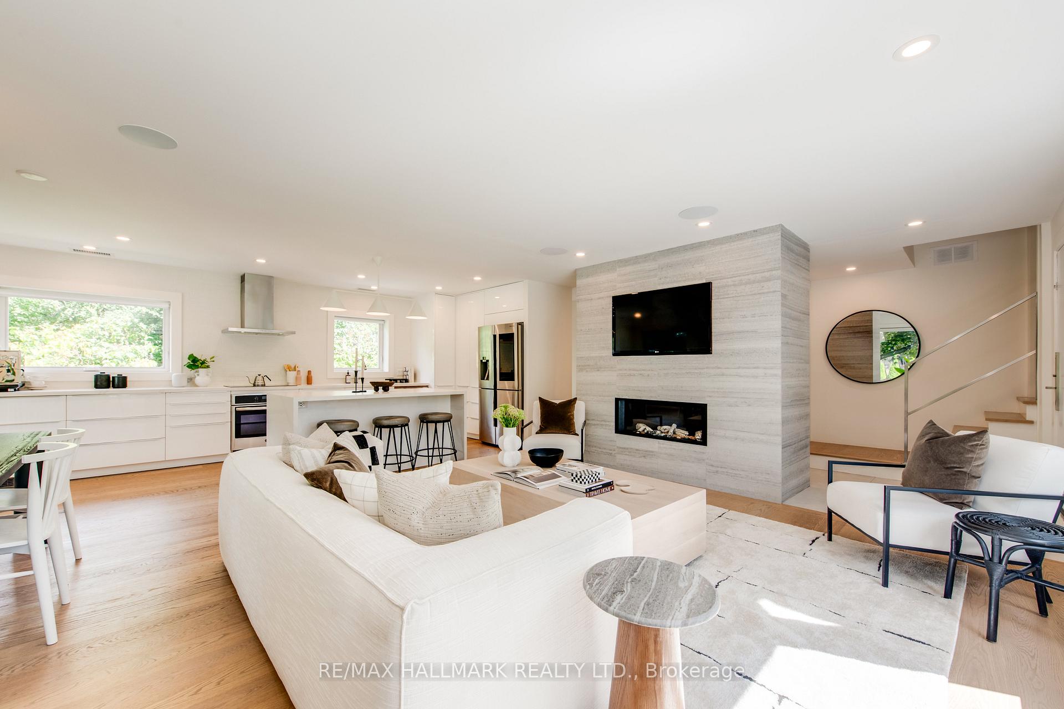
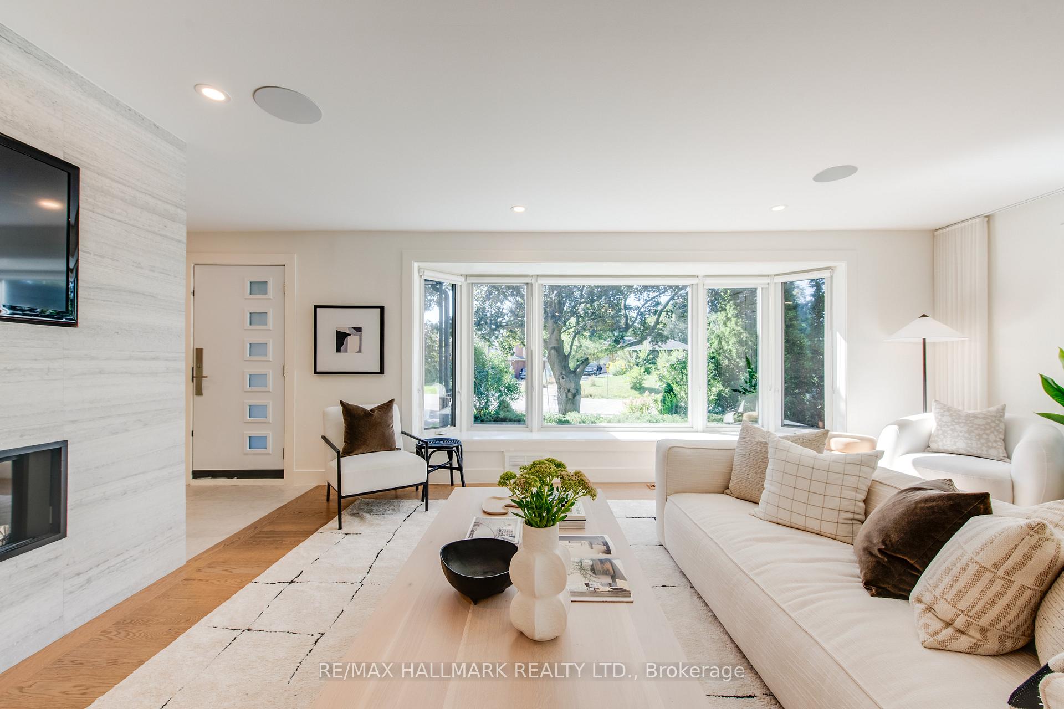
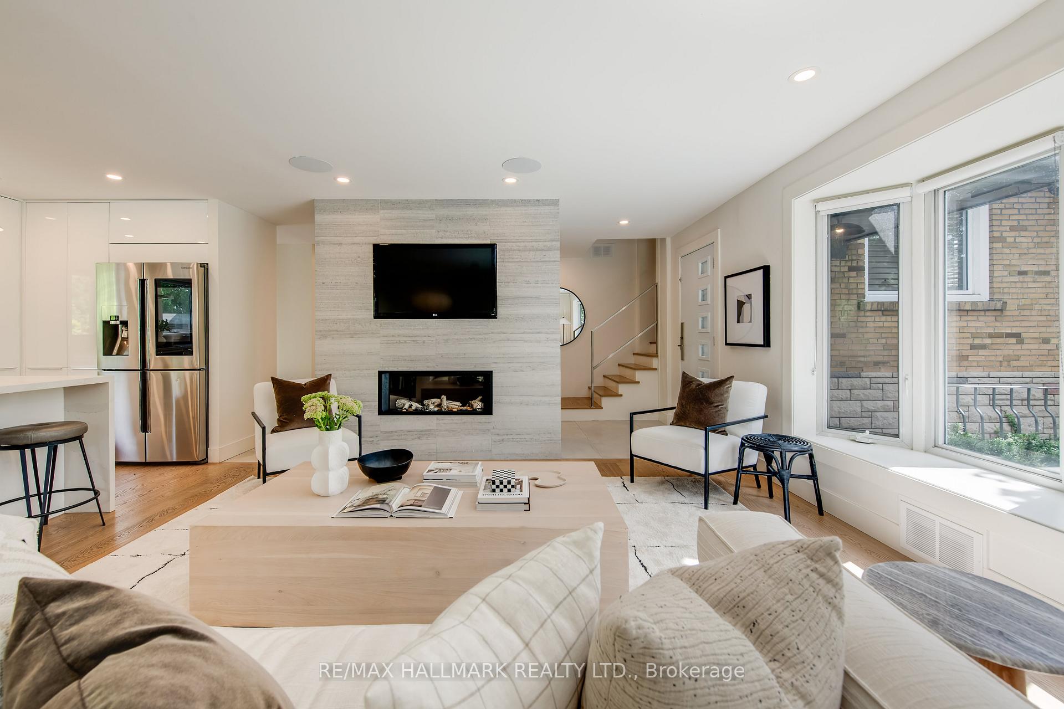
Welcome to 23 Fernalroy, a stunning 3+1 bedroom, 3-bath sidesplit tucked into one of the most coveted pockets of Norseman Heights. With exceptional curb appeal, gorgeous landscaping, and thoughtful upgrades throughout, this home perfectly balances modern design with family-friendly living. Natural light streams through large windows into the open-concept main floor, where a spacious living and dining area flows seamlessly into a chef's kitchen designed for both everyday ease and stylish entertaining. The upper level features a private primary retreat with a sleek ensuite and walk-in closet, while the lower level provides a generous rec room with fireplace, abundant storage, and additional flexible living space to suit your family's needs. Recent enhancements elevate comfort and lifestyle, including a Master Spas TS 8.25 hot tub (2021), split natural gas line for two outdoor appliances, a fully wired Dolby Atmos home theatre in the basement den, new washer and dryer (2024), updated lawn irrigation system (2024), and a brand-new furnace (January 2025). Integrated smart home features Ring doorbell, Nest thermostat, and Samsung smart fridge add convenience and peace of mind.With its elegant finishes, modern upgrades, and unbeatable location near parks, schools, and neighbourhood amenities, 23 Fernalroy is a rare opportunity to own a home that truly has it all. Come and experience all that this remarkable property has to offer in person, you won't want to miss it!
Ask about this home
A HOMEH agent will answer your questions about this home.
Around this home
Daily convenience, out of 100, from the distances below
Schools nearby
School rating, out of 10.
Helpful calculators
Your HOMEH agent

"I would see it this week."