

54 Elsfield Road
54 Elsfield Road
 See all 22 photos
Property history
Facts and features
- BasementFinished
- Lot size33 × 93 ft
- Lease term12 months
- FurnishedUnfurnished
- Hardwood floors
- Central air
The homeDetached, 2-storey, 1,100–1,500 sq ft
- Type: Detached
- Style: 2-storey
- Living space: 1,100–1,500 sq ft
- Basement: Finished
InsideHardwood, Porcelain, Laundry room, sink, Carpet free
- Flooring: Hardwood, Porcelain
- Laundry: Laundry room, sink
- Features: Carpet free
- Rooms above ground: 6
- Rooms in the basement: 3
- Bedrooms: 3
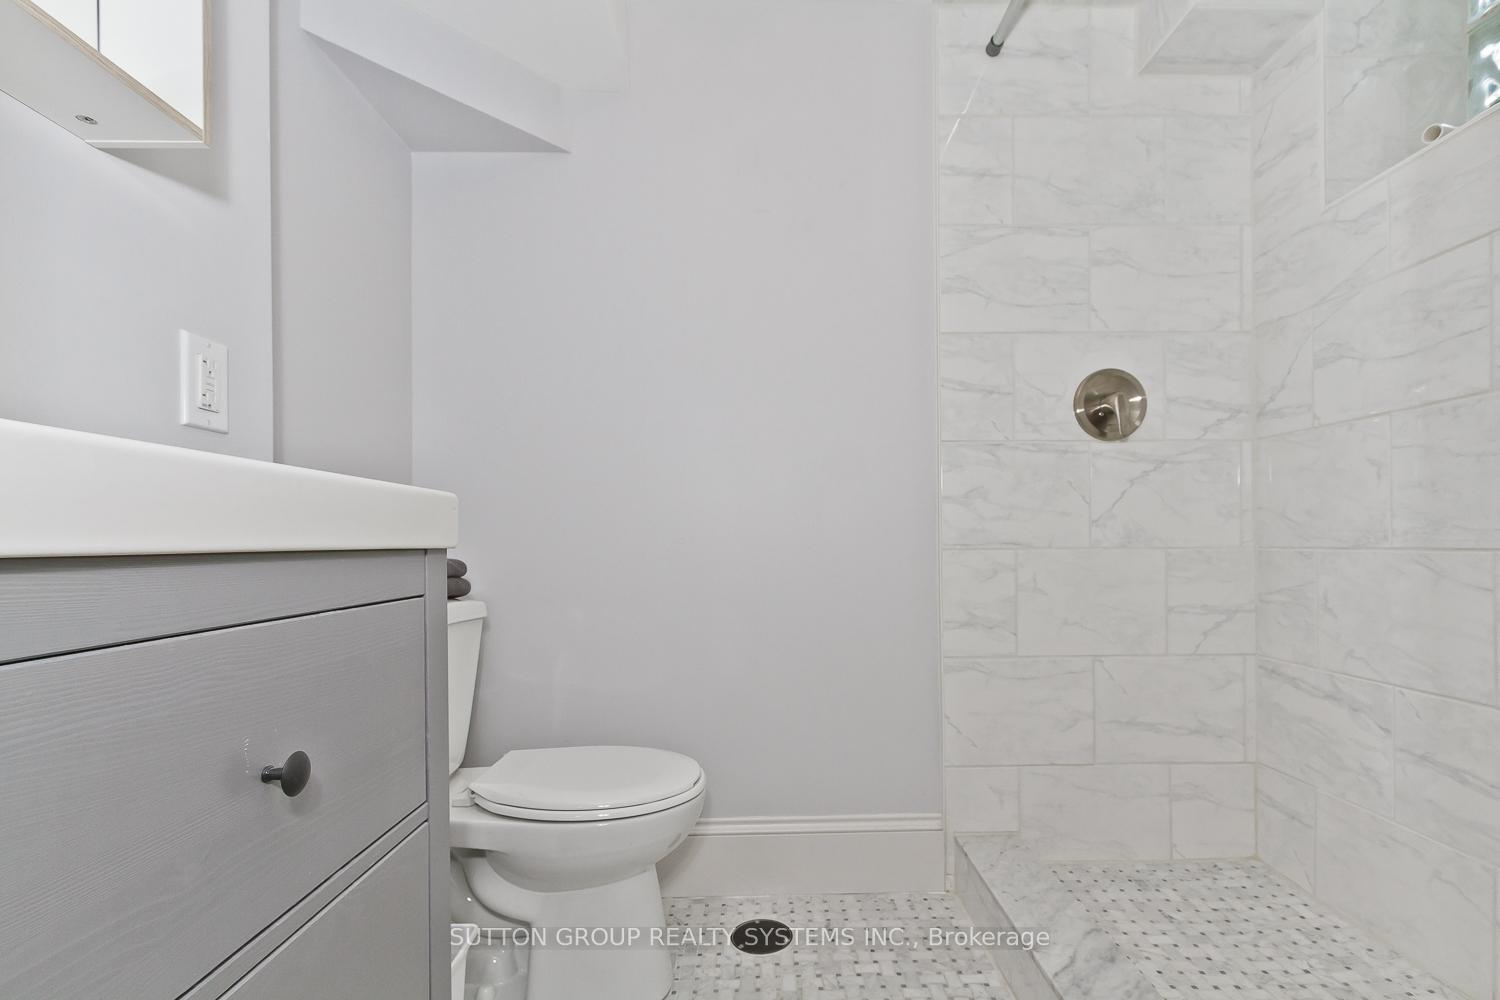
- Bathrooms: 2
- Kitchens: 1
Outside and lotBrick, Shingles, Unknown
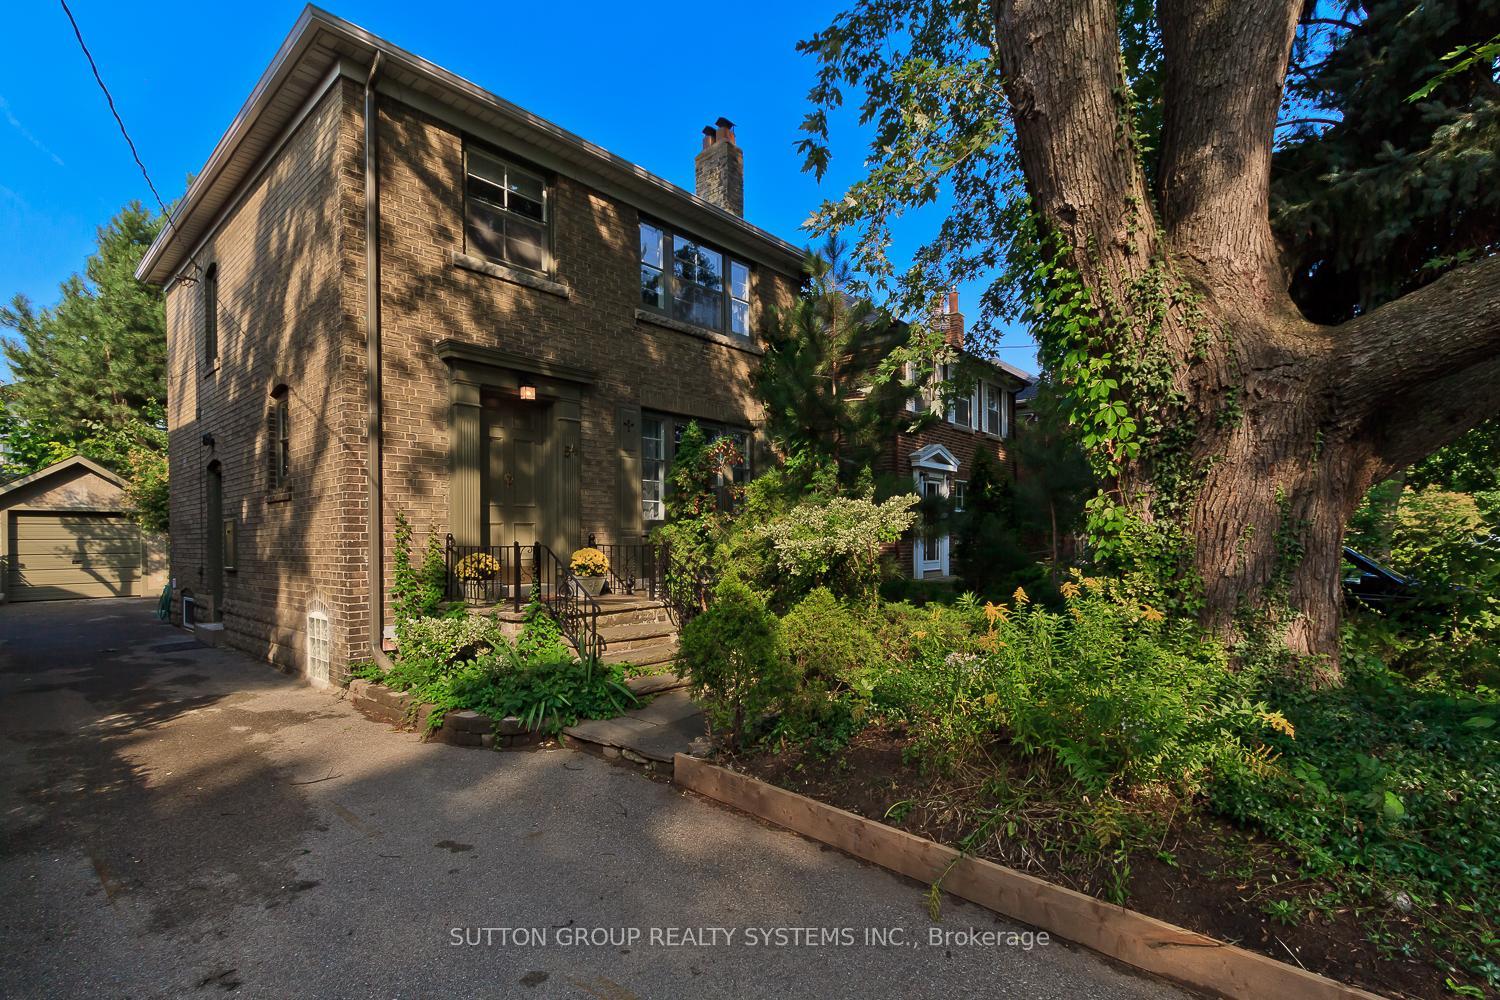
- Exterior: Brick
- Roof: Shingles
- Foundation: Unknown
- Size: 33.33 × 93.33 ft
Parking1 Garage, Detached, Private
- Spaces: 1 Garage
- Garage: Detached
- Driveway: Private
Heating, water and powerForced air, gas, Central air, Municipal water
- Heating: Forced air, gas
- Cooling: Central air
- Water: Municipal water
- Sewer: Municipal sewer
Rent and termsRent $5,000 a month, Entire property, Unfurnished
- Rent: $5,000 a month
- Space for rent: Entire property
- Furnished: Unfurnished
- Lease: 12 months
- Rent includes: Parking
- Deposit: Required
- Credit check: Required
- Employment letter: Required
- Rental application: Required
- References: Required
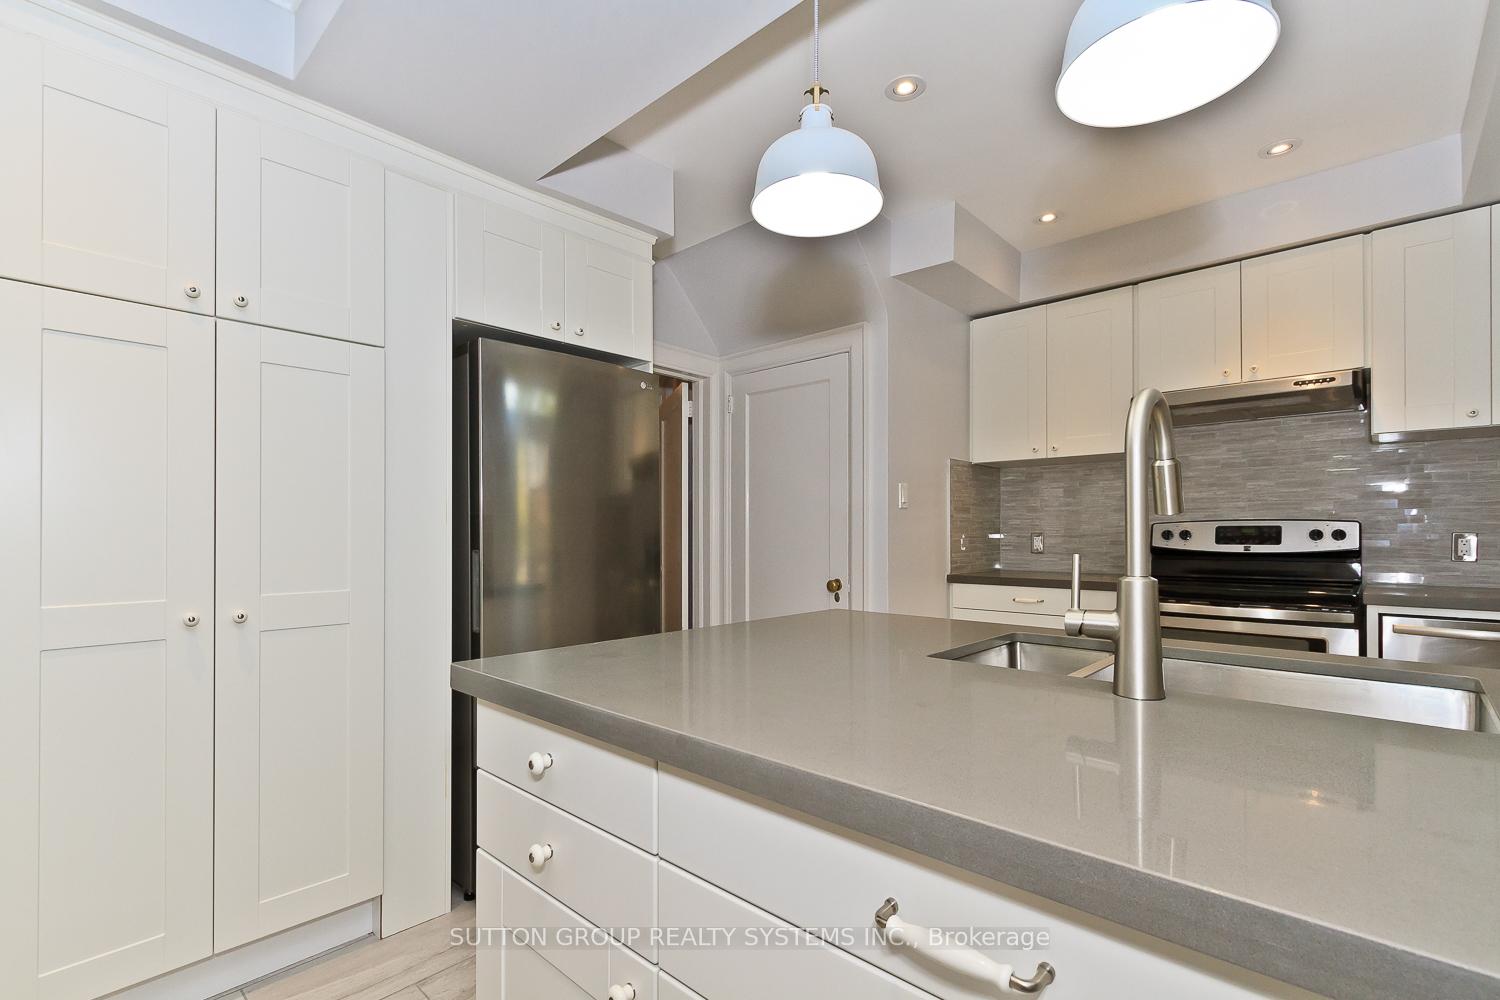
IncludedStainless steel fridge, oven, vent hood, dishwasher, washer and dryer. all window coverings. all electric light fixtures. decorative fireplace. private drive!
- Included: Stainless steel fridge, oven, vent hood, dishwasher, washer and dryer. all window coverings. all electric light fixtures. decorative fireplace. private drive!
Listing detailsW12243559, Rented, Jun 25, 2025
- MLS® number: W12243559
- Status: Rented
- Listed on: Jun 25, 2025
- Days on market: 5
- Updated: Jun 30, 2025
- Possession: 2025-09-01 / 30-59 days
- Occupied by: Tenant
- Listing brokerage: SUTTON GROUP REALTY SYSTEMS INC.
About this home
54 Elsfield Road, Etobicoke (Stonegate-Queensway), ON M8Y 3R5
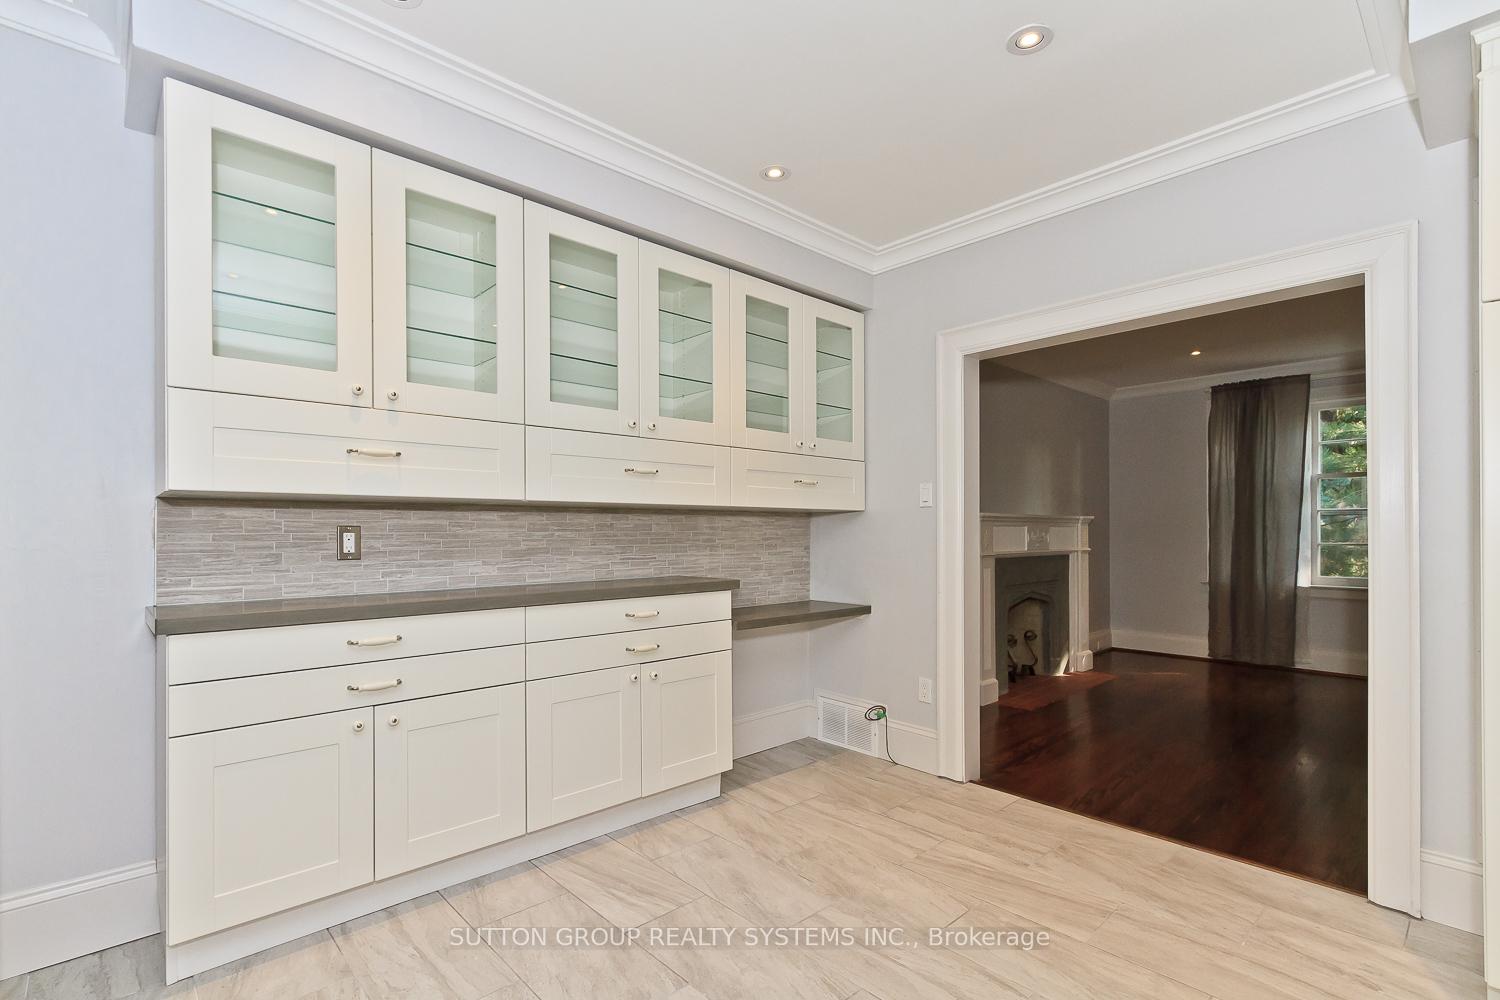
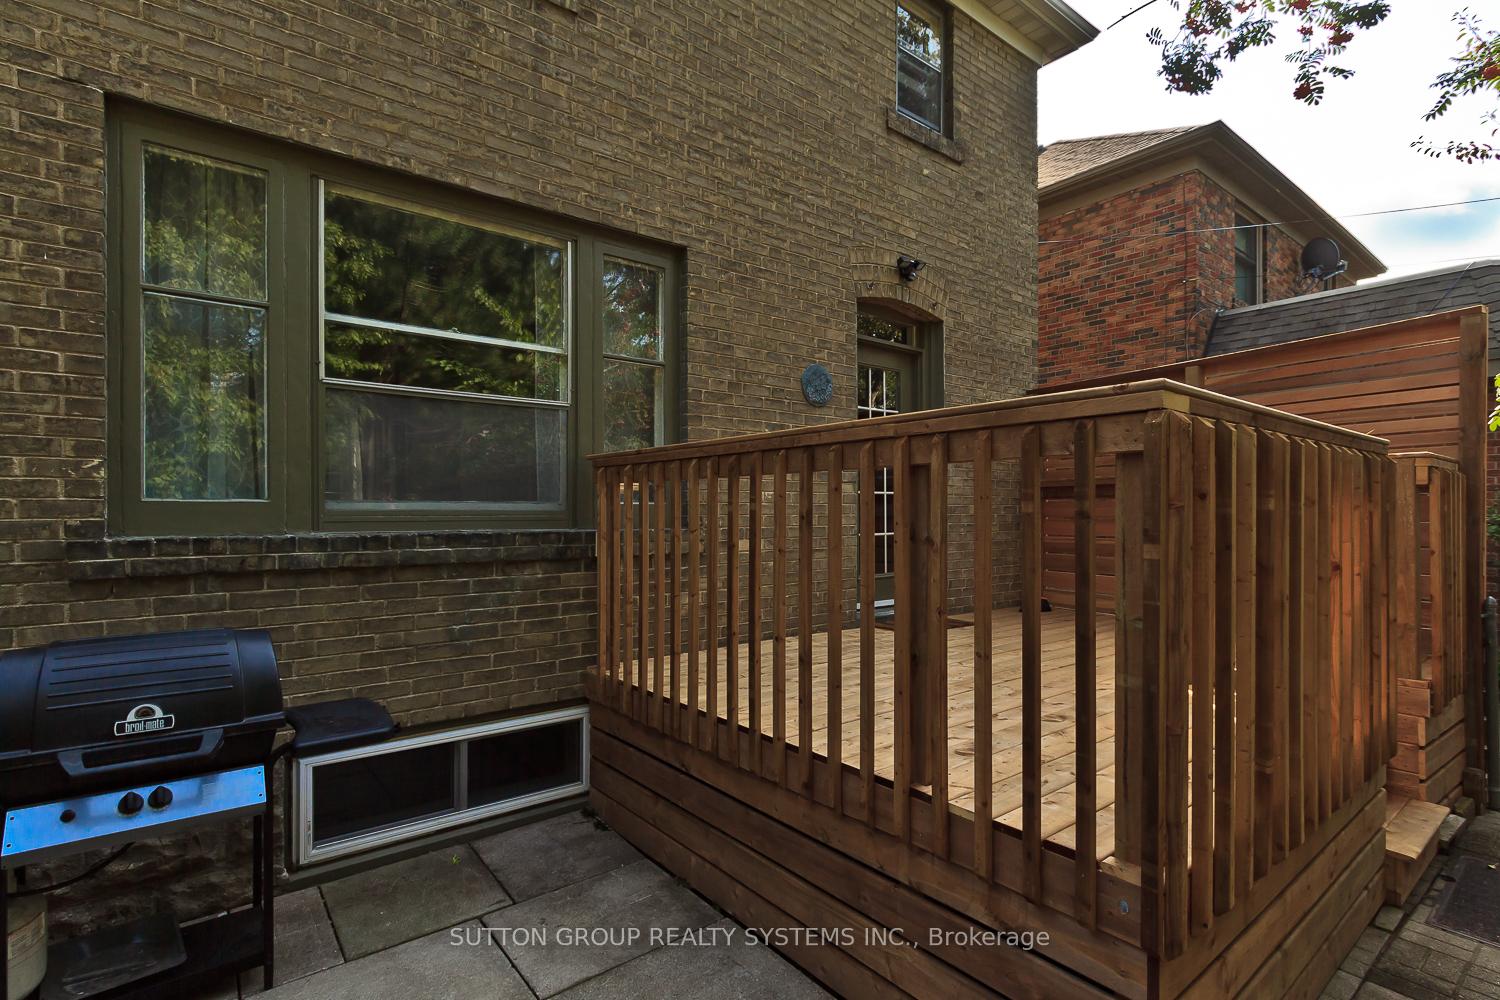
Welcome to Sunnylea! This Lovely Detached, Brick, 2 Storey, 3 Bedroom Family Home is Located in the Heart of the Kingsway Neighbourhood. Renovated (2017) with Open Concept Custom Kitchen And Dining. Spacious Living Room with Decorative Fireplace. Fabulous Basement Renovation Highlighting Generously Sized Recreation Room with Built-In Shelves, a Den that can be Used as a 4th Bedroom, 3-Piece Bath And Laundry Room. Lots Of Storage & Parking For 3 Cars. Unwind after a Long Day and Enjoy the Outdoors on your Deck that Overlooks a Fully Fenced Backyard Oasis. Great Neighbourhood Amenities: Shops, Groceries, Coffee, Restaurants, Kingsway Theatre, Tom Riley Park (Tennis and Pickle Ball Courts, Bike Trail, Playground), Memorial Pool and Health Club. Highly Rated Schools. Check Out the HoodQ Address Report. Easy Access to TTC and Highway. Walk Score 94 and TTC Score 80. A Must-See Gem!
Ask about this home
A HOMEH agent will answer your questions about this home.
Around this home
Daily convenience, out of 100, from the distances below
Schools nearby
School rating, out of 10.
Helpful calculators
Your HOMEH agent

"I would see it this week."