

232 Sixth Street
232 Sixth Street
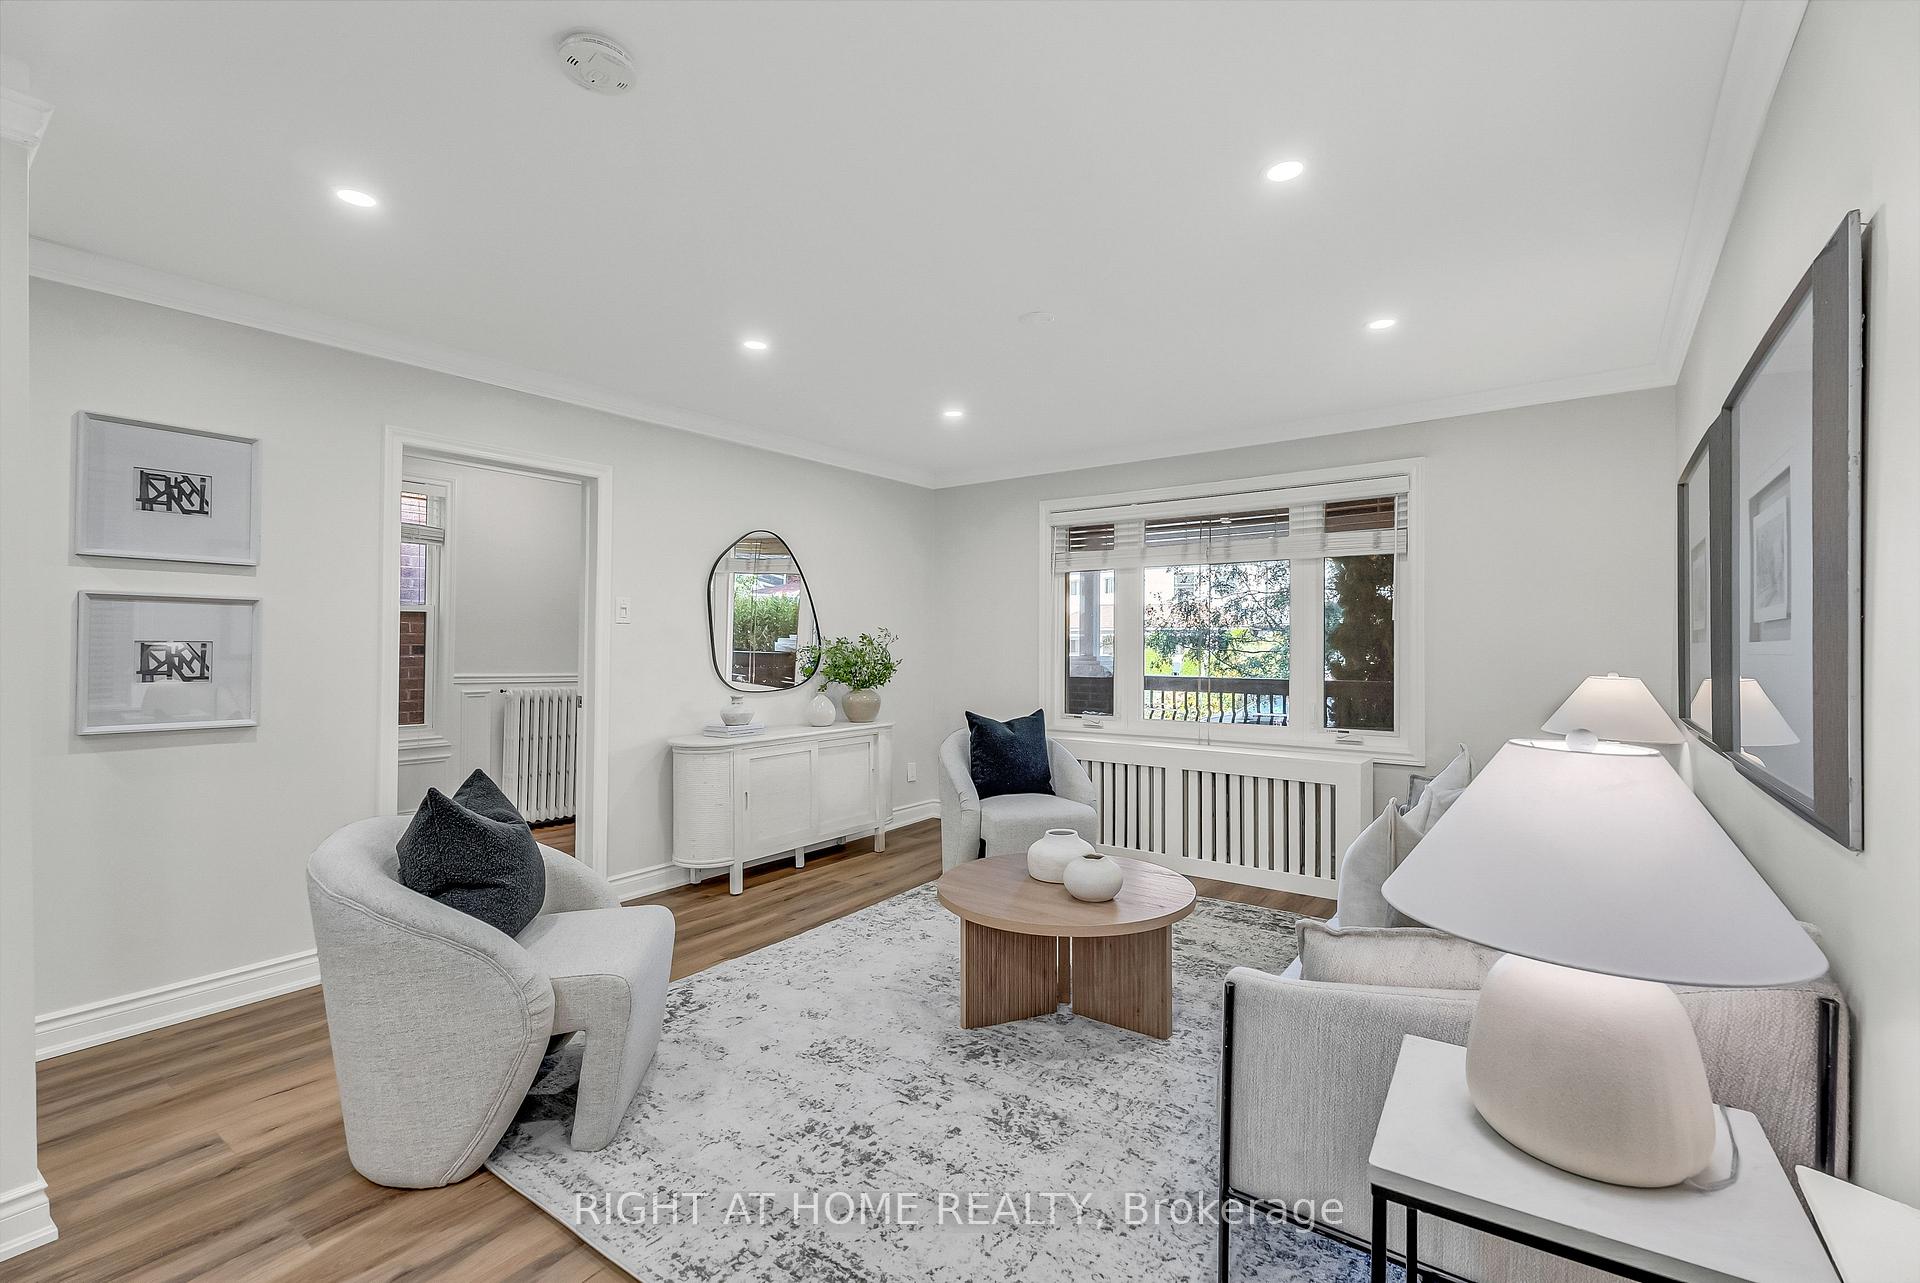 See all 39 photos
Property history
Facts and features
- BasementApartment
- Water, sewerMunicipal
- HeatingRadiant
- CoolingWall unit(s)
- Second kitchen
- Separate entrance
The homeDetached, 2-storey, 1,500–2,000 sq ft
- Type: Detached
- Style: 2-storey
- Living space: 1,500–2,000 sq ft
- Basement: Apartment, separate entrance
InsideStorage, accessory apartment, Rooms above ground 7, Rooms in the basement 5
- Features: Storage, accessory apartment
- Rooms above ground: 7
- Rooms in the basement: 5
- Bedrooms: 3 + 2 in the basement
- Bathrooms: 3
- Kitchens: 2
Outside and lotVinyl siding, concrete block, Asphalt shingle, Concrete block
- Exterior: Vinyl siding, concrete block
- Roof: Asphalt shingle
- Foundation: Concrete block
- Features: Deck, landscaped, patio, porch
- Other structures: Garden shed
- Size: 25 × 118 ft
Parking3 Parking, Private triple, lane
- Spaces: 3 Parking
- Driveway: Private triple, lane
Heating, water and powerRadiant, gas, Wall unit(s), Municipal water
- Heating: Radiant, gas
- Cooling: Wall unit(s)
- Water: Municipal water
- Sewer: Municipal sewer
Costs and taxesTaxes $4,556 a year, HST included in the price, Hot water tank @ $21.19/mo (contract has been fulfilled)
- Taxes, 2025: $4,556 a year
- HST: HST included in the price
- Rental items: Hot water tank @ $21.19/mo (contract has been fulfilled)
Included in the saleStainless steel fridge, stove, exhaust and dishwasher. washer & dryer. all window coverings. all electric light fixtures. all bathroom mirrors. garden shed.
- Included: Stainless steel fridge, stove, exhaust and dishwasher. washer & dryer. all window coverings. all electric light fixtures. all bathroom mirrors. garden shed.
NearbyCul de sac/dead end, fenced yard, park, public transit, school, lake access
- Close to: Cul de sac/dead end, fenced yard, park, public transit, school, lake access
Listing detailsW12453716, Sold, Oct 9, 2025
- MLS® number: W12453716
- Status: Sold
- Listed on: Oct 9, 2025
- Days on market: 38
- Updated: Nov 16, 2025
- Possession: Flexible
- Occupied by: Owner+tenant
- Listing brokerage: RIGHT AT HOME REALTY
About this home
232 Sixth Street, Etobicoke (New Toronto), ON M8V 3A7
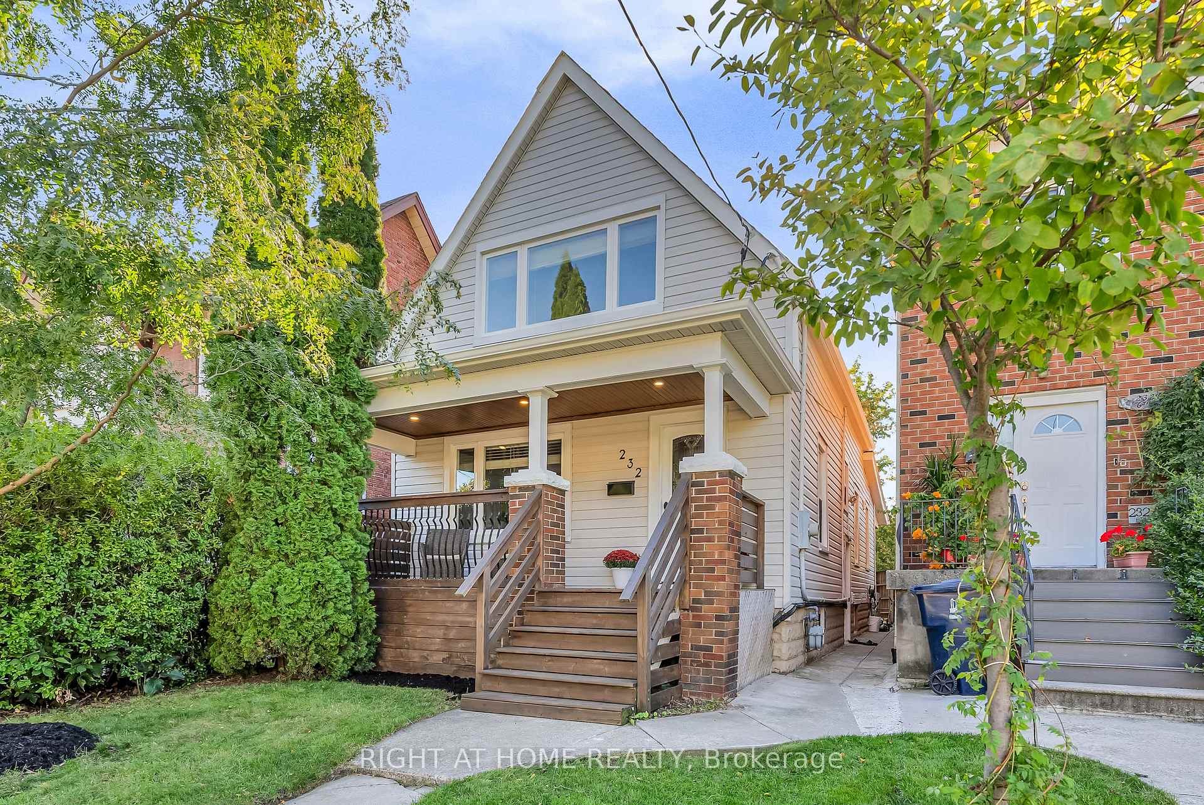
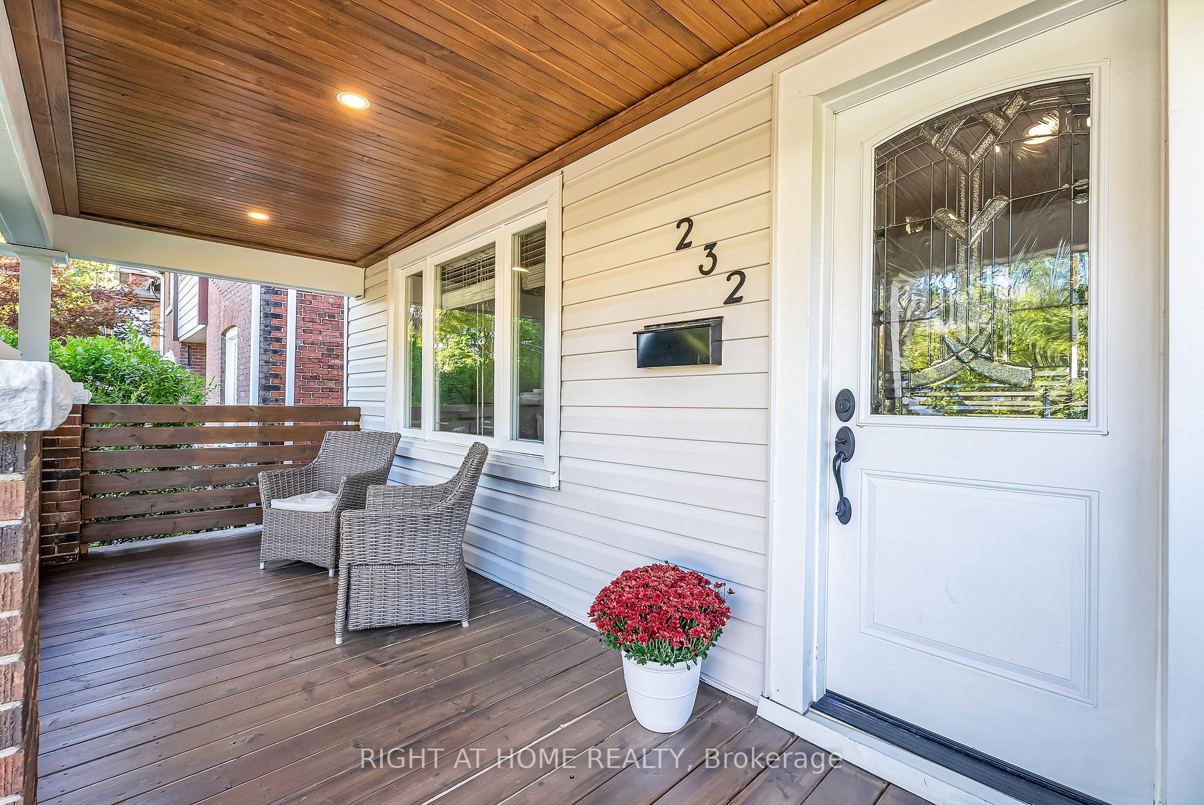
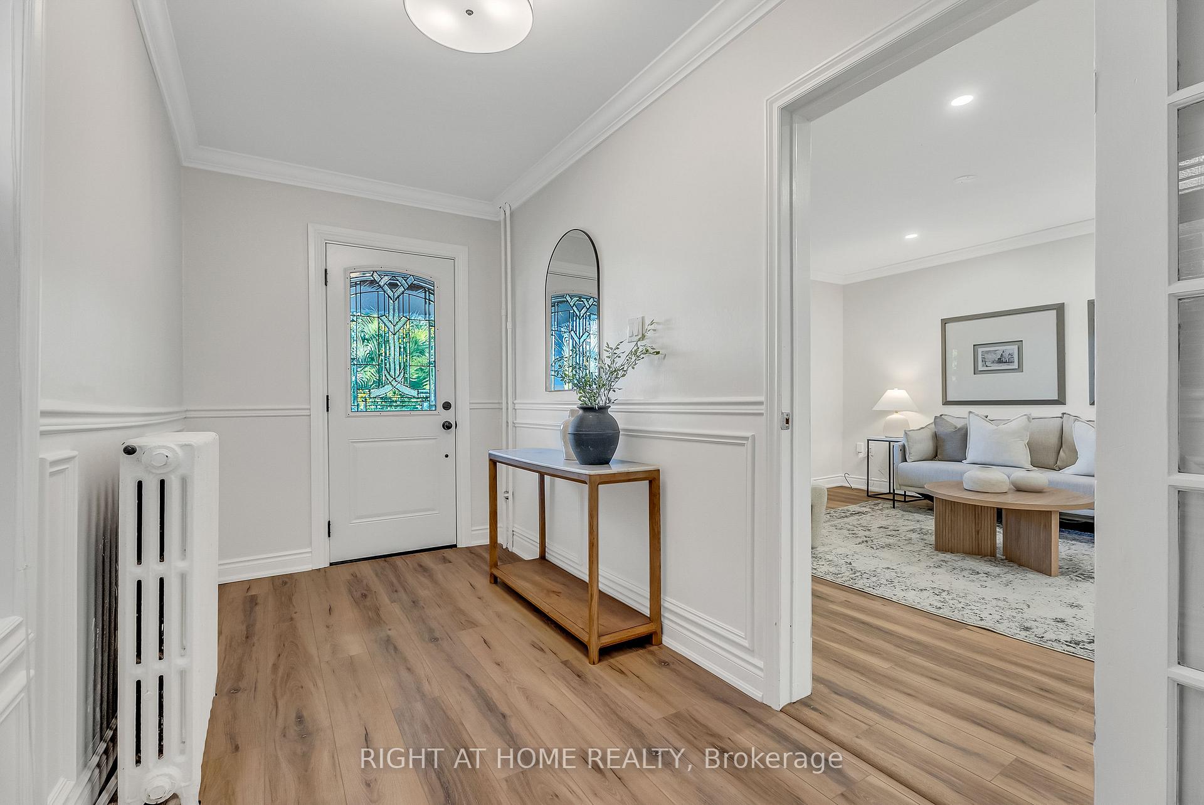
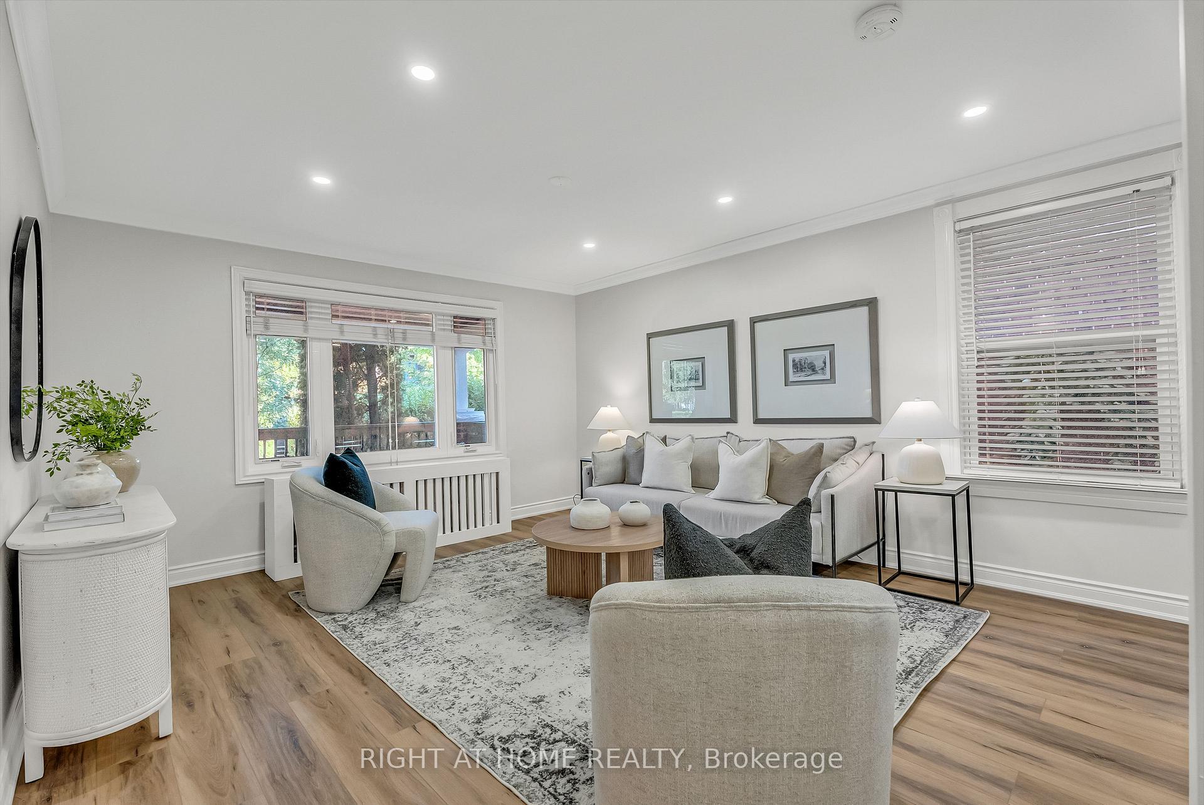
Welcome to 232 Sixth Street, a beautifully renovated detached home tucked away on a quiet, no-exit street in the heart of South Etobicoke. Just steps from the scenic shores of Lake Ontario, lush lakeside parks, top-rated schools and transit, this home offers the perfect blend of urban convenience and lakeside tranquility. Enjoy all the amenities of Lake Shore Blvd and quick access to Mimico GO, the Gardiner Expressway and Highway 427. Whether you're looking to move in and enjoy or seeking an excellent investment opportunity with laneway home potential, this property truly delivers. The homes charming curb appeal sets the tone with tasteful landscaping and a covered front porch, perfect for that morning coffee. Inside, custom wainscotting, recessed lighting, and designer finishes create a warm, inviting feel. The open-concept living and dining area is flooded with natural light, while the modern kitchen boasts hardwood cabinetry, quartz countertops, stainless steel appliances, a chic tile backsplash and a pantry. The main level also features a renovated 3-pc bath and a versatile bedroom or home office with en-suite laundry. Upstairs, you'll find two spacious bedrooms with custom closets, upgraded lighting, plush berber carpeting, and a brand-new 4-pc bath. Step outside to a private backyard oasis with a covered porch, concrete patio, custom planter benches, a lovely new lawn and parking for three. The fully rebuilt lower level offers a self-contained two-bedroom apartment with private side entry and separate laundry ideal for rental income or extended family living. With new vinyl plank flooring, high profile baseboards, recessed lighting, upgraded light fixtures, custom built rad covers, professionally painted from top to bottom coupled with a newer roof, windows, electrical, plumbing, AC, and boiler, this home is completely turnkey. 232 Sixth Street is a rare find combining style, functionality and strong income potential, perfect for families or investors alike!
Ask about this home
A HOMEH agent will answer your questions about this home.
Around this home
Daily convenience, out of 100, from the distances below
Schools nearby
School rating, out of 10.
Helpful calculators
Your HOMEH agent

"I would see it this week."