

24 Gair Drive
24 Gair Drive
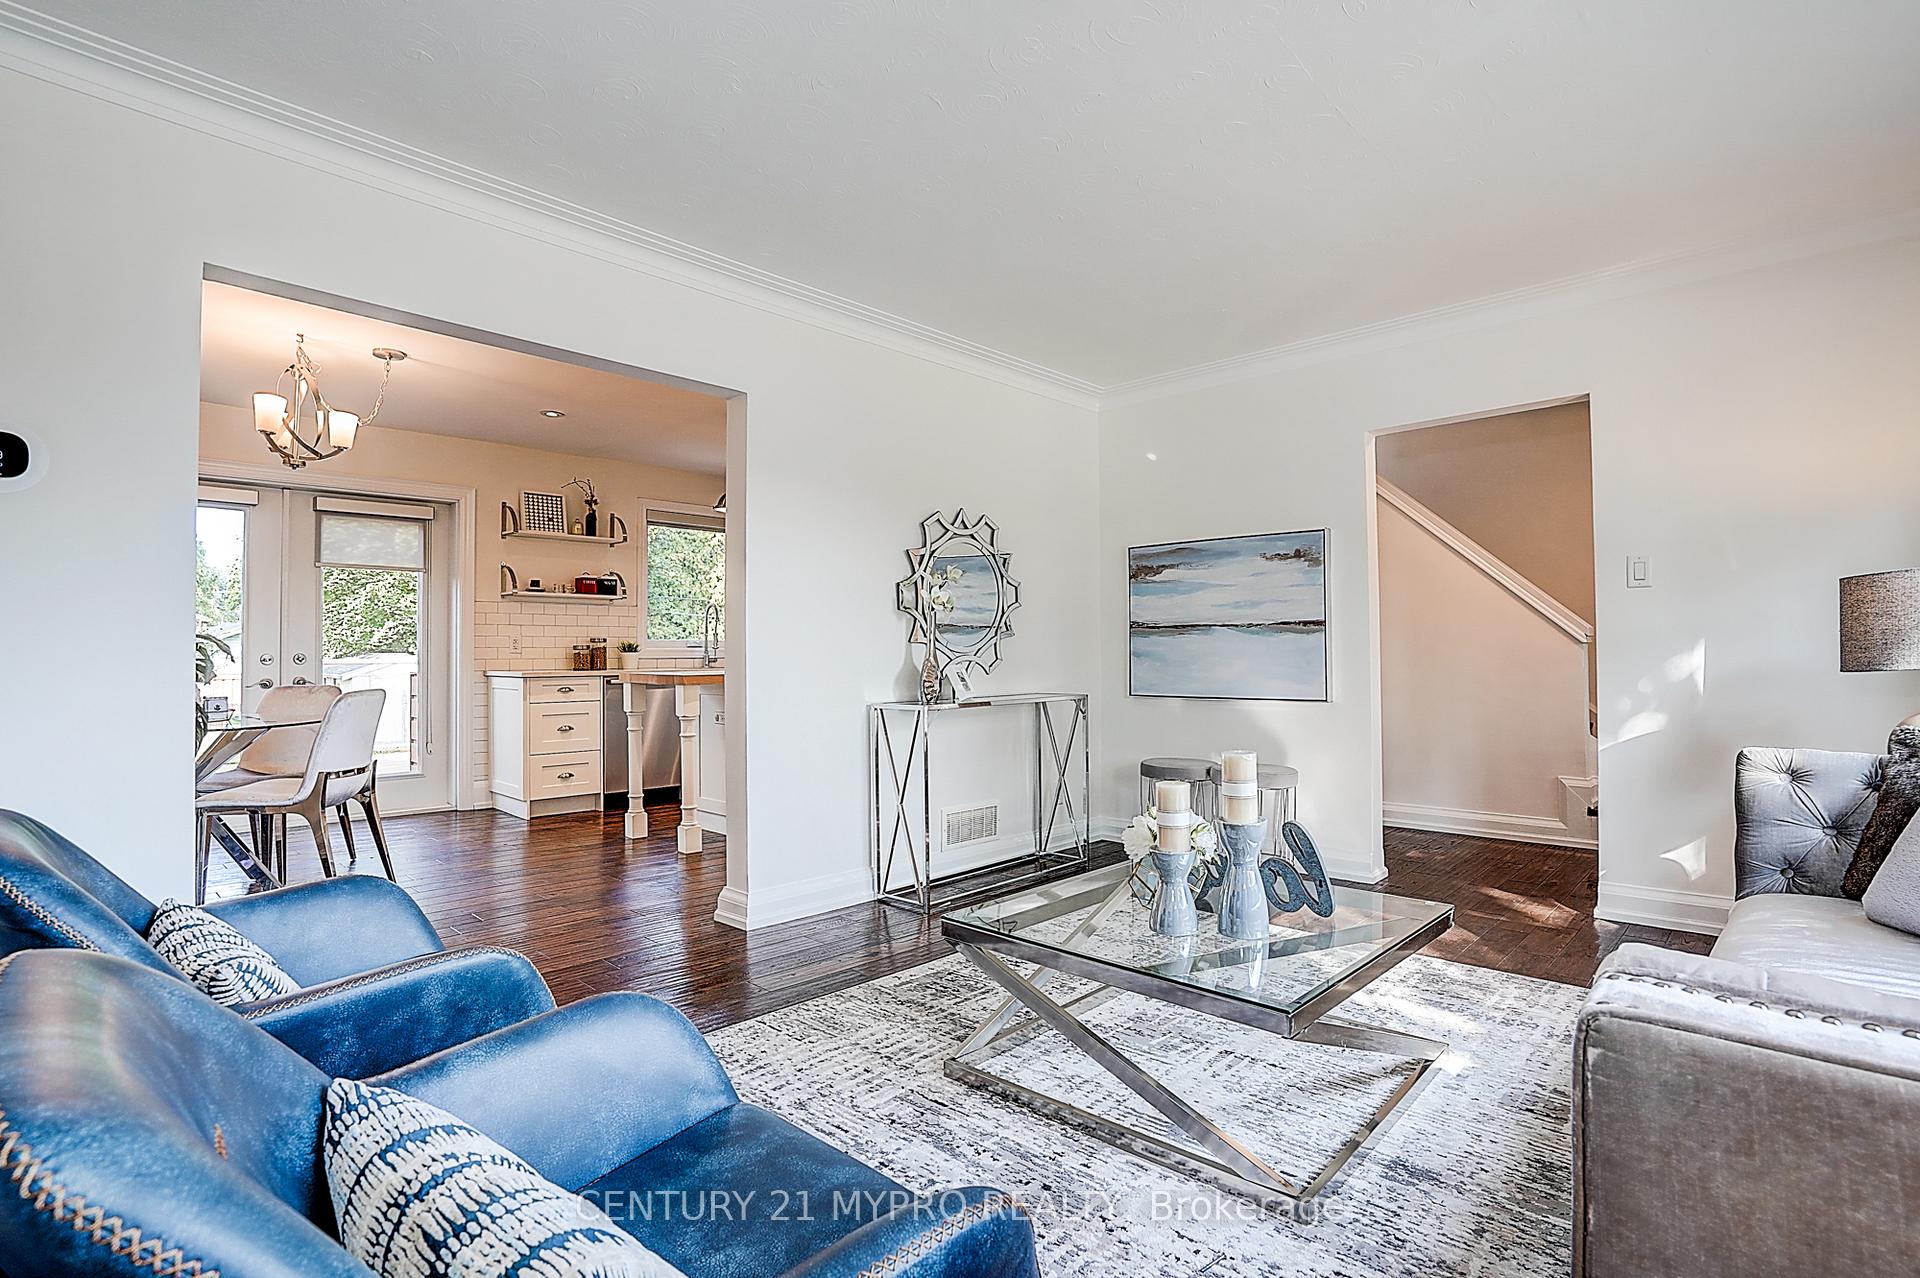 See all 31 photos
Facts and features
- BasementFinished
- Lot size40 × 133 ft
- Lease term12 months
- FurnishedFurnished
- Separate entrance
- Hardwood floors
- Fireplace
- Central air
The homeDetached, 2-storey, 1,100–1,500 sq ft
- Type: Detached
- Style: 2-storey
- Living space: 1,100–1,500 sq ft
- Basement: Finished, separate entrance
InsideFireplace Yes, Hardwood, Broadloom, Ceramic, In basement
- Fireplace: Yes
- Flooring: Hardwood, Broadloom, Ceramic
- Laundry: In basement
- Features: Storage, other
- Rooms above ground: 6
- Bedrooms: 3
- Bathrooms: 2
- Kitchens: 1
Outside and lotBrick, Asphalt shingle, Concrete
- Exterior: Brick
- Roof: Asphalt shingle
- Foundation: Concrete
- Size: 40 × 132.5 ft
Parking4 Parking, Available
- Spaces: 4 Parking
- Driveway: Available
Heating, water and powerForced air, gas, Central air, Municipal water
- Heating: Forced air, gas
- Cooling: Central air
- Water: Municipal water
- Sewer: Municipal sewer
- Natural gas: Yes
- Hydro: Yes
- Cable: Available
- Telephone: No
Rent and termsRent $3,800 a month, Entire property, Furnished
- Rent: $3,800 a month
- Space for rent: Entire property
- Furnished: Furnished
- Lease: 12 months
- Deposit: Required
- Credit check: Required
- Employment letter: Required
- Rental application: Required
- References: Required
Listing detailsW12540170, Rented, Nov 12, 2025
- MLS® number: W12540170
- Status: Rented
- Listed on: Nov 12, 2025
- Days on market: 8
- Updated: Nov 20, 2025
- Possession: 2025-11-11 / Immediate
- Occupied by: Vacant
- Listing brokerage: CENTURY 21 MYPRO REALTY
About this home
24 Gair Drive, Etobicoke (Alderwood), ON M8W 4P4
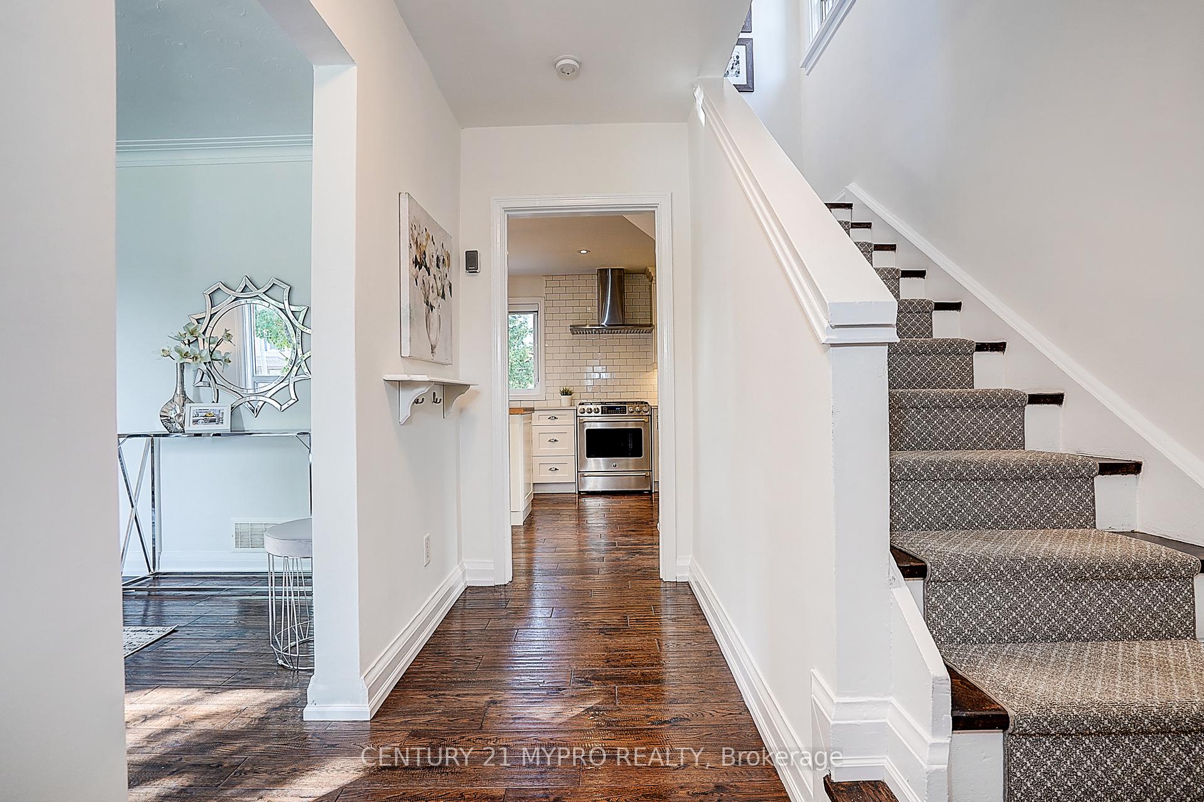
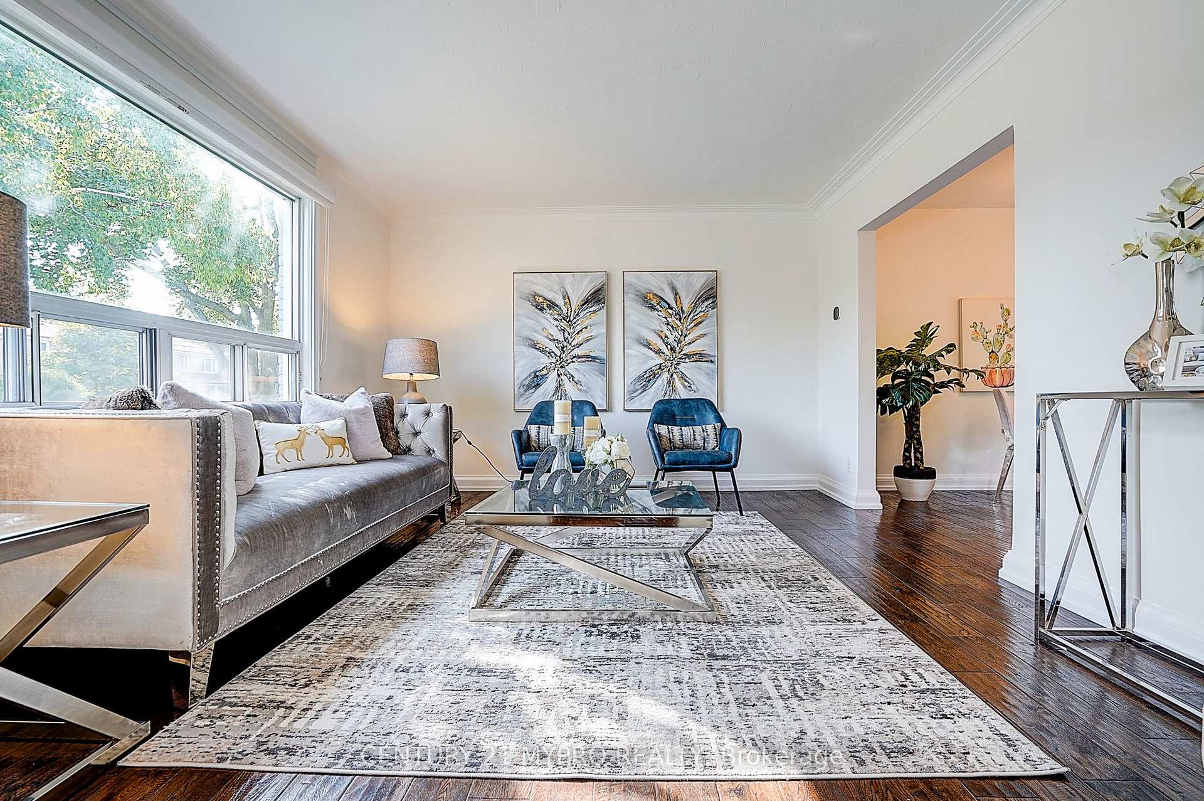
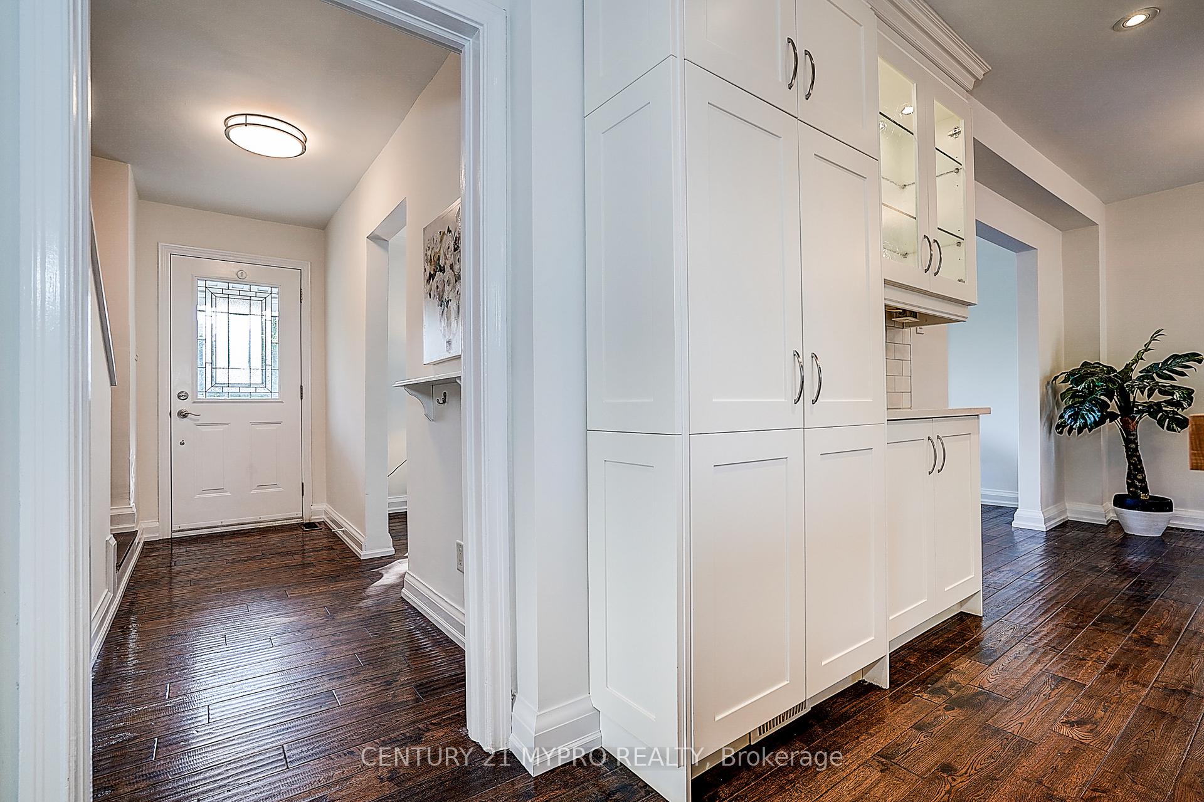
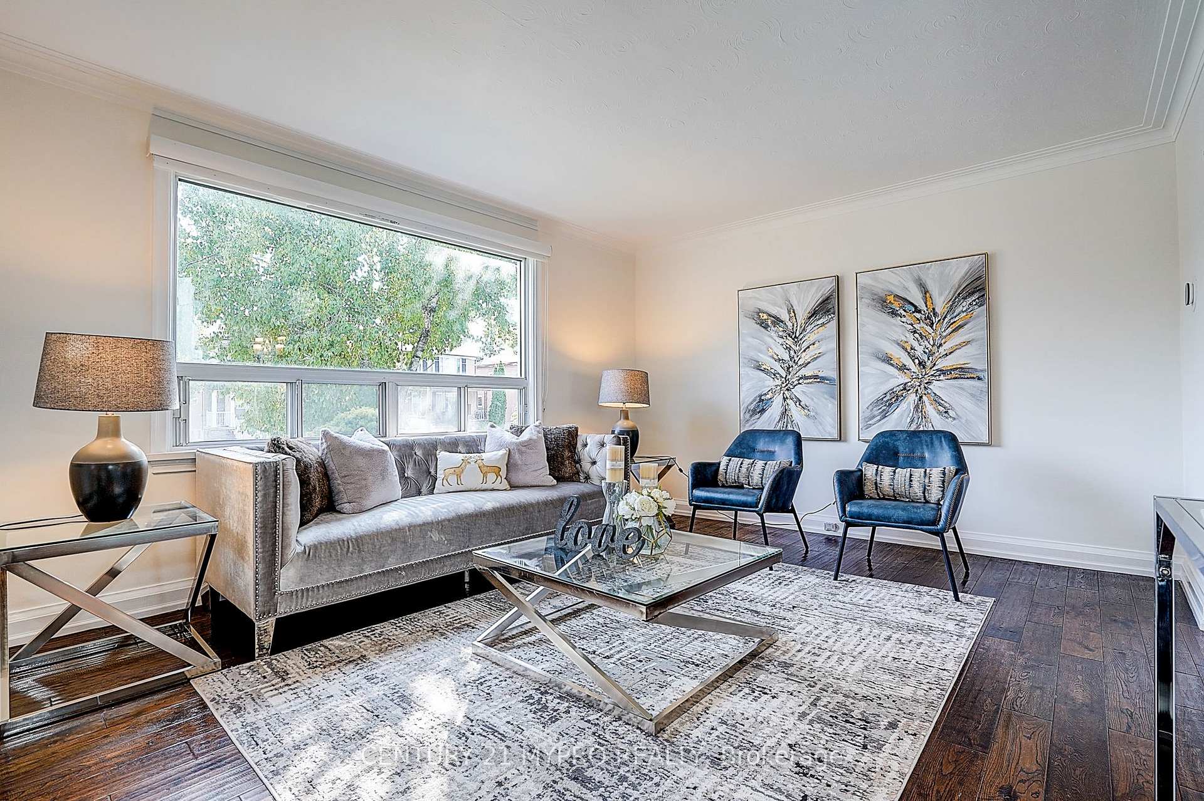
Welcome to 24 Gair Drive, in the Heart of Alderwood! This charming 2-storey brick home sits on a quiet street near Brownsline/Evans, offering both convenience and tranquillity. Home Features: Hardwood flooring throughout main & second floors. Modern, well-designed kitchen with stainless steel appliances. Large windows & pot lights fill the home with natural light. Cozy breakfast area overlooking the backyard. Both the upstairs and downstairs bathrooms are equipped with radiant floor heating. Recent Upgrades: Freshly spray-painted exterior wall, freshly painted entire home inside. Heat Pump (2024), Owned Hot Water Tank (2024), Furnace (2021), Stainless Steel Refrigerator (2024), New Fence (2024), Blown-in Attic Insulation (2024) for improved efficiency, Prime Location, Walk to Sherway Gardens Mall. Minutes to QEW & Hwy 427, quick access to Long Branch GO Station,19 minutes drive to Downtown Toronto,5 minutes drive to the Lake, 5 mins drive to the Kipling Station, Steps to Etobicoke Valley Park, Etobicoke Creek Trail & Marie Curtis Park, Close to Sir Adam Beck Junior School, St. Ambrose catholic school, Public Library & Alderwood Community Centre. A rare opportunity in Alderwood you don't want to miss!
Ask about this home
A HOMEH agent will answer your questions about this home.
Around this home
Daily convenience, out of 100, from the distances below
Schools nearby
School rating, out of 10.
Helpful calculators
Your HOMEH agent

"I would see it this week."