

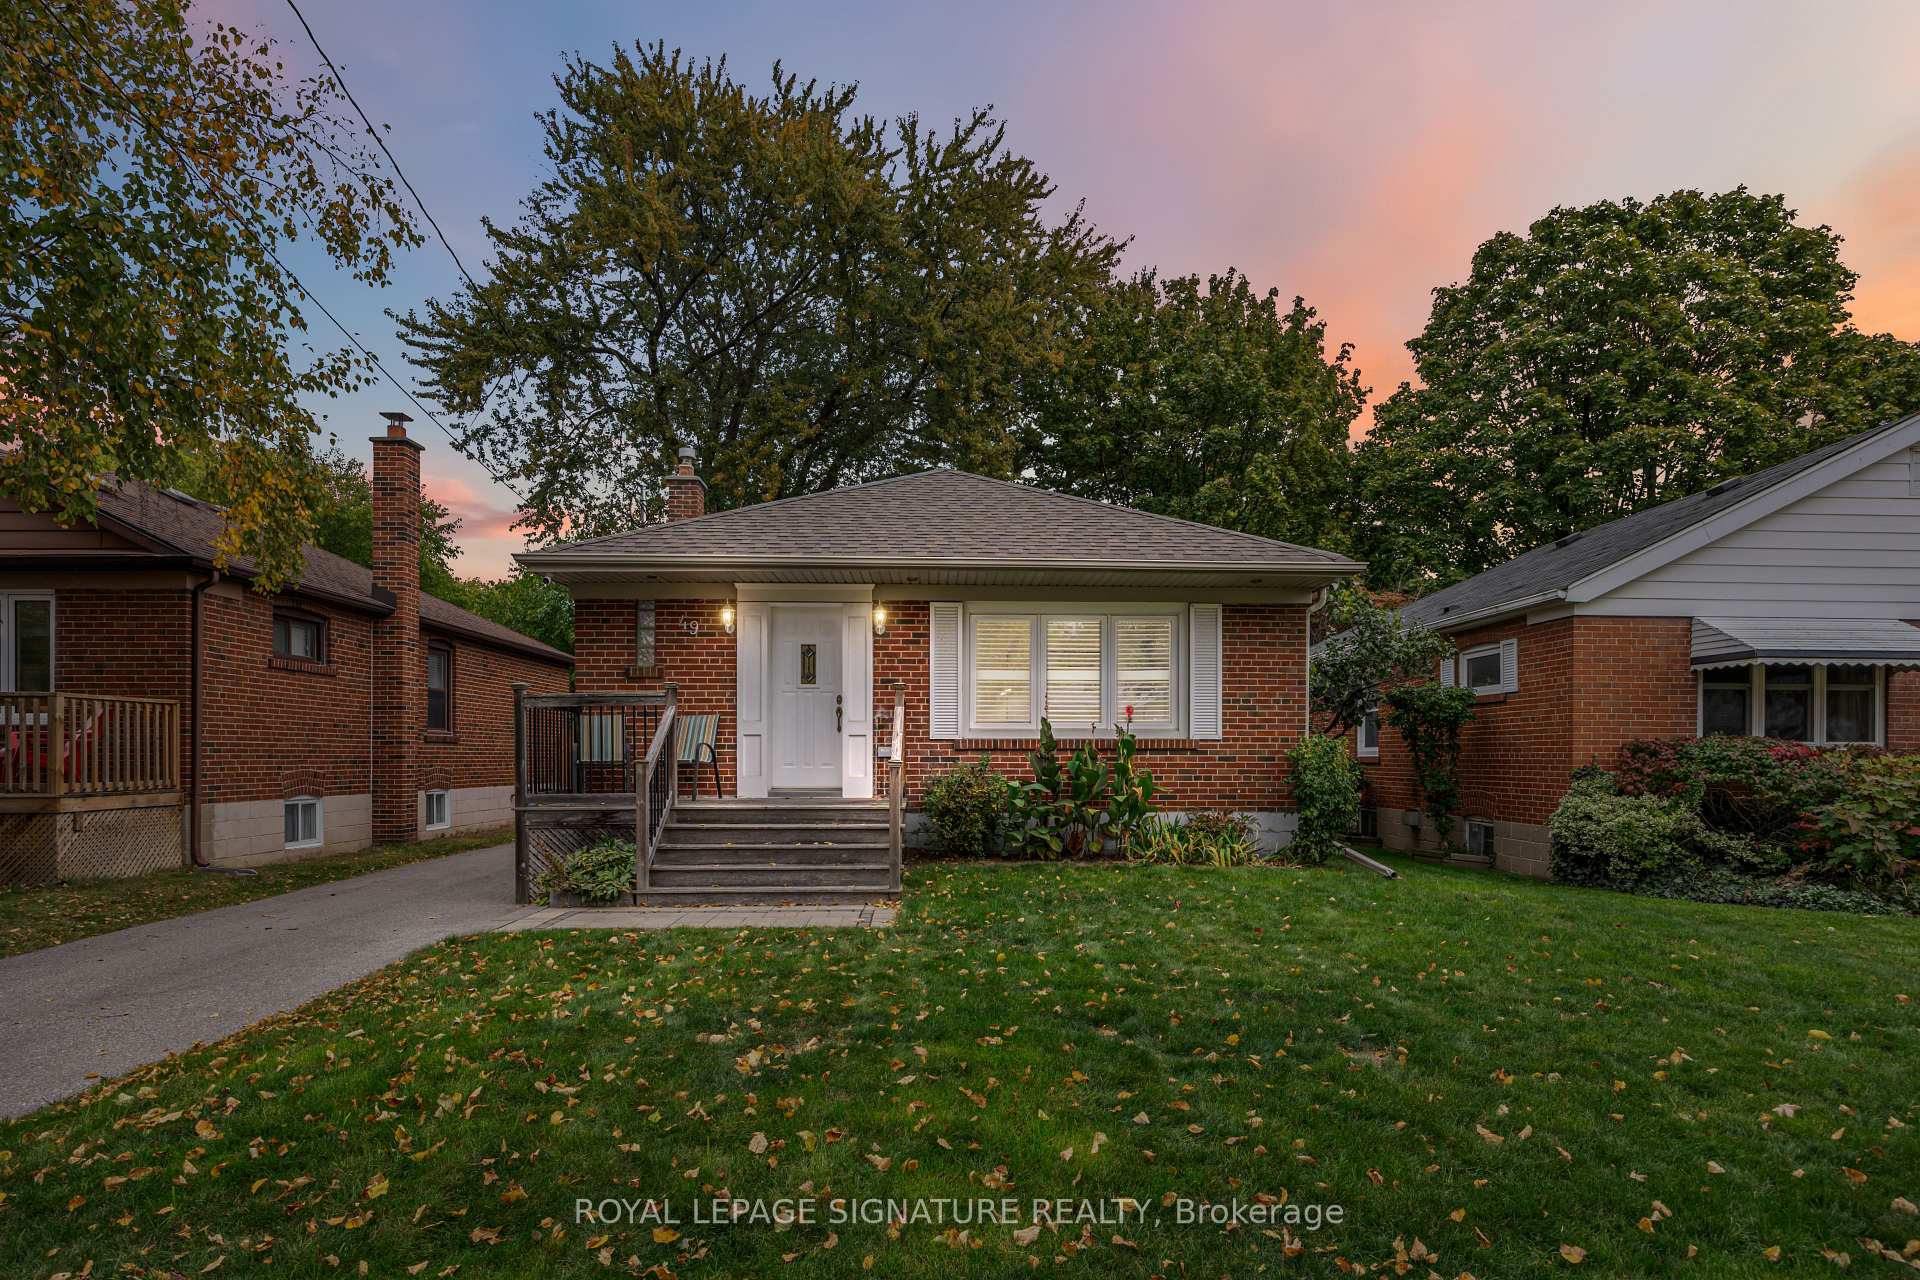
49 Westhead Road
49 Westhead Road
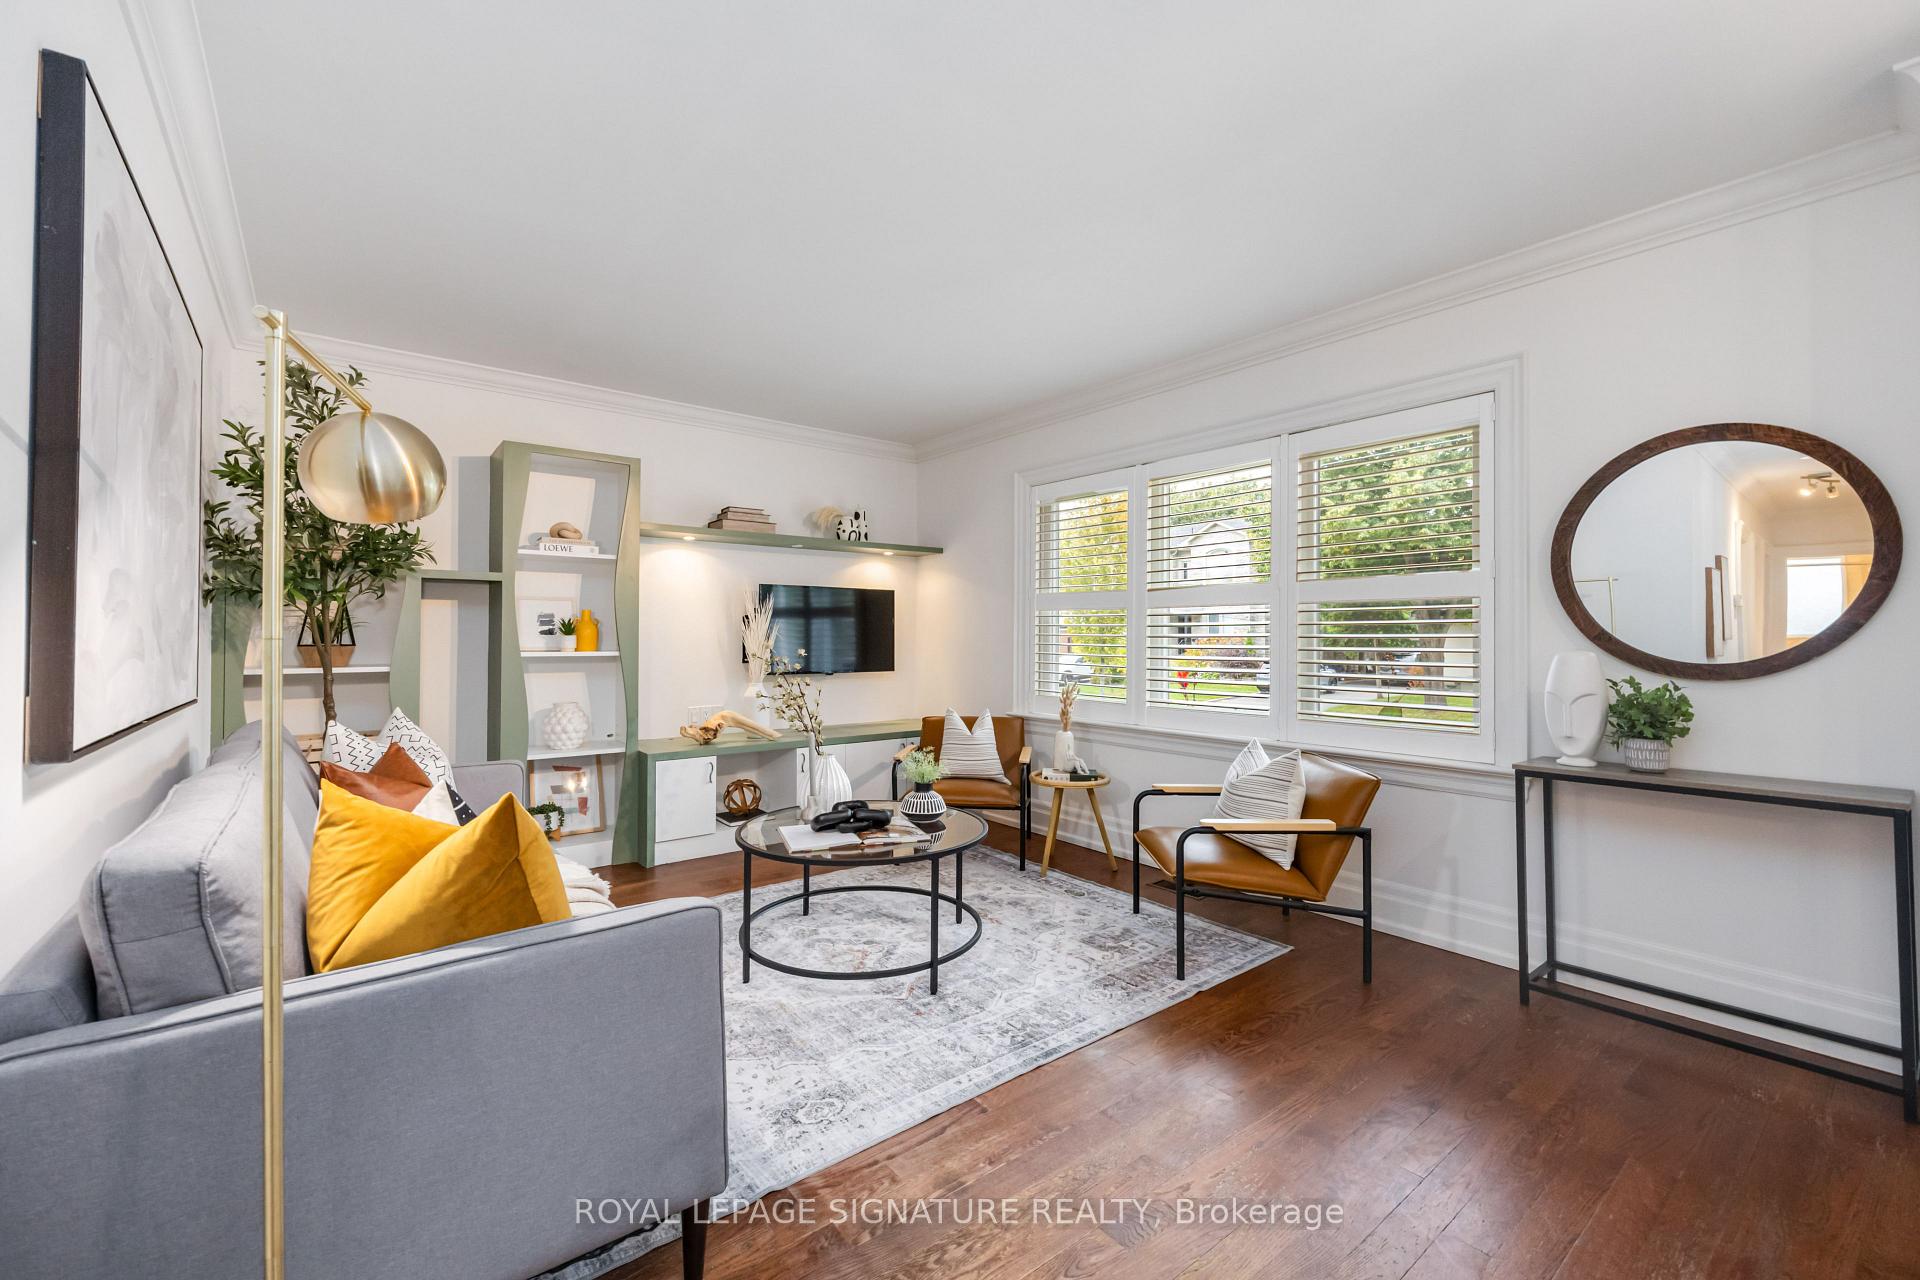 See all 34 photos
Property history
Facts and features
- BasementFinished
- Water, sewerMunicipal
- HeatingForced air
- CoolingCentral air
- Separate entrance
- Hardwood floors
- Central air
The homeDetached, Bungalow, 700–1,100 sq ft
- Type: Detached
- Style: Bungalow
- Living space: 700–1,100 sq ft
- Basement: Finished, separate entrance
InsideCeramic, Hardwood, Lower level, Carpet free, central vacuum
- Flooring: Ceramic, Hardwood
- Laundry: Lower level
- Features: Carpet free, central vacuum
- Rooms above ground: 6
- Rooms in the basement: 4
- Bedrooms: 3 + 2 in the basement
- Bathrooms: 2
- Kitchens: 1
- Family room: Yes
Outside and lotBrick, Asphalt shingle, Unknown
- Exterior: Brick
- Roof: Asphalt shingle
- Foundation: Unknown
- Features: Deck
- Size: 41 × 125.4 ft
Parking1 Garage, Detached, Private
- Spaces: 1 Garage
- Garage: Detached
- Driveway: Private
Heating, water and powerForced air, gas, Central air, Municipal water
- Heating: Forced air, gas
- Cooling: Central air
- Water: Municipal water
- Sewer: Municipal sewer
Costs and taxesTaxes $4,930 a year, HST No HST, Hot water tank
- Taxes, 2025: $4,930 a year
- HST: No HST
- Rental items: Hot water tank
Included in the saleFridge, new cooktop, wall oven, dishwasher, built-in microwave, all electrical light fixtures. 4 cameras and monitoring system. roof replaced 4 years ago, eavestroughs & soffits updated 5 years ago, a/c 6 years old.
- Included: Fridge, new cooktop, wall oven, dishwasher, built-in microwave, all electrical light fixtures. 4 cameras and monitoring system. roof replaced 4 years ago, eavestroughs & soffits updated 5 years ago, a/c 6 years old.
NearbyPark, fenced yard, ravine, public transit, school
- Close to: Park, fenced yard, ravine, public transit, school
Listing detailsW12485190, Sold, Oct 28, 2025
- MLS® number: W12485190
- Status: Sold
- Listed on: Oct 28, 2025
- Days on market: 17
- Updated: Nov 14, 2025
- Possession: Flexible
- Occupied by: Owner
- Listing brokerage: ROYAL LEPAGE SIGNATURE REALTY
About this home
49 Westhead Road, Etobicoke (Alderwood), ON M8W 4S2
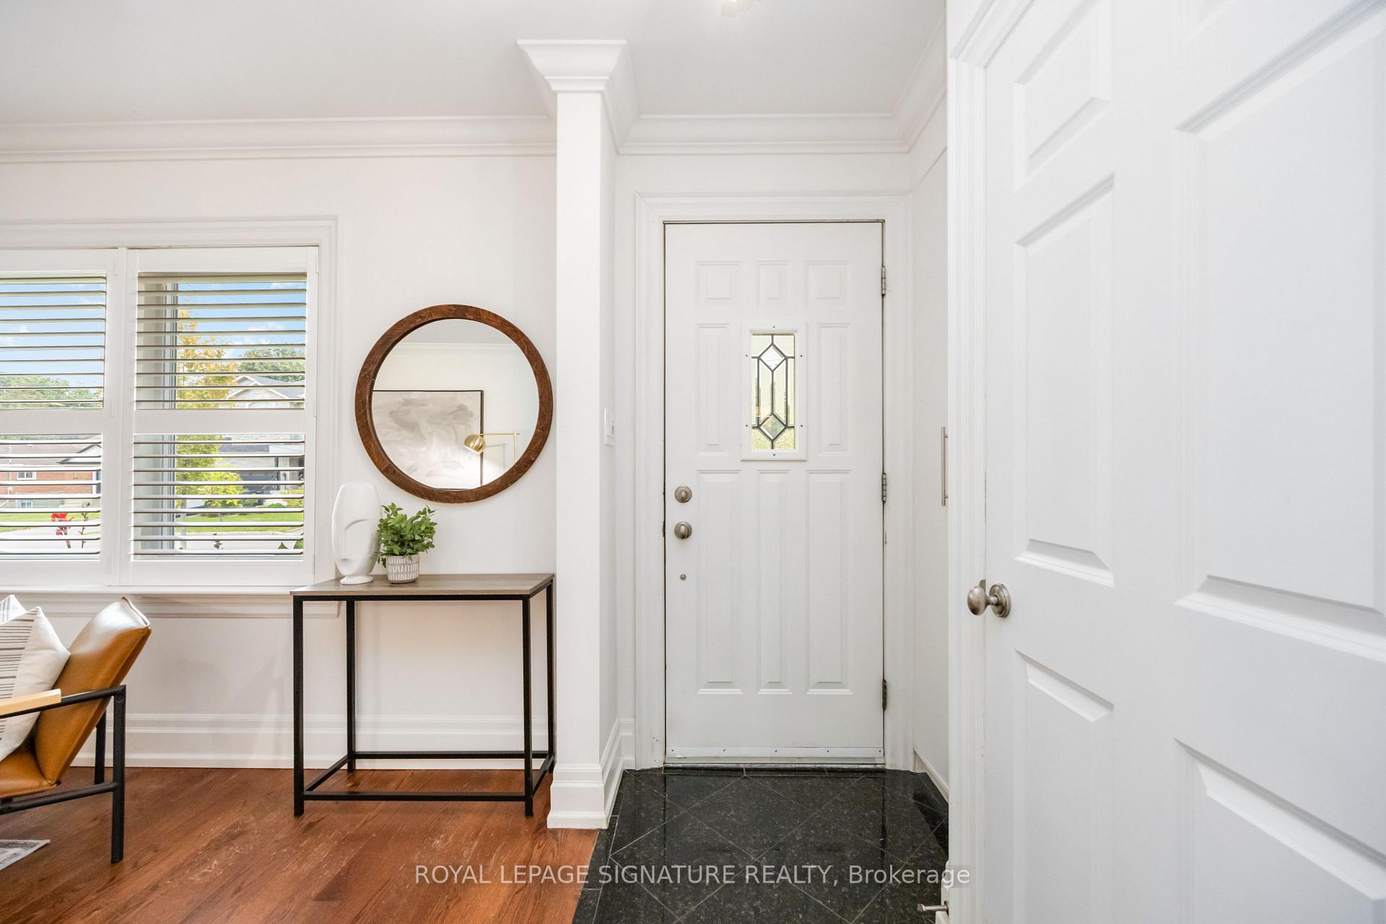
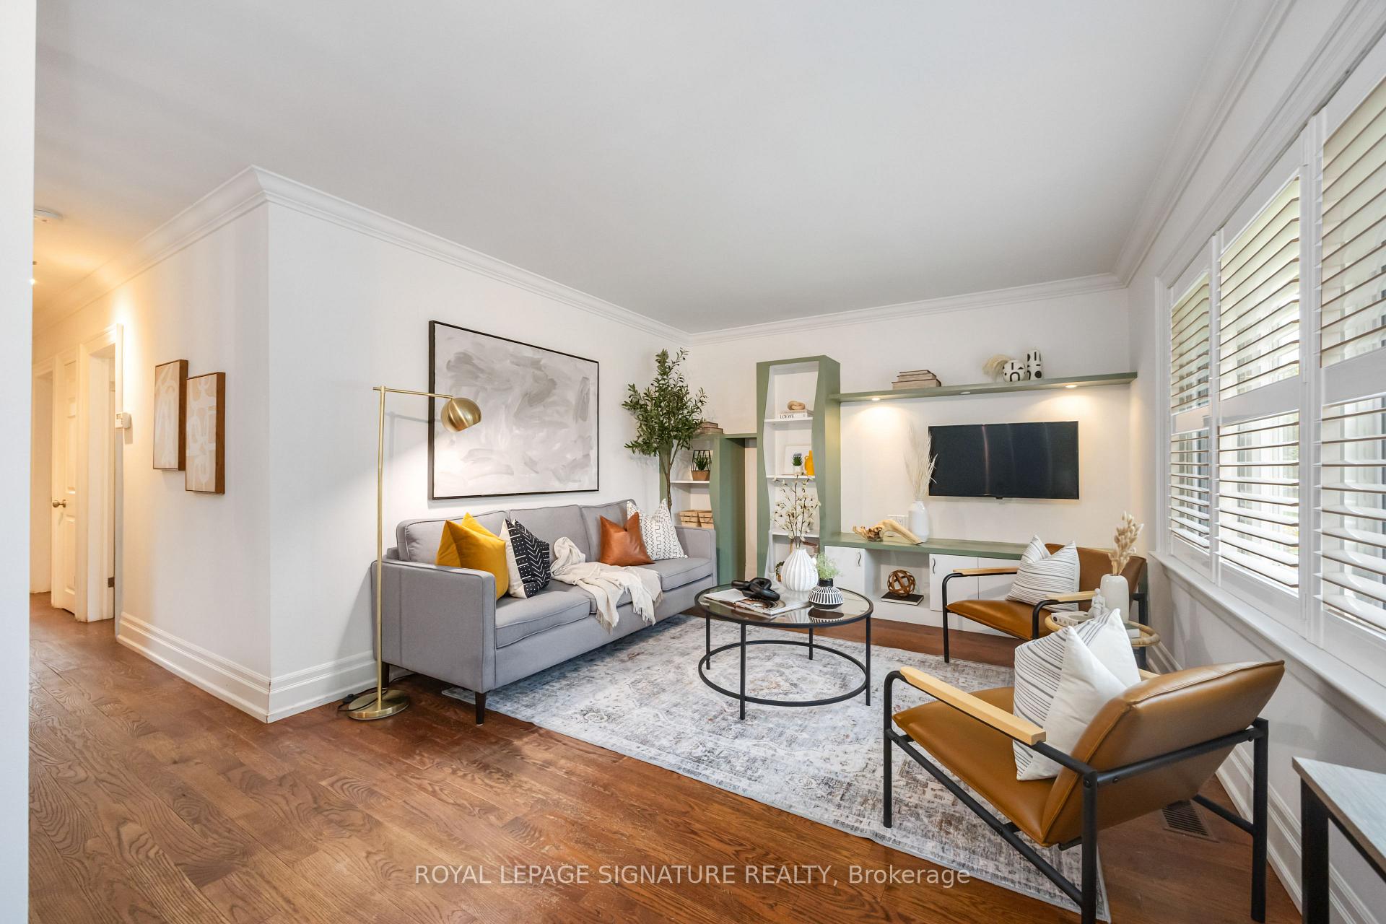
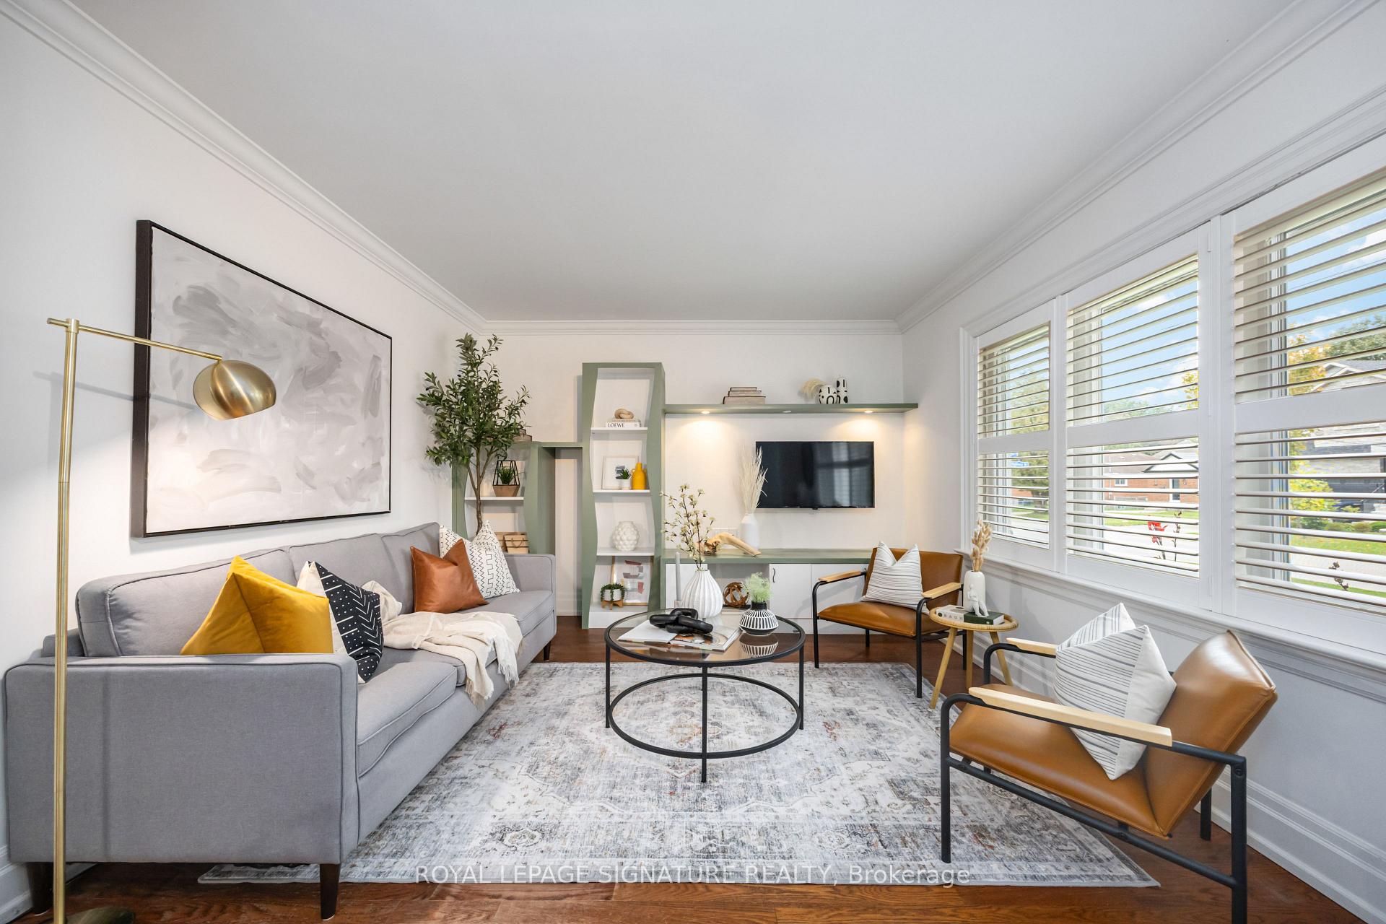
Say hello to 49 Westhead Rd - a beautifully refreshed 3+2 bedroom gem in the heart of West Alderwood, where charm, comfort and style come together. Freshly painted throughout, this home features elegant crown mouldings, updated finishes, a transitional kitchen with a stone countertop and sleek stainless steel built-in appliances. The separate entrance leads to a versatile lower level with a rough-in for a kitchen, a spacious recreation room, 2 additional bedrooms, a 3-piece bath, an oversized laundry area and pot lights throughout - perfect for extended family, guests or potential rental income. Step outside to your private, cottage-like backyard, complete with a huge deck - the ultimate spot for summer BBQs, entertaining friends, or relaxing in peace. All of this in West Alderwood, one of Etobicoke's most sought-after neighbourhoods. Close to schools, Sherway Gardens, parks, transit, and major highways - this is a rare opportunity to own a move-in-ready home in a vibrant, family-friendly community.
Ask about this home
A HOMEH agent will answer your questions about this home.
Around this home
Daily convenience, out of 100, from the distances below
Schools nearby
School rating, out of 10.
Helpful calculators
Your HOMEH agent

"I would see it this week."