

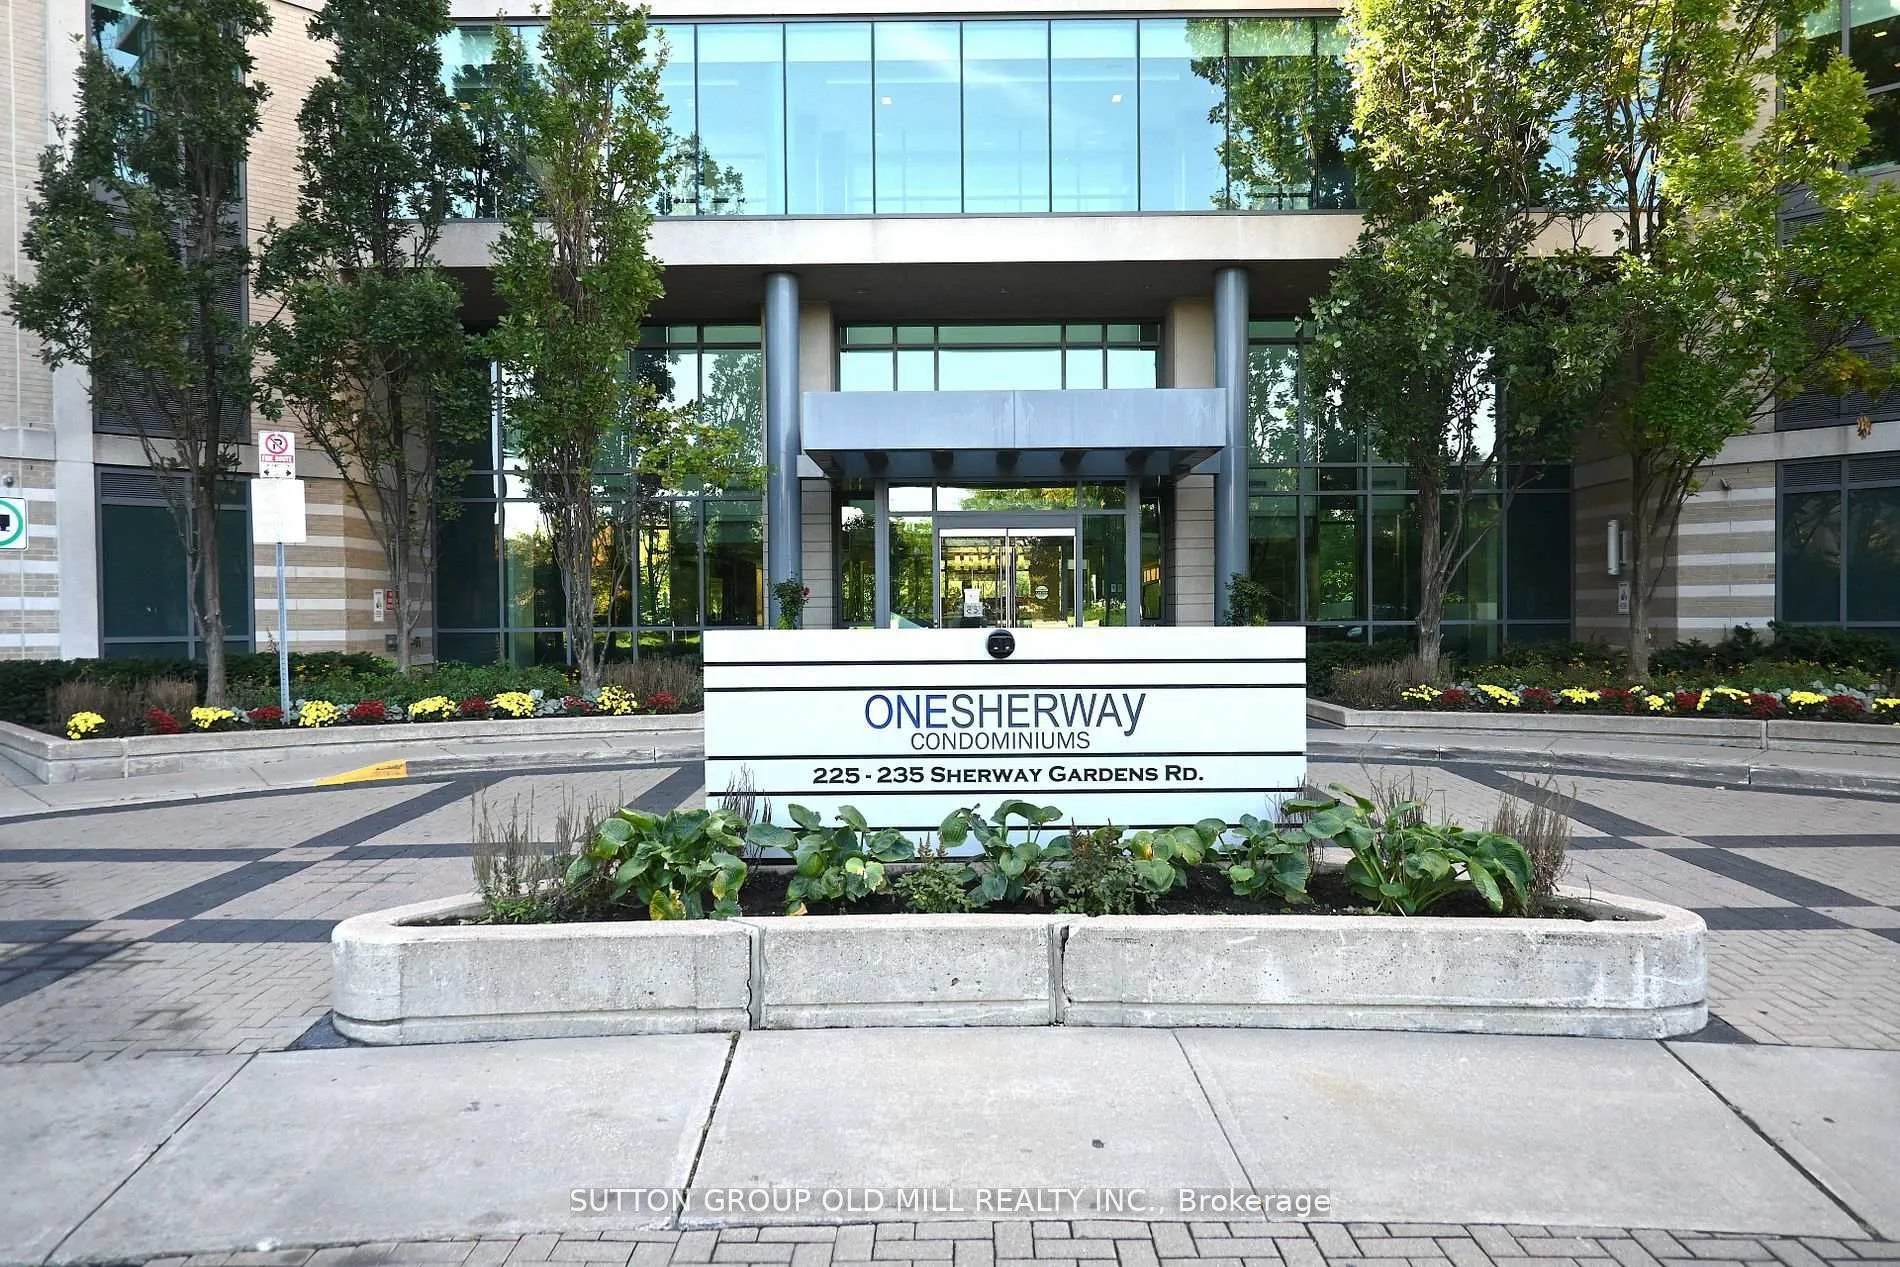
Unit 305, 235 Sherway Gardens Road
Unit 305, 235 Sherway Gardens Road
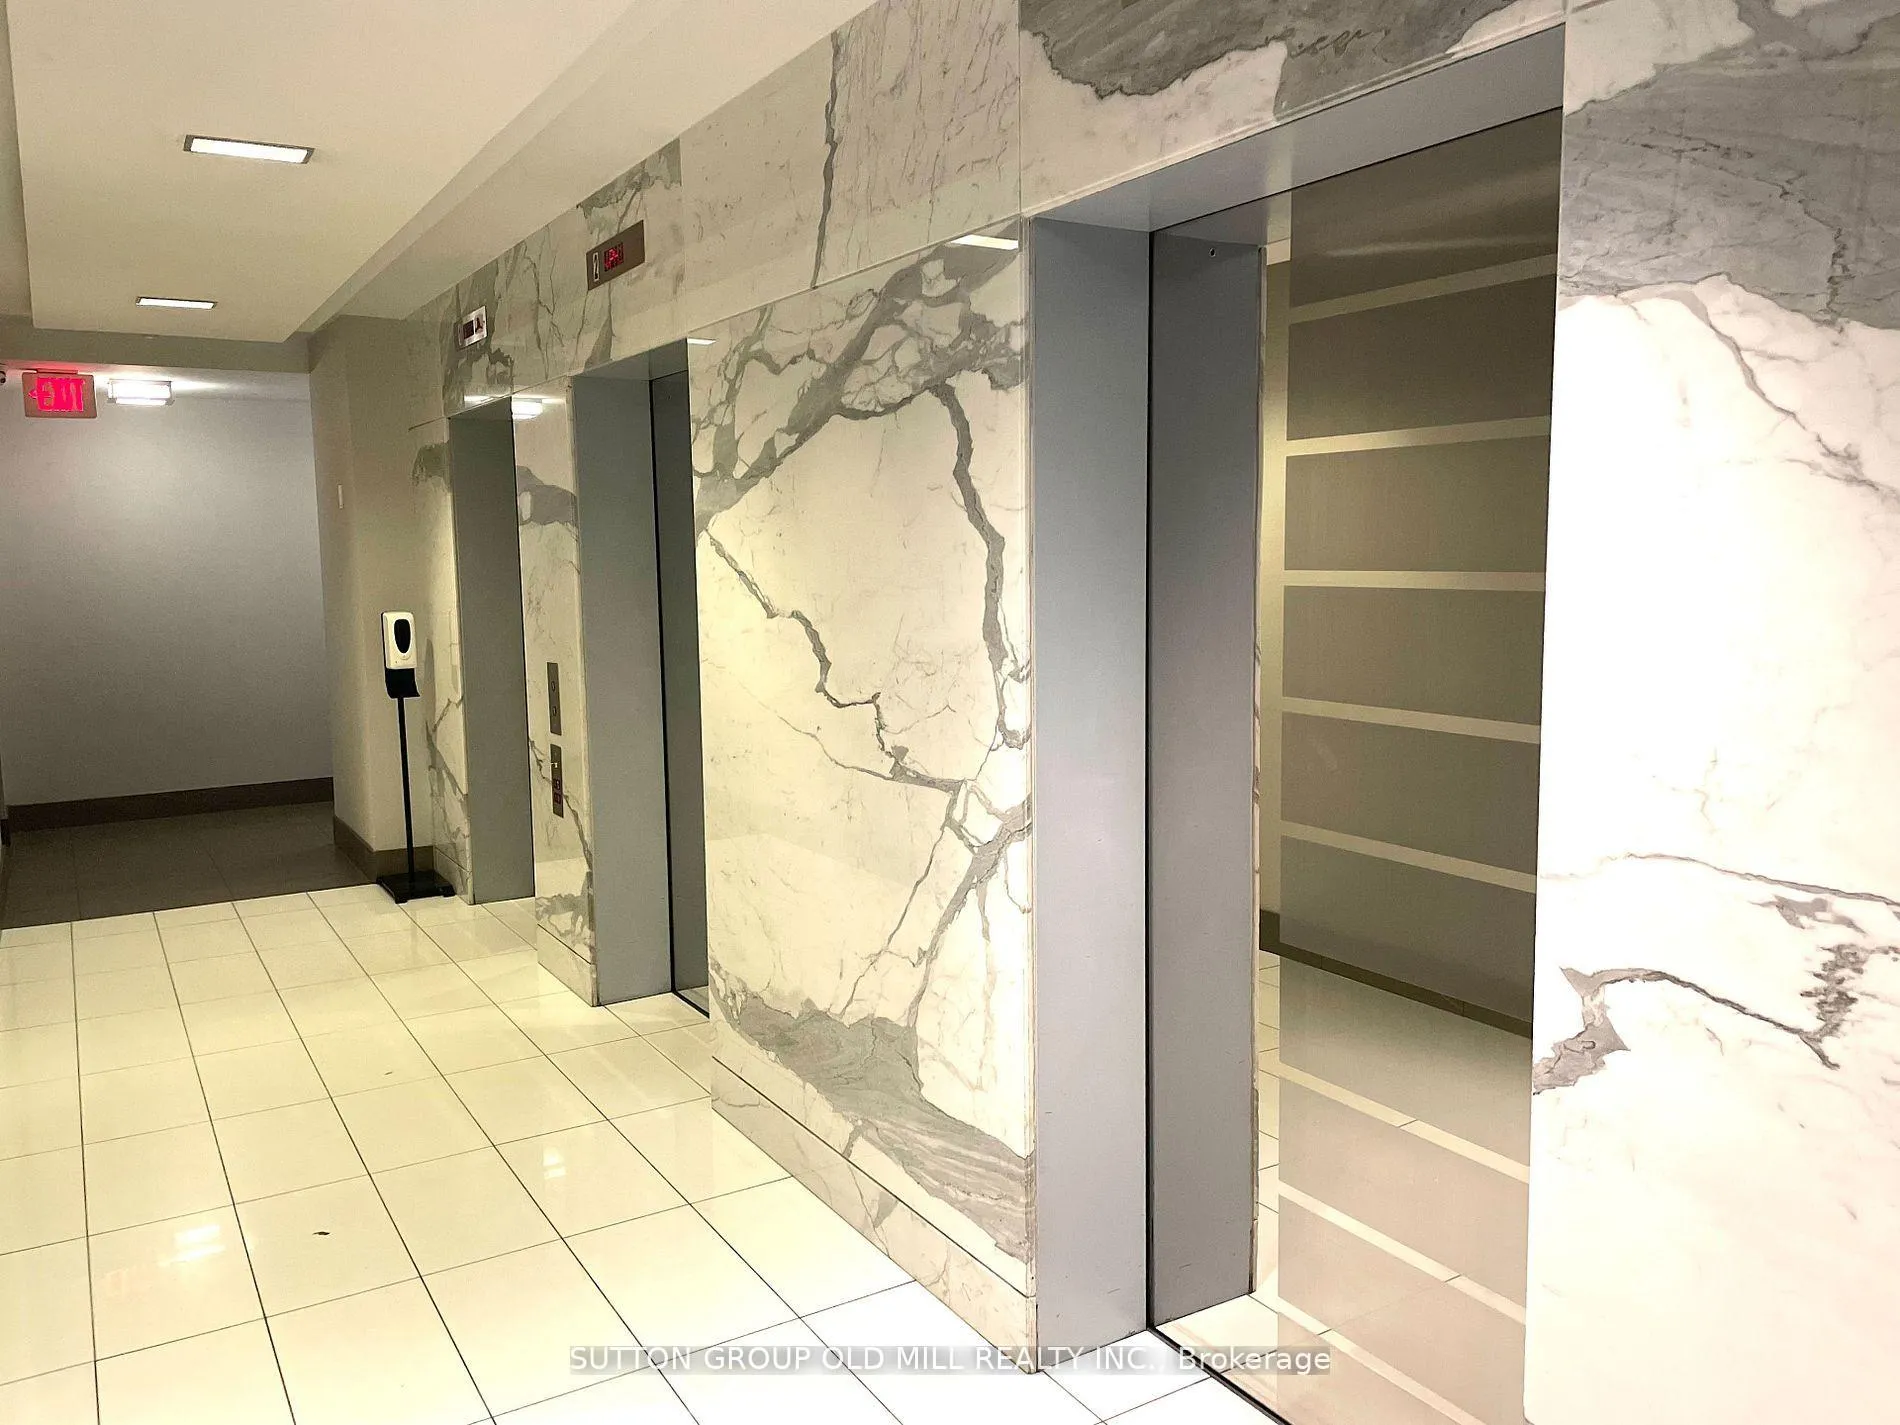 See all 27 photos
Included in condo fee: Heat, Water, Central air, Parking, Common Elements, Building Insurance, Condo Taxes
Property history
- $405,000ExpiredList: 2026-05-31|End: 2026-10-01|123 daysW13219282
- $425,000TerminatedList: 2026-03-23|End: 2026-05-27|65 daysW12908564
- $429,999ExpiredList: 2026-01-19|End: 2026-03-21|61 daysW12708288
- $439,999TerminatedList: 2025-11-27|End: 2026-01-16|50 daysW12582586
Facts and features
- ExposureWest
- LaundryCloset
- LockerOwned
- BalconyOpen
- Central air
- Concierge
- Exercise room
- Gym
- Indoor pool
- Party room/meeting room
The homeCondo Apartment, Apartment, 500–599 sq ft
- Type: Condo Apartment
- Style: Apartment
- Living space: 500–599 sq ft
- Basement: None
- Exposure: West
InsideCeramic, Broadloom, Laundry closet, Rooms above ground 5
- Flooring: Ceramic, Broadloom
- Laundry: Laundry closet
- Rooms above ground: 5
- Rooms in the basement: 0
- Bedrooms: 1
- Bathrooms: 1
- Kitchens: 1
OutsideConcrete, Open
- Exterior: Concrete
- Balcony: Open
Parking and locker1 Parking, Underground, Parking type Owned
- Spaces: 1 Parking
- Garage: Underground
- Parking type: Owned
- Locker: Owned
- Locker unit: 172
- Locker level: Level c
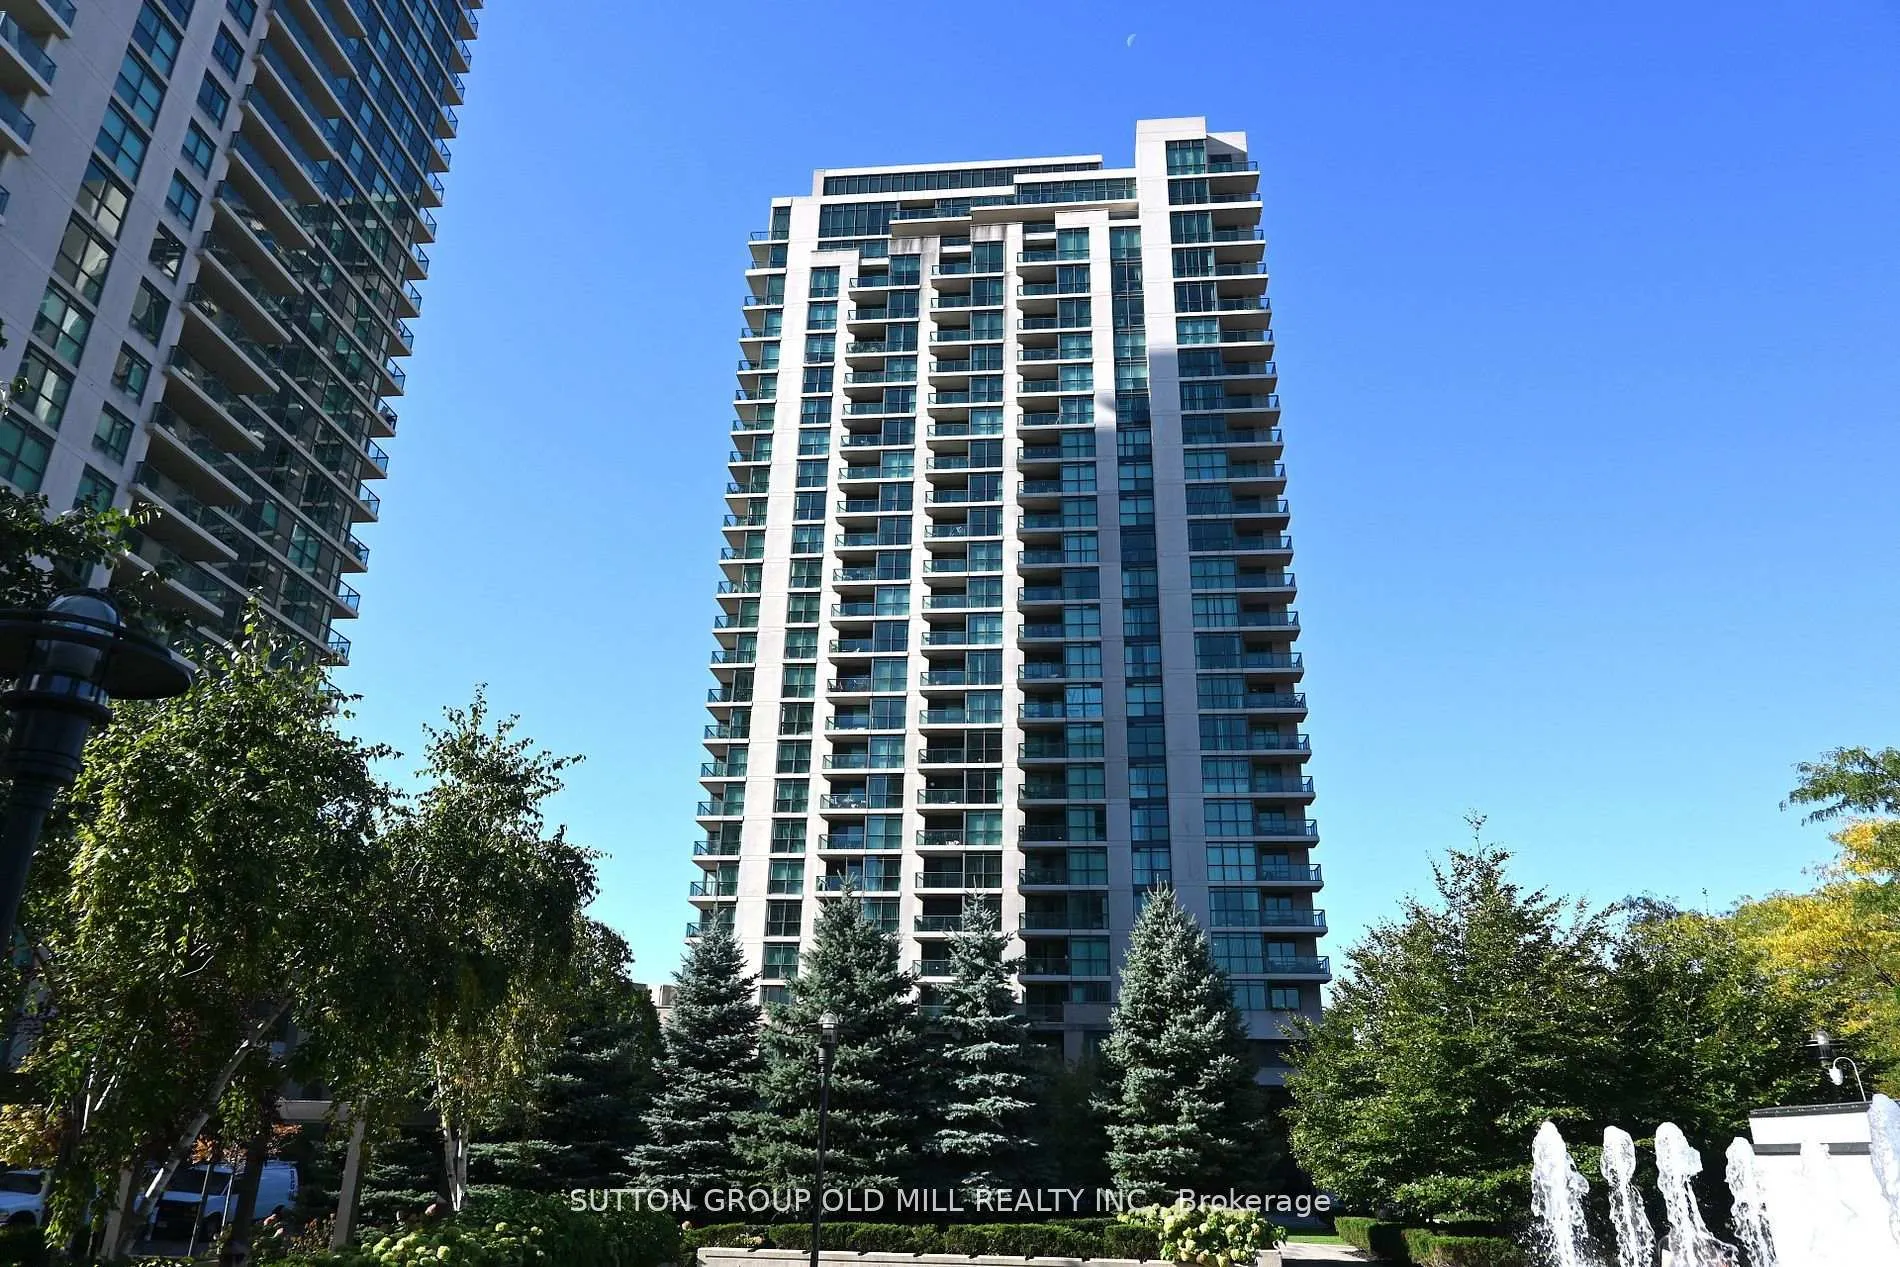
BuildingOne Sherway I Condos, Storeys 27, Units 276
- Name: One Sherway I Condos
- Storeys: 27
- Units: 276
- Registered: 2008
- Condo corporation: 1963
- Amenities: Concierge, exercise room, gym, indoor pool, party room/meeting room, playground
- Pets: Allowed
Heating, water and powerFan coil, electric, Central air
- Heating: Fan coil, electric
- Cooling: Central air
Costs and taxesTaxes $2,368 a year, Condo fee $547 a month, Heat included, water included, cac included, common elements included, building insurance included, parking included, condo taxes included
- Taxes, 2025: $2,368 a year
- Condo fee: $547 a month
- Fee includes: Heat included, water included, cac included, common elements included, building insurance included, parking included, condo taxes included
- HST: HST included in the price
- Rental items: None
Included in the saleStove, fridge, b/i microwave, dryer, all window coverings, all elf's, please note: all appliances are being sold ''as is, where is.'' the seller makes no warranties or representations regarding their condition. two (2) lockers are included in the sale, unit 172 / level 'c' & unit 235 / level 'c'., Not included None
- Included: Stove, fridge, b/i microwave, dryer, all window coverings, all elf's, please note: all appliances are being sold ''as is, where is.'' the seller makes no warranties or representations regarding their condition. two (2) lockers are included in the sale, unit 172 / level 'c' & unit 235 / level 'c'.
- Not included: None
NearbyClear view, hospital, park, place of worship, public transit
- Close to: Clear view, hospital, park, place of worship, public transit
Listing detailsW12908564, Terminated, Mar 23, 2026
- MLS® number: W12908564
- Status: Terminated
- Listed on: Mar 23, 2026
- Days on market: 65
- Updated: May 27, 2026
- Possession: Flexible
- Occupied by: Vacant
- Listing brokerage: SUTTON GROUP OLD MILL REALTY INC.
About this home
Unit 305, 235 Sherway Gardens Road, Etobicoke (Islington-City Centre West), ON M9C 0A2
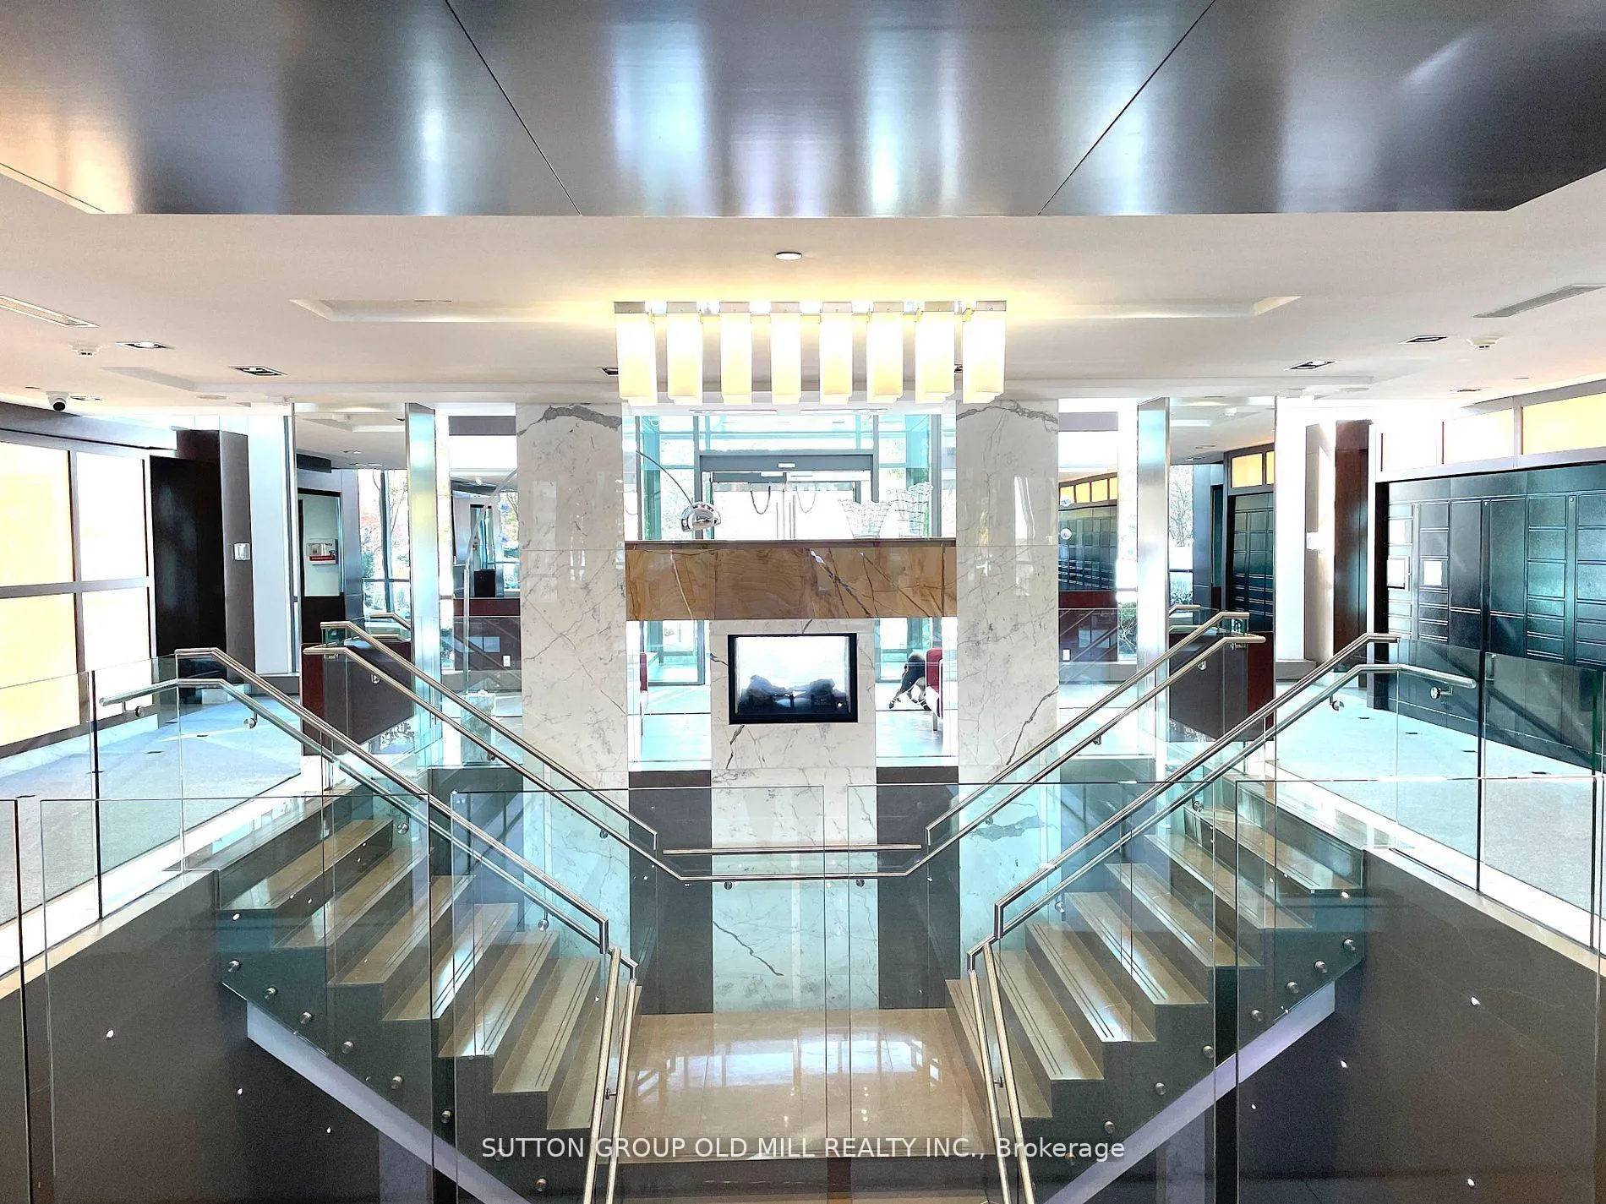
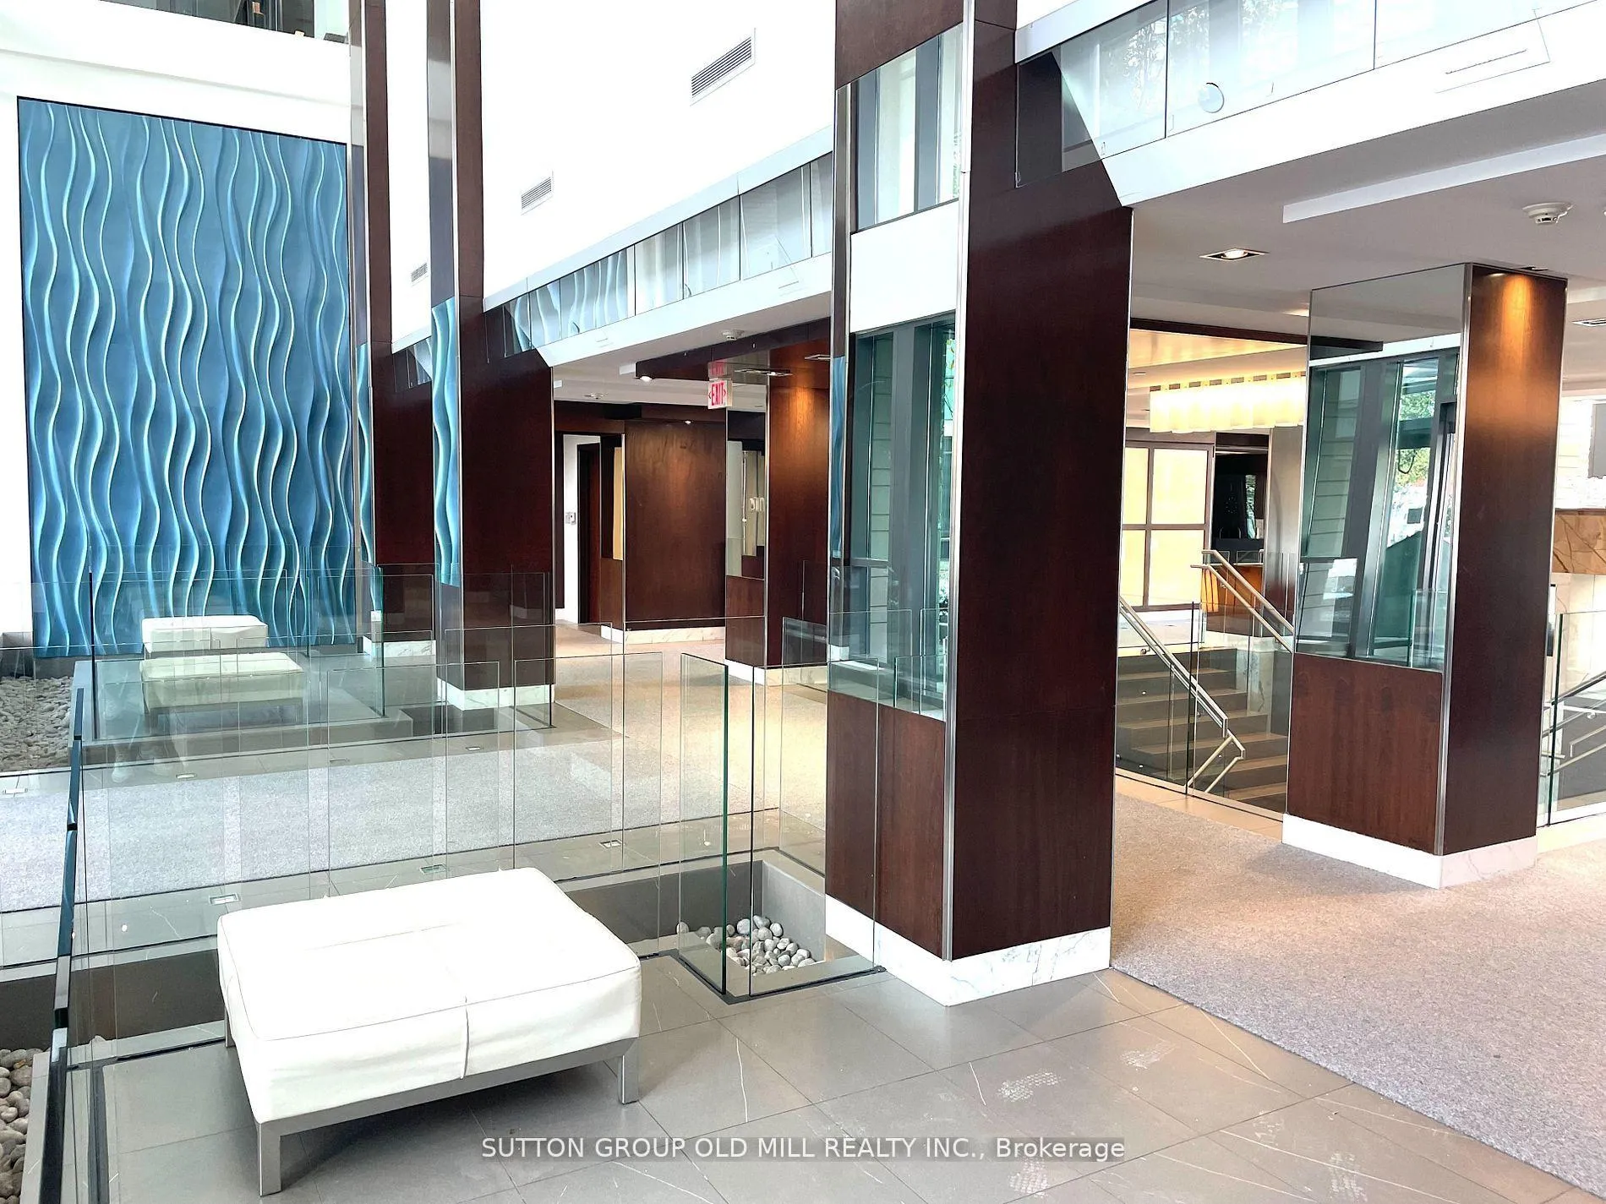
Welcome To One Sherway - Urban Living Redefined! Experience Contemporary City Living In This Beautifully Designed 1-Bedroom, 1-Bath Suite At The Highly Coveted One Sherway Condominiums. Spanning 580 Sq. Ft. Of Bright, Open-Concept Living Space, This Thoughtfully Planned Layout Is Ideal For Professionals, First-Time Buyers, Or Savvy Investors. The Modern Kitchens Features A Breakfast Bar That Seamlessly Connects To The Inviting Living Area - Perfect For Relaxing Evenings Or Entertaining Guests. Step Onto Your Private Balcony And Take In The Fresh Air And Scenic Views. The Spacious Bedroom Offers A Large Closet And Abundant Natural Light, While The Elegant 4-Piece Bath Combines Comfort And Modern Style. An Added Bonus: Two (2) Lockers Are Included In The Sale, Unit 172/ Level 'C' & Unit 235/ Level 'C' Providing Valuable Extra Storage Rarely Offered In The Building. Residents Enjoy Resort-Inspired Amenities, Including. 24-Hour Concierge, Indoor Pool & Hot Tub, State-Of-The-Art Fitness Centre, Party Room, And Theatre Room. Perfectly Located Next To Sherway Gardens Mall And Just Steps From Trillium Health Partners - Mississauga Hospital, One Sherway Offers Unparalleled Convenience With Quick Access To Highway 427, The Gardiner Expressway, Public Transit, And Downtown Toronto. Whether You're A Professional Seeking Convenience, A Couple Starting Out, Or An Investor Looking For Value, This Suite Delivers The Ultimate Blend Of Style, Comfort, And Location.
Ask about this home
A HOMEH agent will answer your questions about this home.
Know more about One Sherway I Condos
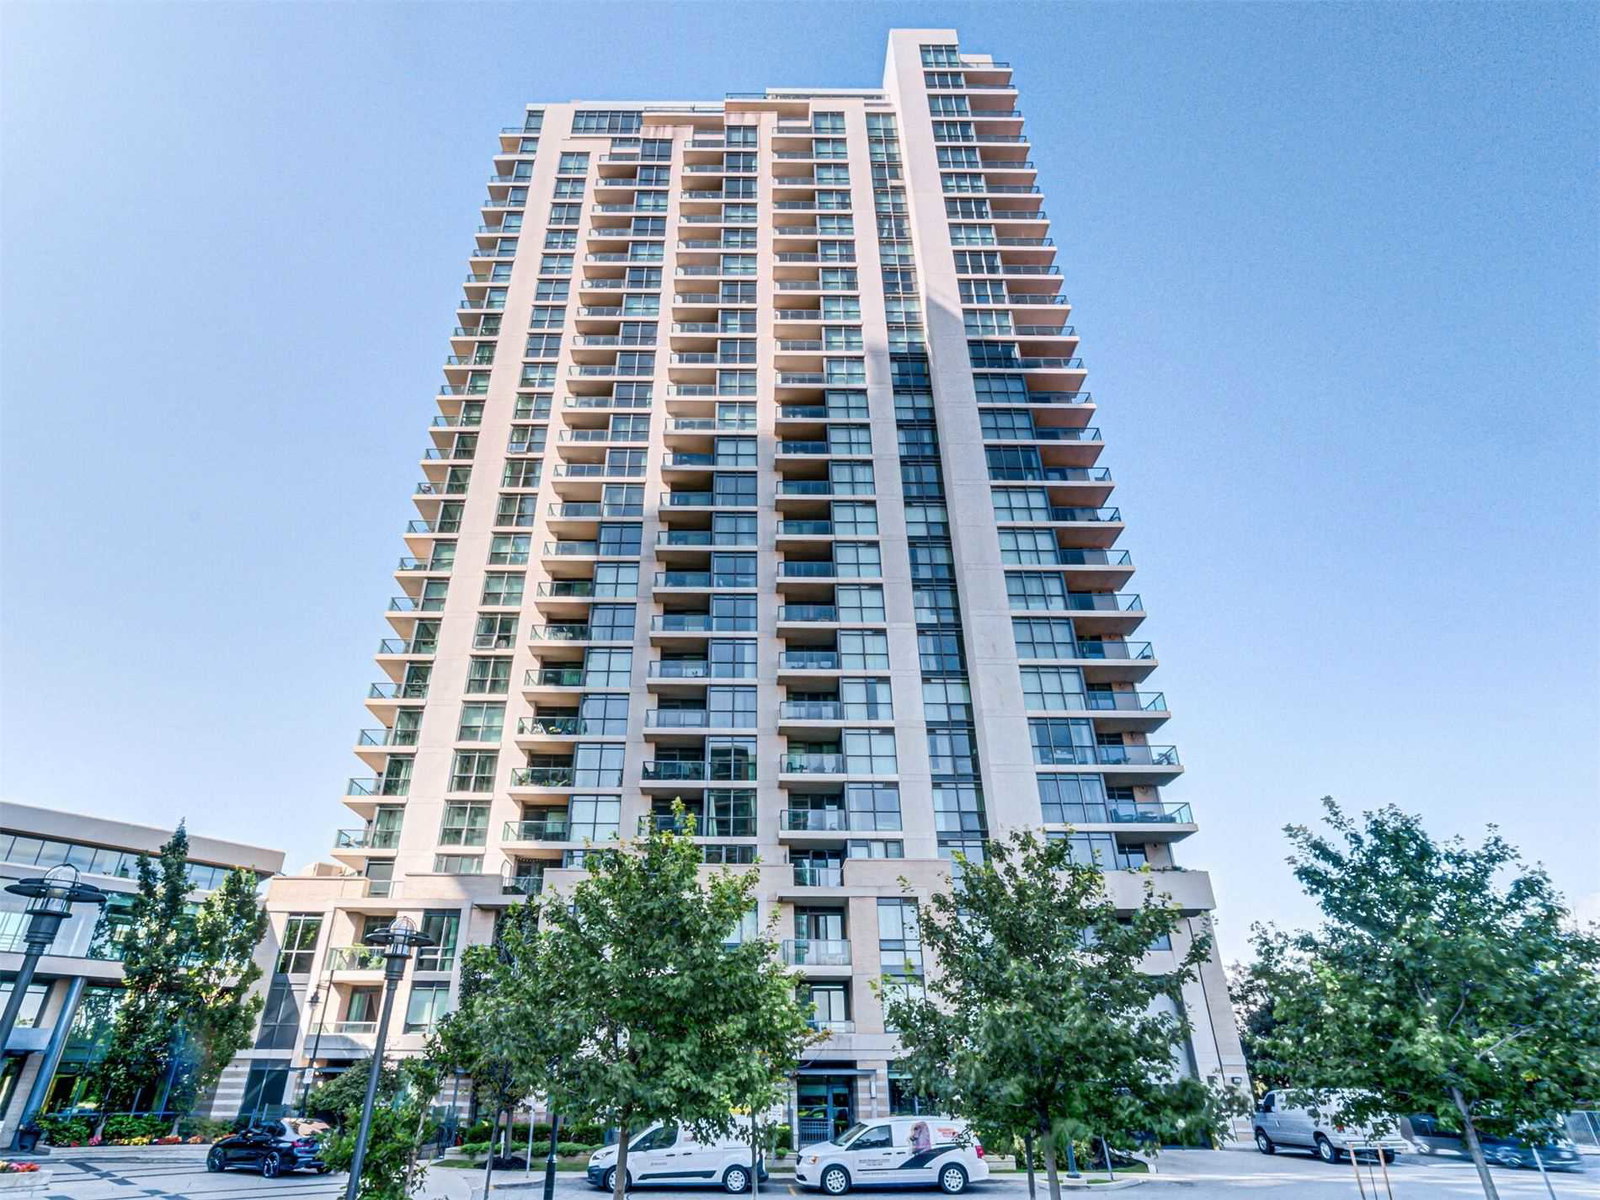
Condo building · 235 Sherway Gardens Road
One Sherway I Condos is a 27-storey condo with 276 suites, built in 2008 by Great Gulf. Right now 3 for sale and 2 for rent are on the market here.
- 27storeys
- 276suites
- $702/sq ft
- 2008built
No similar units for sale in One Sherway I Condos right now.
Around this home
Daily convenience, out of 100, from the distances below
Schools nearby
School rating, out of 10.
Helpful calculators
Your HOMEH agent

"Priced 13% over the Hestimate. I would see it this week."