

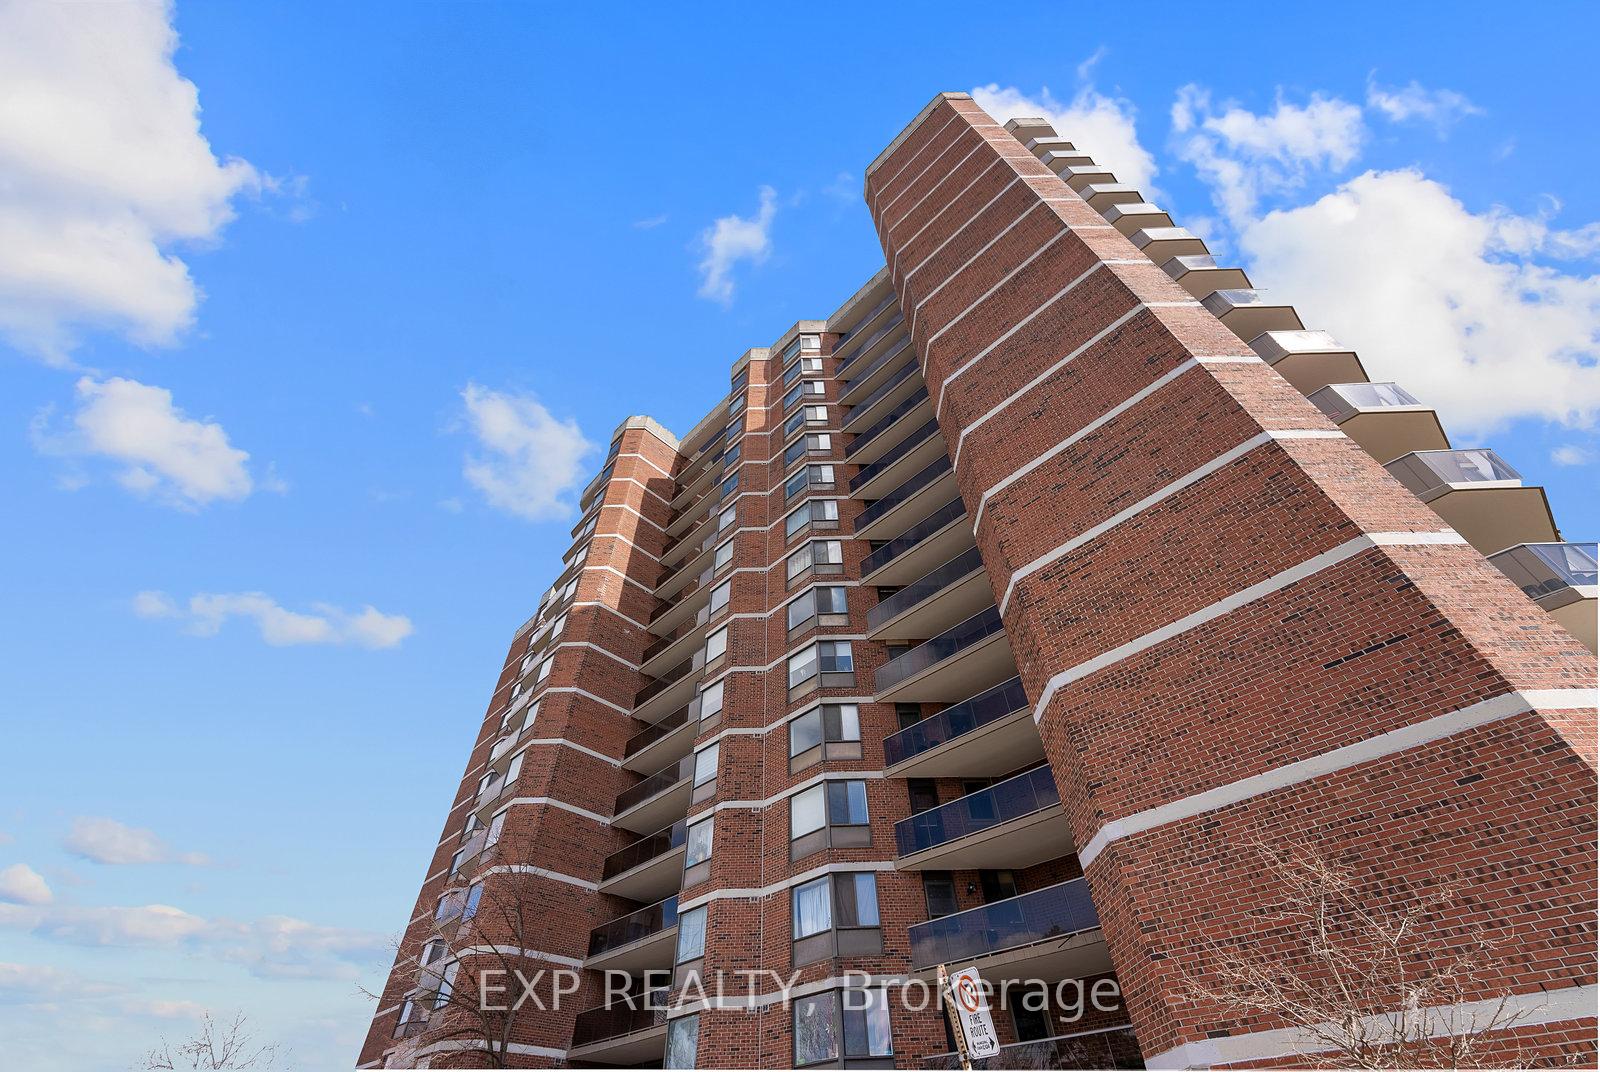
Unit 207, 238 Albion Road
Unit 207, 238 Albion Road
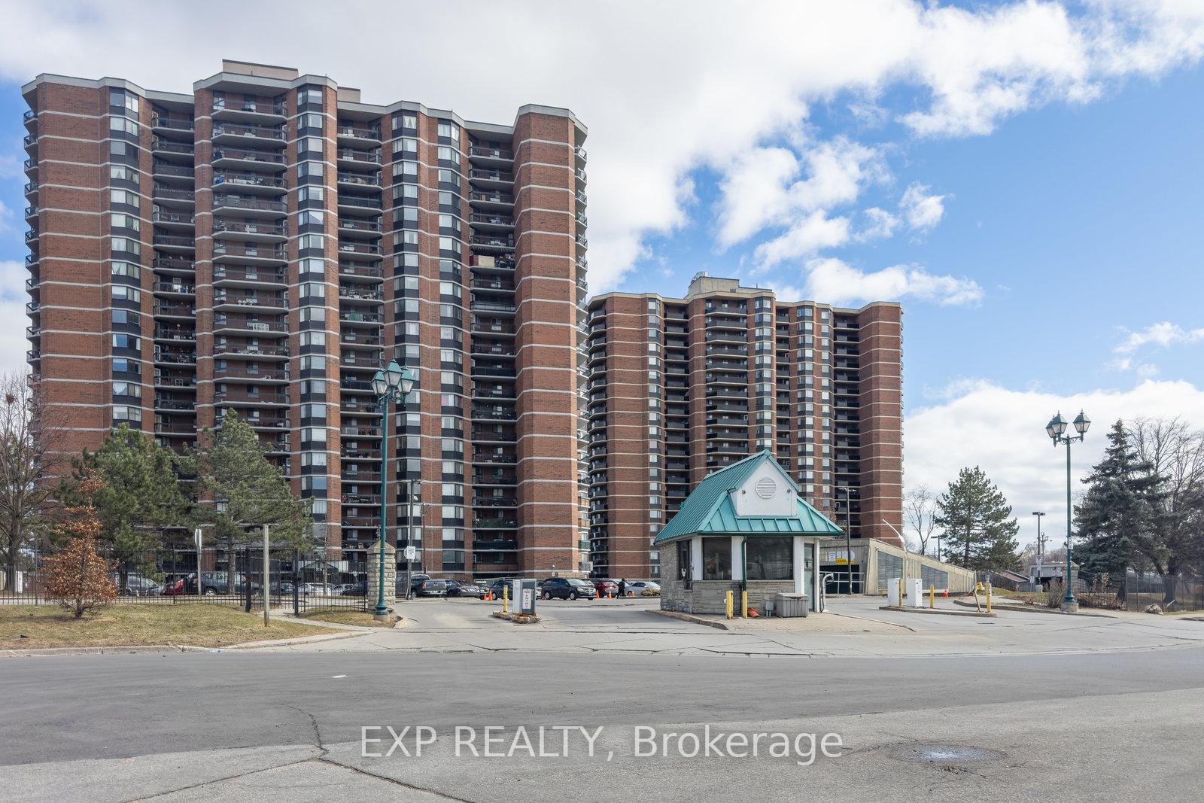
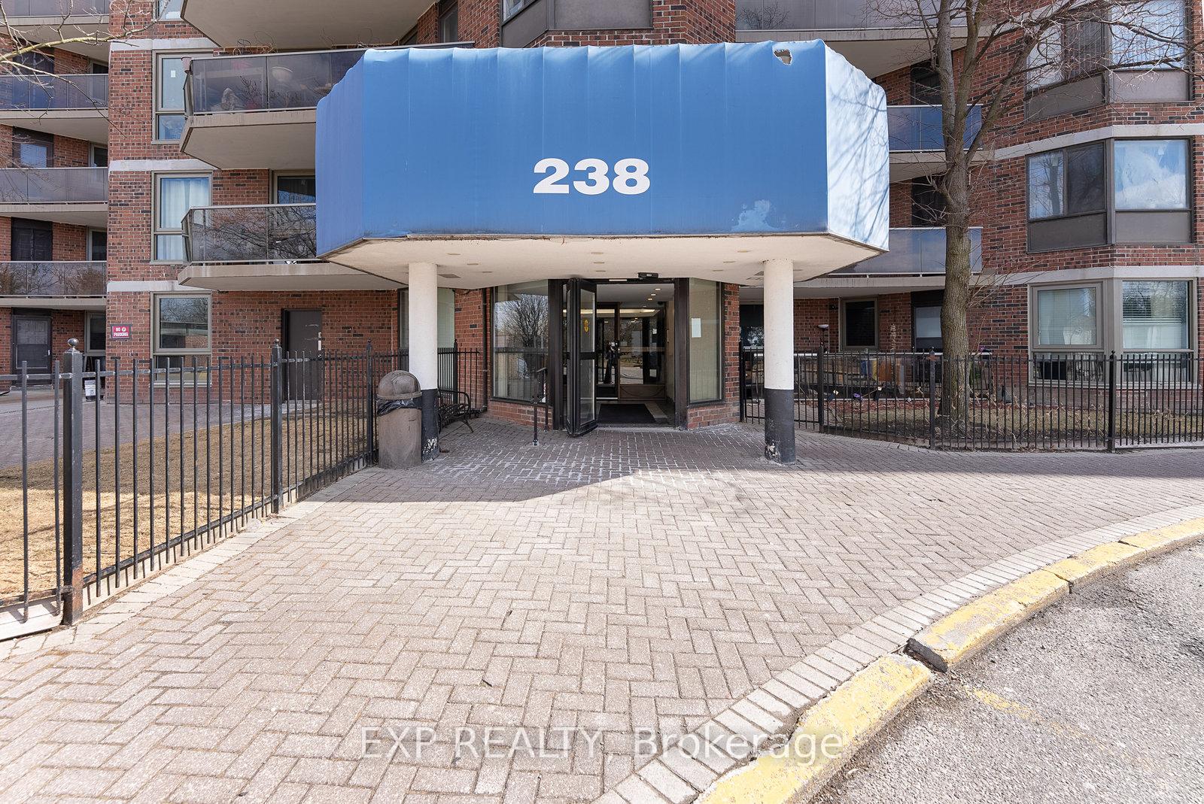
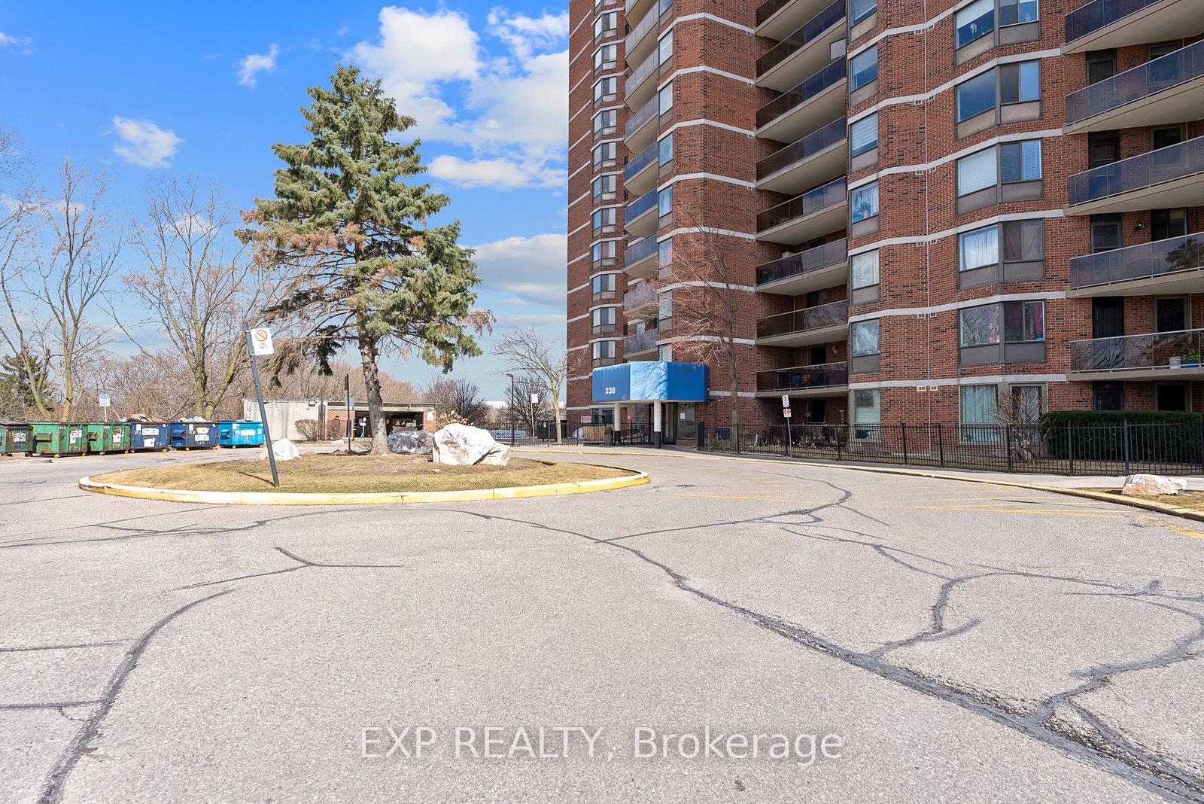
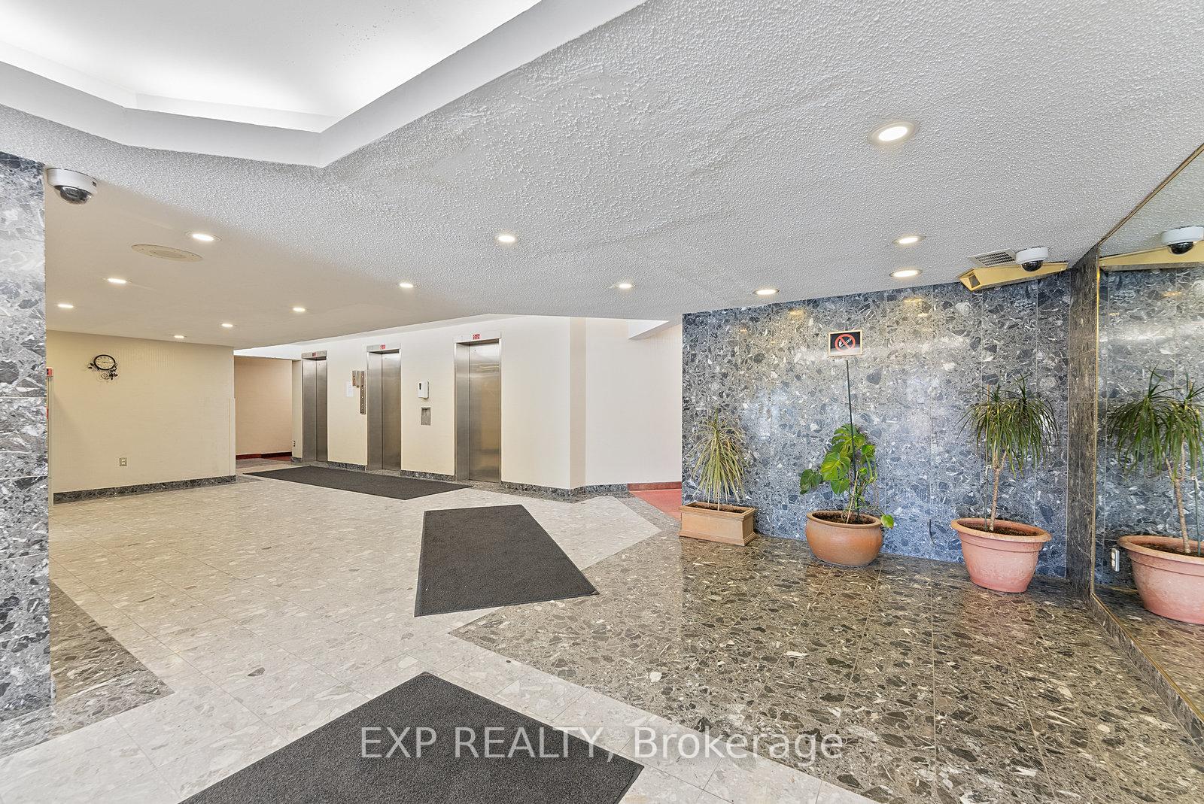 See all 38 photos
Property history
- $2,500TerminatedList: 2025-07-03|End: 2025-07-28|25 daysW12258630
- $385,888TerminatedList: 2025-05-23|End: 2025-07-28|66 daysW12168223
- $399,900TerminatedList: 2025-04-11|End: 2025-05-15|34 daysW12077447
- $479,900TerminatedList: 2025-03-24|End: 2025-04-10|17 daysW12037145
Facts and features
- ExposureNorth
- LaundryIn building, in-suite
- LockerNone
- BalconyOpen
- Central air
The homeCondo Apartment, Apartment, Age 31–50 years
- Type: Condo Apartment
- Style: Apartment
- Age: 31–50 years
- Living space: 900–999 sq ft
- Basement: None
- Exposure: North
- View: Golf course
- Special designation: Accessibility
InsideIn building, in-suite laundry, main level, Carpet free, Elevator Yes
- Laundry: In building, in-suite laundry, main level
- Features: Carpet free
- Elevator: Yes
- Rooms above ground: 5
- Bedrooms: 2
- Bathrooms: 1
- Kitchens: 1
OutsideBrick, Open, Landscaped
- Exterior: Brick
- Balcony: Open
- Features: Landscaped
Parking and locker1 Parking, Underground, Parking type Owned
- Spaces: 1 Parking
- Garage: Underground
- Parking type: Owned
- Driveway: Underground
- Locker: None
Building238 Albion Road Condos, Storeys 15, Units 179
- Name: 238 Albion Road Condos
- Storeys: 15
- Units: 179
- Registered: 1986
- Condo corporation: 706
- Pets: Allowed
Heating, water and powerForced air, gas, Central air
- Heating: Forced air, gas
- Cooling: Central air
Costs and taxesTaxes $357 a year, Condo fee $906 a month, Heat included, hydro included, water included, building insurance included, common elements included
- Taxes, 2024: $357 a year
- Condo fee: $906 a month
- Fee includes: Heat included, hydro included, water included, building insurance included, common elements included
- HST: HST included in the price
- Rental items: N/a
Included in the saleWasher, dryer, fridge, sove, all light fixtures, All furniture, table, chairs, carpeting, plants, tv/electronics , wall decor
- Included: Washer, dryer, fridge, sove, all light fixtures
- Not included: All furniture, table, chairs, carpeting, plants, tv/electronics , wall decor
NearbyClear view, golf, hospital, fenced yard, place of worship, school bus route
- Close to: Clear view, golf, hospital, fenced yard, place of worship, school bus route
Listing detailsW12037145, Terminated, Mar 24, 2025
- MLS® number: W12037145
- Status: Terminated
- Listed on: Mar 24, 2025
- Days on market: 17
- Updated: Apr 10, 2025
- Possession: 2025-06-30 / 30-59 days
- Occupied by: Tenant
- Listing brokerage: eXp Realty
About this home
Unit 207, 238 Albion Road, Etobicoke (Elms-Old Rexdale), ON M9W 6A7
Welcome to 238 Albion Rd, a perfect opportunity for first-time homebuyers or investors looking for an affordable and spacious home in Toronto! This bright and well-maintained condo offers nearly 1,000 sq. ft. of comfortable living space, featuring a functional layout with large windows that bring in plenty of natural light. Conveniently located near Highways 401, 400, and 427, this home provides easy access to downtown Toronto, making commuting a breeze. The area is well-connected with TTC transit routes and nearby GO stations, ensuring seamless travel throughout the city. Families will appreciate the proximity to highly rated schools, while places of worship, parks, and community centers offer a welcoming environment for all. Residents can also enjoy fantastic amenities, including a fitness center, outdoor pool, party room, and secure parking. With Weston Golf & Country Club, Humber River trails, and shopping plazas just minutes away, everything you need is within reach. Don't miss this incredible chance to own a spacious and well-located home book your viewing today!
Ask about this home
A HOMEH agent will answer your questions about this home.
Know more about 238 Albion Road Condos
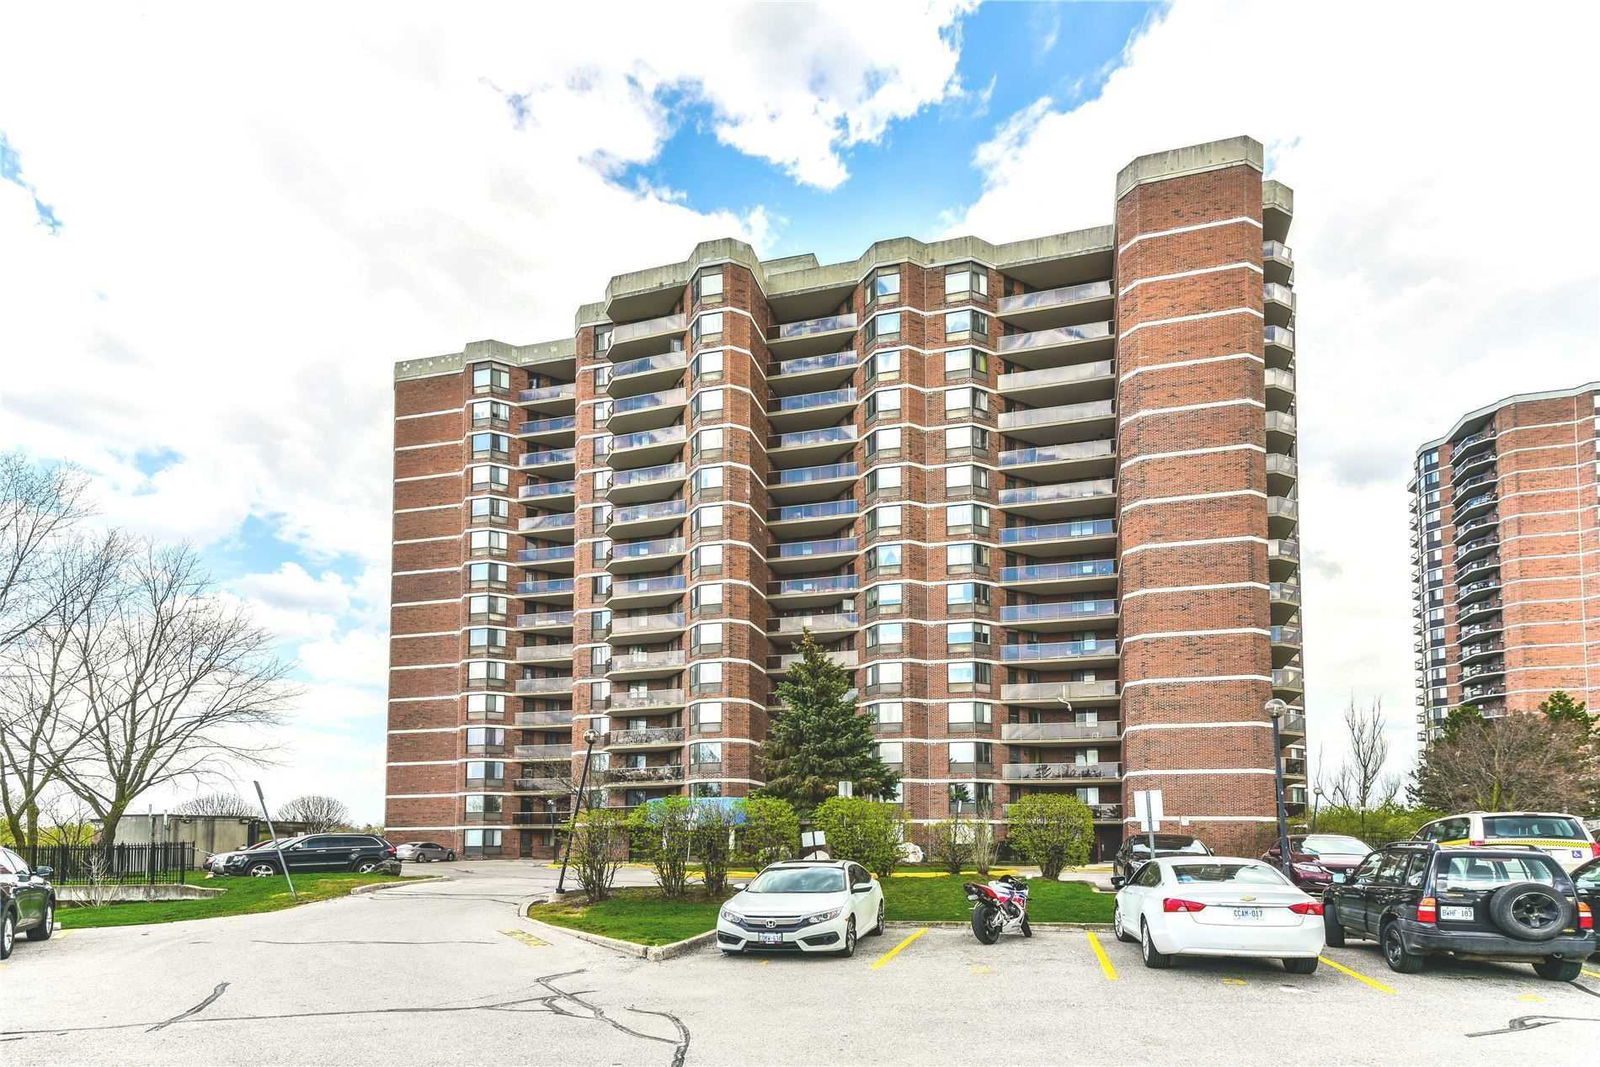
Condo building · 238 Albion Road
238 Albion Road Condos is a 15-storey condo with 179 suites, built in 1986 by Bardmore Developments Limited. Right now 4 for sale are on the market here.
- 15storeys
- 179suites
- $355/sq ft
- 1986built
No similar units for sale in 238 Albion Road Condos right now.
Around this home
Daily convenience, out of 100, from the distances below
Schools nearby
School rating, out of 10.
Helpful calculators
Your HOMEH agent

"I would see it this week."