

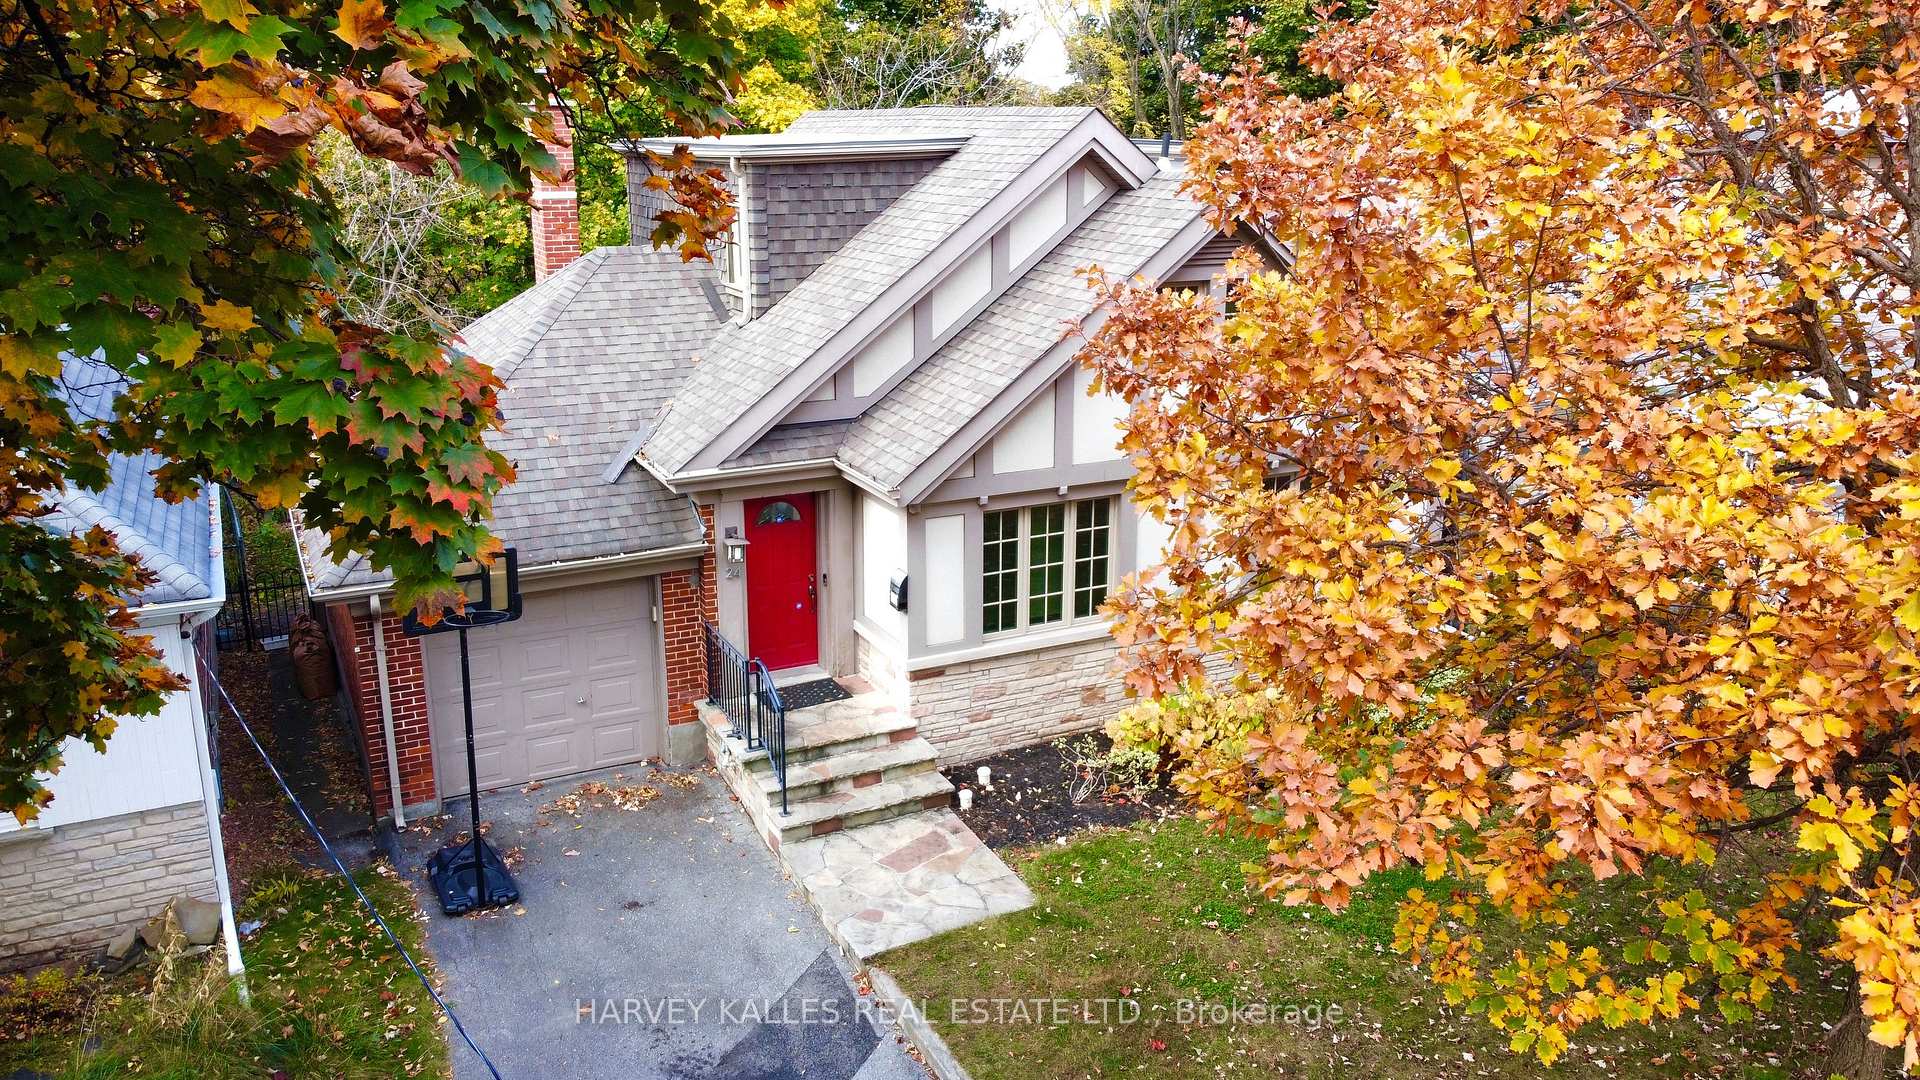
24 Beaucourt Road
24 Beaucourt Road
 See all 31 photos
Property history
Facts and features
- BasementFinished
- Water, sewerMunicipal
- HeatingForced air
- CoolingCentral air
- Hardwood floors
- Fireplace
- Central air
The homeDetached, 1 1/2 storey, Finished
- Type: Detached
- Style: 1 1/2 storey
- Basement: Finished
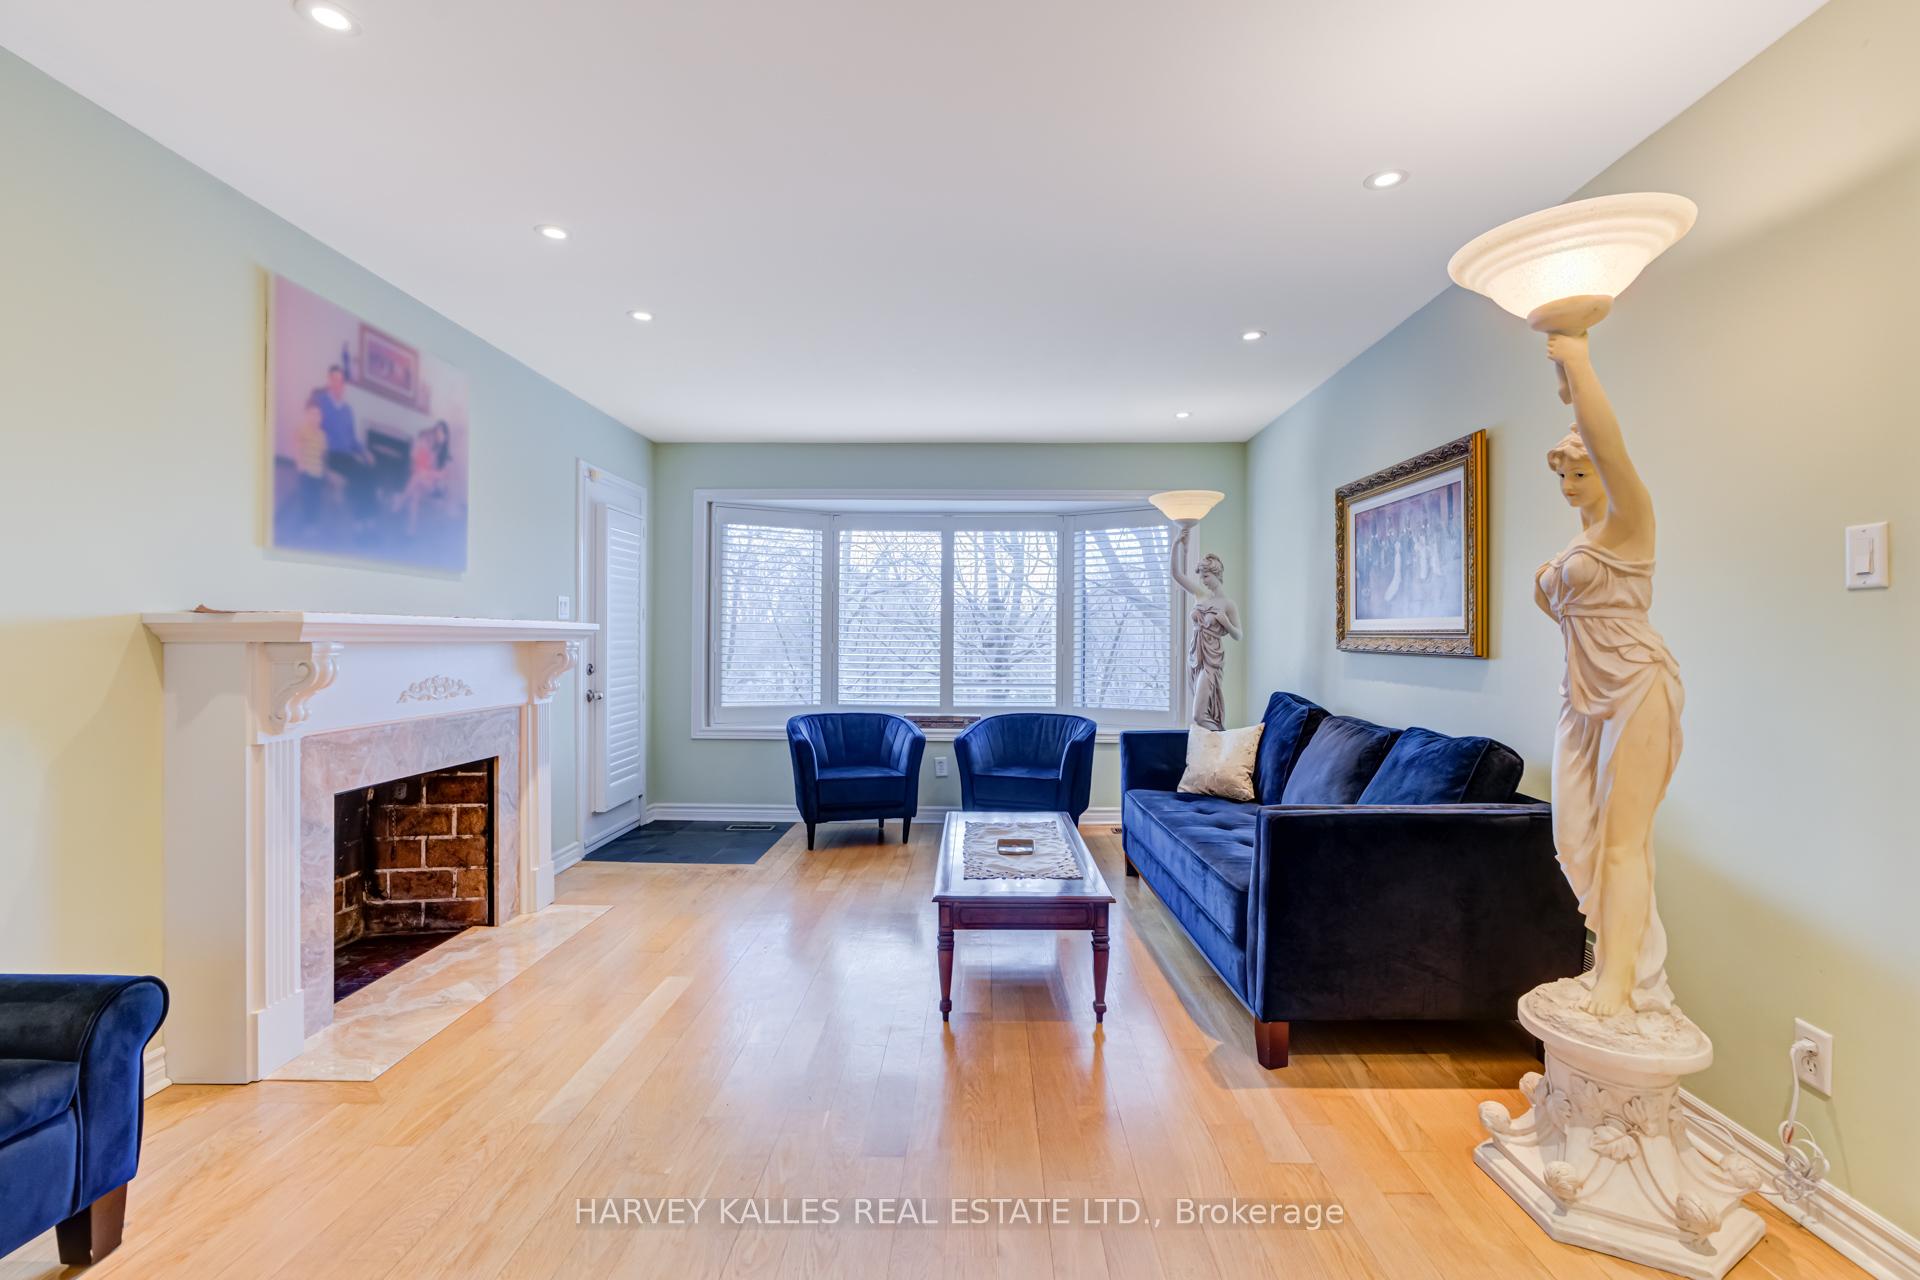
InsideFireplace Yes, Slate flooring, Hardwood, Marble, Heated, Other
- Fireplace: Yes
- Flooring: Slate flooring, Hardwood, Marble, Heated
- Features: Other
- Rooms above ground: 5
- Rooms in the basement: 3
- Bedrooms: 2 + 1 in the basement
- Bathrooms: 3
- Kitchens: 1
- Family room: Yes
Outside and lotBrick, Shingles, Concrete block
- Exterior: Brick
- Roof: Shingles
- Foundation: Concrete block
- Size: 44 × 135 ft
Parking1 Garage, Attached, Private
- Spaces: 1 Garage
- Garage: Attached
- Driveway: Private
Heating, water and powerForced air, gas, Central air, Municipal water
- Heating: Forced air, gas
- Cooling: Central air
- Water: Municipal water
- Sewer: Municipal sewer
Costs and taxesTaxes $6,280 a year, HST included in the price, Rental items None
- Taxes, 2024: $6,280 a year
- HST: HST included in the price
- Rental items: None
Included in the saleHot water tank, forced air gas furnace w/filter and b/i humidifier, central air conditioner, 200 amp circuit, s/s fridge, washer/dryer, dishwasher, microwave, convection stove w/oven, electric light fixtures, window coverings
- Included: Hot water tank, forced air gas furnace w/filter and b/i humidifier, central air conditioner, 200 amp circuit, s/s fridge, washer/dryer, dishwasher, microwave, convection stove w/oven, electric light fixtures, window coverings
Listing detailsW11916125, Sold, Jan 9, 2025
- MLS® number: W11916125
- Status: Sold
- Listed on: Jan 9, 2025
- Days on market: 13
- Updated: Jan 22, 2025
- Possession: 60-90 days/TBA
- Occupied by: Owner
- Listing brokerage: HARVEY KALLES REAL ESTATE LTD.
About this home
24 Beaucourt Road, Etobicoke (Stonegate-Queensway), ON M8Y 3G2
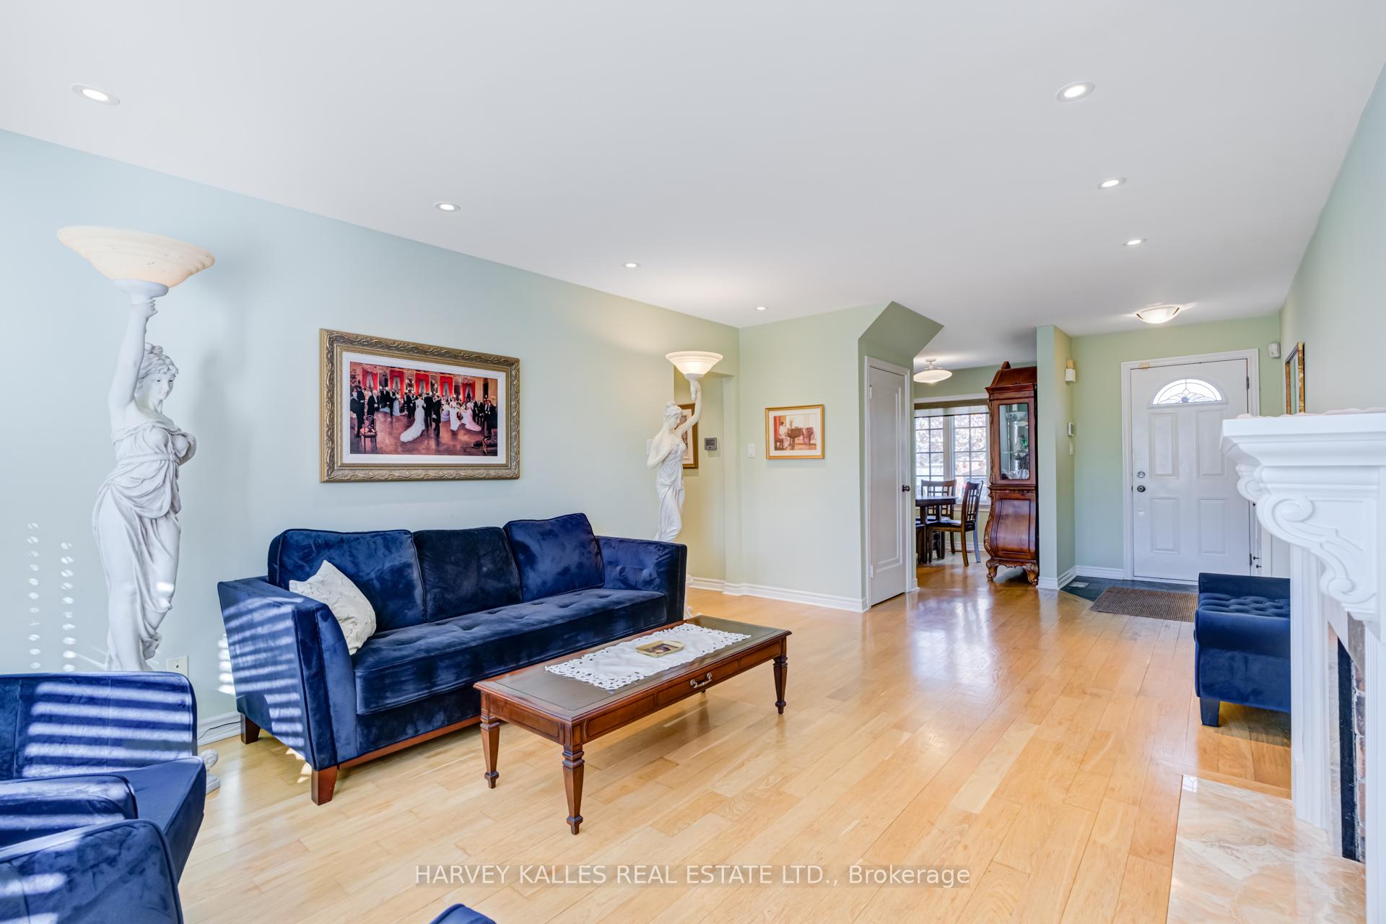
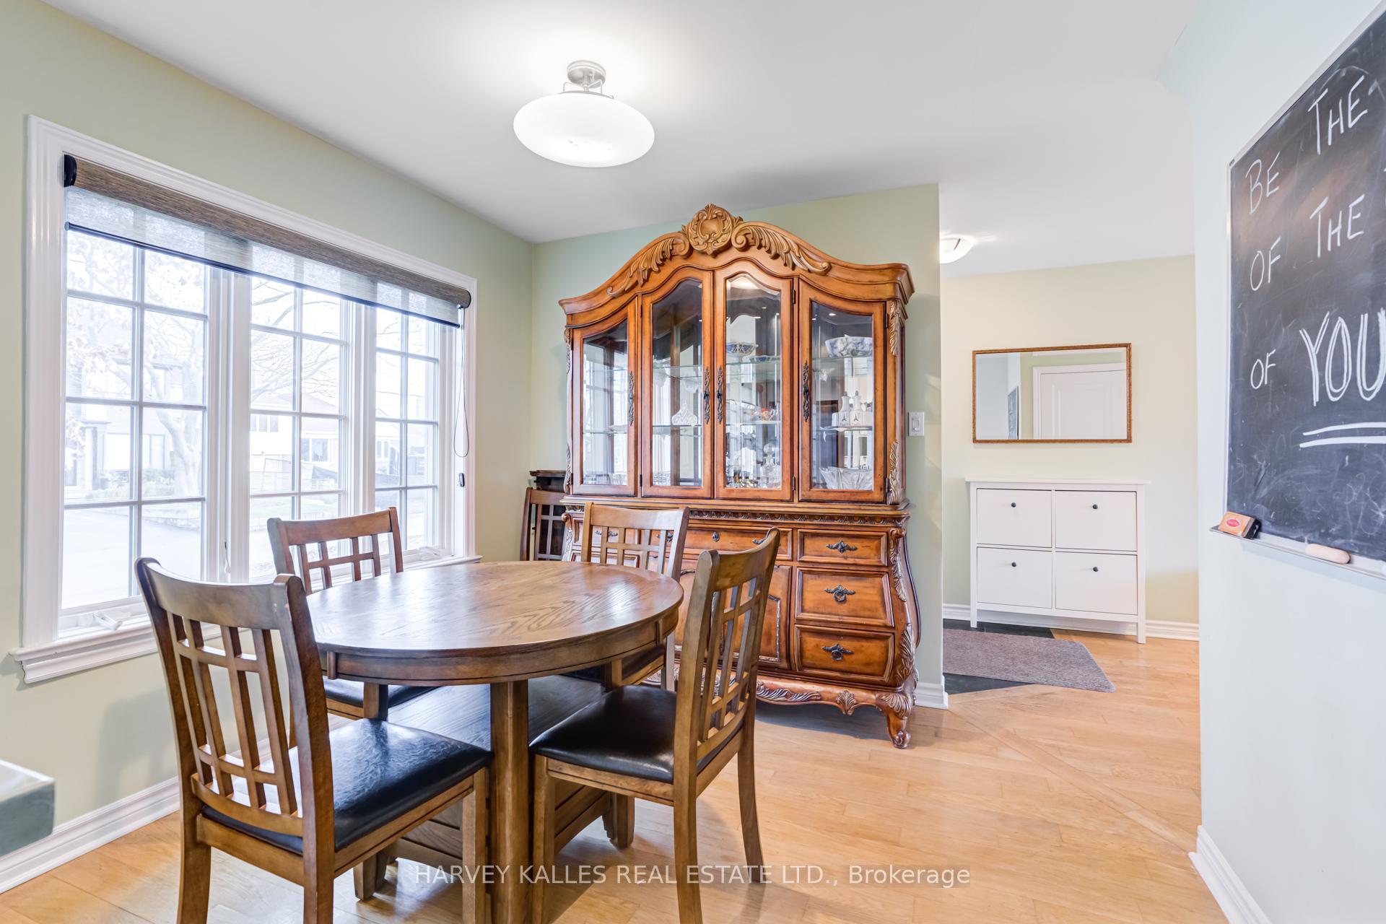
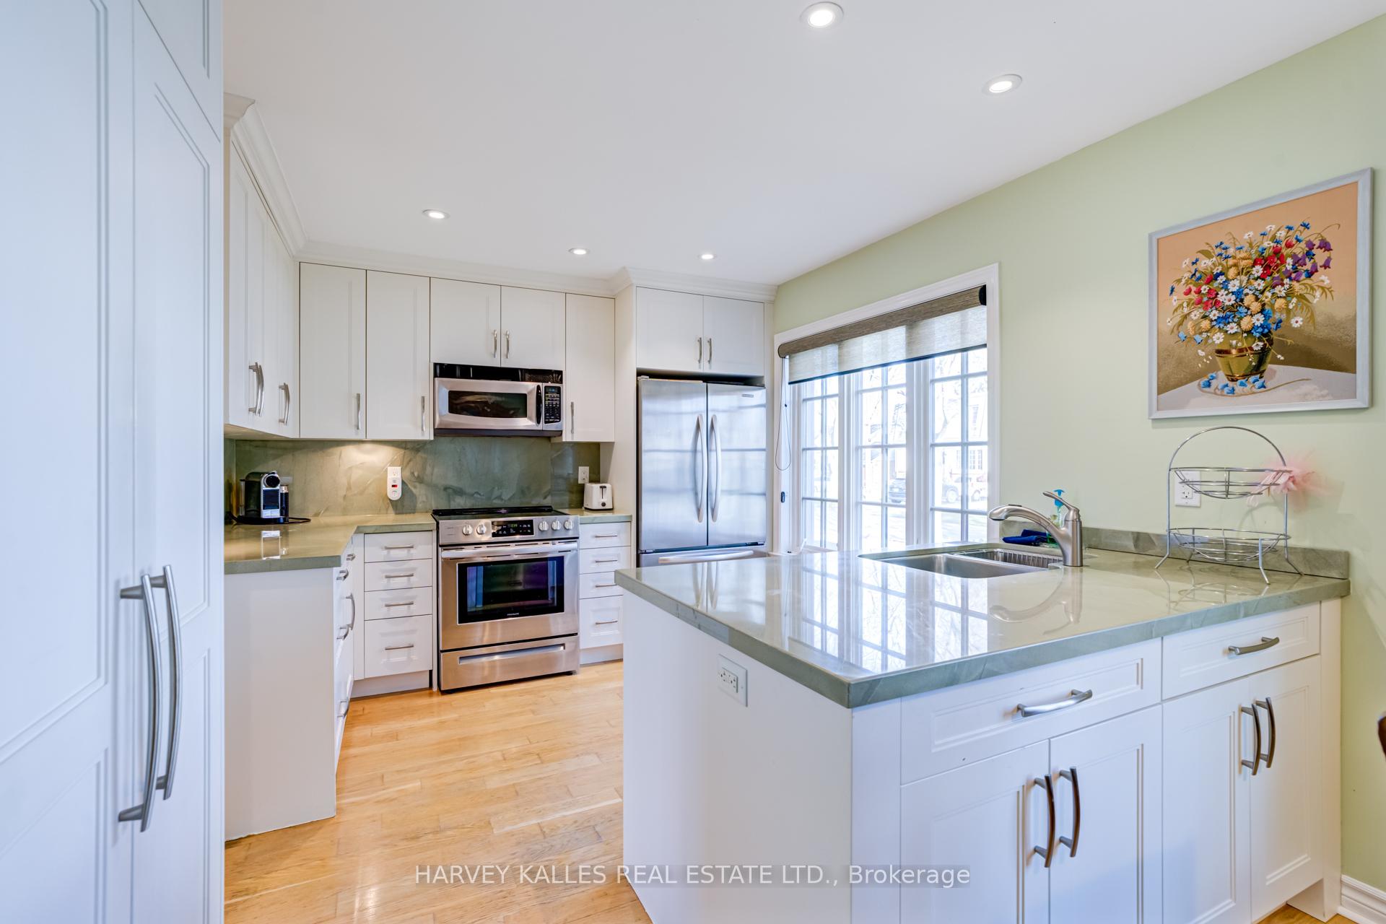
Experience Ravine Living at 24 Beaucourt Road, A charming fully renovated family home with custom finishes and attention to detail throughout. Located in the highly coveted Sunnylea area. Conveniently Located on a quiet cul-de-sac, featuring a west-facing private Ravine backyard with incredible Mimico Creek views. Come home to an open-concept living area with walk-out to a private Ravine backyard. The living room and main floor feature hardwood floors and pot lights throughout, with a big beautiful bright bay window to catch the western sun. The kitchen boasts custom cabinetry, a stunning granite kitchen island and backsplash with stainless steel appliances and a separate dining area. All bedrooms and bathrooms are on separate floors including a stunning 2nd-floor primary bedroom w/custom closets/cabinets, ensuite with a spa-like experience, heated floors, a stand-alone soaker tub + custom shower/steam enclosure. Come and see for yourself and experience Muskoka living in the city.
Ask about this home
A HOMEH agent will answer your questions about this home.
Around this home
Daily convenience, out of 100, from the distances below
Schools nearby
School rating, out of 10.
Helpful calculators
Your HOMEH agent

"I would see it this week."