

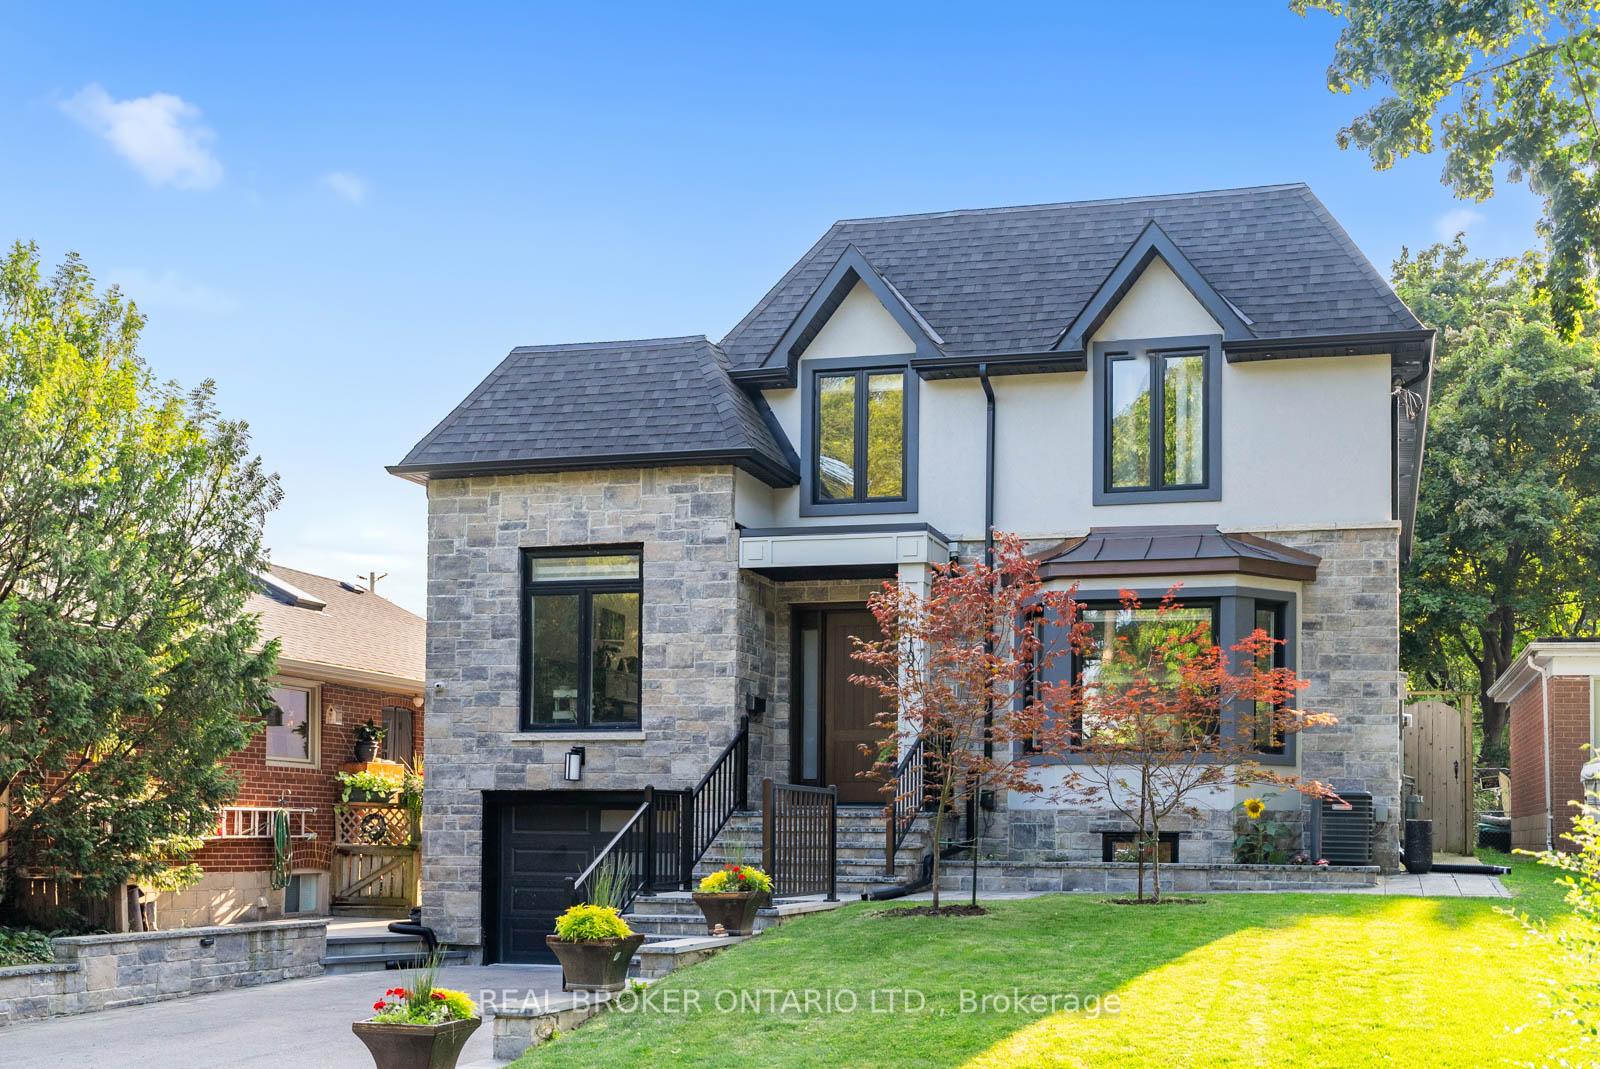
106 Ballacaine Drive
106 Ballacaine Drive
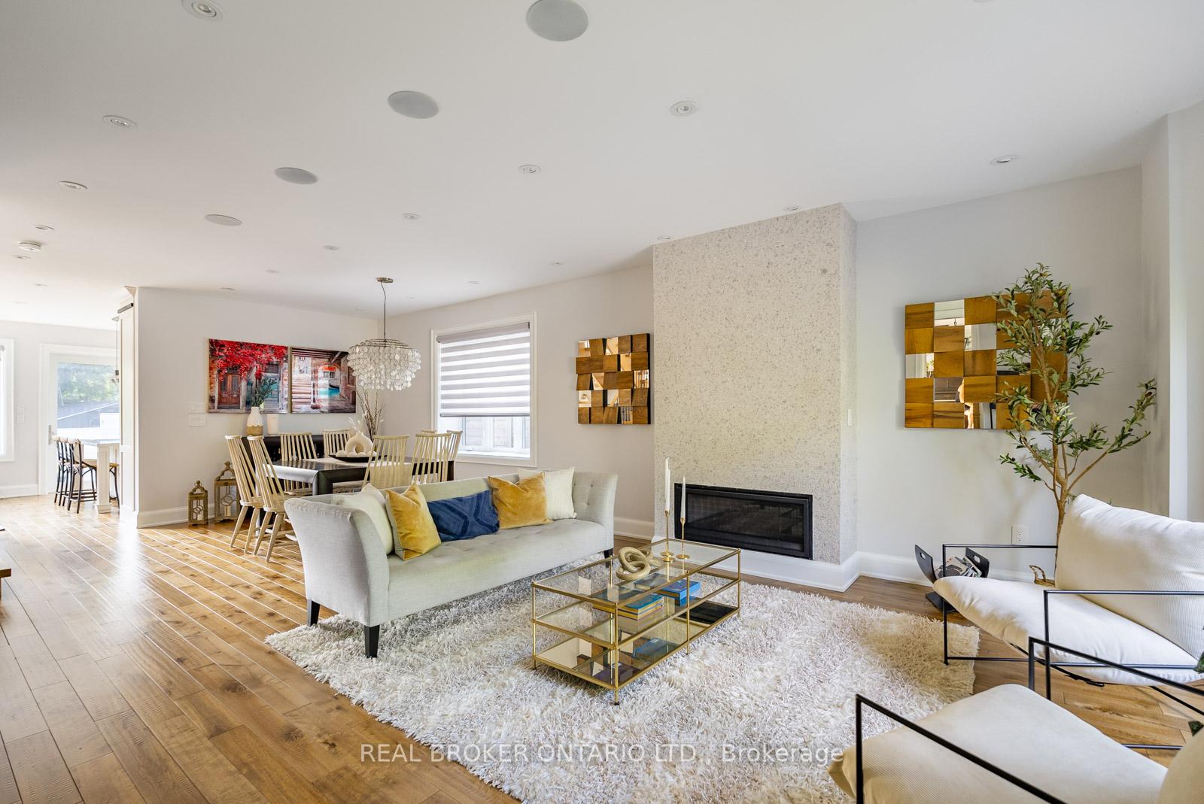
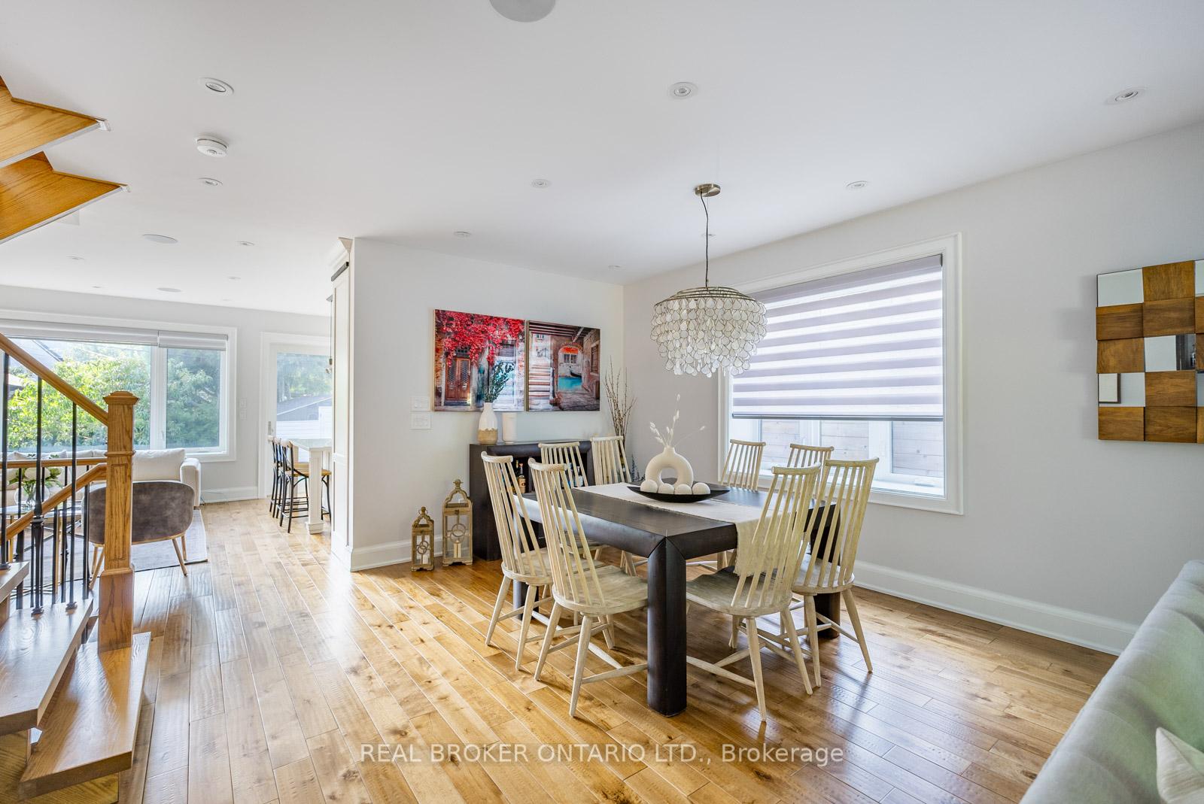
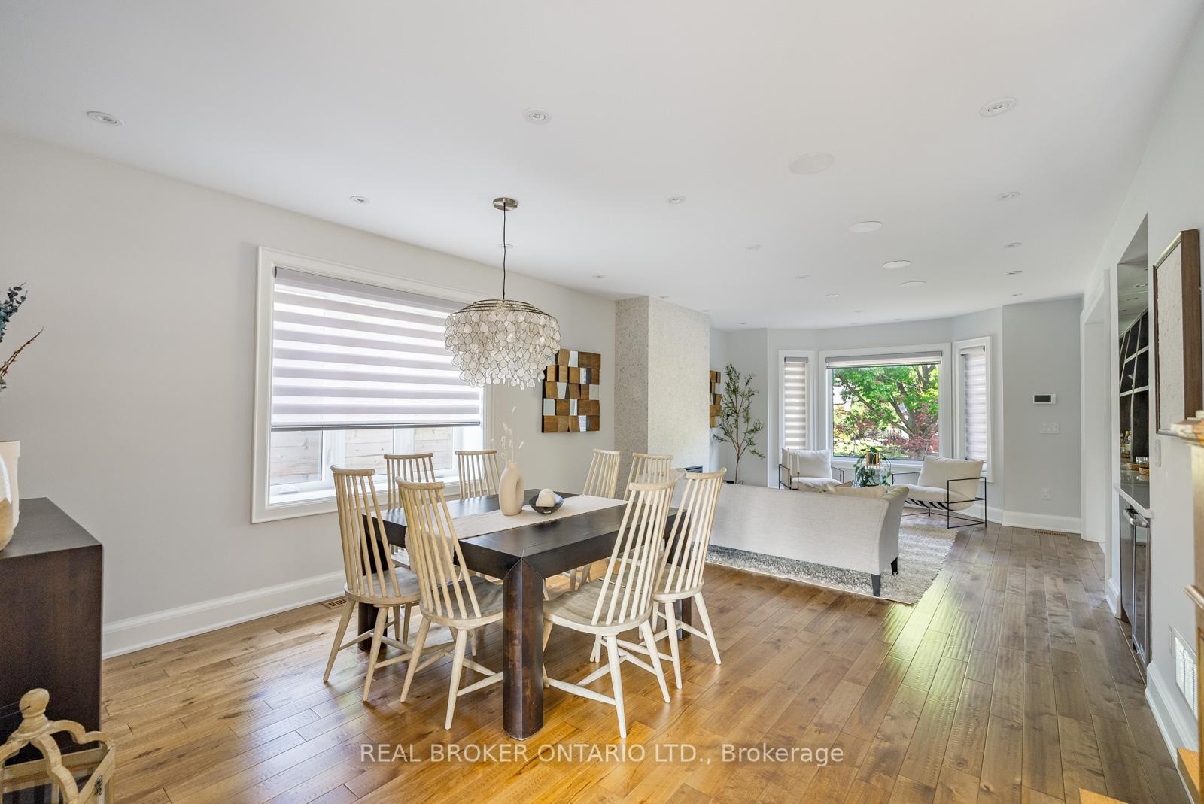
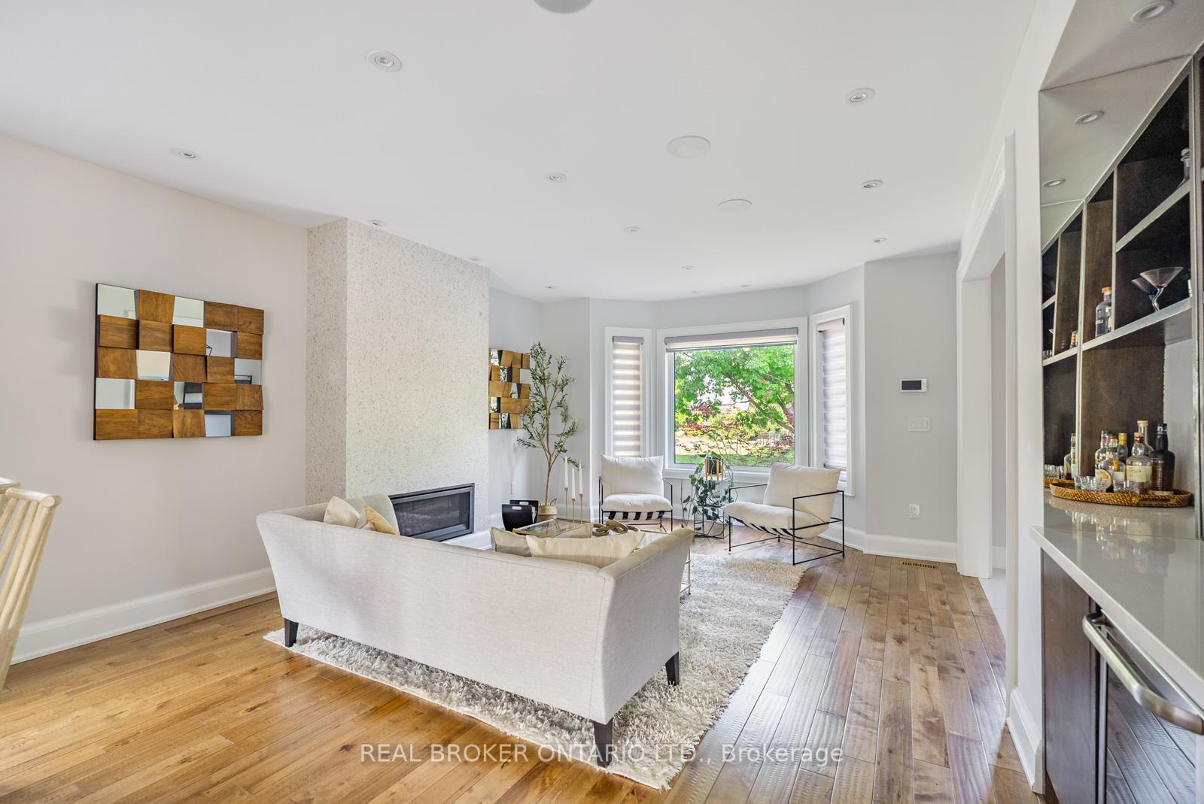 See all 40 photos
Property history
Facts and features
- BasementFull
- Water, sewerMunicipal
- HeatingForced air
- CoolingCentral air
- Hardwood floors
- Fireplace
- Central air
The homeDetached, 2-storey, Full
- Type: Detached
- Style: 2-storey
- Basement: Full
InsideFireplace Yes, Hardwood, Built-in oven, central vacuum
- Fireplace: Yes
- Flooring: Hardwood
- Features: Built-in oven, central vacuum
- Rooms above ground: 8
- Rooms in the basement: 2
- Bedrooms: 4 + 1 in the basement
- Bathrooms: 4
- Kitchens: 1
- Family room: Yes
Outside and lotStucco (plaster), stone, Shingles, Unknown
- Exterior: Stucco (plaster), stone
- Roof: Shingles
- Foundation: Unknown
- Size: 45.02 × 116.16 ft
Parking1 Garage, Built-in, Private double
- Spaces: 1 Garage
- Garage: Built-in
- Driveway: Private double
Heating, water and powerForced air, gas, Central air, Municipal water
- Heating: Forced air, gas
- Cooling: Central air
- Water: Municipal water
- Sewer: Municipal sewer
Costs and taxesTaxes $9,957 a year, HST included in the price
- Taxes, 2024: $9,957 a year
- HST: HST included in the price
Included in the saleNegotiable: light fixtures in dining, primary bedroom, pink bedroom.
- Not included: Negotiable: light fixtures in dining, primary bedroom, pink bedroom.
Listing detailsW9509518, Sold, Oct 24, 2024
- MLS® number: W9509518
- Status: Sold
- Listed on: Oct 24, 2024
- Days on market: 39
- Updated: Dec 2, 2024
- Possession: To Be Determined
- Occupied by: Owner
- Listing brokerage: REAL BROKER ONTARIO LTD.
About this home
106 Ballacaine Drive, Etobicoke (Stonegate-Queensway), ON M8Y 4B8
Looking for a home that checks all of the boxes? This could be your new home, a modern gem in Sunnylea, steps. This hidden gem offers a blend of contemporary design, with character and a versatile layout, with features including a spacious main floor bedroom with 3 pc bath, excellent guest room or home office; other Interior highlights: soaring high ceilings throughout the home, complemented by large windows and a skylight that bathes every room in natural light. The main floor offers an open-concept living and dining area featuring a built-in bar, wine fridge, and cozy gas fireplace. A separate family room is perfect for casual lounging, with built-in shelves and another gas fireplace as a stunning accent wall. The kitchen offers a central island with a breakfast bar and sleek integrated appliances. The primary suite offers serene backyard views, a luxurious 5-piece ensuite with heated floors, an electric fireplace, and a custom walk-in closet. Also on this level are a laundry room, a 4-piece bathroom, and two spacious bedrooms. The fully finished Lower Level with soaring 9-foot ceiling height features a large family room, exercise and play areas, and a generously sized bedroom with its 3-piece ensuite, and rough-in could easily be a self-contained in-law suite or income potential. Attached is a single-car garage, wired for Tesla and a professionally designed outdoor living space with a stylish pergola and lush green backyard, perfect for entertaining or relaxing. This home is pristine, filled with charm and character, and offers everything on your wish list.
Ask about this home
A HOMEH agent will answer your questions about this home.
Around this home
Daily convenience, out of 100, from the distances below
Schools nearby
School rating, out of 10.
Helpful calculators
Your HOMEH agent

"I would see it this week."