

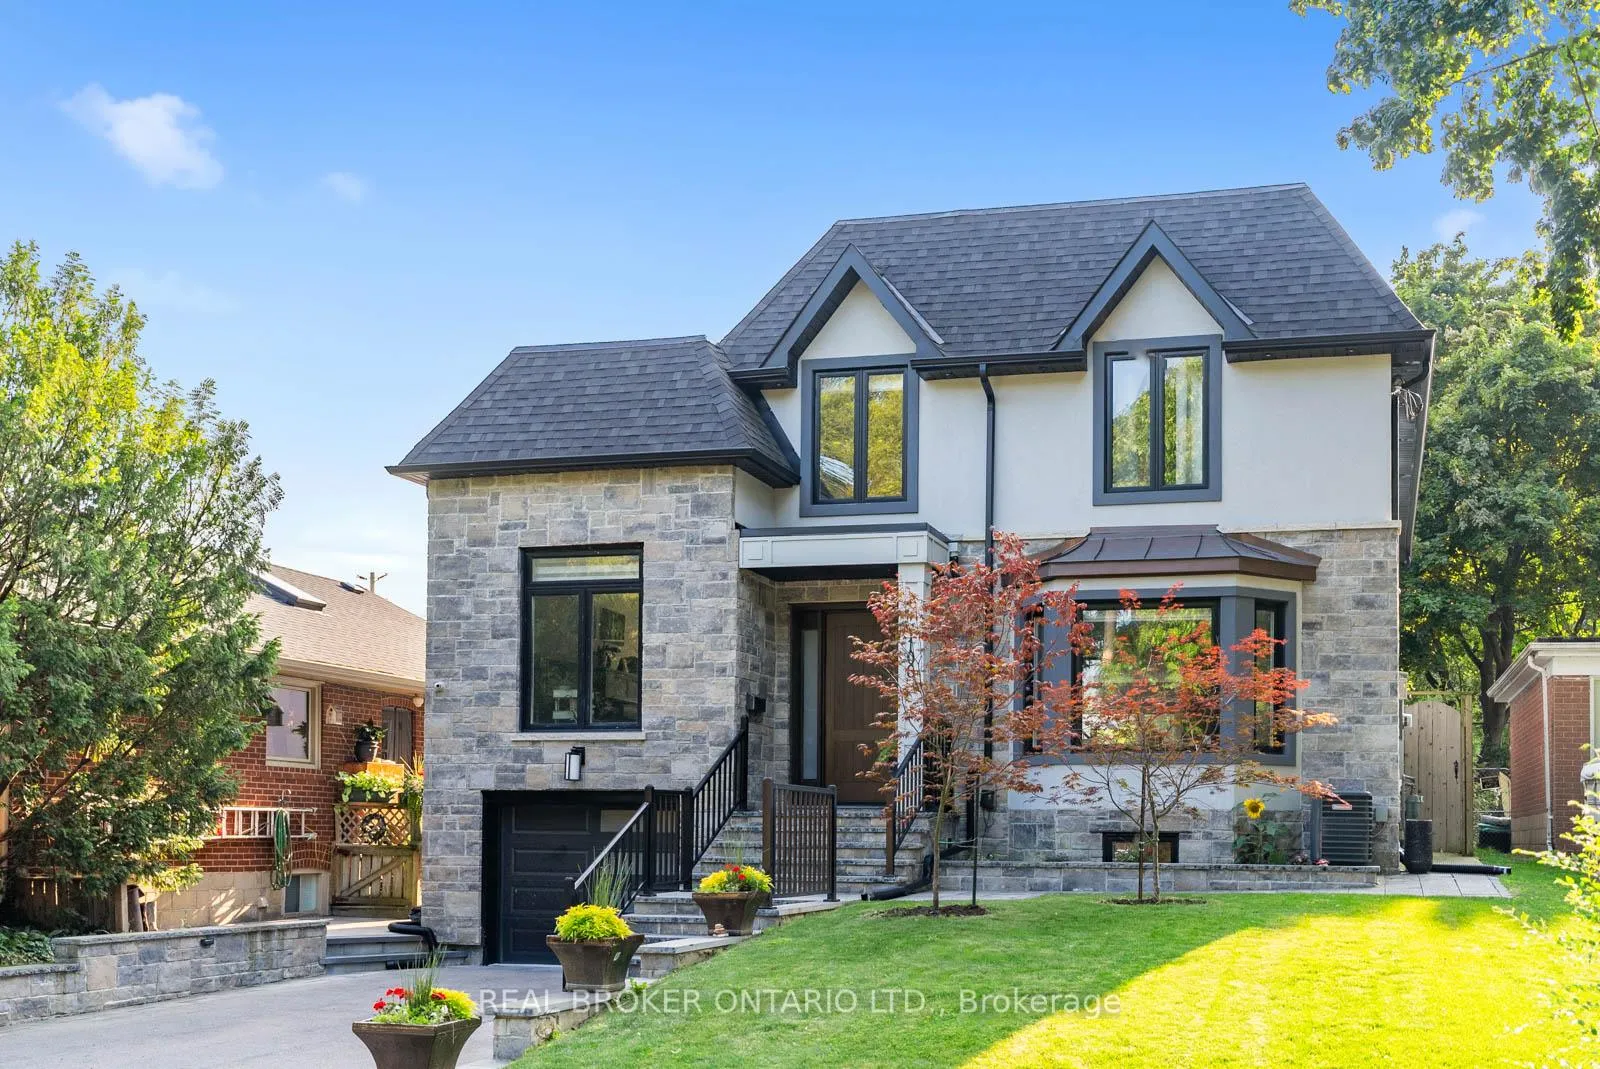
106 Ballacaine Drive
106 Ballacaine Drive
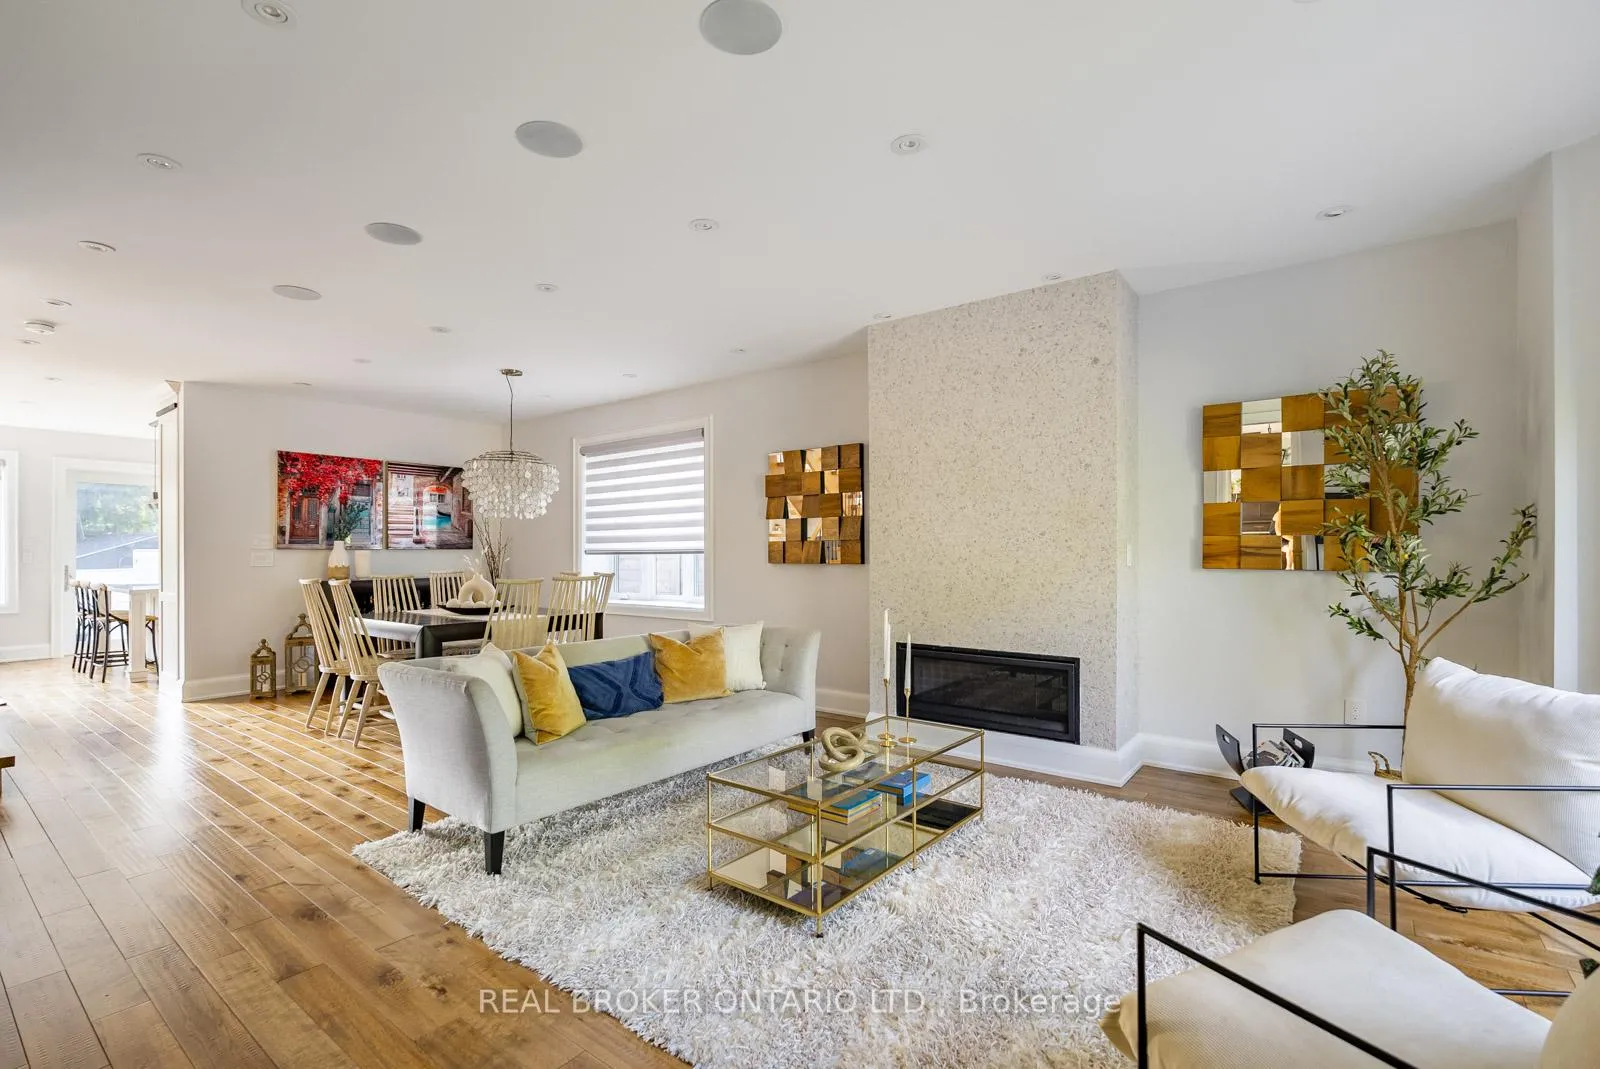 See all 40 photos
Property history
- $7,500TerminatedList: 2024-10-11|End: 2024-12-03|53 daysW9393902
Facts and features
- BasementFull
- Lot size45 × 116 ft
- Lease termShort term lease
- FurnishedUnfurnished
- Hardwood floors
- Fireplace
- Central air
The homeDetached, 2-storey, Full
- Type: Detached
- Style: 2-storey
- Basement: Full
InsideFireplace Yes, Hardwood, In-suite laundry
- Fireplace: Yes
- Flooring: Hardwood
- Laundry: In-suite laundry
- Features: Built-in oven, central vacuum
- Rooms above ground: 8
- Rooms in the basement: 2
- Bedrooms: 4 + 1 in the basement
- Bathrooms: 4
- Kitchens: 1
- Family room: Yes
Outside and lotStucco (plaster), stone, Shingles, Unknown
- Exterior: Stucco (plaster), stone
- Roof: Shingles
- Foundation: Unknown
- Size: 45.02 × 116.16 ft
Parking1 Garage, Built-in, Private double
- Spaces: 1 Garage
- Garage: Built-in
- Driveway: Private double
Heating, water and powerForced air, gas, Central air, Municipal water
- Heating: Forced air, gas
- Cooling: Central air
- Water: Municipal water
- Sewer: Municipal sewer
Rent and termsRent $7,500 a month, Entire property, Unfurnished
- Rent: $7,500 a month
- Space for rent: Entire property
- Furnished: Unfurnished
- Lease: Short term lease
- Paid: Monthly
- Deposit: Required
- Credit check: Required
- Employment letter: Required
- Rental application: Required
- References: Required
IncludedExclude:tv & wall mount in lower level rec room, light fixtures: dining, primary bedroom, pink bedroom.
- Not included: Exclude:tv & wall mount in lower level rec room, light fixtures: dining, primary bedroom, pink bedroom.
Listing detailsW9393902, Terminated, Oct 11, 2024
- MLS® number: W9393902
- Status: Terminated
- Listed on: Oct 11, 2024
- Days on market: 53
- Updated: Dec 3, 2024
- Possession: To Be Determined
- Occupied by: Owner
- Listing brokerage: REAL BROKER ONTARIO LTD.
About this home
106 Ballacaine Drive, Etobicoke (Stonegate-Queensway), ON M8Y 4B8
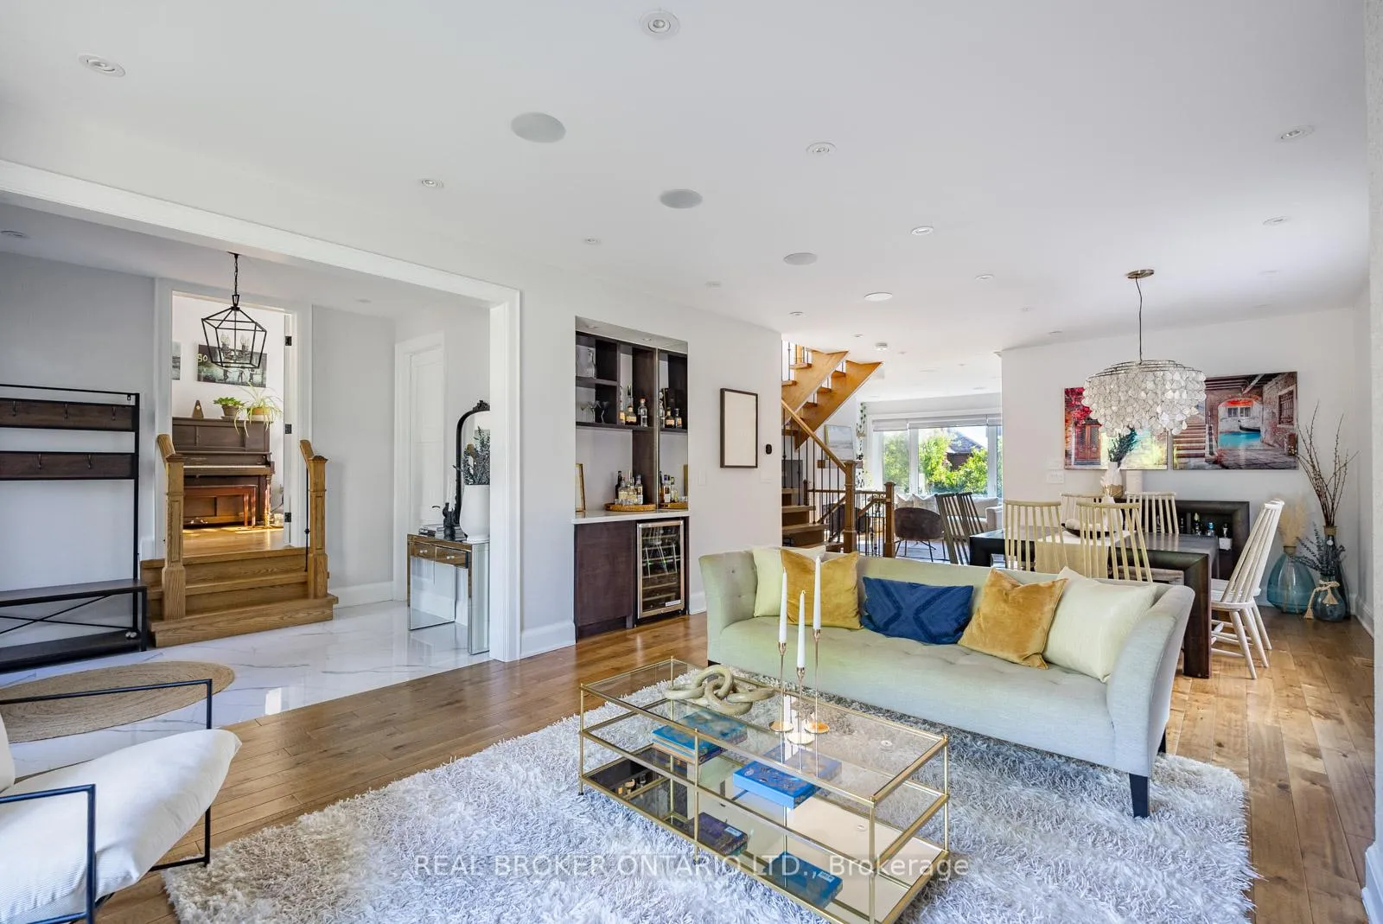
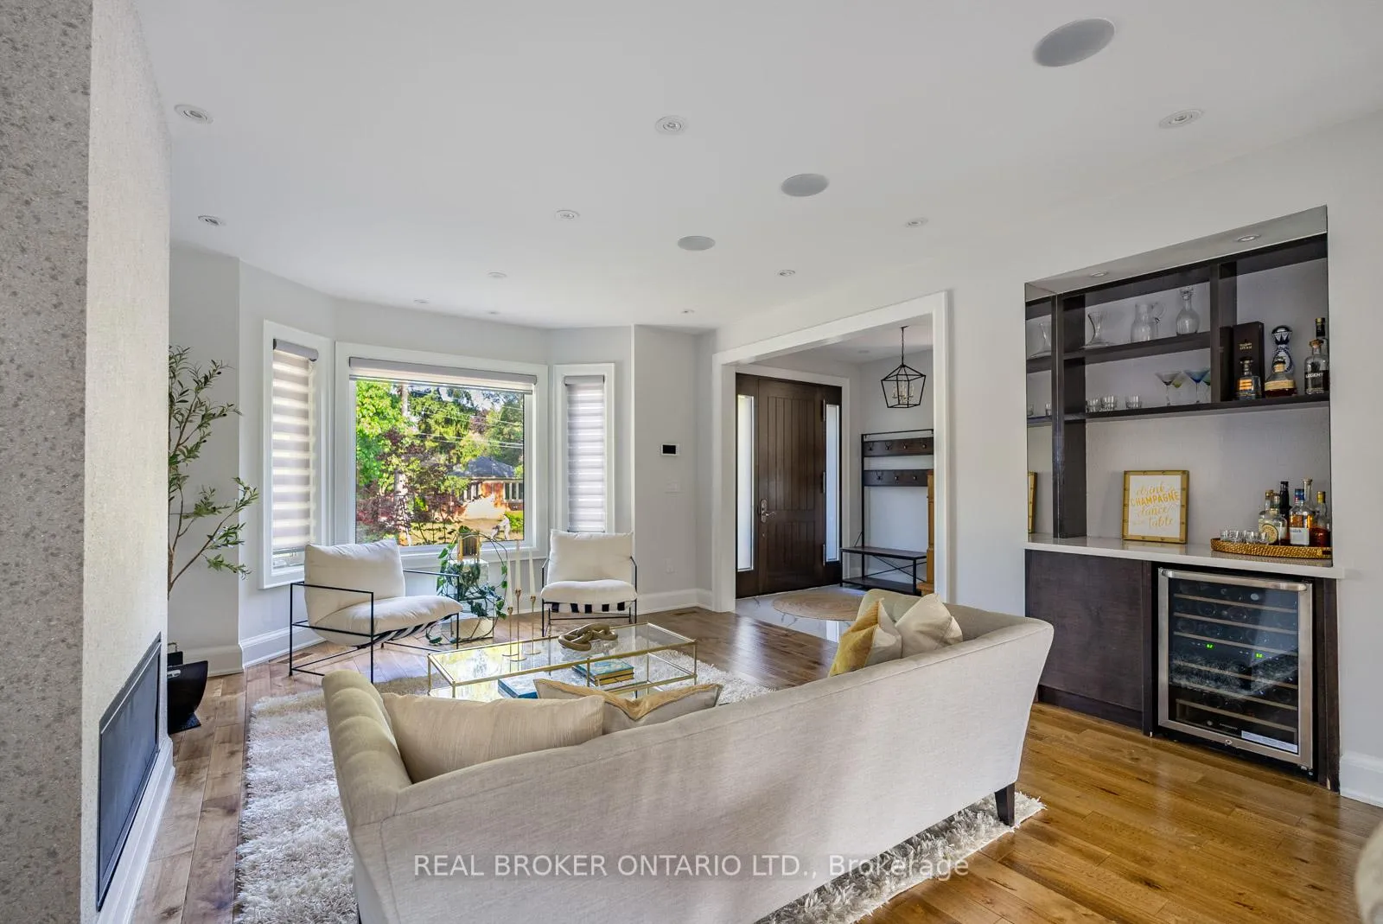
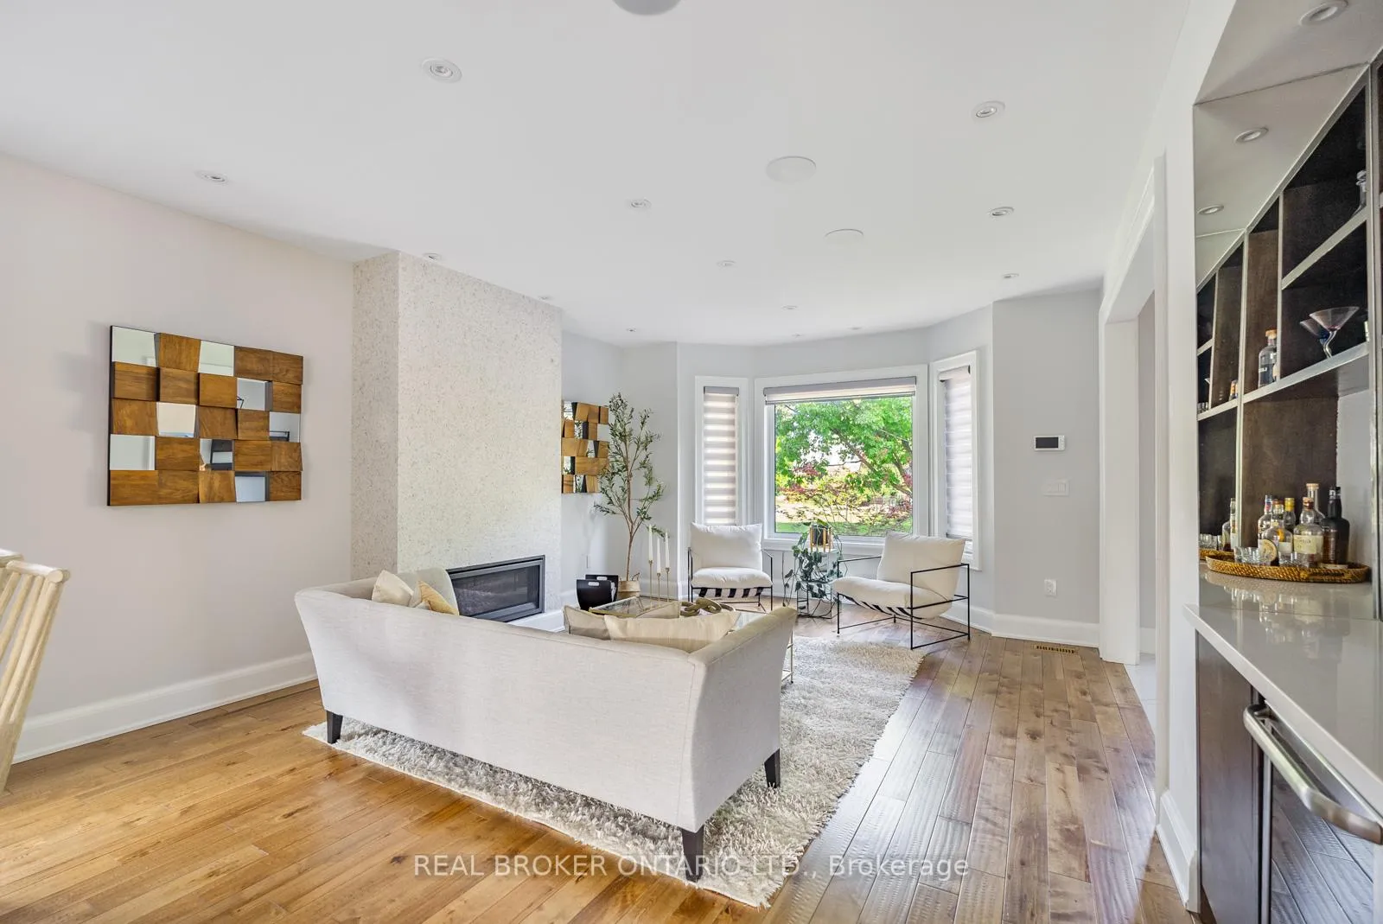
Executive Lease Opportunity in Sunnylea! Discover the perfect blend of contemporary design and warm character in this stunning home at 106 Ballacaine Dr. Sitting on a quiet side street in the desirable Sunnylea community, this property exudes charm and casual elegance. Interior highlights: soaring high ceilings throughout the home, complemented by large windows and a skylight that bathes every room in natural light. The main floor boasts an open-concept living and dining area featuring a built-in bar, wine fridge, and cozy gas fireplace. A separate family room is perfect for casual lounging, with built-in shelves and another gas fireplace as a stunning accent wall. The impressive kitchen showcases a central island with a breakfast bar and sleek integrated appliances, making it a chef's dream. A convenient 3-piece bathroom is next to a versatile bedroom, ideal for guests or a home office. Second level: The primary suite offers serene backyard views, a luxurious 5-piece ensuite with heated floors, an electric fireplace, and a custom walk-in closet. Also on this level are a laundry room, a 4-piece bathroom, and two spacious bedrooms. Lower level: Fully finished and features a large family room, exercise and play areas, and a generously sized bedroom with its own 3-piece ensuite. Additional key features: Attached single-car garage and professionally designed outdoor living space with a stylish pergola and lush green backyard, perfect for entertaining or relaxing. This home is pristine, filled with charm and character, and offers everything on your wish list. Don't miss the opportunity to make it yours!
Ask about this home
A HOMEH agent will answer your questions about this home.
Around this home
Daily convenience, out of 100, from the distances below
Schools nearby
School rating, out of 10.
Helpful calculators
Your HOMEH agent

"I would see it this week."