

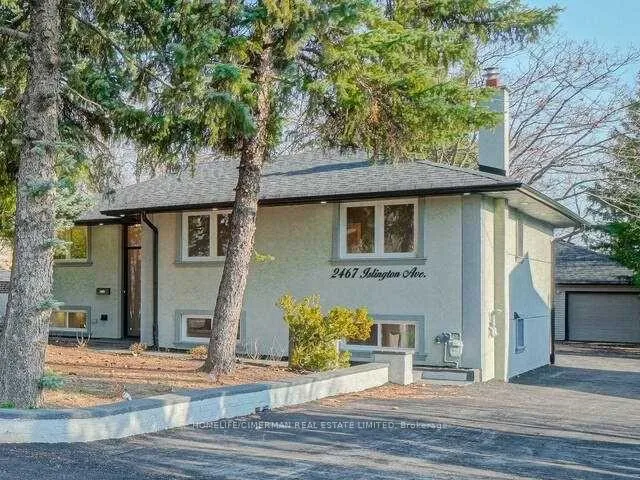
Upper, 2467 Islington Avenue
Detached Terminated
1/20Upper, 2467 Islington Avenue
Detached Terminated
 See all 20 photos
3 Bedrooms
1 Bathroom
2 Garage
1.1K–1.5K sq.ft
Main Floor
— Unit
Property history
- $2,900TerminatedList: 2026-01-22|End: 2026-03-18|55 daysW12720526
Facts and features
- BasementOther
- Lot size50 × 242 ft
- Lease term12 months
- FurnishedUnfurnished
What stands out
- Hardwood floors
- Central air
The homeDetached, Bungalow-raised, 1,100–1,500 sq ft
- TypeDetached
- StyleBungalow-raised
- Living space1,100–1,500 sq ft
- BasementOther
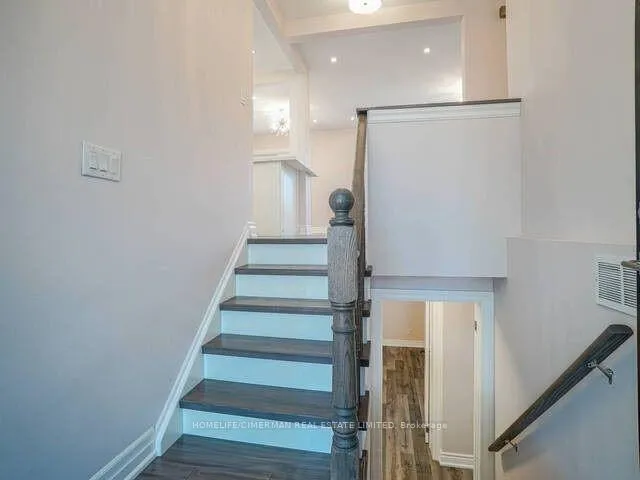
InsideHardwood, Ensuite, main level, Carpet free
- FlooringHardwood
- LaundryEnsuite, main level
- FeaturesCarpet free
- Rooms above ground7
- Bedrooms3
- Bathrooms1
- Kitchens1
Outside and lotStucco (plaster), Asphalt shingle, Concrete
- ExteriorStucco (plaster)
- RoofAsphalt shingle
- FoundationConcrete
- Size50 × 241.5 ft
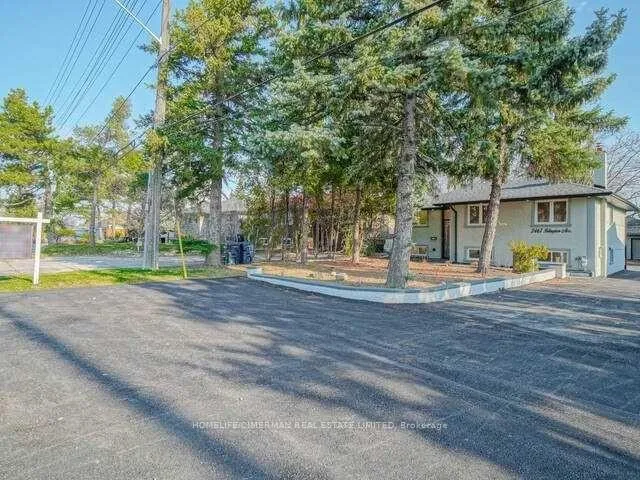
Parking2 Garage, Detached, Private
- Spaces2 Garage
- GarageDetached
- DrivewayPrivate
Heating, water and powerForced air, gas, Central air, Municipal water
- HeatingForced air, gas
- CoolingCentral air
- WaterMunicipal water
- SewerMunicipal sewer
Rent and termsRent $2,900 a month, Main, Unfurnished
- Rent$2,900 a month
- Space for rentMain
- FurnishedUnfurnished
- Lease12 months
- PaidMonthly
- Rent includesCommon elements, parking
- DepositRequired
- Credit checkRequired
- Employment letterRequired
- Rental applicationRequired
- ReferencesRequired
NearbyClear view, greenbelt/conservation, park, public transit, ravine
- Close toClear view, greenbelt/conservation, park, public transit, ravine
Listing detailsW12720526, Terminated, Jan 22, 2026
- MLS® numberW12720526
- StatusTerminated
- Listed onJan 22, 2026
- Days on market55
- UpdatedMar 18, 2026
- Possession2026-03-01 / Flexible
- Occupied byTenant
- Listing brokerageHOMELIFE/CIMERMAN REAL ESTATE LIMITED
About this home
Upper, 2467 Islington Avenue, Etobicoke (Rexdale-Kipling), ON M9W 3X9
Carpet FreeClear ViewGreenbelt/ConservationParkPublic TransitRavine
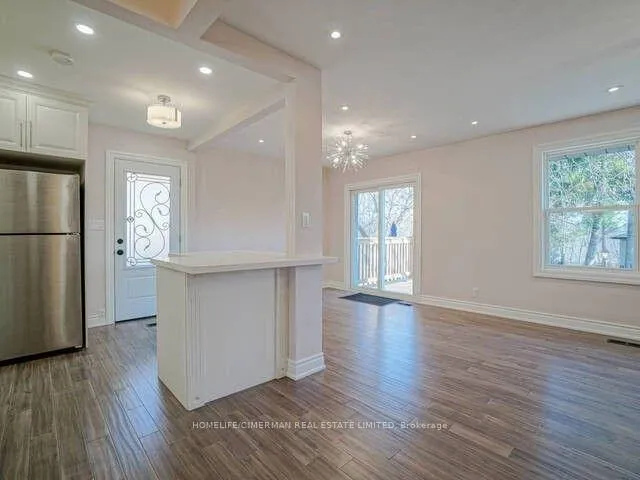
Beautifully Newly renovated, freshly painted***moving in Ready, Open Concept With Granite (Quartz) Countertops,, Upper (Main Floor), Separated Laundry, 2 parking spots in front of the house.
Read more
Ask about this home
A HOMEH agent will answer your questions about this home.
Ask a question
Around this home
Islington/Elmhurst
Errands
Parks
Schools
Daily convenience, out of 100, from the distances below
ParkRexdale Park · 5 within 1 km9 min walk564 m
GroceryCircle K7 min walk456 m
SchoolThistletown Collegiate Institute3 min walk160 m
PharmacyI.D.A.7 min walk438 m
Cafés & foodGrabb-A-Pizza · 15 within 1 km7 min walk447 m
Gym & rec centreBefore and After Fitness Club Inc.12 min walk762 m
LibraryToronto Public Library - Rexdale17 min walk1.0 km
WalkDriveStraight-line distance, open map data
Grocery0.5 km
Park0.6 km
Coffee0.5 km
Dining0.5 km
Gym0.8 km
Schools nearby
School rating, out of 10.
Thistletown Collegiate Institutesecondary · Public · 0.2 km
4.9/10Low
Lumenus Thistletownsecondary · Public · 0.2 km
—
Timothy Christian Schoolelementary · Private · 0.6 km
—
Contact agent
Helpful calculators
Rent vs buy
Affordability
Mortgage
Down payment
Stress test
CMHC insurance
Your HOMEH agent

NimaHOMEH agent · Etobicoke
"I would see it this week."
Ask Nima