

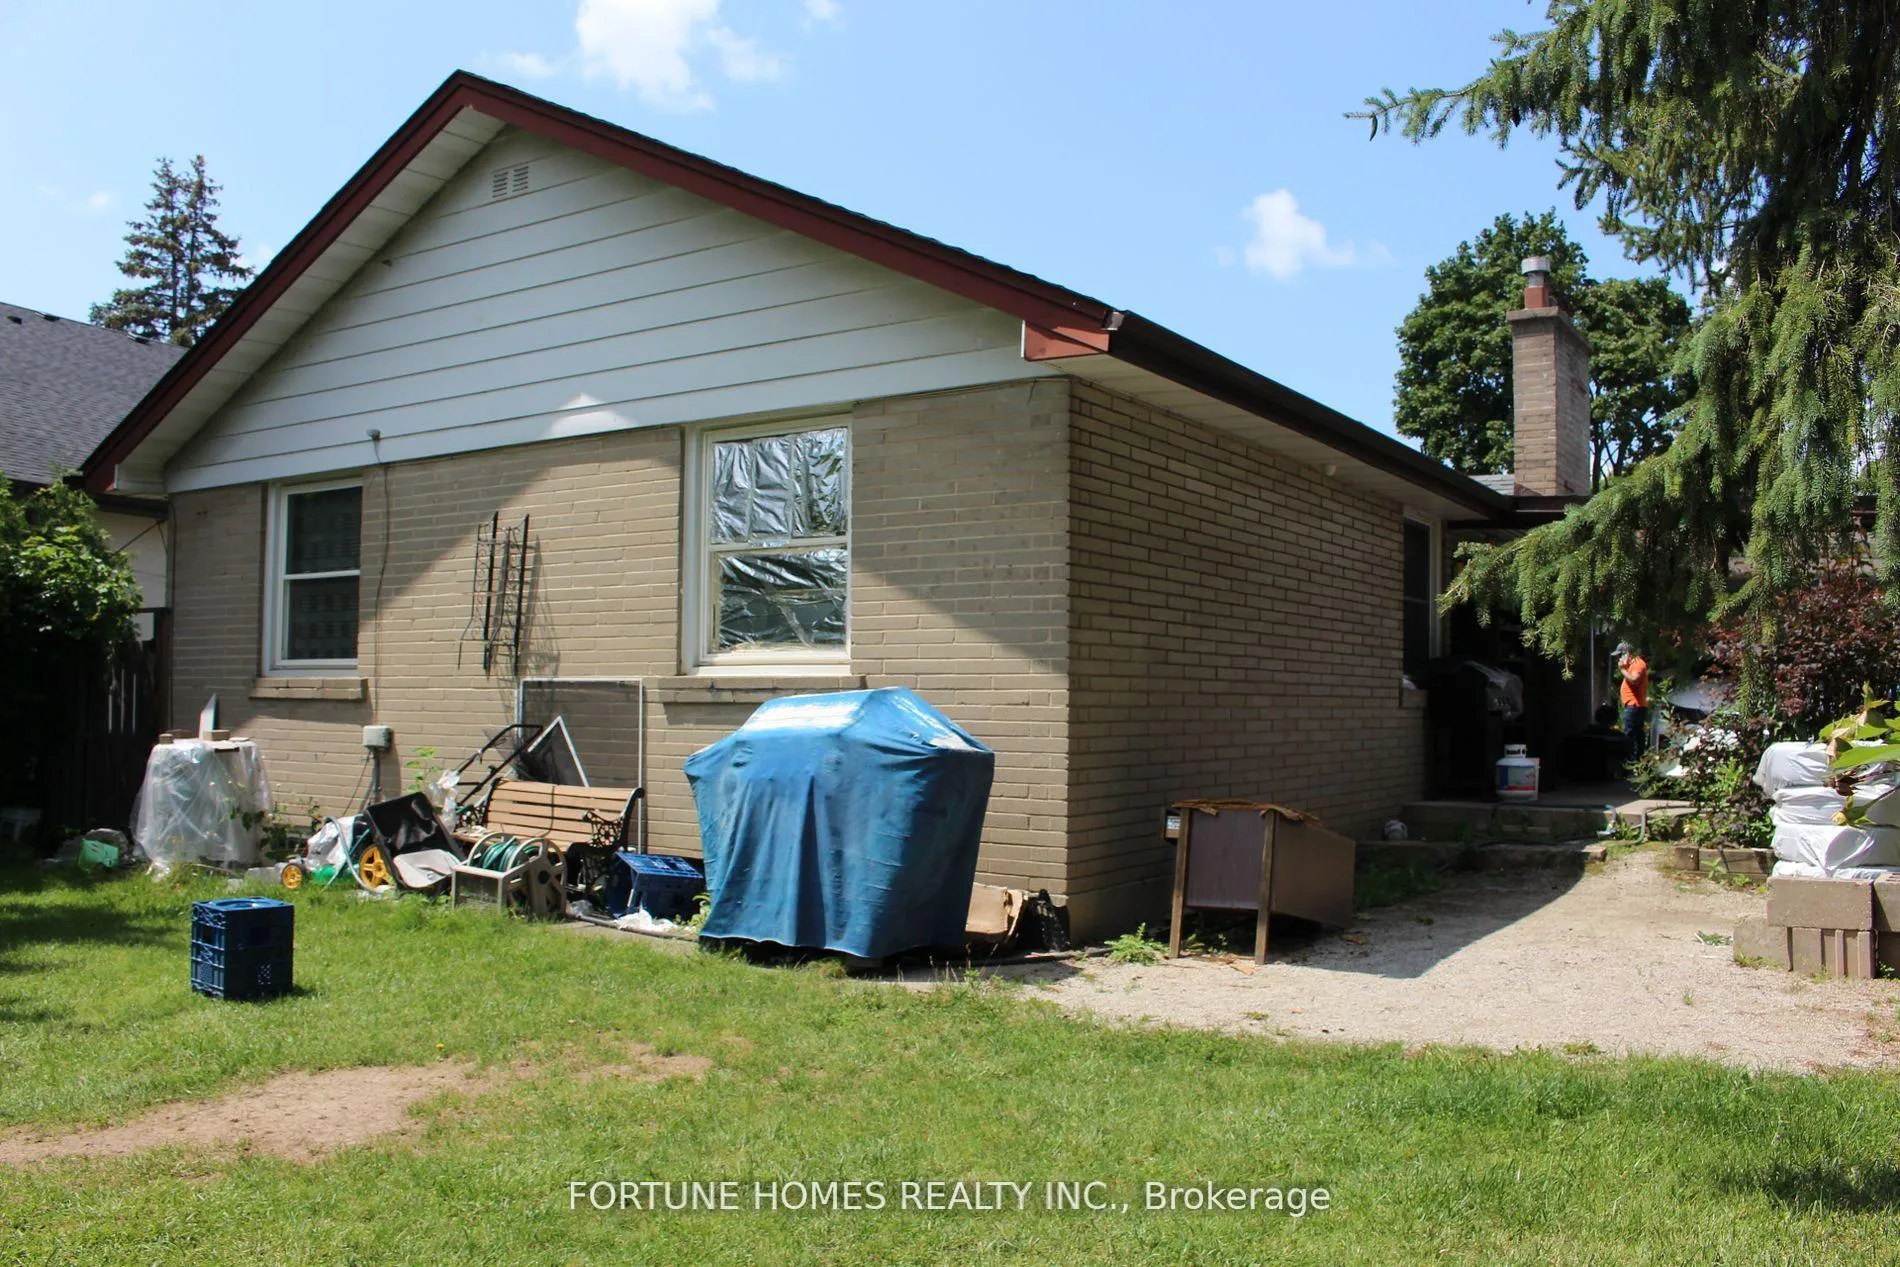
9 Todd Brook Drive
Detached Terminated
1/129 Todd Brook Drive
Detached Terminated
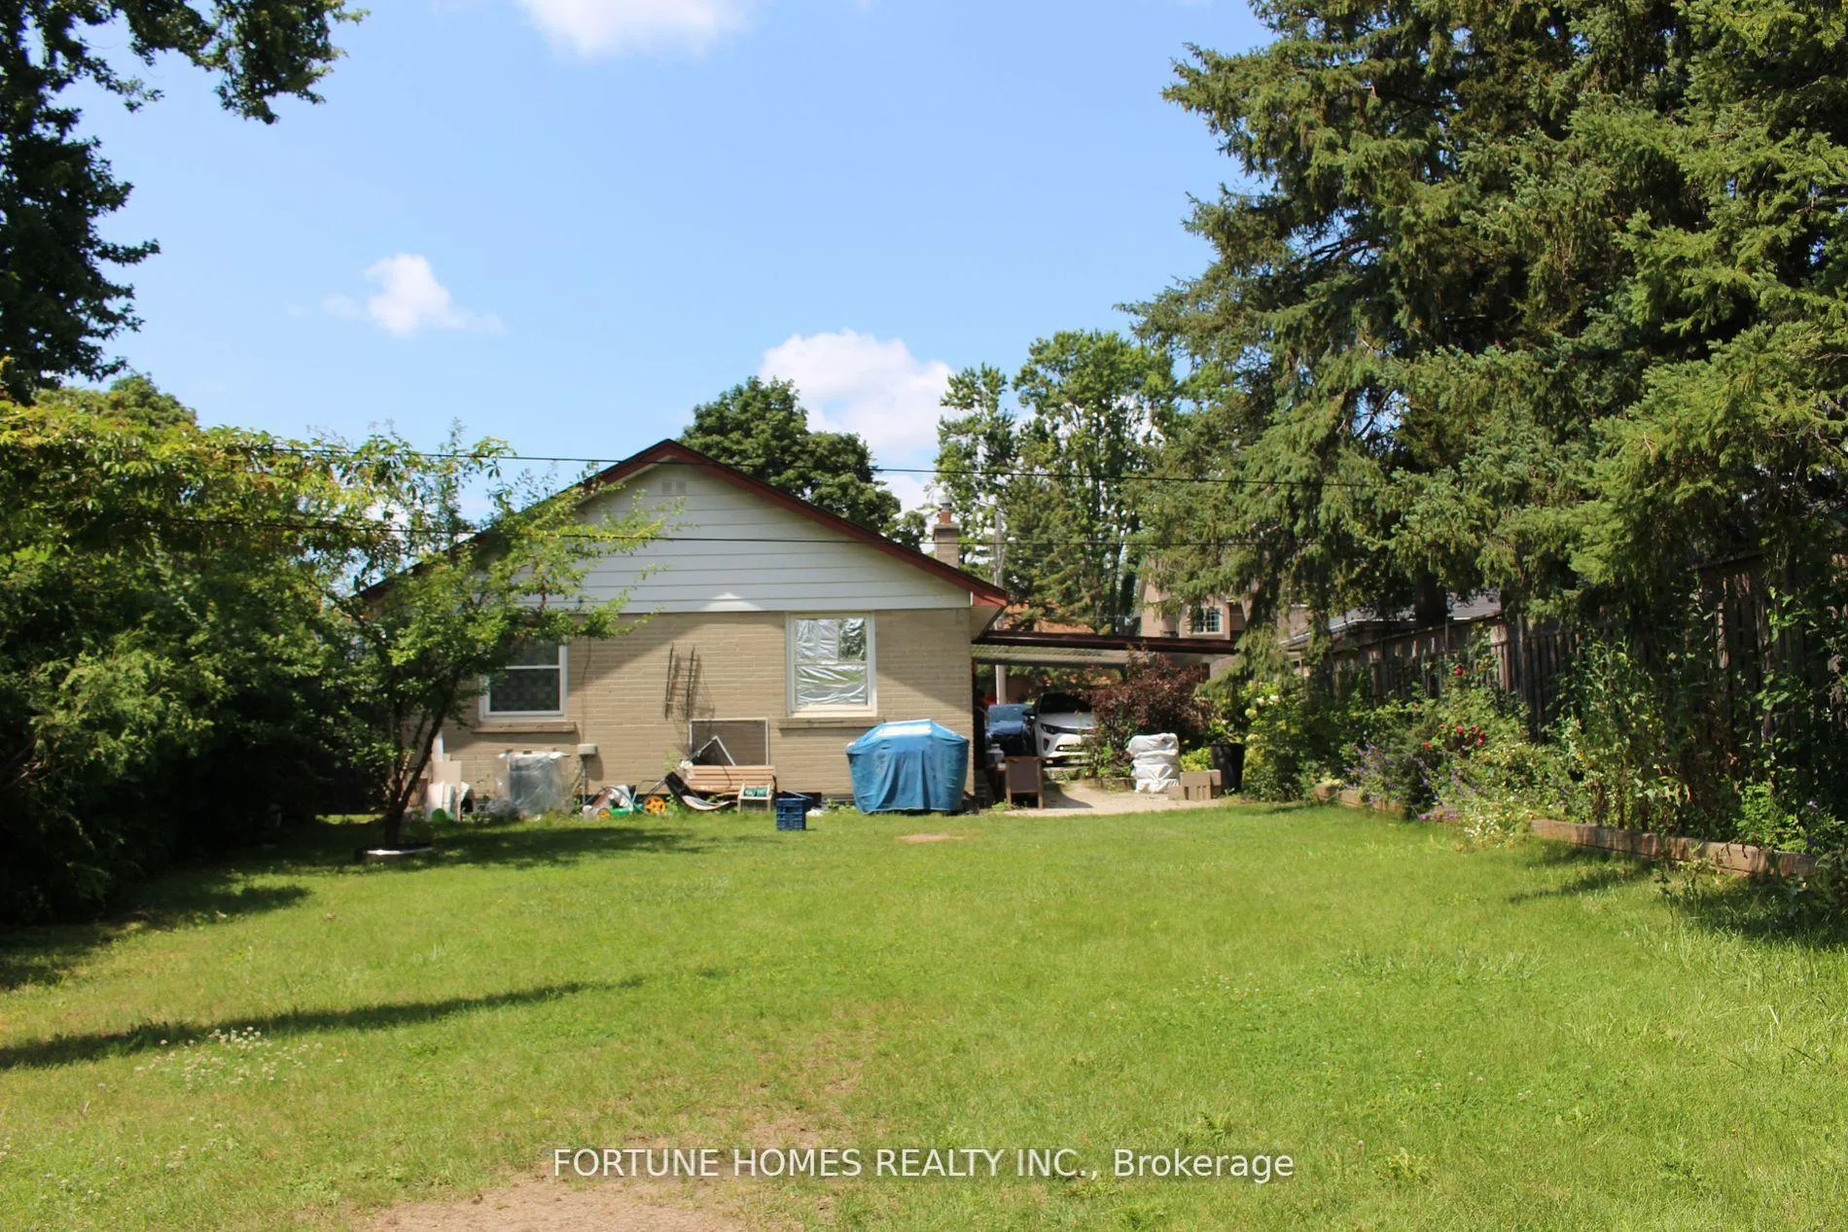
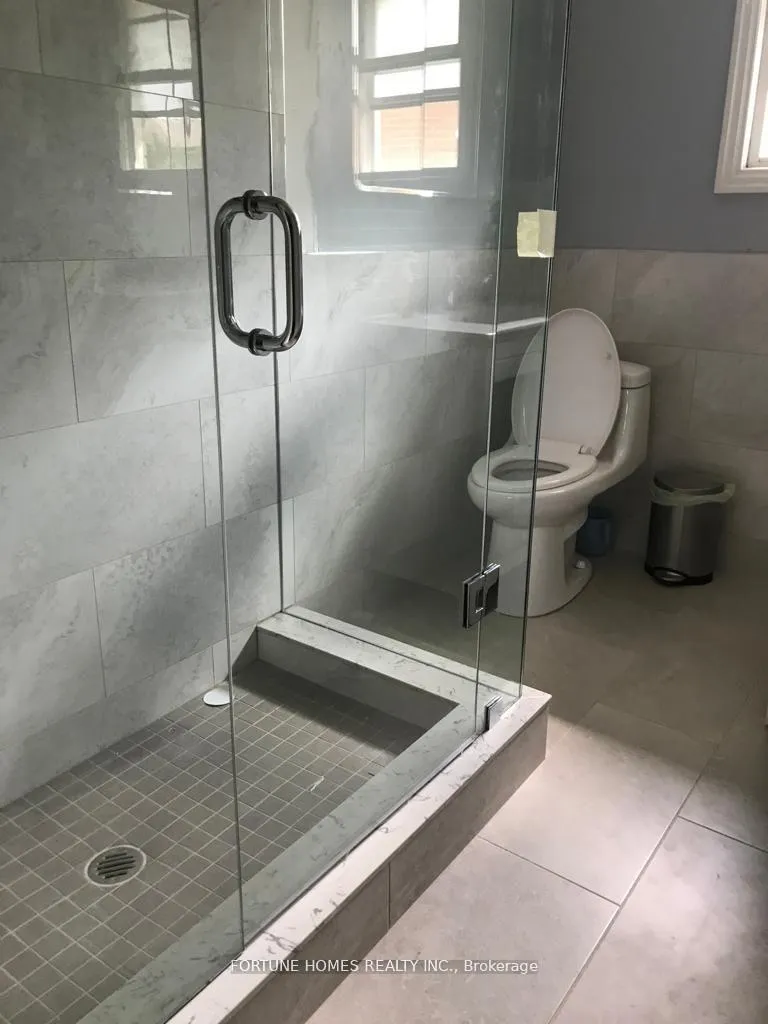
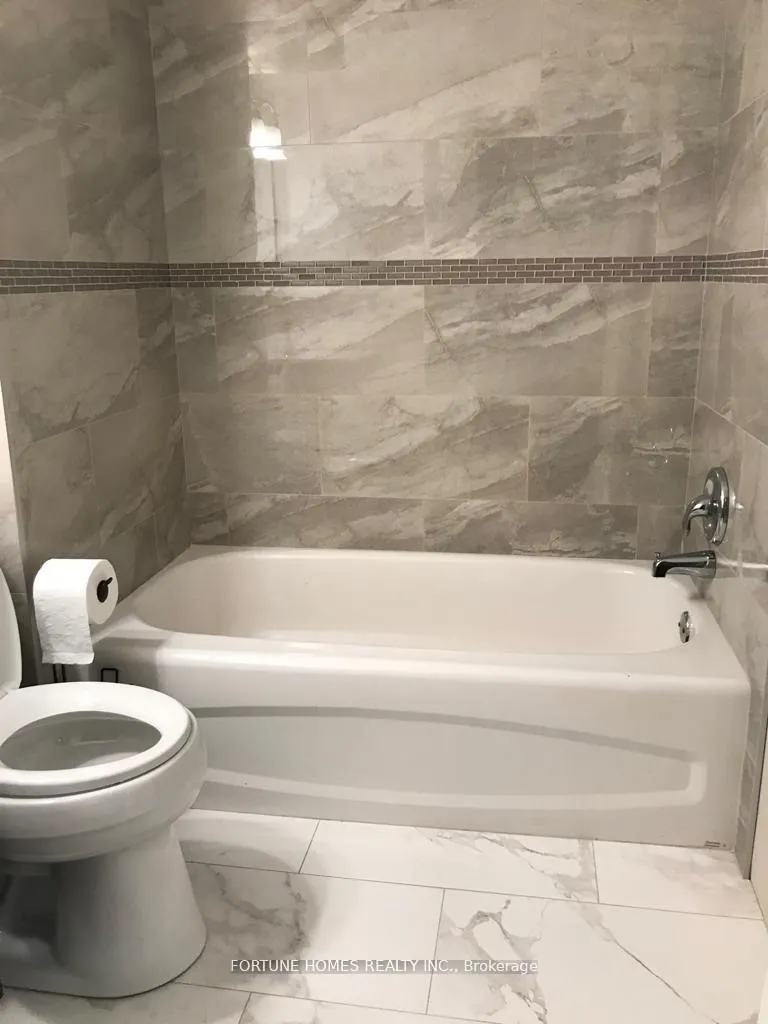
 See all 12 photos
3 Bedrooms
1 Bathroom
2 Garage
1.1K–1.5K sq.ft
Main, 2nd Fl…
— Unit
Property history
- $2,800TerminatedList: 2025-04-21|End: 2025-05-15|24 daysW12106560
Facts and features
- BasementApartment
- Lot size65 × 149 ft
- Lease term12 months
- FurnishedUnfurnished
What stands out
- Separate entrance
- Central air
The homeDetached, Bungalow, 1,100–1,500 sq ft
- TypeDetached
- StyleBungalow
- Living space1,100–1,500 sq ft
- BasementApartment, separate entrance
- WaterfrontNone
InsideIn-suite laundry, main level, Rooms above ground 6, Bedrooms 3
- LaundryIn-suite laundry, main level
- Rooms above ground6
- Bedrooms3
- Bathrooms1
- Kitchens1
Outside and lotBrick, Asphalt shingle, Brick
- ExteriorBrick
- RoofAsphalt shingle
- FoundationBrick
- Size65 × 149 ft
Parking2 Garage, Carport, Private
- Spaces2 Garage
- GarageCarport
- DrivewayPrivate
Heating, water and powerForced air, gas, Central air, Municipal water
- HeatingForced air, gas
- CoolingCentral air
- WaterMunicipal water
- SewerMunicipal sewer
Rent and termsRent $2,800 a month, Main, 2nd floor, Unfurnished
- Rent$2,800 a month
- Space for rentMain, 2nd floor
- FurnishedUnfurnished
- Lease12 months
- PaidMonthly
- Rent includesOther
- DepositRequired
- Credit checkRequired
- Employment letterRequired
- Rental applicationRequired
- ReferencesRequired
IncludedStainless steel appliances- fridge, stove, dishwasher, b/i microwave, shared use of washer&dryer.no pets, no smoking (upper only)
- IncludedStainless steel appliances- fridge, stove, dishwasher, b/i microwave, shared use of washer&dryer.no pets, no smoking (upper only)
Listing detailsW12106560, Terminated, Apr 21, 2025
- MLS® numberW12106560
- StatusTerminated
- Listed onApr 21, 2025
- Days on market24
- UpdatedMay 15, 2025
- Possession2025-05-01 / Immediate
- Occupied byTenant
- Listing brokerageFORTUNE HOMES REALTY INC.
About this home
9 Todd Brook Drive, Etobicoke (Thistletown-Beaumonde Heights), ON M9V 1R5
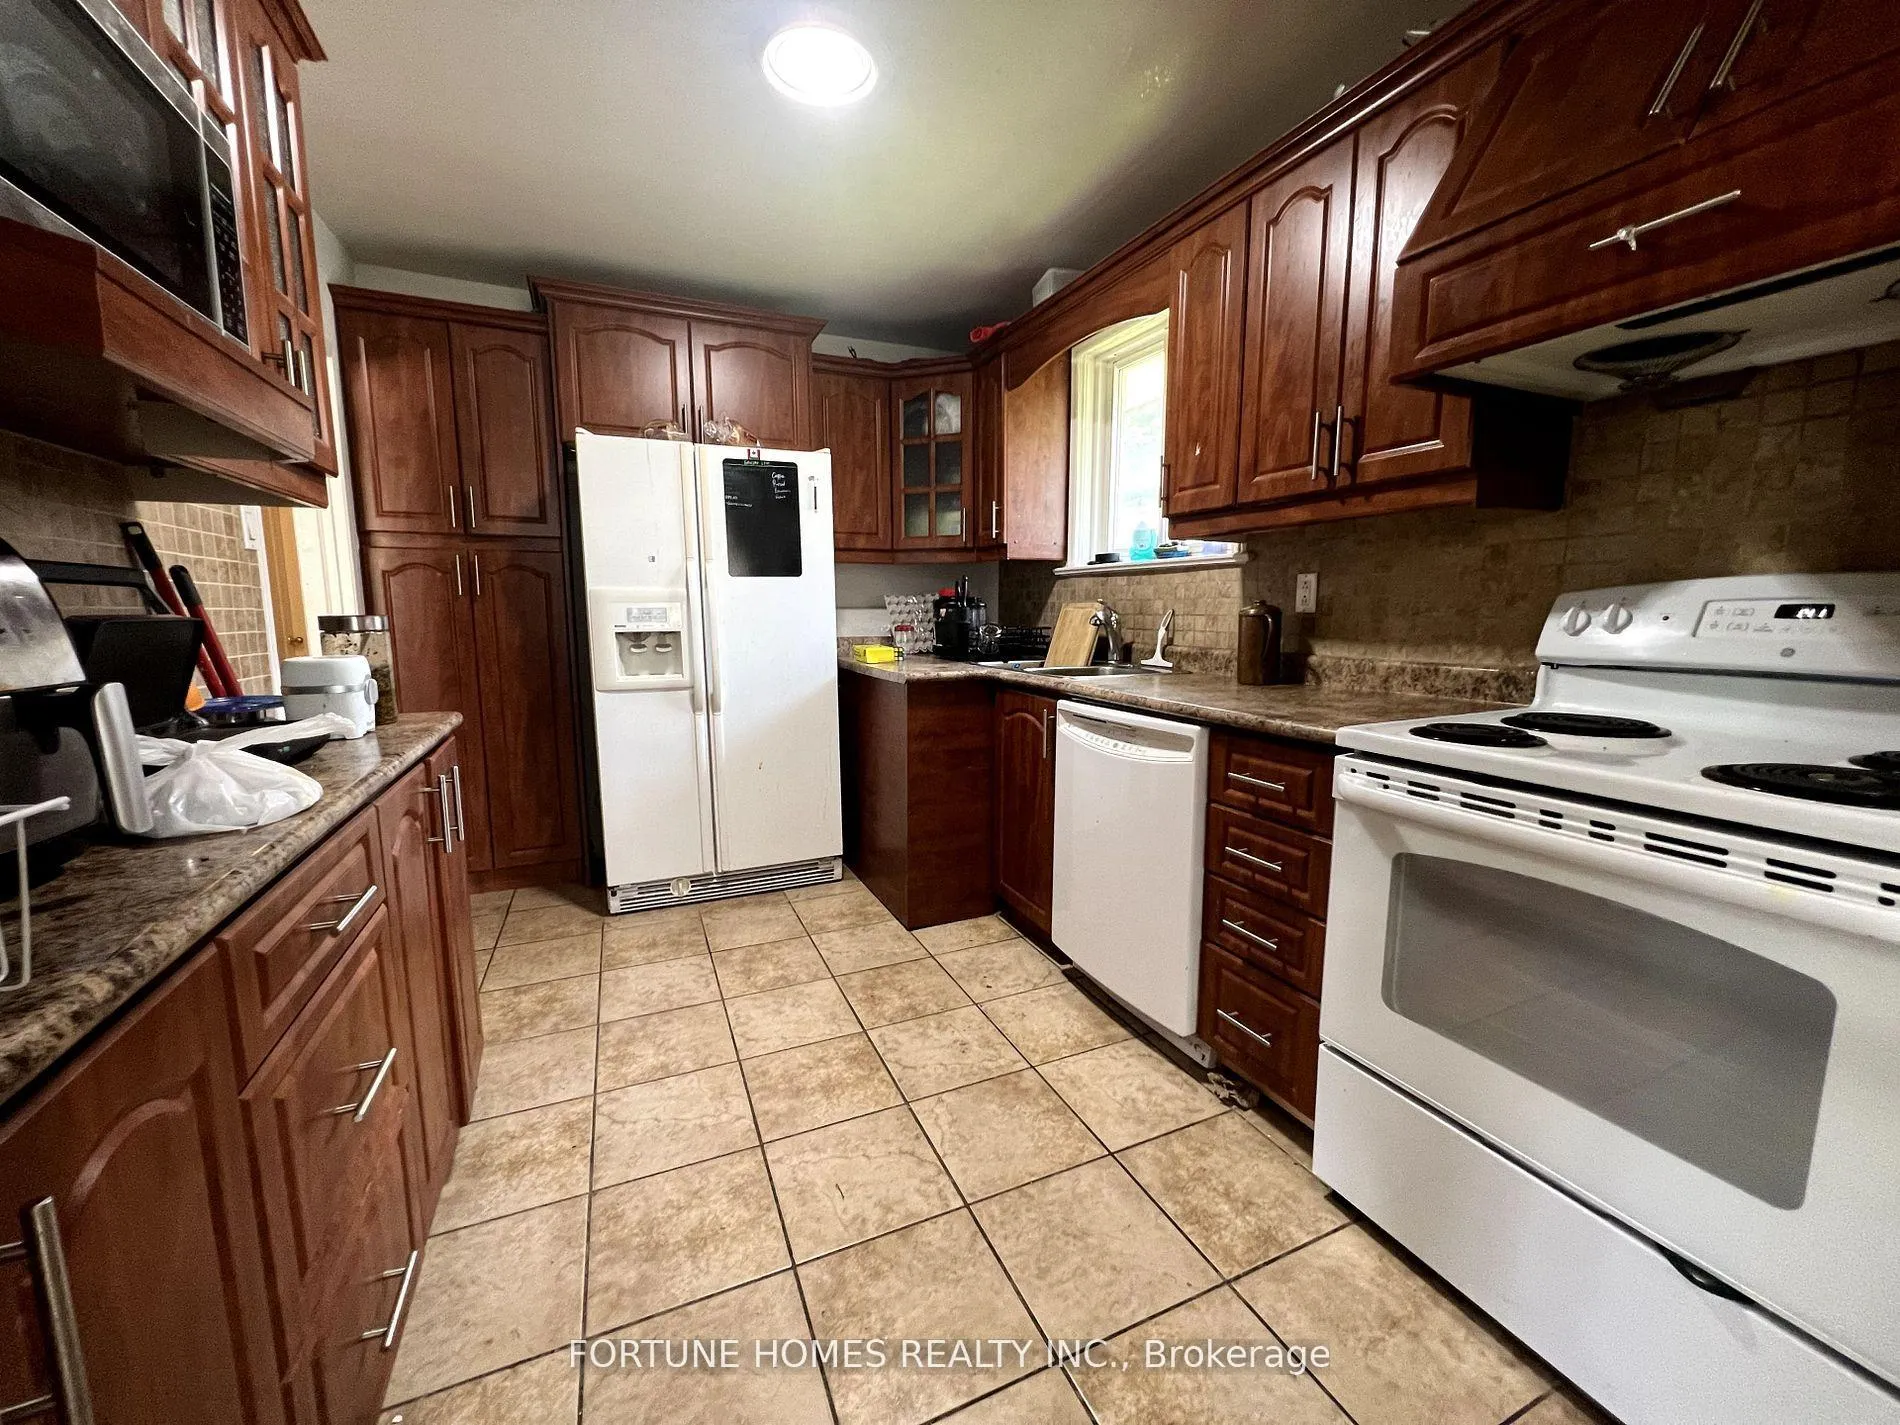
Great Location! Etobicoke. Steps To Ttc, Restaurants, Parks, Schools, Shops. Beautiful Upgraded 3 Bedroom Raised Bungalow Semi-Det Home, Spacious, Bright, Lg Windows, Pot Lights, Kitchen- Granite Counters/Ss Appliances/Eat-In Breakfast Area, Liv & Dining Area, Neutral Colours, Shared Sep Laundry Rm, Shared Use Of Fenced Backyard, 2 Car Parking Spaces(can be given 1 more upon req), No Smoking,75% utilities by tenants, basement is rented separately.
Read more
Ask about this home
A HOMEH agent will answer your questions about this home.
Ask a question
Around this home
Islington/Albion
Errands
Transit
Parks
Schools
Daily convenience, out of 100, from the distances below
ParkBeaumonde Heights Park · 10 within 1 km5 min walk304 m
GroceryCaribbean Groceries Meat and Fish4 min walk226 m
SchoolBeaumonde Heights Junior Middle School8 min walk490 m
Train stationRowntree Mills12 min walk737 m
PharmacyBlossom Pharmacy6 min walk364 m
Cafés & foodRita's Kitchen · 15 within 1 km5 min walk280 m
Gym & rec centreGrind12 min walk749 m
LibraryToronto Public Library - Albion19 min walk1.1 km
WalkDriveStraight-line distance, open map data
Grocery0.2 km
Park0.3 km
Coffee0.3 km
Dining0.3 km
Gym0.7 km
Rowntree Mills0.7 km
Schools nearby
School rating, out of 10.
Beaumonde Heights Junior Middle Schoolelementary · Public · 0.5 km
6.2/10Fair
Ééc Saint-Noël-Chabanel-Torontoelementary · Public · 0.8 km
—
George Hull Centre - Clear Directionssecondary · Public · 1.0 km
—
Contact agent
Helpful calculators
Rent vs buy
Affordability
Mortgage
Down payment
Stress test
CMHC insurance
Your HOMEH agent

KimHOMEH agent · Etobicoke
"I would see it this week."
Ask Kim
Keep exploring
You are here