

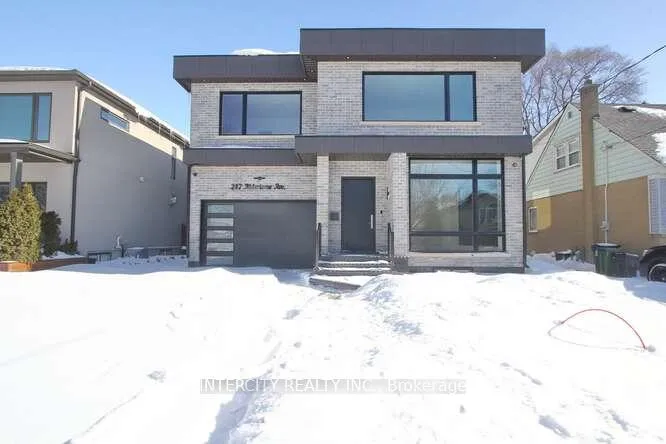
247 Alderbrae Avenue
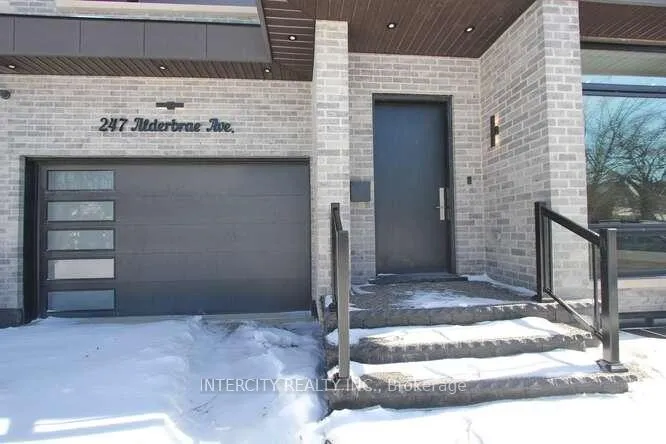
247 Alderbrae Avenue
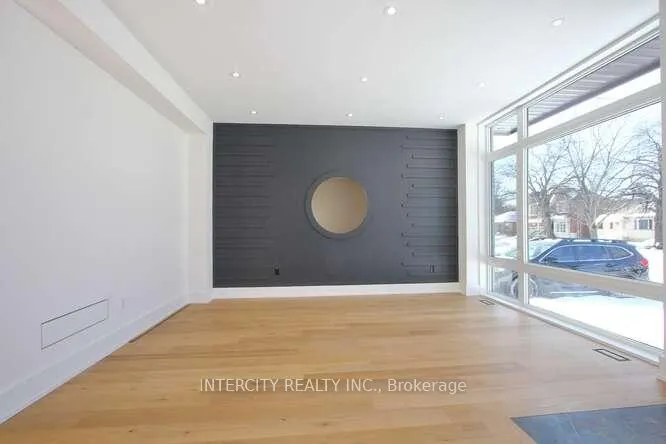 See all 50 photos
Property history
Facts and features
- BasementApartment
- Lot size46 × 110 ft
- Lease term12 months
- FurnishedUnfurnished
- Separate entrance
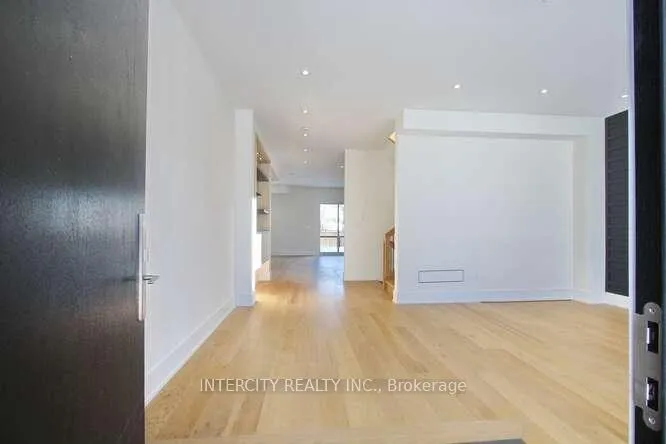
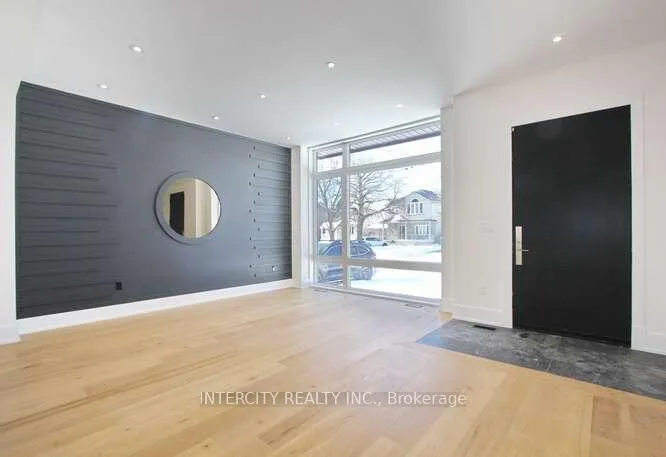
- Hardwood floors
- Fireplace
- Central air
The homeDetached, 2-storey, New
- Type: Detached
- Style: 2-storey
- Age: New
- Living space: 2,500–3,000 sq ft
- Basement: Apartment, separate entrance, walk-up
InsideFireplace Yes, Hardwood, Porcelain, Vinyl, In area, in hall
- Fireplace: Yes
- Flooring: Hardwood, Porcelain, Vinyl
- Laundry: In area, in hall
- Features: Carpet free, central vacuum, erv/hrv
- Rooms above ground: 12
- Rooms in the basement: 1
- Bedrooms: 4 + 1 in the basement
- Bathrooms: 5
- Kitchens: 1
- Family room: Yes
Outside and lotBrick, stucco (plaster), Asphalt shingle, shingles, Concrete
- Exterior: Brick, stucco (plaster)
- Roof: Asphalt shingle, shingles
- Foundation: Concrete
- Features: Deck, privacy
- Size: 46.13 × 110.33 ft
Parking1 Garage, Built-in, Available, private double
- Spaces: 1 Garage
- Garage: Built-in
- Driveway: Available, private double
Heating, water and powerForced air, gas, Central air, Municipal water
- Heating: Forced air, gas
- Cooling: Central air
- Water: Municipal water
- Sewer: Municipal sewer
Rent and termsRent $6,800 a month, Basement, main, 2nd floor, Unfurnished
- Rent: $6,800 a month
- Space for rent: Basement, main, 2nd floor
- Furnished: Unfurnished
- Lease: 12 months
- Paid: Monthly
- Rent includes: Parking
- Deposit: Required
- Credit check: Required
- Employment letter: Required
- Rental application: Required
- References: Required
IncludedThe garden suites & bachelor suite not for the lease.
- Not included: The garden suites & bachelor suite not for the lease.
NearbyLibrary, park, public transit, school, school bus route
- Close to: Library, park, public transit, school, school bus route
Listing detailsW12771582, Rented, Feb 9, 2026
- MLS® number: W12771582
- Status: Rented
- Listed on: Feb 9, 2026
- Days on market: 25
- Updated: Mar 6, 2026
- Possession: 2026-02-15 / Flexible
- Occupied by: Vacant
- Listing brokerage: INTERCITY REALTY INC.
About this home
247 Alderbrae Avenue, Etobicoke (Alderwood), ON M8W 4K6
Well Come to Brand New Beautiful upgraded, Modern custom Build/ never Lived 4+1 Bedroom home!! Legal Finished Basement with 8 feet wide walk up Stair, Lot Size 46x110 In Alderwood Area. Ceiling Height 10 Feet on Main 9 Feet On 2nd and 9 Feet Basement!! All Custom Build Closet & Decorative Design Wall.4 Large Size Bedroom/ Master bedroom with 15x7 Balcony (Jack & Jill) 3 Full Washroom On The 2nd Floor, 1 Full Washroom On Main Floor, Total 3940Sq Legal Living Space Area, 5 Car Parking, Oak Stain Modern Stair. Family Room/Dining Room, Living Room, Modern Kitchen, Walk out to the Finished Deck, Engen ring Hardwood on Main and 2nd Floor, 6' Vinyl In The basement. Large Window & Pots Lights in The Entire home & much more to List.
Ask about this home
A HOMEH agent will answer your questions about this home.
Around this home
Daily convenience, out of 100, from the distances below
Schools nearby
School rating, out of 10.
Helpful calculators
Your HOMEH agent

"I would see it this week."