

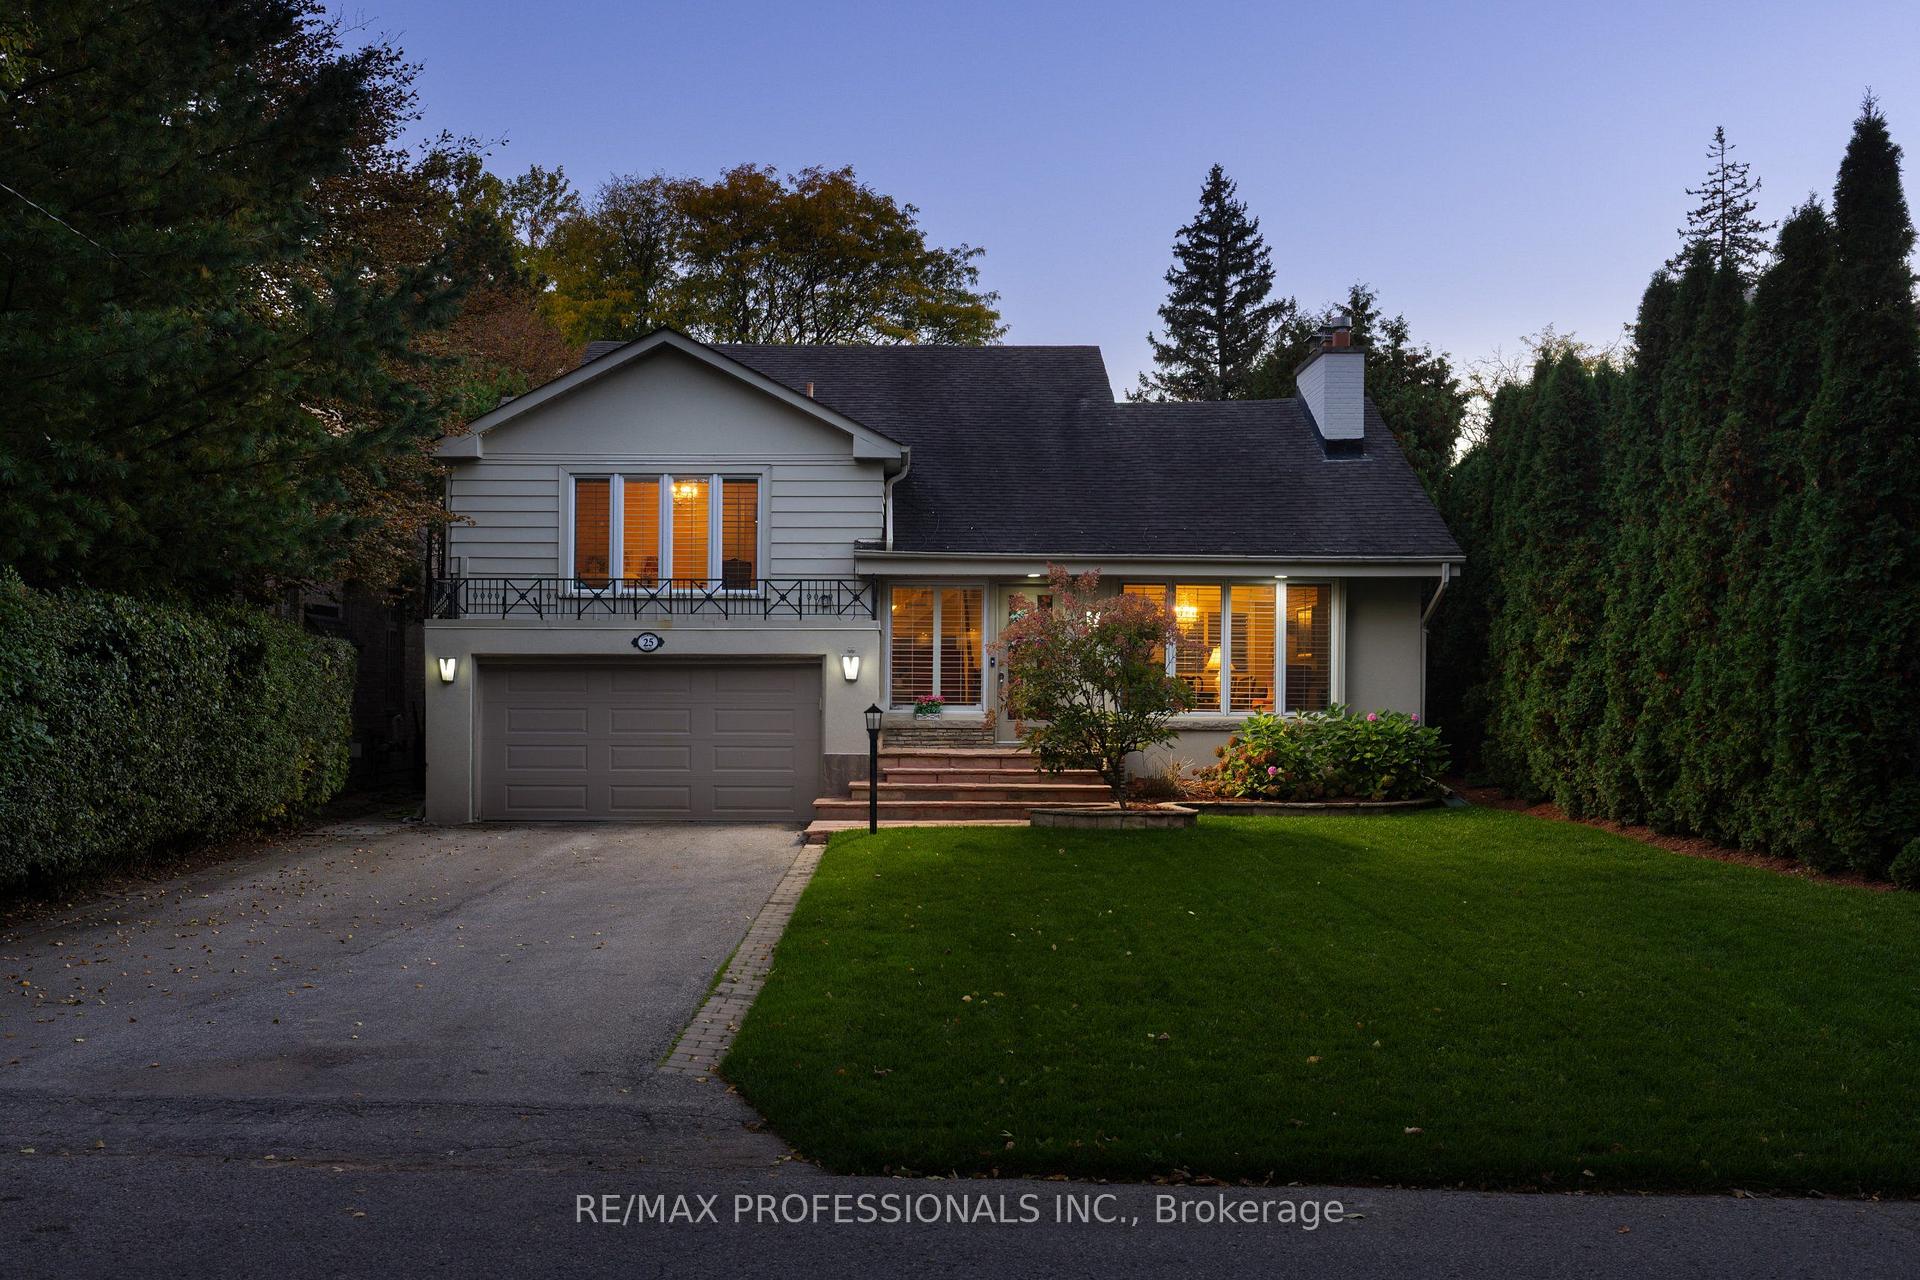
25 Colwood Road
25 Colwood Road
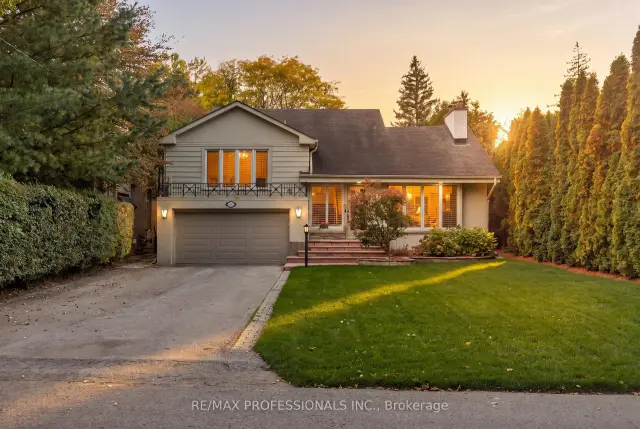
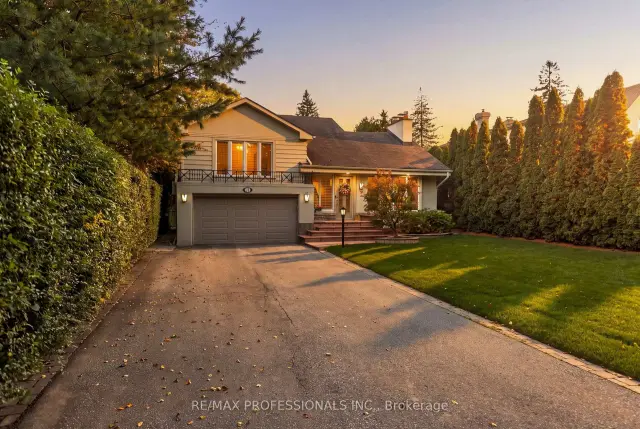
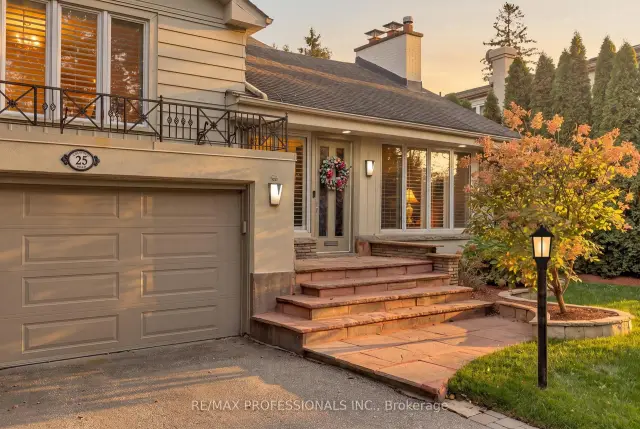
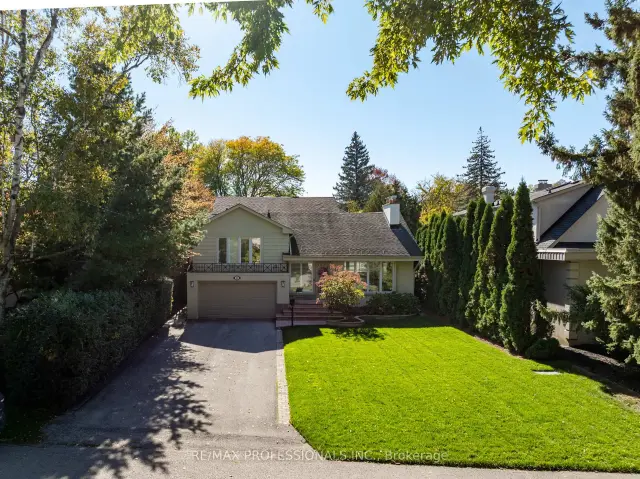 See all 41 photos
Property history
Facts and features
- BasementFinished
- Age of home51–99 years
- Water, sewerMunicipal
- HeatingForced air
- Hardwood floors
- Fireplace
The homeDetached, Other, Age 51–99 years
- TypeDetached
- StyleOther
- Age51–99 years
- Living space2,000–2,500 sq ft
- BasementFinished
InsideFireplace Yes, natural gas, wood, Hardwood, Broadloom, Garburator
- FireplaceYes, natural gas, wood
- FlooringHardwood, Broadloom
- FeaturesGarburator
- Rooms above ground9
- Bedrooms3
- Bathrooms3
- Kitchens1
- Family roomYes
Outside and lotStucco (plaster), Asphalt shingle, Concrete
- ExteriorStucco (plaster)
- RoofAsphalt shingle
- FoundationConcrete
- Size50 × 126 ft
Parking2 Garage, Attached, Available
- Spaces2 Garage
- GarageAttached
- DrivewayAvailable
Heating, water and powerForced air, gas, Wall unit(s), Municipal water
- HeatingForced air, gas
- CoolingWall unit(s)
- WaterMunicipal water
- SewerMunicipal sewer
Costs and taxesTaxes $9,584 a year, HST included in the price, Hot water tank
- Taxes, 2025$9,584 a year
- HSTHST included in the price
- Rental itemsHot water tank
Included in the saleStainless steel fridge, cooktop, double wall ovens and dishwasher, california shutters, existing light fixtures and chandeliers, ductless a/c units, washer, dryer
- IncludedStainless steel fridge, cooktop, double wall ovens and dishwasher, california shutters, existing light fixtures and chandeliers, ductless a/c units, washer, dryer
NearbyGolf, park, place of worship
- Close toGolf, park, place of worship
Listing detailsW14130316, Sold, Oct 29, 2026
- MLS® numberW14130316
- StatusSold
- Listed onOct 29, 2026
- Days on market14
- UpdatedNov 12, 2026
- PossessionOther
- Occupied byOwner
- Listing brokerageRE/MAX PROFESSIONALS INC.
About this home
25 Colwood Road, Etobicoke (Edenbridge-Humber Valley), ON M9A 4E5
Welcome to 25 Colwood Road! Edenbridge-Humber Valley Living at Its Finest. Beautiful 3 bed, 3 bath home on a quiet street in coveted Edenbridge-Humber Valley. Vaulted, beamed living room with a floor-to-ceiling brick fireplace, formal dining, bright white kitchen with stainless appliances and double wall ovens, and a family room with a gas fireplace. Primary suite with a vaulted ceiling and ensuite. Finished lower level. Private hedged backyard with a large deck and stone patio. Double car garage with ample driveway Parking. Just steps to Humbertown Shopping Centre with luxury shopping, dining and services. walking trails, top Etobicoke schools and TTC bus & subways.
Ask about this home
A HOMEH agent will answer your questions about this home.
Around this home
Daily convenience, out of 100, from the distances below
Schools nearby
School rating, out of 10.
Helpful calculators
Your HOMEH agent

"Priced 7% under the Hestimate. I would see it this week."