

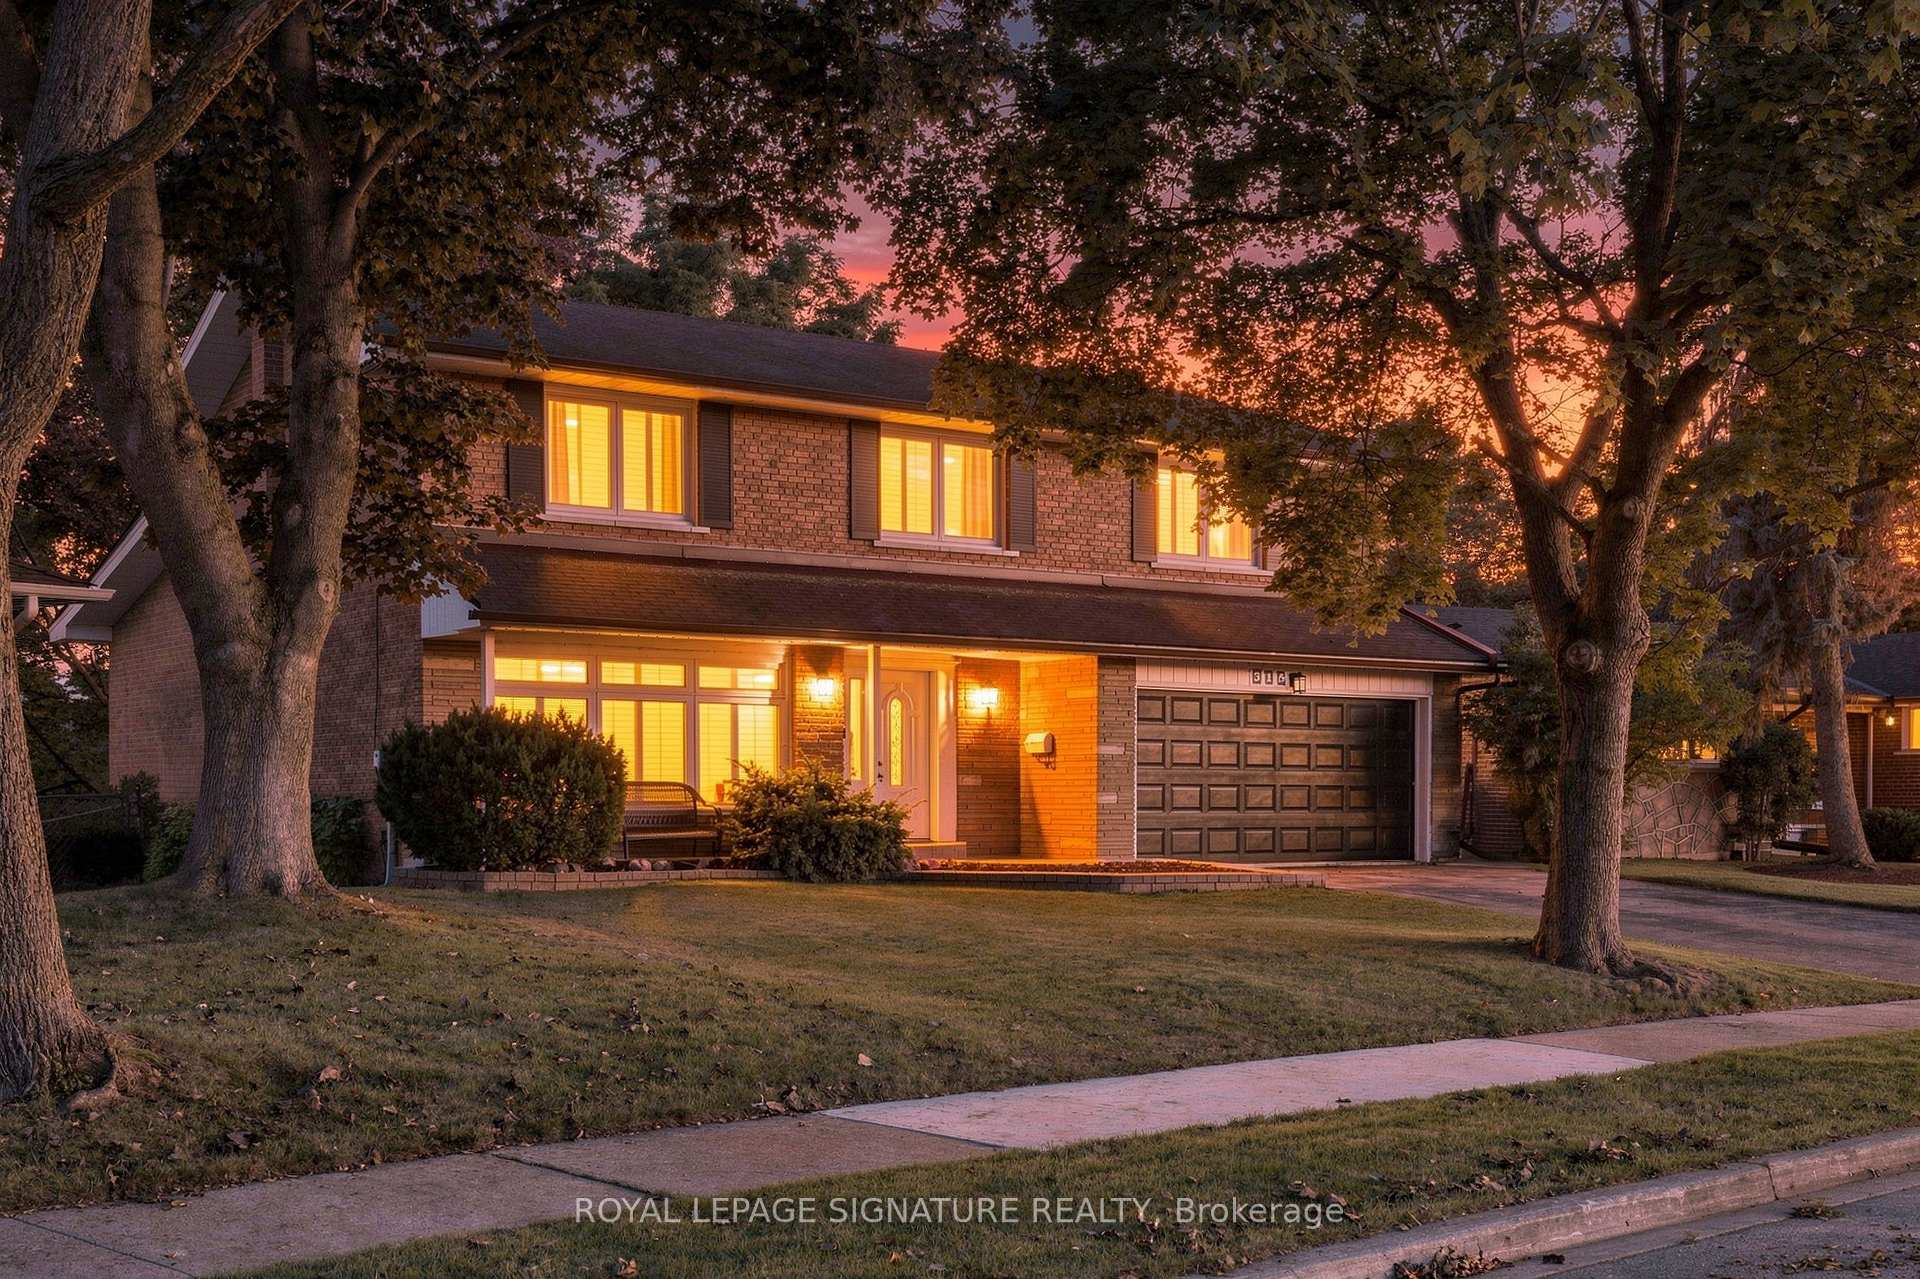
315 Markland Drive
315 Markland Drive
 See all 50 photos
Property history
Facts and features
- BasementWalk-out
- Age of home51–99 years
- Water, sewerMunicipal
- Lot shapePie
- Separate entrance
- Fireplace
- Central air
The homeDetached, 2-storey, Age 51–99 years
- Type: Detached
- Style: 2-storey
- Age: 51–99 years
- Living space: 2,000–2,500 sq ft
- Basement: Finished with walk-out, separate entrance
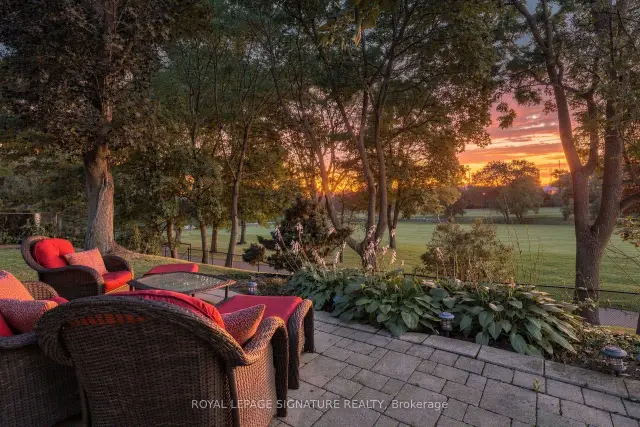
- View: Golf course, creek/stream, trees/woods
InsideFireplace Yes, family room, natural gas, wood, rec room, Vinyl, Carpet free, Concrete, Ceramic, Main level
- Fireplace: Yes, family room, natural gas, wood, rec room
- Flooring: Vinyl, Carpet free, Concrete, Ceramic
- Laundry: Main level
- Features: Auto garage door remote, carpet free, in-law capability, storage, water heater, built-in oven, countertop range
- Security: Smoke detector
- Rooms above ground: 8
- Rooms in the basement: 2
- Bedrooms: 4 + 1 in the basement
- Bathrooms: 4
- Kitchens: 1
- Family room: Yes
Outside and lotBrick, Asphalt shingle, Concrete block
- Exterior: Brick
- Roof: Asphalt shingle
- Foundation: Concrete block
- Features: Backs on green belt, deck, patio, landscaped
- Size: 56.54 × 120 ft
- Shape: Pie
Parking2 Garage, Attached, Private double
- Spaces: 2 Garage
- Garage: Attached
- Driveway: Private double
Heating, water and powerForced air, gas, Central air, Municipal water
- Heating: Forced air, gas
- Cooling: Central air
- Water: Municipal water
- Sewer: Municipal sewer
Costs and taxesTaxes $8,031 a year, HST included in the price, Hot water tank (tankless)
- Taxes, 2025: $8,031 a year
- HST: HST included in the price
- Rental items: Hot water tank (tankless)
Included in the saleFridge, stove, dishwasher, washer, dryer, all electrical light fixtures, all window coverings, garage door opener & remotes,(gas fireplace & central vacuum as-is condition) furnace(21), a/c (21)
- Included: Fridge, stove, dishwasher, washer, dryer, all electrical light fixtures, all window coverings, garage door opener & remotes,(gas fireplace & central vacuum as-is condition) furnace(21), a/c (21)
NearbyFenced yard, golf, park, place of worship, public transit, school
- Close to: Fenced yard, golf, park, place of worship, public transit, school
Listing detailsW14130192, Sold, Oct 29, 2026
- MLS® number: W14130192
- Status: Sold
- Listed on: Oct 29, 2026
- Days on market: 12
- Updated: Nov 10, 2026
- Possession: Flexible
- Occupied by: Owner
- Listing brokerage: ROYAL LEPAGE SIGNATURE REALTY
About this home
315 Markland Drive, Etobicoke (Markland Wood), ON M9C 1R4
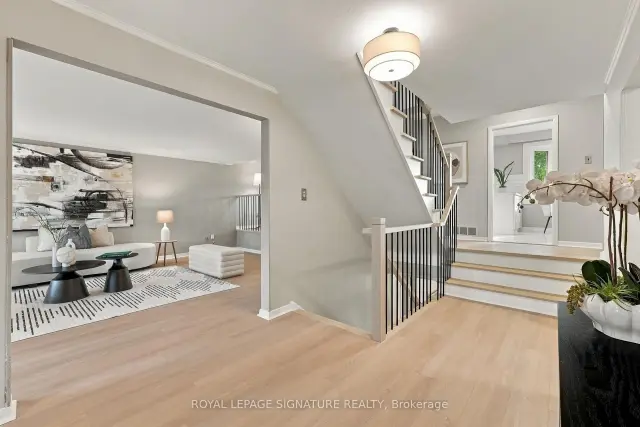
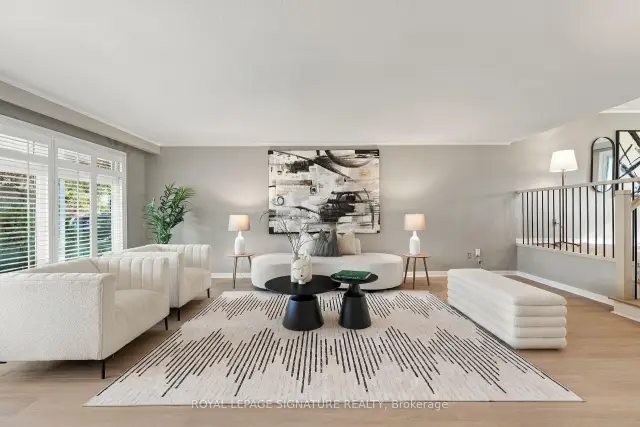
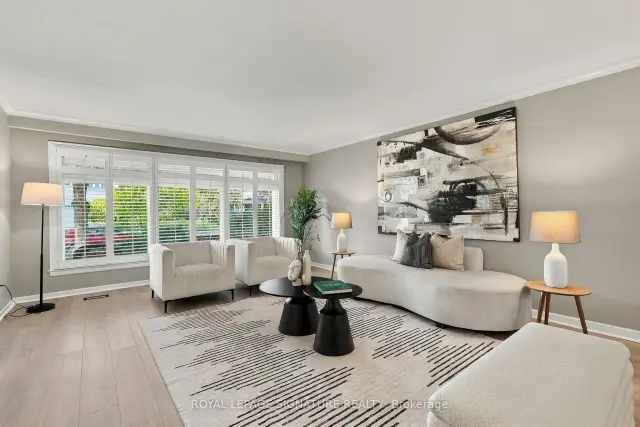
Set on a quiet stretch of Markland Drive, this beautifully renovated move in ready 4+1 bedroom, 4-bath residence backs directly onto the manicured fairways of Markland Wood Golf Club. It offers nearly 4000 sq ft of versatile living space across three levels, framed by mature trees and uninterrupted green views. A covered front porch welcomes you inside, where wide-plank flooring, a refreshed palette and a new staircase with black metal pickets set a light, modern tone. The living room is generous and sun-filled, and the formal dining room is finished with a chandelier and ceiling medallion, ready for entertaining. At the heart of the home is a new custom kitchen with stainless steel appliances, white shaker cabinetry, quartz counters, a subway tile backsplash, open wood shelving and a beverage fridge. Its bay-window breakfast nook overlooks the course. The family room has a fireplace and opens onto a large deck with views across the fairways, and a powder room and main-floor laundry with a separate entrance complete the level.Upstairs are four great size bedrooms, most dressed in California shutters. The primary suite has a walk-in closet and a 3-piece ensuite.The walkout lower level is designed for living. It features a 29 ft recreation room with a stone-surround wood-burning fireplace, a kitchenette, a renovated 3-piece bath with a large tiled shower, and a fifth bedroom with oversized windows facing the golf course. It's well suited for extended family or guests, and steps out to a covered stone patio and a private, tree-lined yard.A double garage completes the home. It's minutes to top-rated schools, parks, shopping, the 427, the QEW, Pearson and downtown Toronto.
Ask about this home
A HOMEH agent will answer your questions about this home.
Around this home
Daily convenience, out of 100, from the distances below
Schools nearby
School rating, out of 10.
Helpful calculators
Your HOMEH agent

"Priced 8% under the Hestimate. I would see it this week."