

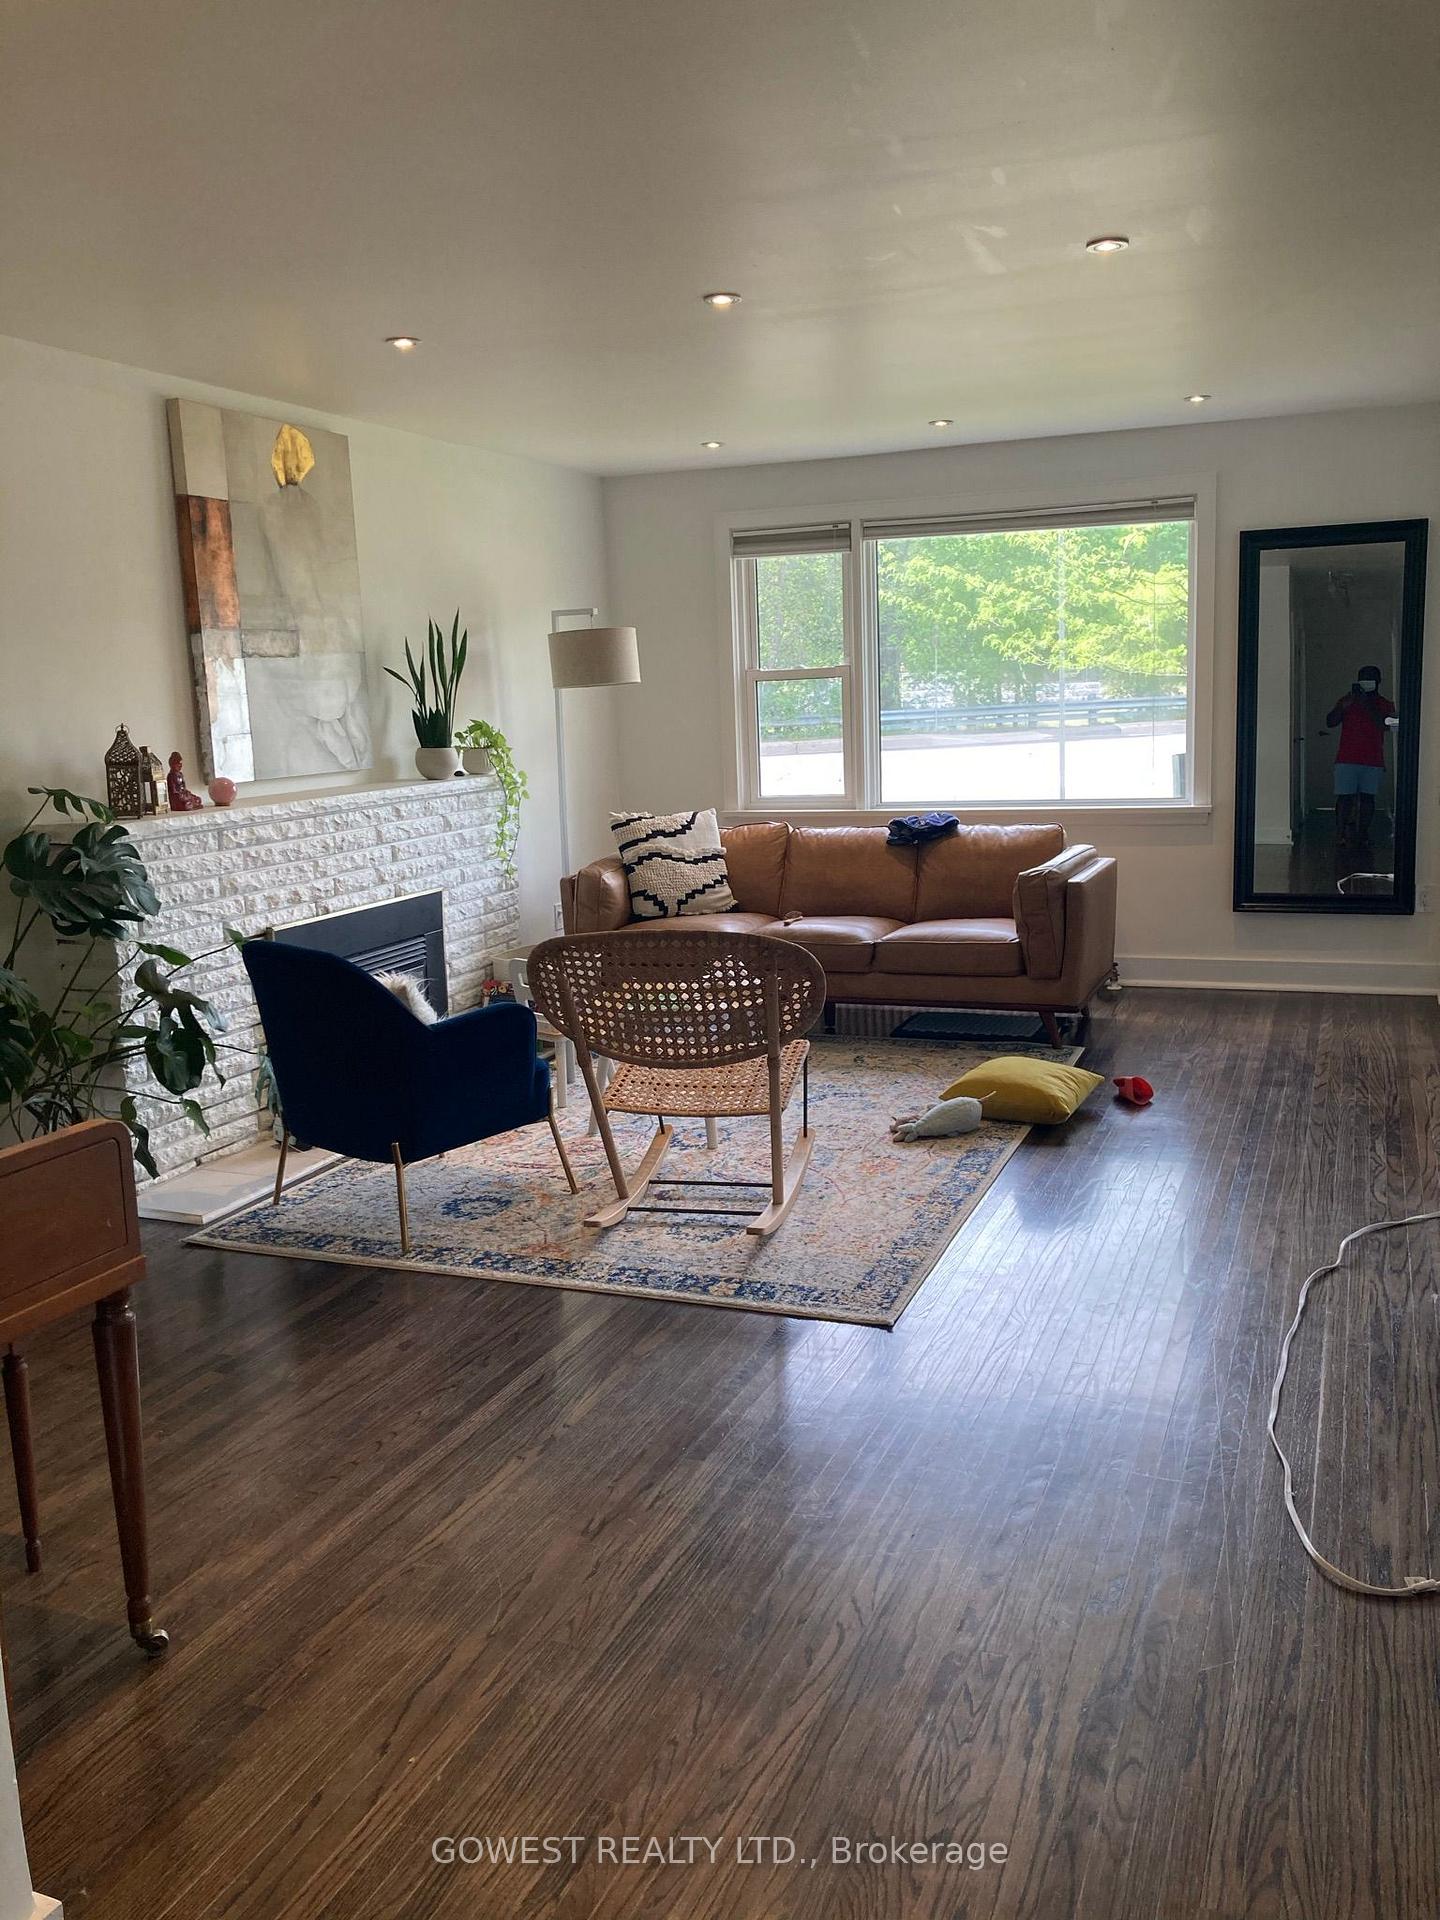
Unit 1, 4613 Dundas Street W
Multiplex For Rent
1/21Unit 1, 4613 Dundas Street W
Multiplex For Rent
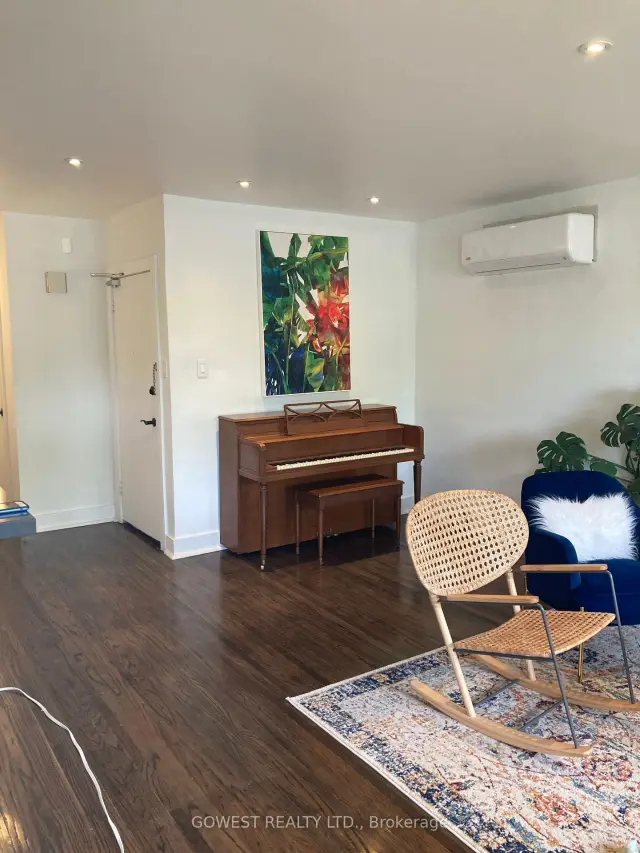 See all 21 photos
3 Bedrooms
1 Bathroom
1 Parking
2.5K–3K sq.ft
Main Floor
In 60-89 days
Facts and features
- BasementNone
- Lot size60 × 126 ft
- Lease term12 months
- FurnishedUnfurnished
What stands out
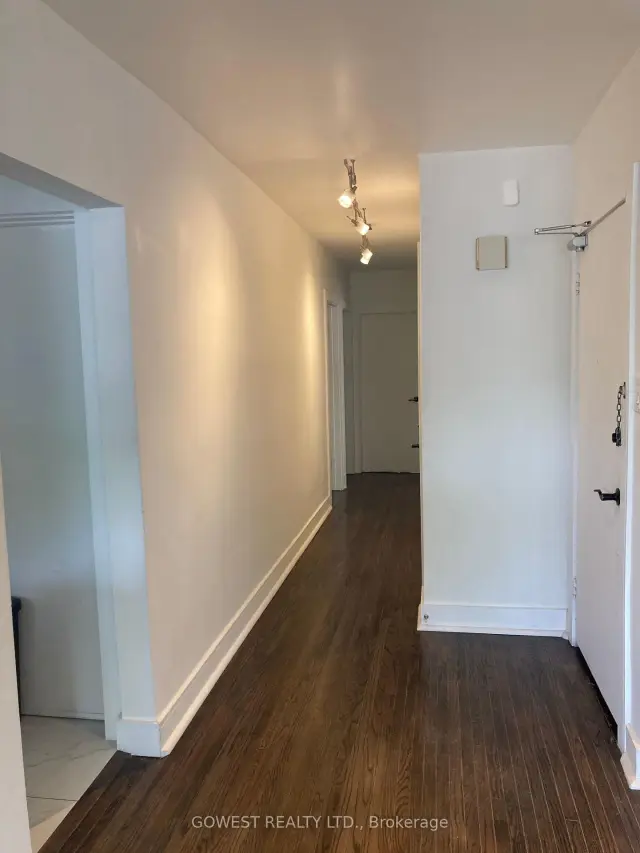
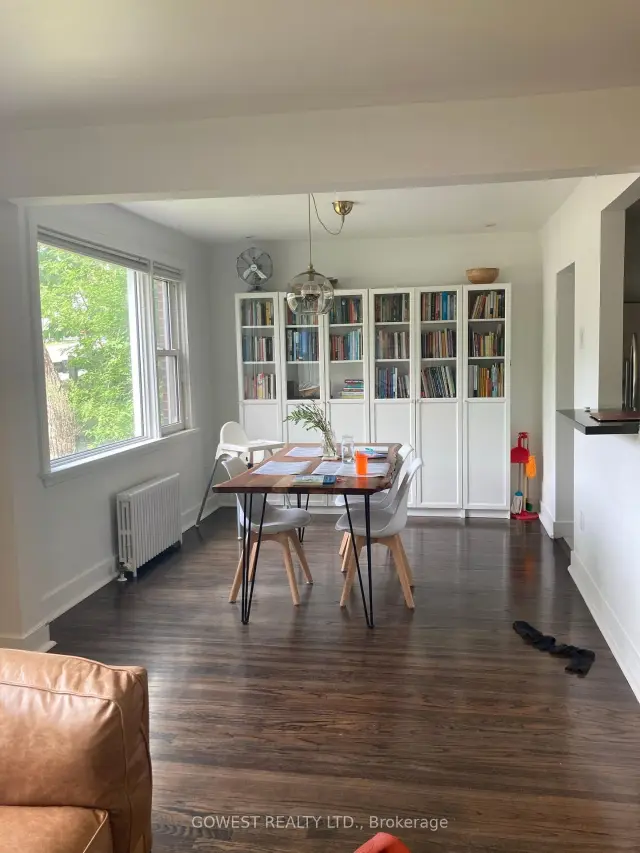
- Hardwood floors
The homeMultiplex, 2-storey, 2,500–3,000 sq ft
- Type: Multiplex
- Style: 2-storey
- Living space: 2,500–3,000 sq ft
- Basement: None
InsideHardwood, Ceramic, Ensuite, in-suite laundry, main level, Carpet free, primary bedroom - main floor
- Flooring: Hardwood, Ceramic
- Laundry: Ensuite, in-suite laundry, main level
- Features: Carpet free, primary bedroom - main floor
- Rooms above ground: 6
- Bedrooms: 3
- Bathrooms: 1
- Kitchens: 1
Outside and lotBrick, Asphalt shingle, Concrete block
Outside
- Exterior: Brick
- Roof: Asphalt shingle
- Foundation: Concrete block
- Size: 60 × 126 ft
Parking1 Parking, Attached
- Spaces: 1 Parking
- Garage: Attached
Heating, water and powerRadiant, gas, Municipal water, Municipal sewer
- Heating: Radiant, gas
- Water: Municipal water
- Sewer: Municipal sewer
- Natural gas: Yes
- Hydro: Yes
- Cable: Available
- Telephone: Available
Rent and termsRent $3,290 a month, Main, Unfurnished
- Rent: $3,290 a month
- Space for rent: Main
- Furnished: Unfurnished
- Lease: 12 months
- Rent includes: Heat, parking, water
- Deposit: Required
- Credit check: Required
- Employment letter: Required
- Rental application: Required
- References: Required
IncludedFridge, stove, built-in dishwasher, washer, dryer, all existing electric light fixtures.
- Included: Fridge, stove, built-in dishwasher, washer, dryer, all existing electric light fixtures.
Listing detailsW14128614, For Rent, Oct 29, 2026
- MLS® number: W14128614
- Status: For Rent
- Listed on: Oct 29, 2026
- Days on market: 23
- Updated: Oct 29, 2026
- Possession: 60-89 days
- Occupied by: Tenant
- Listing brokerage: GOWEST REALTY LTD.
About this home
Unit 1, 4613 Dundas Street W, Etobicoke (Kingsway South), ON M9A 1A3
Carpet FreePrimary Bedroom - Main Floor
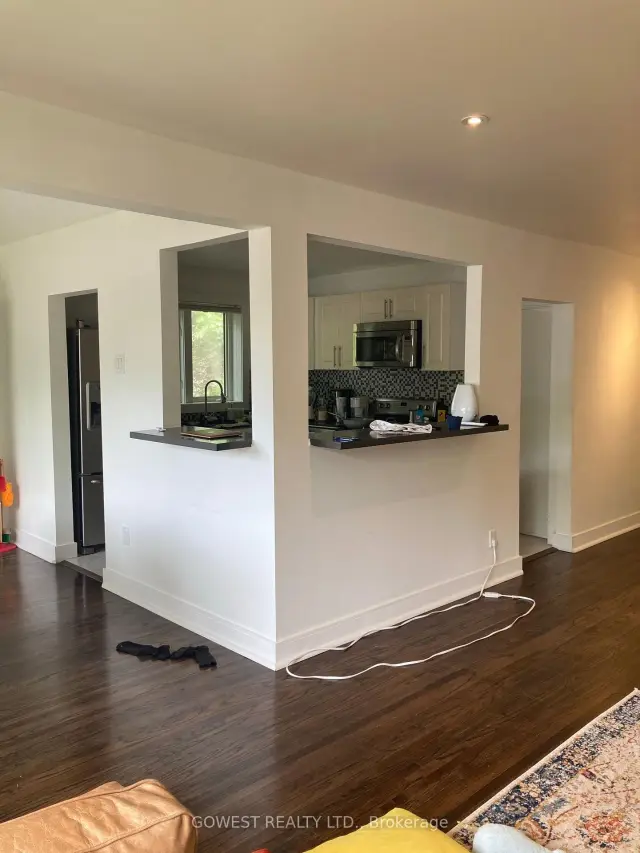
Renovated, large 3 bedroom main floor unit in South Kingsway neighbourhood. Large garage available. Quartz countertop with a breakfast bar, glass back-splash, pot-lights throughout. Hardwood floors, "L" shaped living/dining room, and ensuite laundry available. Opposite to Humber Town, close to GO station, Royal York subway station, grocery. Available January 1st. Hydro is extra.
Read more
Book a viewing
Sat21Nov
Sun22Nov
Mon23Nov
Tue24Nov
Wed25Nov
Thu26Nov
Fri27Nov
Pick A Time
Around this home
Royal York Rd./ Dundas St W
Errands
Parks
Schools
Daily convenience, out of 100, from the distances below
ParkHumbertown Park · 10 within 1 km2 min walk113 m
GroceryBruno's Foods7 min walk452 m
SchoolKingsway College School2 min walk150 m
PharmacyPharmasave9 min walk580 m
Cafés & foodBaskin-Robbins · 12 within 1 km8 min walk490 m
Gym & rec centreFitness that Fits8 min walk516 m
LibraryToronto Public Library - Brentwood18 min walk1.1 km
WalkDriveStraight-line distance, open map data
Grocery0.5 km
Park0.1 km
Coffee0.6 km
Dining0.5 km
Gym0.5 km
Schools nearby
School rating, out of 10.
Kingsway College Schoolelementary · Private · 0.1 km
—
Etobicoke Collegiate Institutesecondary · Public · 0.8 km
8.1/10Excellent
Lambton Kingsway Junior Middle Schoolelementary · Public · 0.8 km
9.2/10Excellent
Contact agent
Helpful calculators
Rent vs buy
Affordability
Mortgage
Down payment
Stress test
CMHC insurance

Your HOMEH agent
KimHOMEH agent · Etobicoke
"I would see it this week."
Ask Kim