

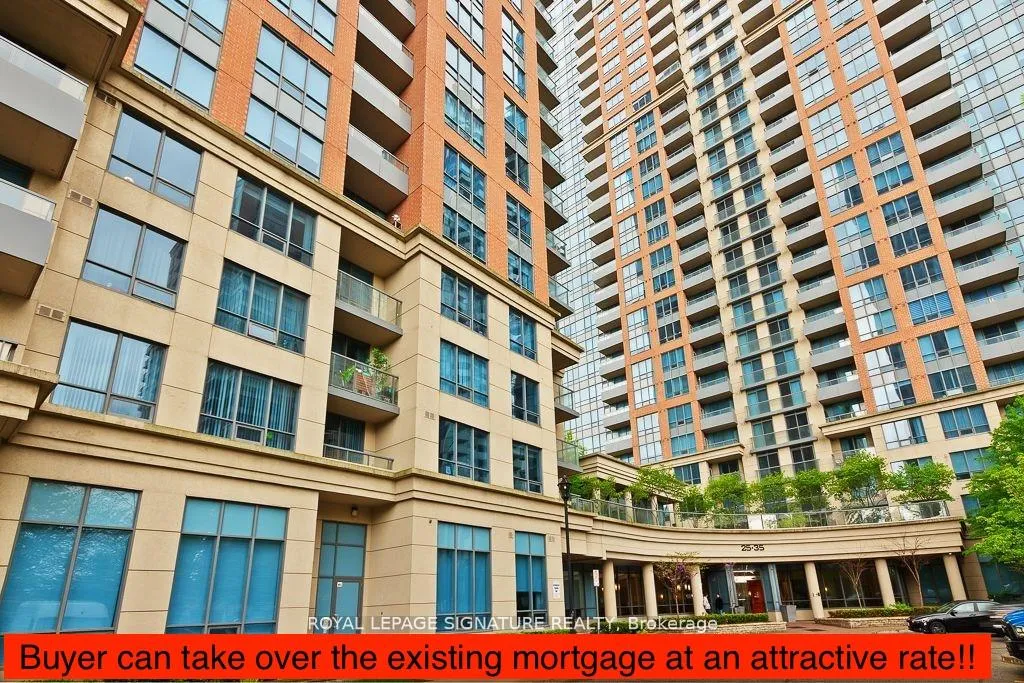
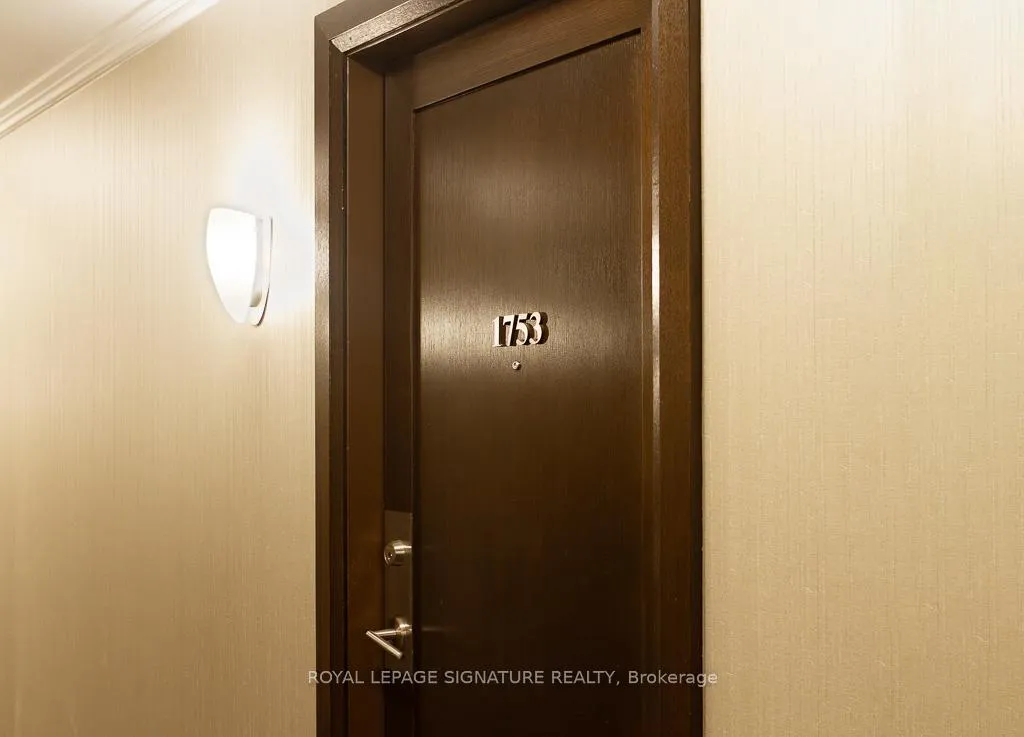
Unit 1753, 25 Viking Lane
Unit 1753, 25 Viking Lane
 See all 46 photos
Property history
Facts and features
- ExposureSouth
- LaundryEnsuite
- LockerNone
- BalconyOpen
- Central air
- Gym
- Indoor pool
- Party room/meeting room
The homeCondo Apartment, Apartment, 800–899 sq ft
- TypeCondo Apartment
- StyleApartment
- Living space800–899 sq ft
- BasementNone
- ExposureSouth
InsideVinyl, Ensuite, Carpet free
- FlooringVinyl
- LaundryEnsuite
- FeaturesCarpet free
- ElevatorYes
- Rooms above ground5
- Bedrooms2
- Bathrooms2
- Kitchens1
OutsideBrick, concrete, Open
- ExteriorBrick, concrete
- BalconyOpen
Parking and locker1 Parking, Underground, Parking type Owned
- Spaces1 Parking
- GarageUnderground
- Parking typeOwned
- DrivewayUnderground
- Spot74
- LockerNone
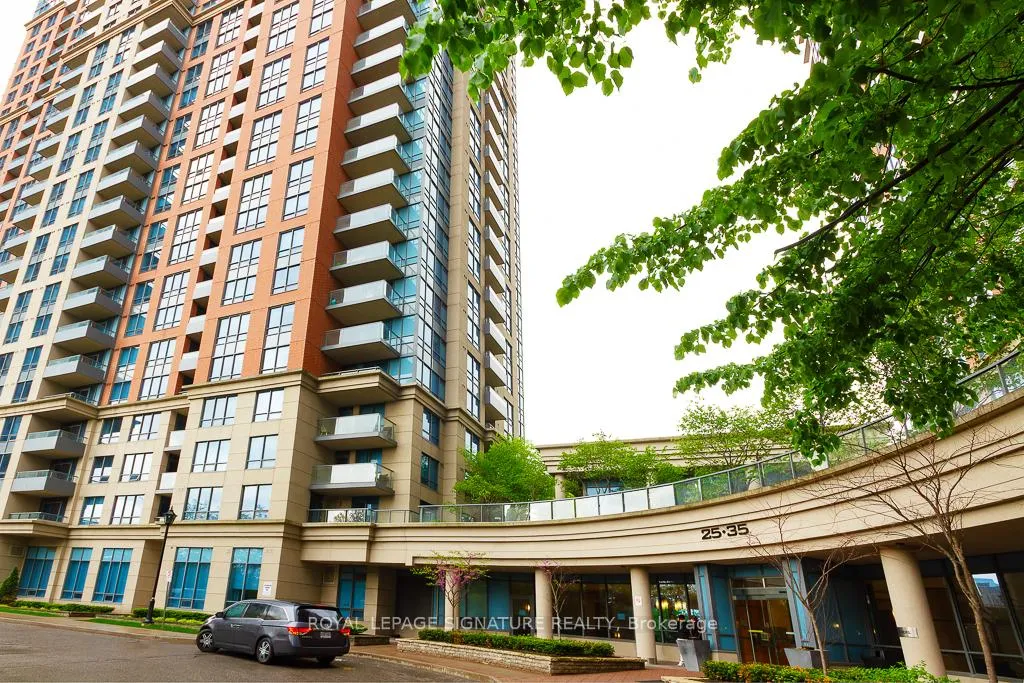
BuildingNuvo at essex 2, Storeys 30, Units 334
- NameNuvo at essex 2
- Storeys30
- Units334
- Registered2008
- Condo corporation1959
- AmenitiesCommunity bbq, guest suites, gym, indoor pool, party room/meeting room, sauna
- PetsAllowed
Heating, water and powerForced air, gas, Central air
- HeatingForced air, gas
- CoolingCentral air
Rent and termsRent $2,950 a month, Entire property, Unfurnished
- Rent$2,950 a month
- Space for rentEntire property
- FurnishedUnfurnished
- Lease12 months
- Rent includesParking
- DepositRequired
- Credit checkRequired
- Employment letterRequired
- Rental applicationRequired
- ReferencesRequired
IncludedFridge, stove, dishwasher, built-in microwave, front load washer/dryer, all light fixtures and all window coverings.
- IncludedFridge, stove, dishwasher, built-in microwave, front load washer/dryer, all light fixtures and all window coverings.
NearbyClear view, hospital, library, public transit, rec./commun.centre, school
- Close toClear view, hospital, library, public transit, rec./commun.centre, school
Listing detailsW12493226, Rented, Oct 29, 2025
- MLS® numberW12493226
- StatusRented
- Listed onOct 29, 2025
- Days on market29
- UpdatedNov 27, 2025
- PossessionImmediate
- Occupied byVacant
- Listing brokerageROYAL LEPAGE SIGNATURE REALTY
About this home
Unit 1753, 25 Viking Lane, Etobicoke (Islington-City Centre West), ON M9B 0A1
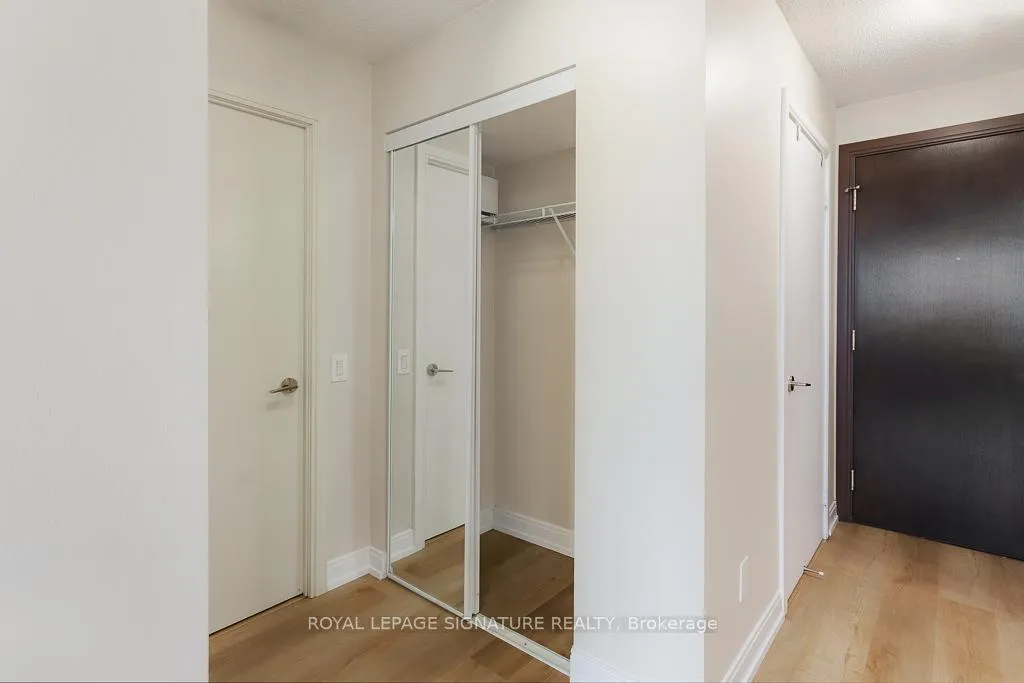
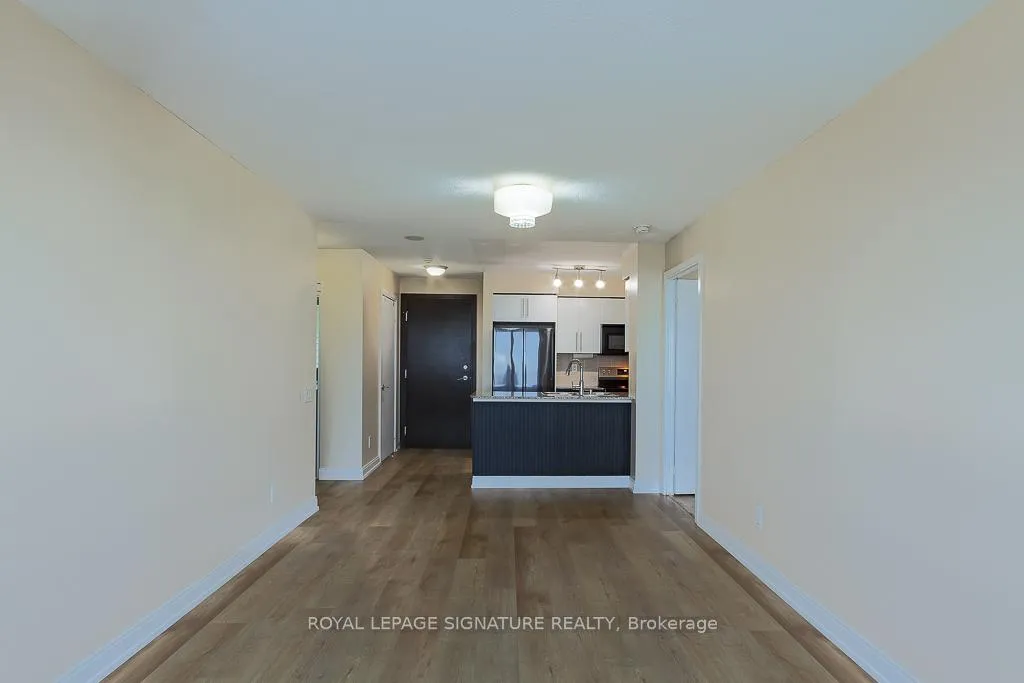
Lease this Stylish 2-Bedroom Condo at Nuvo Tridel - Luxury, Location, and Lifestyle!Welcome to this beautifully upgraded 2-bedroom, 2-bathroom condo in the prestigious Nuvo Tridel Community-offering 843 sq. ft. of bright, functional living space with a split-bedroom layout for ultimate privacy.Freshly painted and newly updated with modern vinyl flooring throughout, this carpet-free unit is move-in ready and designed for comfortable urban living. The open-concept living and dining area flows seamlessly onto a private balcony showcasing spectacular southeast views of downtown Toronto, Lake Ontario, and the CN Tower.The kitchen is equipped with granite countertops, a 2024 refrigerator, 2022 stove, and ample cabinetry-perfect for both everyday meals and entertaining.The primary bedroom features a 3-piece ensuite and a large walk-in closet, while the second bedroom offers generous space, a double-door closet, and easy access to the second 3-piece bath. Additional features include in-suite laundry, ample storage, and one underground parking spot conveniently located near the entrance.Located just steps from Kipling TTC, GO Transit, and Mississauga Transit, with easy access to Highway 401, 427, and QEW, and only 20 minutes to Pearson Airport via the Airport Express Bus. You're also minutes from Sherway Gardens, IKEA, Costco, and a wide range of shops, restaurants, and cafés.Enjoy resort-style amenities including an indoor pool, whirlpool, saunas, gym, aerobics studio, party room, virtual golf, game room, billiards, movie theatre, library, guest suites, visitor parking, bike storage,and a 600+ sq. ft. BBQ terrace. A 24-hour concierge and on-site management ensure comfort and security year-round.Experience the perfect balance of luxury, convenience, and connectivity in one of Etobicoke's most sought-after communities.Available for lease-don't miss out!
Ask about this home
A HOMEH agent will answer your questions about this home.
Know more about Nuvo At Essex II Condos
Condo building · 25 Viking Lane
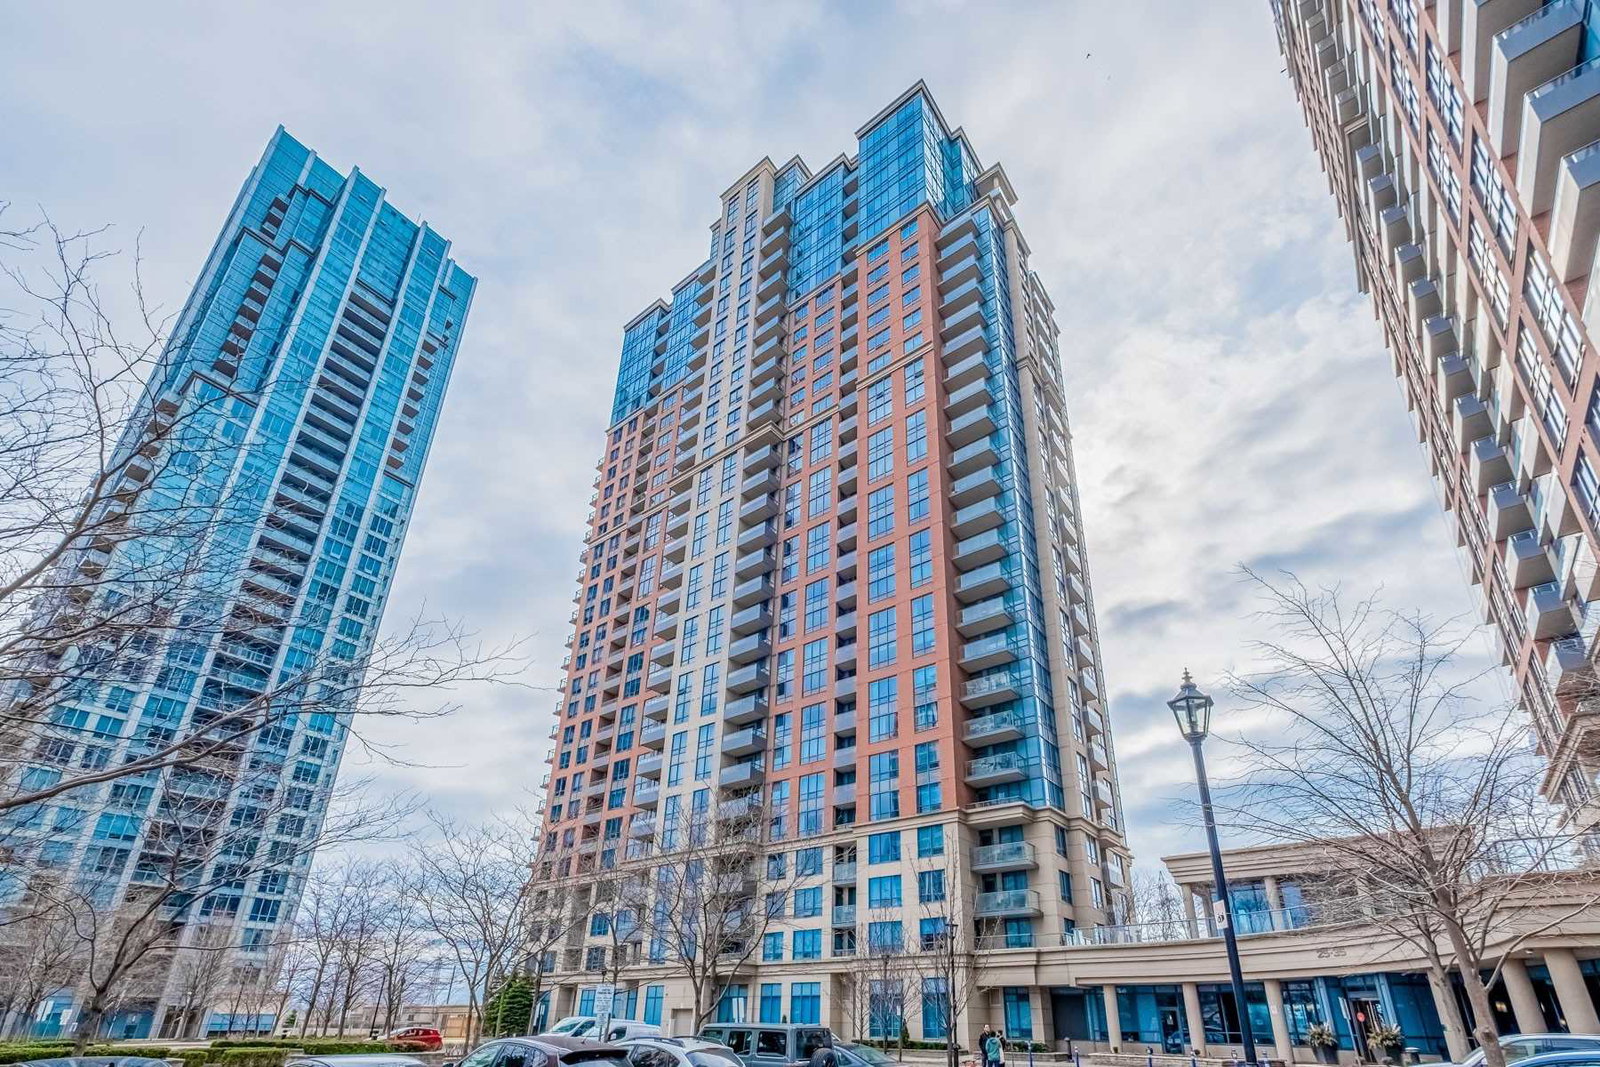
Nuvo At Essex II Condos is a 30-storey condo with 334 suites, built in 2008 by Tridel. Right now 3 for rent are on the market here.
- 30storeys
- 334suites
- $768/sq ft
- 2008built
No similar units for rent in Nuvo At Essex II Condos right now.
Around this home
Daily convenience, out of 100, from the distances below
Schools nearby
School rating, out of 10.
Helpful calculators
Your HOMEH agent

"I would see it this week."