

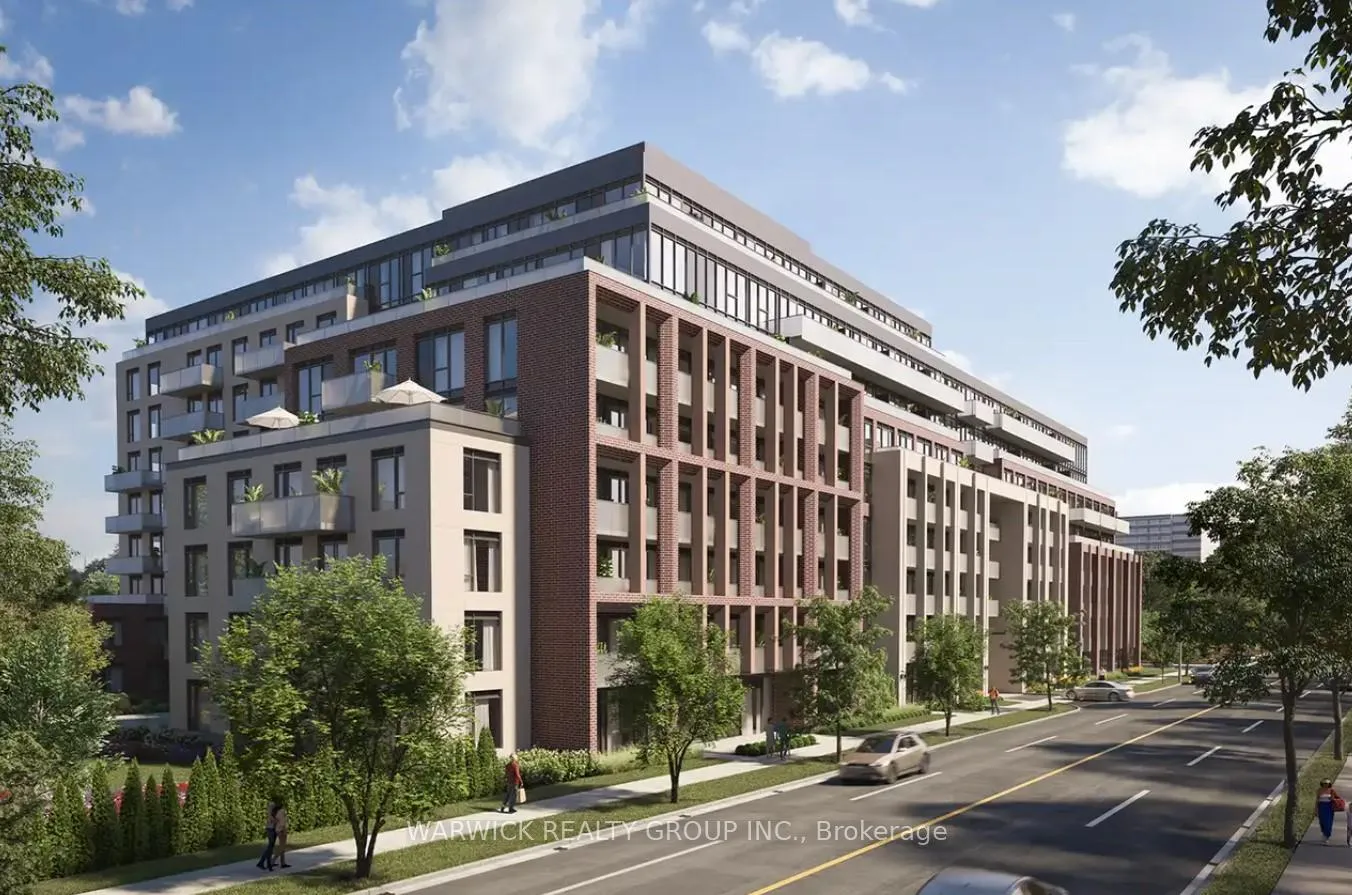
Unit 112, 4365 Bloor Street W
Unit 112, 4365 Bloor Street W
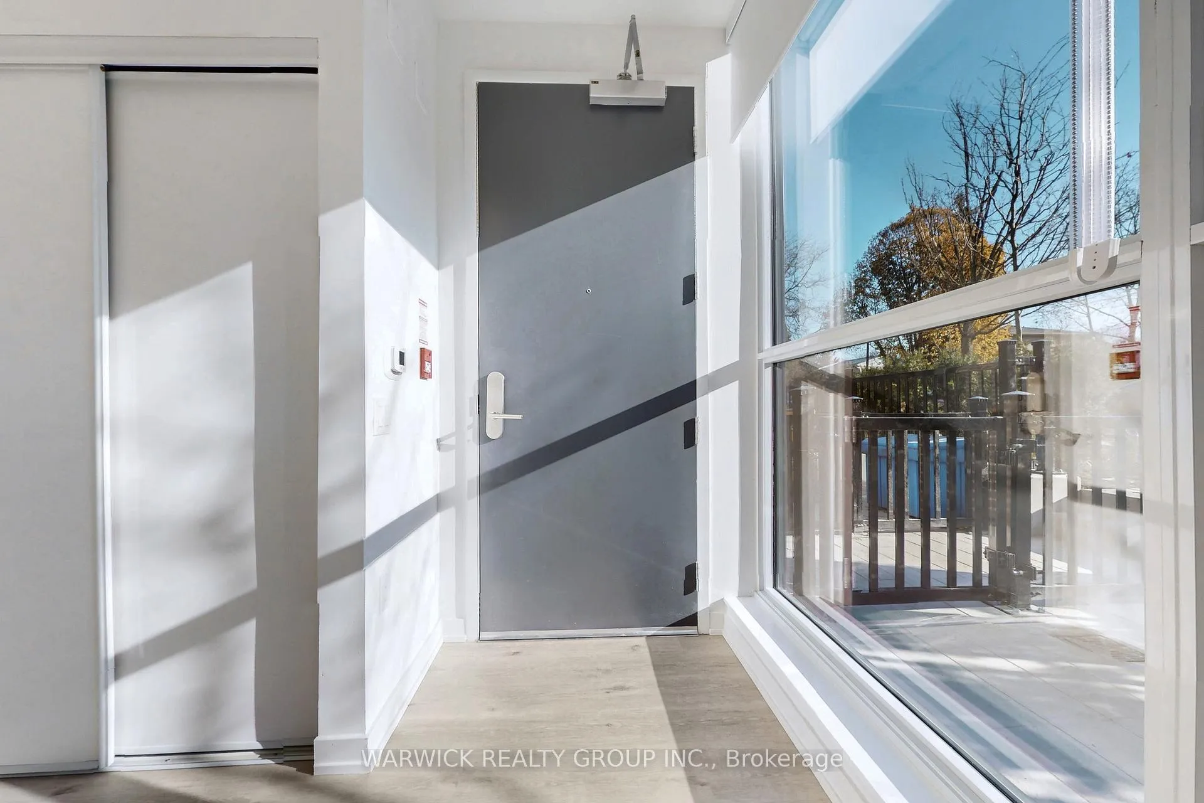
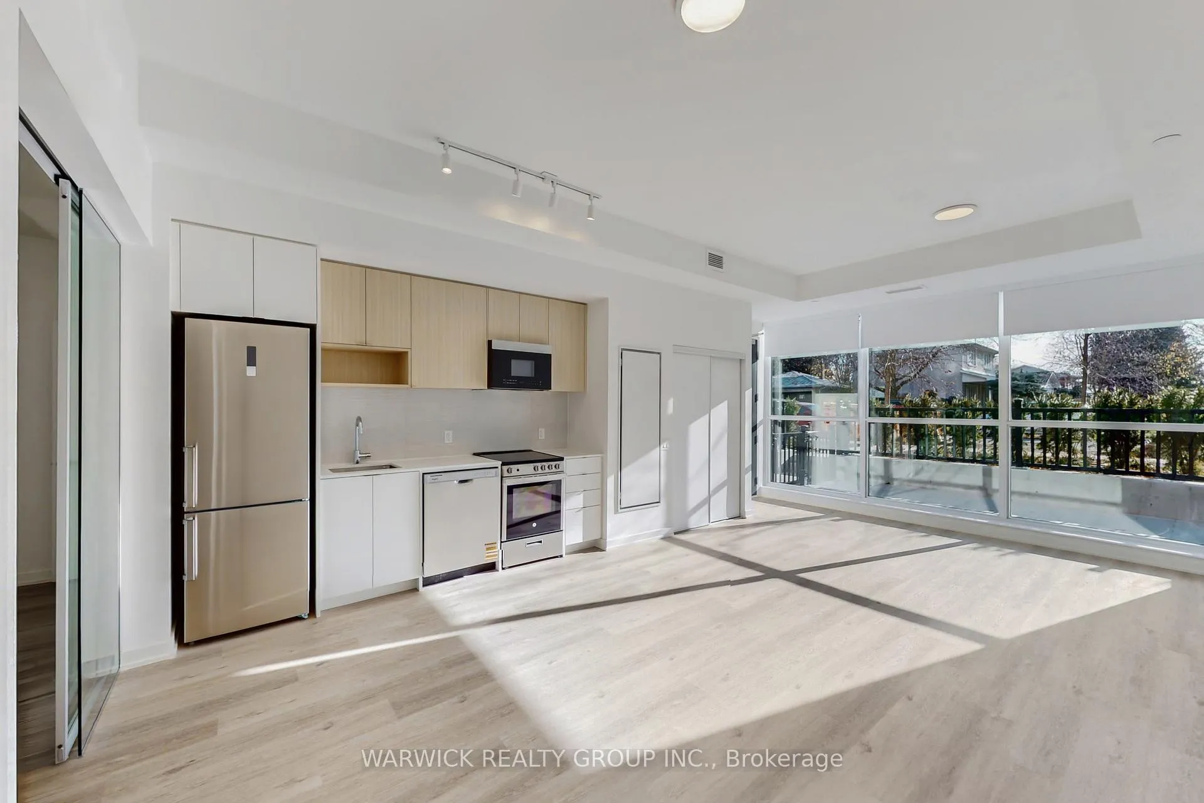
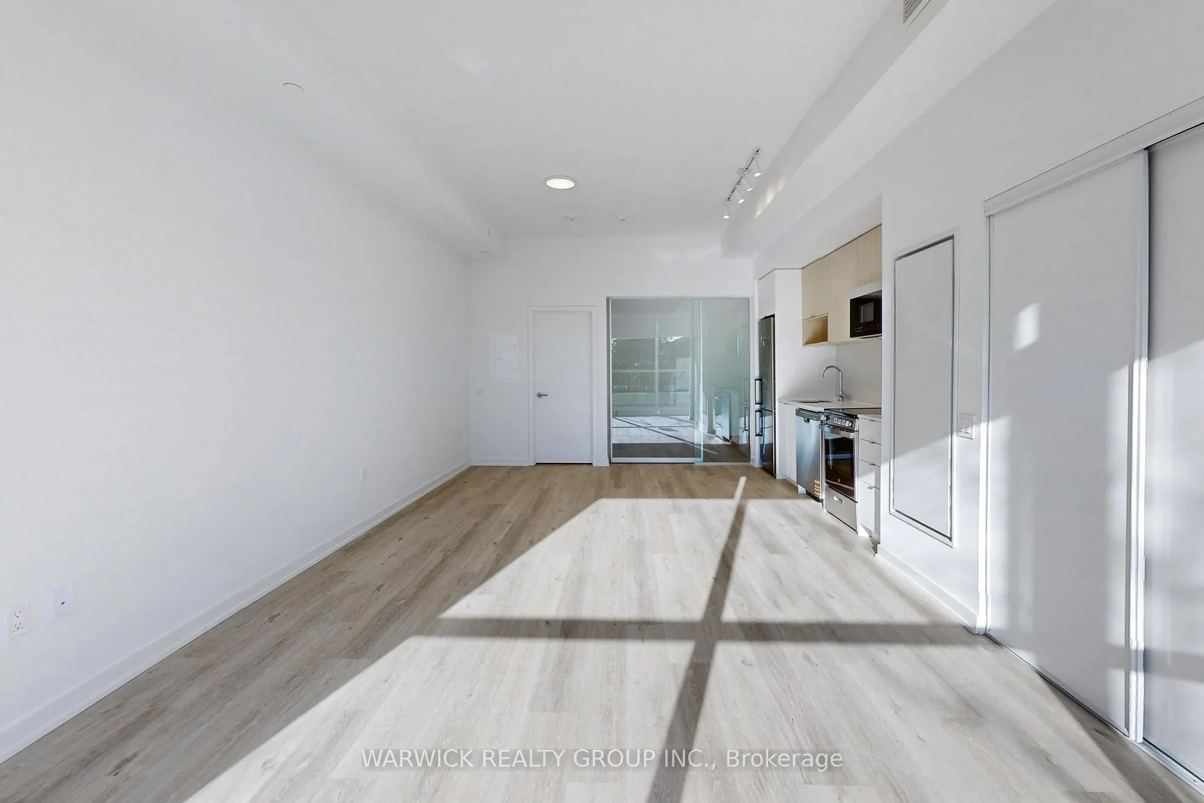
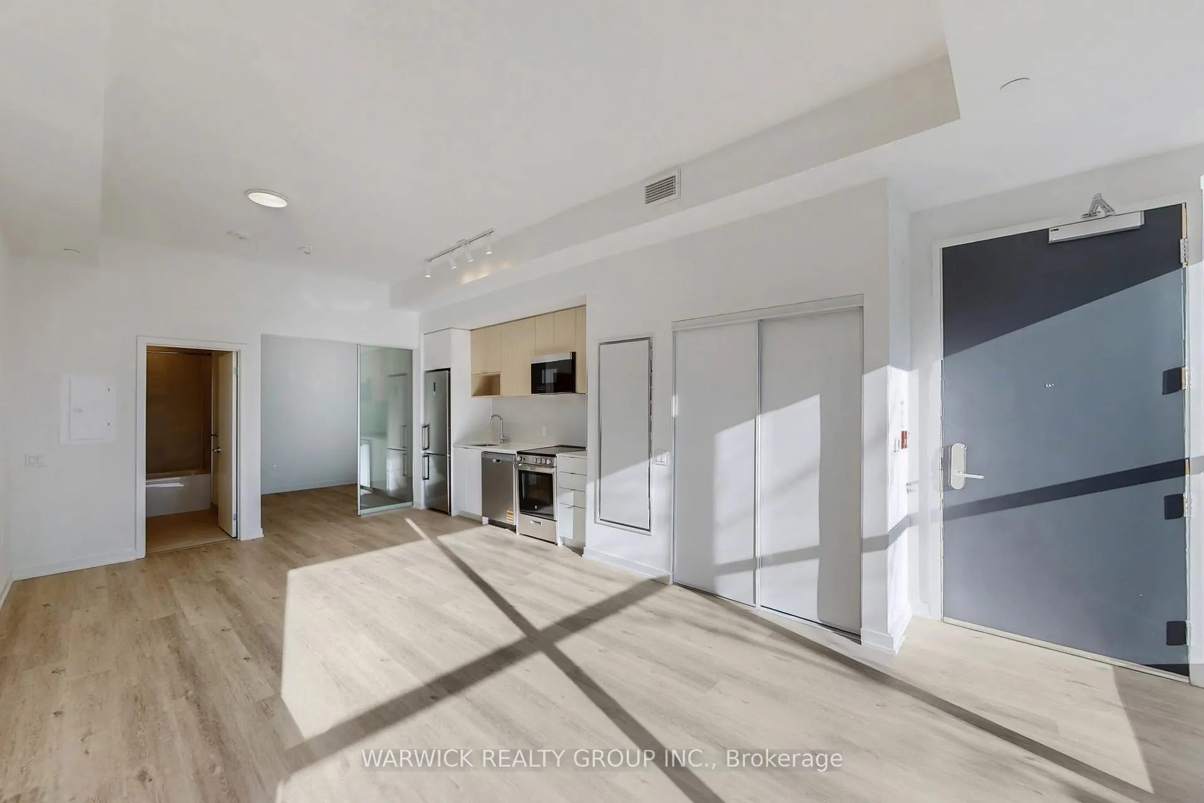 See all 34 photos
Property history
- $2,475ExpiredList: 2025-11-05|End: 2026-01-06|62 daysW12529626
Facts and features
- ExposureSouth
- LaundryEnsuite
- LockerNone
- BalconyTerrace
- Central air
- Concierge
- Gym
The homeCondo Apartment, Stacked townhouse, New
- Type: Condo Apartment
- Style: Stacked townhouse
- Age: New
- Living space: 500–599 sq ft
- Basement: None
- Exposure: South
- View: City, trees/woods, garden
InsideEnsuite, Carpet free, separate heating controls, storage, storage area lockers, Alarm system, carbon monoxide detectors, concierge/security, smoke detector
- Laundry: Ensuite
- Features: Carpet free, separate heating controls, storage, storage area lockers
- Security: Alarm system, carbon monoxide detectors, concierge/security, smoke detector
- Rooms above ground: 5
- Bedrooms: 1
- Bathrooms: 1
- Kitchens: 1
OutsideBrick, Terrace, Controlled entry, landscaped, recreational area
- Exterior: Brick
- Balcony: Terrace
- Features: Controlled entry, landscaped, recreational area
Parking and lockerUnderground, Exclusive, Locker None
- Garage: Underground
- Parking type: Exclusive
- Locker: None
BuildingThe Markwood, Storeys 9, Units 223
- Name: The Markwood
- Storeys: 9
- Units: 223
- Registered: 2025
- Condo corporation: 0
- Amenities: Community bbq, concierge, game room, gym, recreation room, visitor parking
- Pets: Allowed
Heating, water and powerForced air, gas, Central air
- Heating: Forced air, gas
- Cooling: Central air
Rent and termsRent $2,475 a month, Entire property, Unfurnished
- Rent: $2,475 a month
- Space for rent: Entire property
- Furnished: Unfurnished
- Lease: 12 months
- Rent includes: Building insurance, building maintenance, central air conditioning, grounds maintenance, exterior maintenance, snow removal
NearbyElectric car charger, school, school bus route, public transit
- Close to: Electric car charger, school, school bus route, public transit
Listing detailsW12529626, Expired, Nov 5, 2025
- MLS® number: W12529626
- Status: Expired
- Listed on: Nov 5, 2025
- Days on market: 62
- Updated: Jan 6, 2026
- Possession: 2025-11-05 / Immediate
- Occupied by: Vacant
- Listing brokerage: WARWICK REALTY GROUP INC.
About this home
Unit 112, 4365 Bloor Street W, Etobicoke (Markland Wood), ON M9C 1R3
Modern 1 Bedroom, 1 Bathroom Townhouse in the Heart of Etobicoke. For a Limited Time: Take Advantage of Our Exclusive Offer - Two Months Free Rent plus Three Months Free Parking! Welcome to The Markland, where contemporary design meets everyday comfort. This bright and spacious 1-bedroom townhouse features an open-concept layout with floor-to-ceiling windows, sleek finishes, and a south-facing terrace ideal for outdoor dining or relaxation. The modern kitchen offers integrated appliances, quartz countertops, and ample storage-perfect for cooking or entertaining. Enjoy the convenience of in-suite laundry, a spacious living area, and thoughtfully designed interiors that blend style with function. Residents have full access to premium amenities, including a state-of-the-art fitness centre, rooftop terrace, elegant social lounge, party room, co-working space, and concierge service. We are a pet-friendly community, complete with a pet spa and on-site dog run. Ideally located in Etobicoke's sought-after Markland Wood neighbourhood, you're minutes from major highways, shopping, dining, parks, and transit-offering the perfect balance of urban living and suburban tranquility.
Ask about this home
A HOMEH agent will answer your questions about this home.
Know more about The Markwood
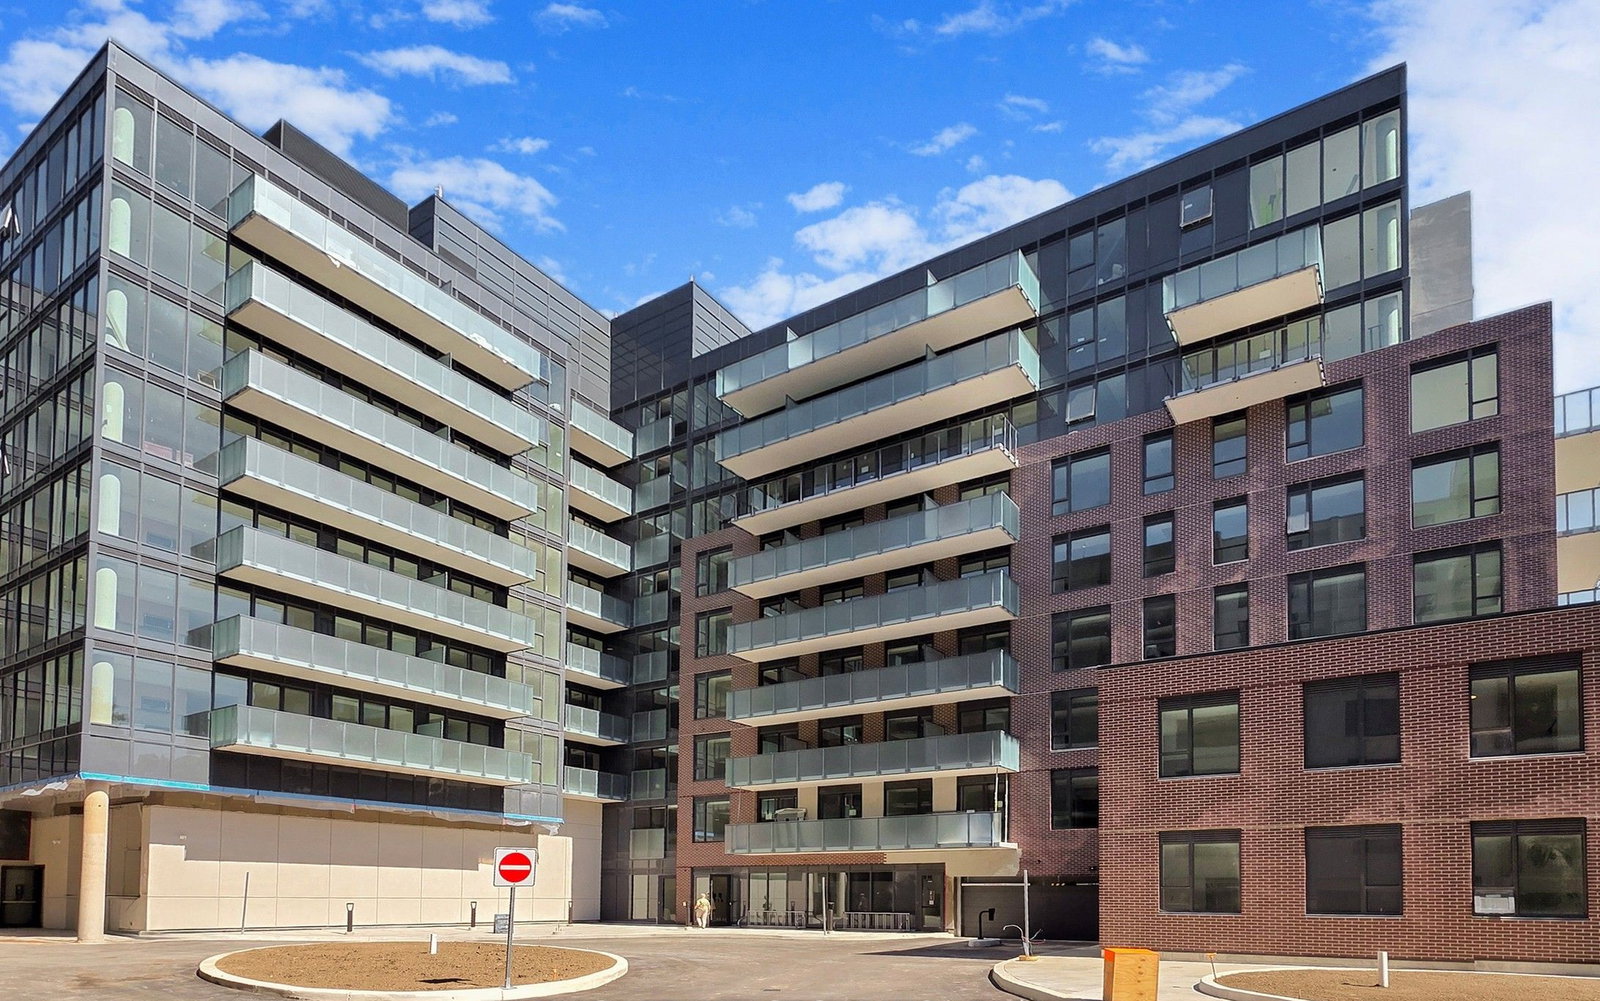
Condo building · 4365 Bloor St W
The Markwood is a 9-storey condo with 223 suites, built in 2025. Right now 8 for rent are on the market here.
- 9storeys
- 223suites
- 2025built
No similar units for rent in The Markwood right now.
Around this home
Daily convenience, out of 100, from the distances below
Schools nearby
School rating, out of 10.
Helpful calculators
Your HOMEH agent

"I would see it this week."