

Unit 109, 250 Manitoba Street
Unit 109, 250 Manitoba Street
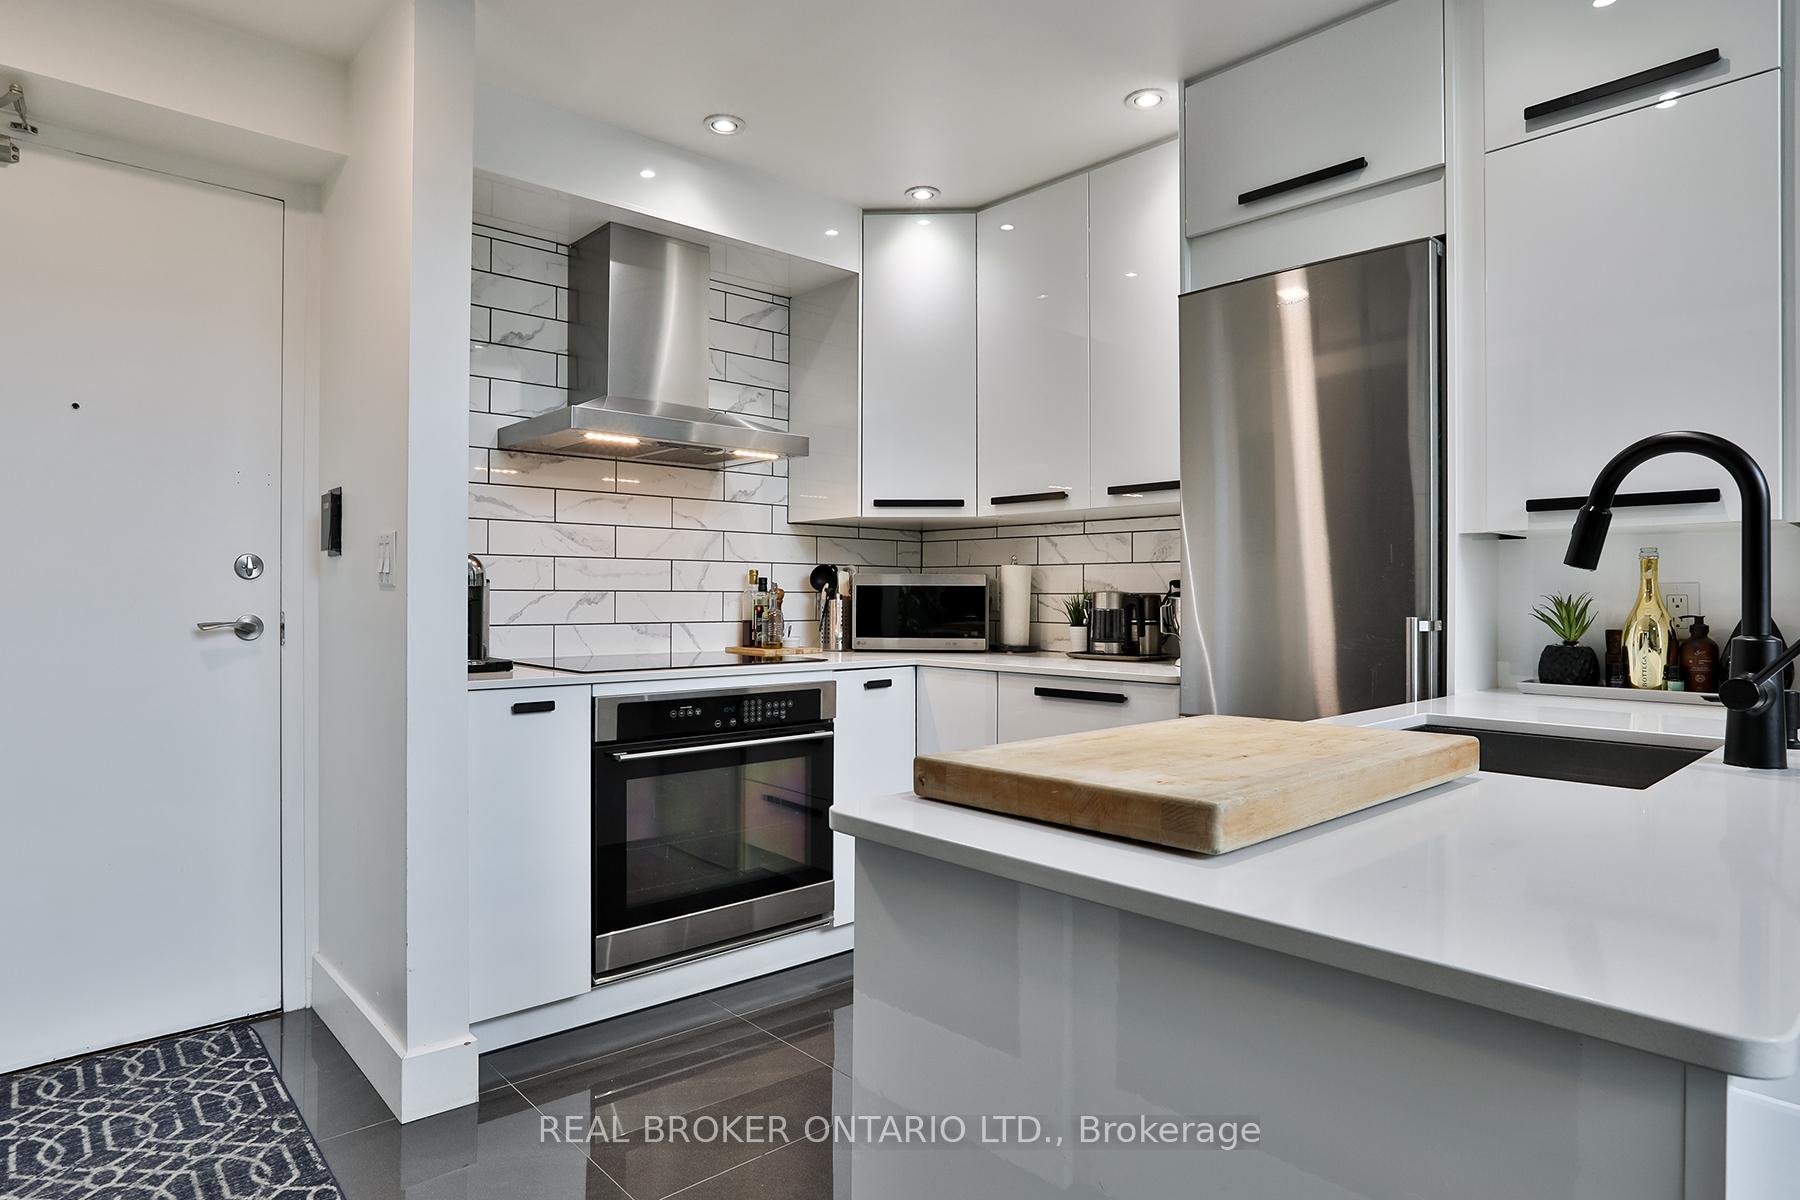 See all 27 photos
Property history
Facts and features
- ExposureWest
- LaundryEnsuite
- LockerOwned
- BalconyTerrace
- Central air
- Gym
- Party room/meeting room
- Rooftop deck/garden
The homeCondo Apartment, Apartment, 700–799 sq ft
- Type: Condo Apartment
- Style: Apartment
- Living space: 700–799 sq ft
- Basement: None
- Exposure: West
InsideEnsuite, Rooms above ground 4, Rooms in the basement 1
- Laundry: Ensuite
- Rooms above ground: 4
- Rooms in the basement: 1
- Bedrooms: 1 + 1 in the basement
- Bathrooms: 1
- Kitchens: 1
OutsideBrick, Terrace
- Exterior: Brick
- Balcony: Terrace
Parking and locker1 Parking, Underground, Parking type Owned
- Spaces: 1 Parking
- Garage: Underground
- Parking type: Owned
- Driveway: Underground
- Locker: Owned
BuildingThe Warehouse Lofts & Mystic Pointe, Storeys 8, Units 151
- Name: The Warehouse Lofts & Mystic Pointe
- Storeys: 8
- Units: 151
- Registered: 1999
- Condo corporation: 1260
- Amenities: Bbqs allowed, gym, party room/meeting room, rooftop deck/garden, sauna, squash/racquet court
- Pets: Allowed
Heating, water and powerForced air, gas, Central air
- Heating: Forced air, gas
- Cooling: Central air
Rent and termsRent $3,000 a month, Entire property, Unfurnished
- Rent: $3,000 a month
- Space for rent: Entire property
- Furnished: Unfurnished
- Lease: 12 months
- Paid: Monthly
- Rent includes: Common elements, water, parking
- Deposit: Required
- Credit check: Required
- Employment letter: Required
- Rental application: Required
- References: Required
- Rental items: 1 additional parking space is available for additional cost.
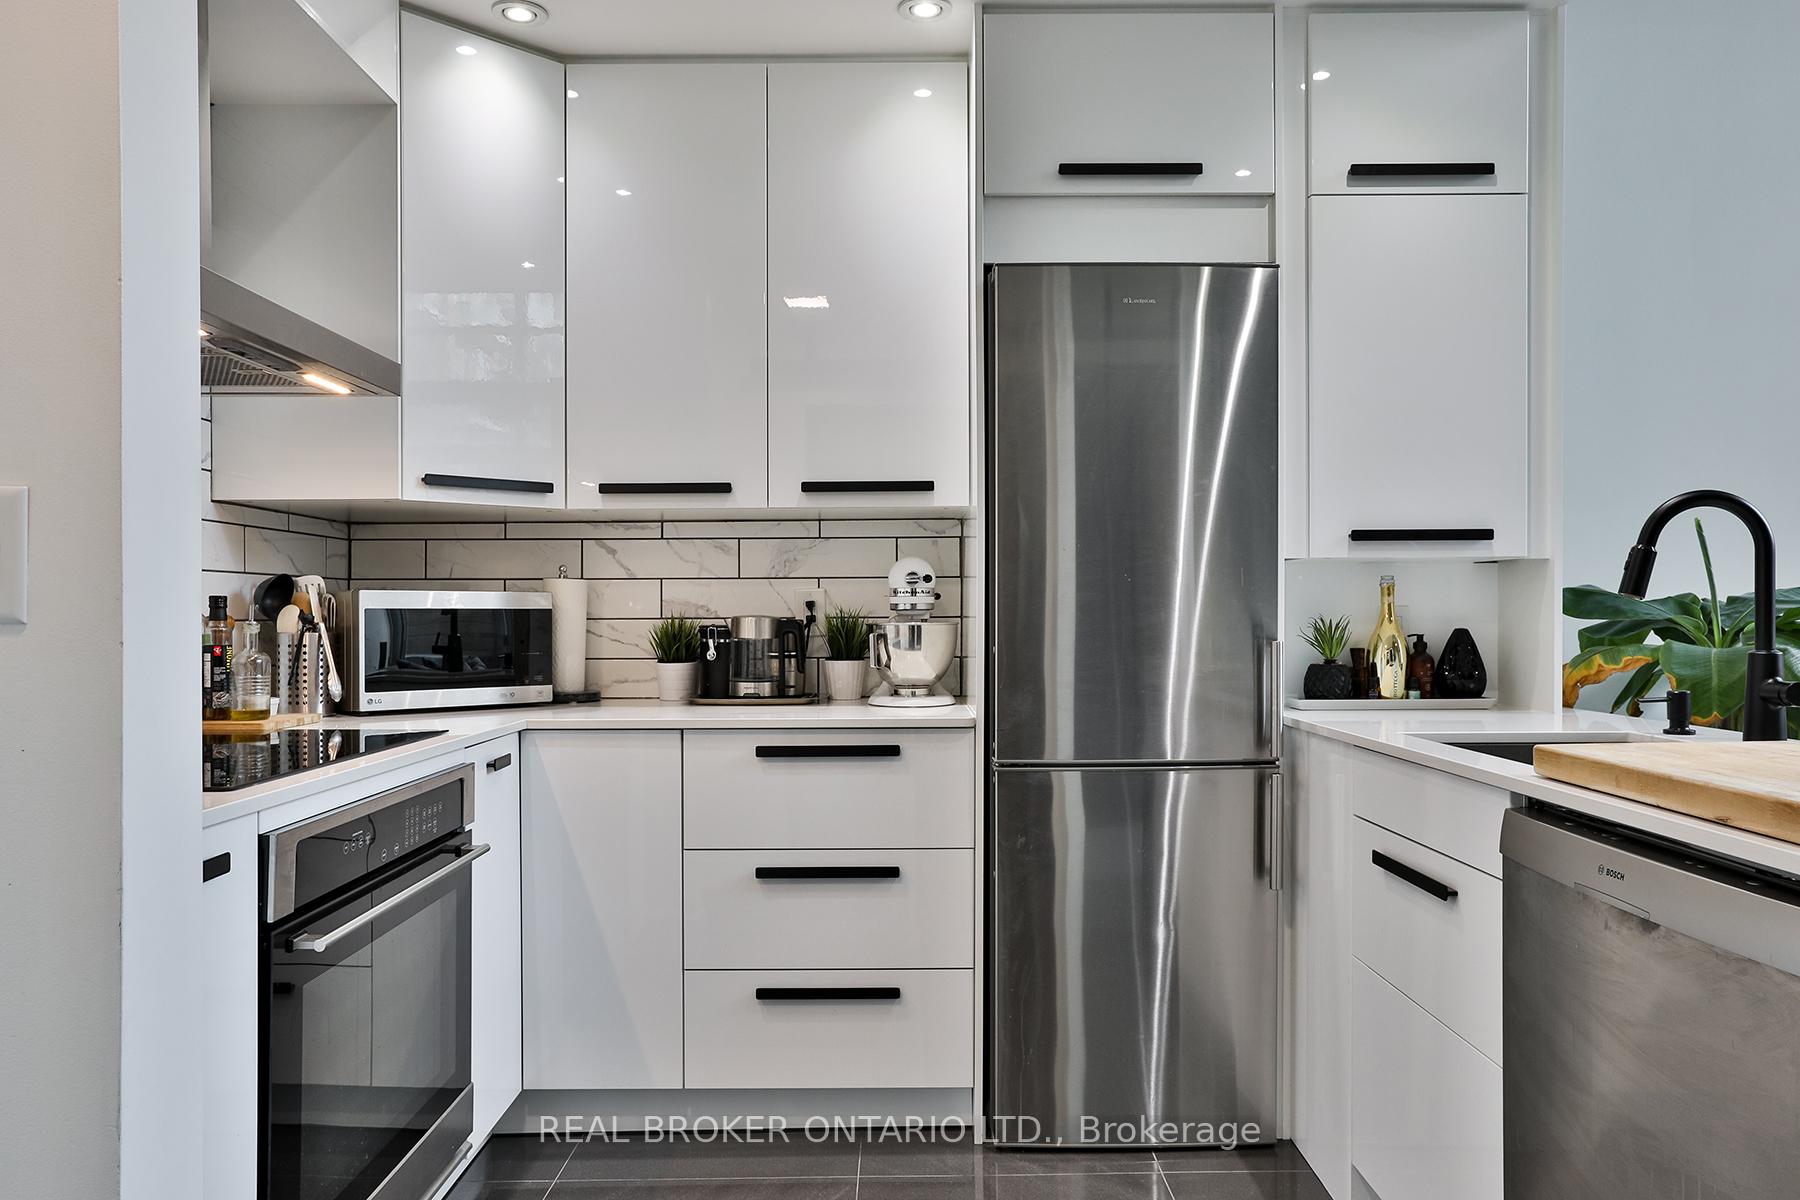
IncludedBosch dishwasher, electrolux refrigerator, electric convection cook plate, oven, range hood, samsung stacked washer & dryer, all electrical light fixtures, all window coverings. see attachment for more., Not included None
- Included: Bosch dishwasher, electrolux refrigerator, electric convection cook plate, oven, range hood, samsung stacked washer & dryer, all electrical light fixtures, all window coverings. see attachment for more.
- Not included: None
NearbyLake/pond, park
- Close to: Lake/pond, park
Listing detailsW11920084, Rented, Jan 13, 2025
- MLS® number: W11920084
- Status: Rented
- Listed on: Jan 13, 2025
- Days on market: 6
- Updated: Jan 19, 2025
- Possession: 2025-02-01 / February 1, 2025
- Occupied by: Owner
- Listing brokerage: REAL BROKER ONTARIO LTD.
About this home
Unit 109, 250 Manitoba Street, Etobicoke (Mimico), ON M8Y 4G8
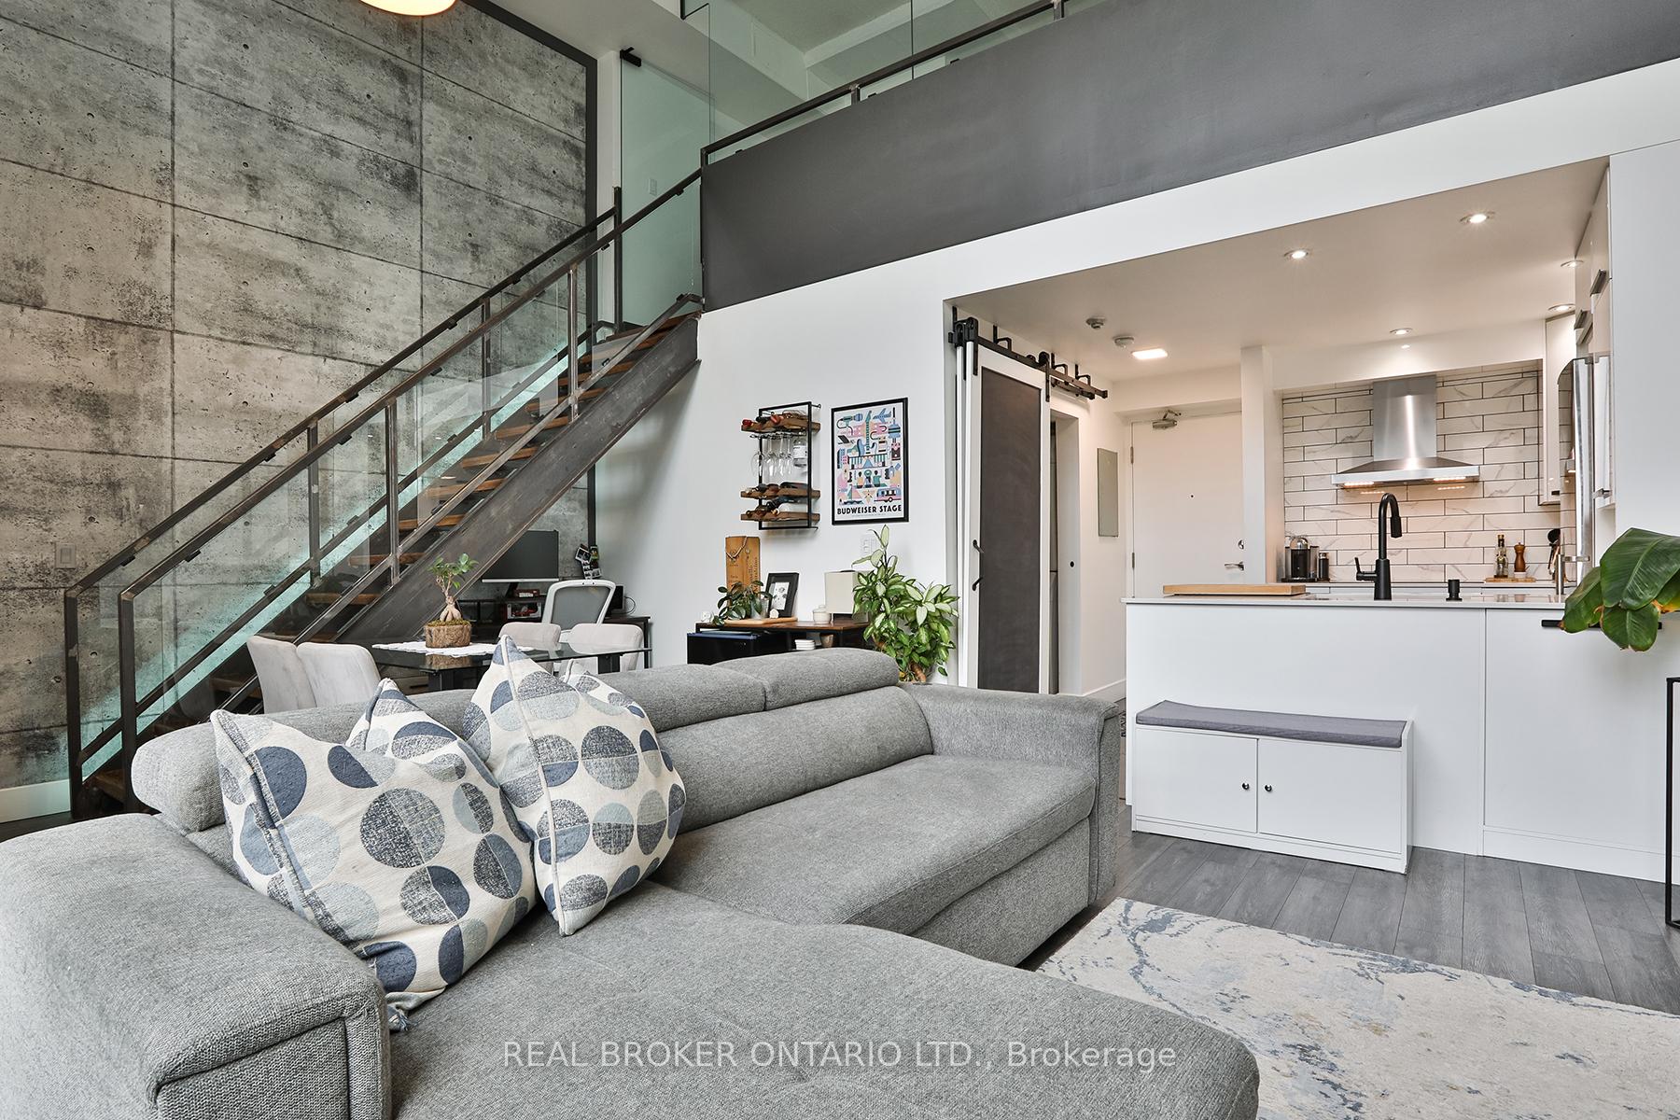
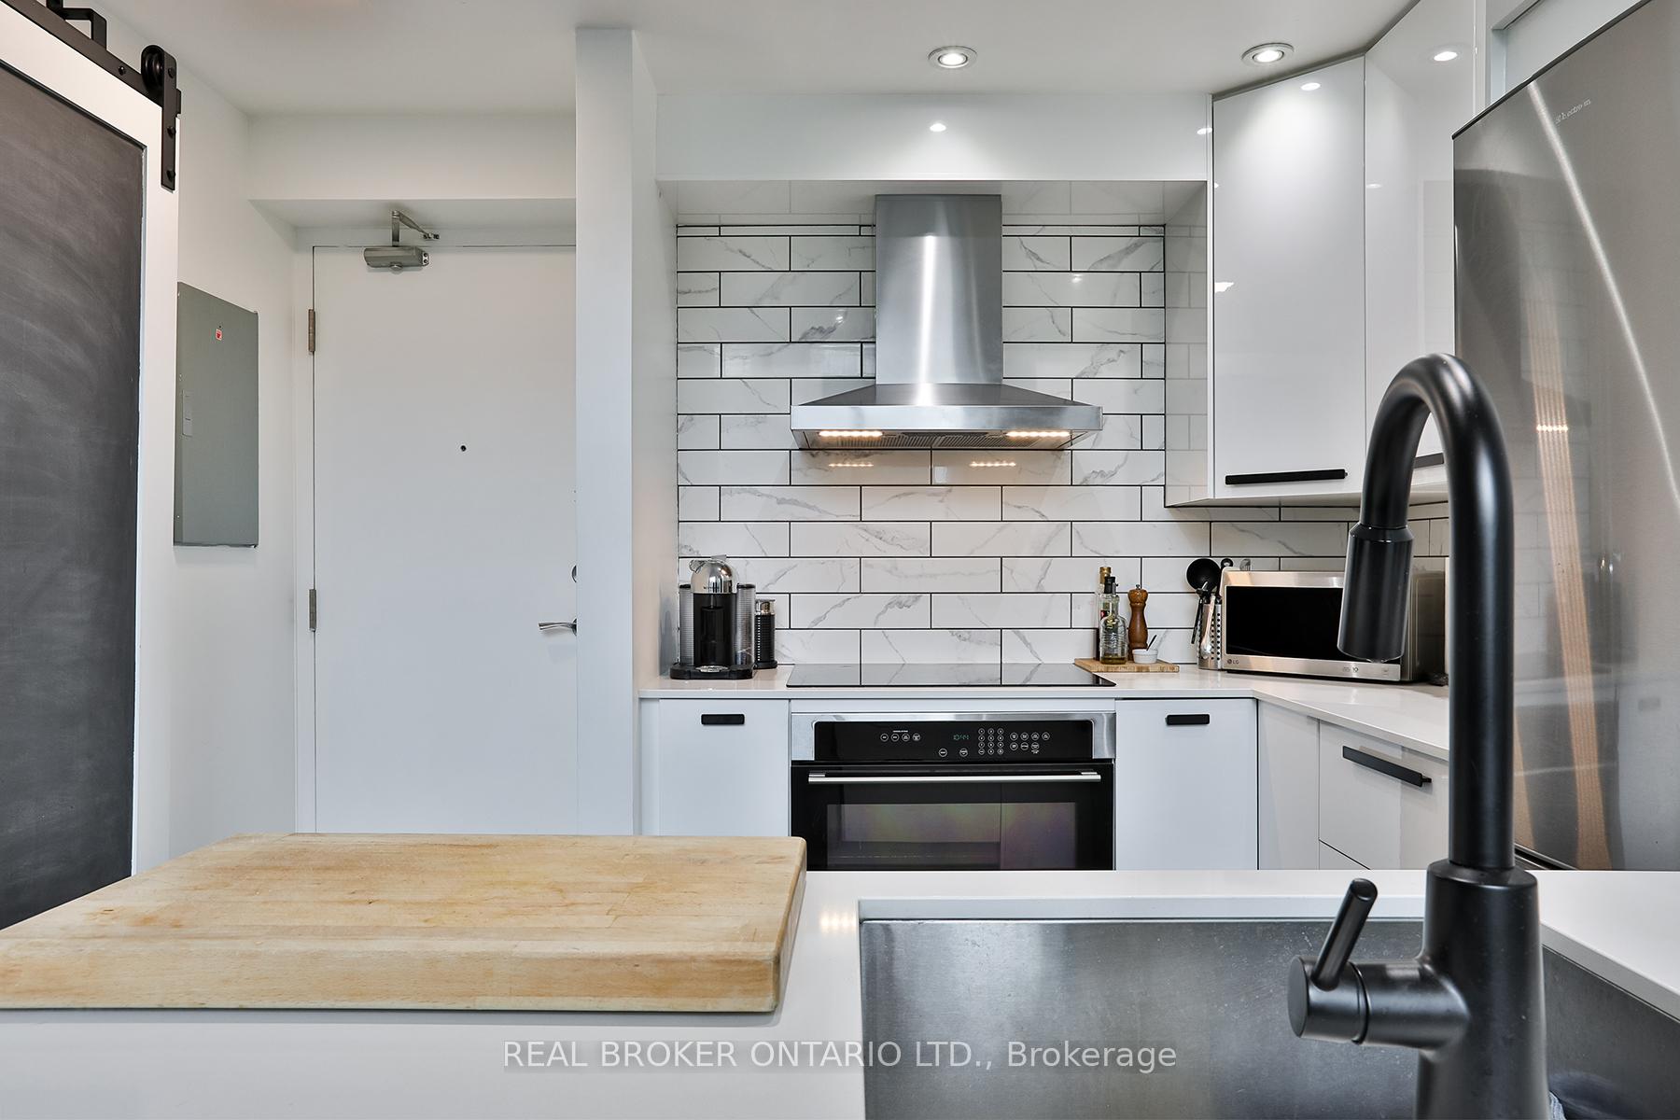
This renovated 715 sq. ft. 1-bedroom loft at The Warehouse Lofts in Mystic Pointe is the perfect blend of industrial charm and modern living. Featuring epic 17-foot ceilings, a sleek custom glass-enclosed bedroom that floods the space with light while providing sound separation from below, and a private patio complete with a gas BBQ, hot tub, and pergola - its like having your own urban retreat. Plus, it comes partially furnished (check the attachments - you'll love what stays). With parking and a massive storage locker, theres room for everything, even your paddleboard that you'll definitely use this summer... Building perks include a rooftop deck, gym, squash courts, and more. In Mimico, you're steps to Humber Bay Park, trendy cafes, and the Mimico GO, with easy access to the Gardiner for your escape (or commute). This isnt just a loft, it's the lifestyle upgrade you didnt know you needed. This will go fast!
Ask about this home
A HOMEH agent will answer your questions about this home.
Know more about The Warehouse Lofts | Mystic Pointe
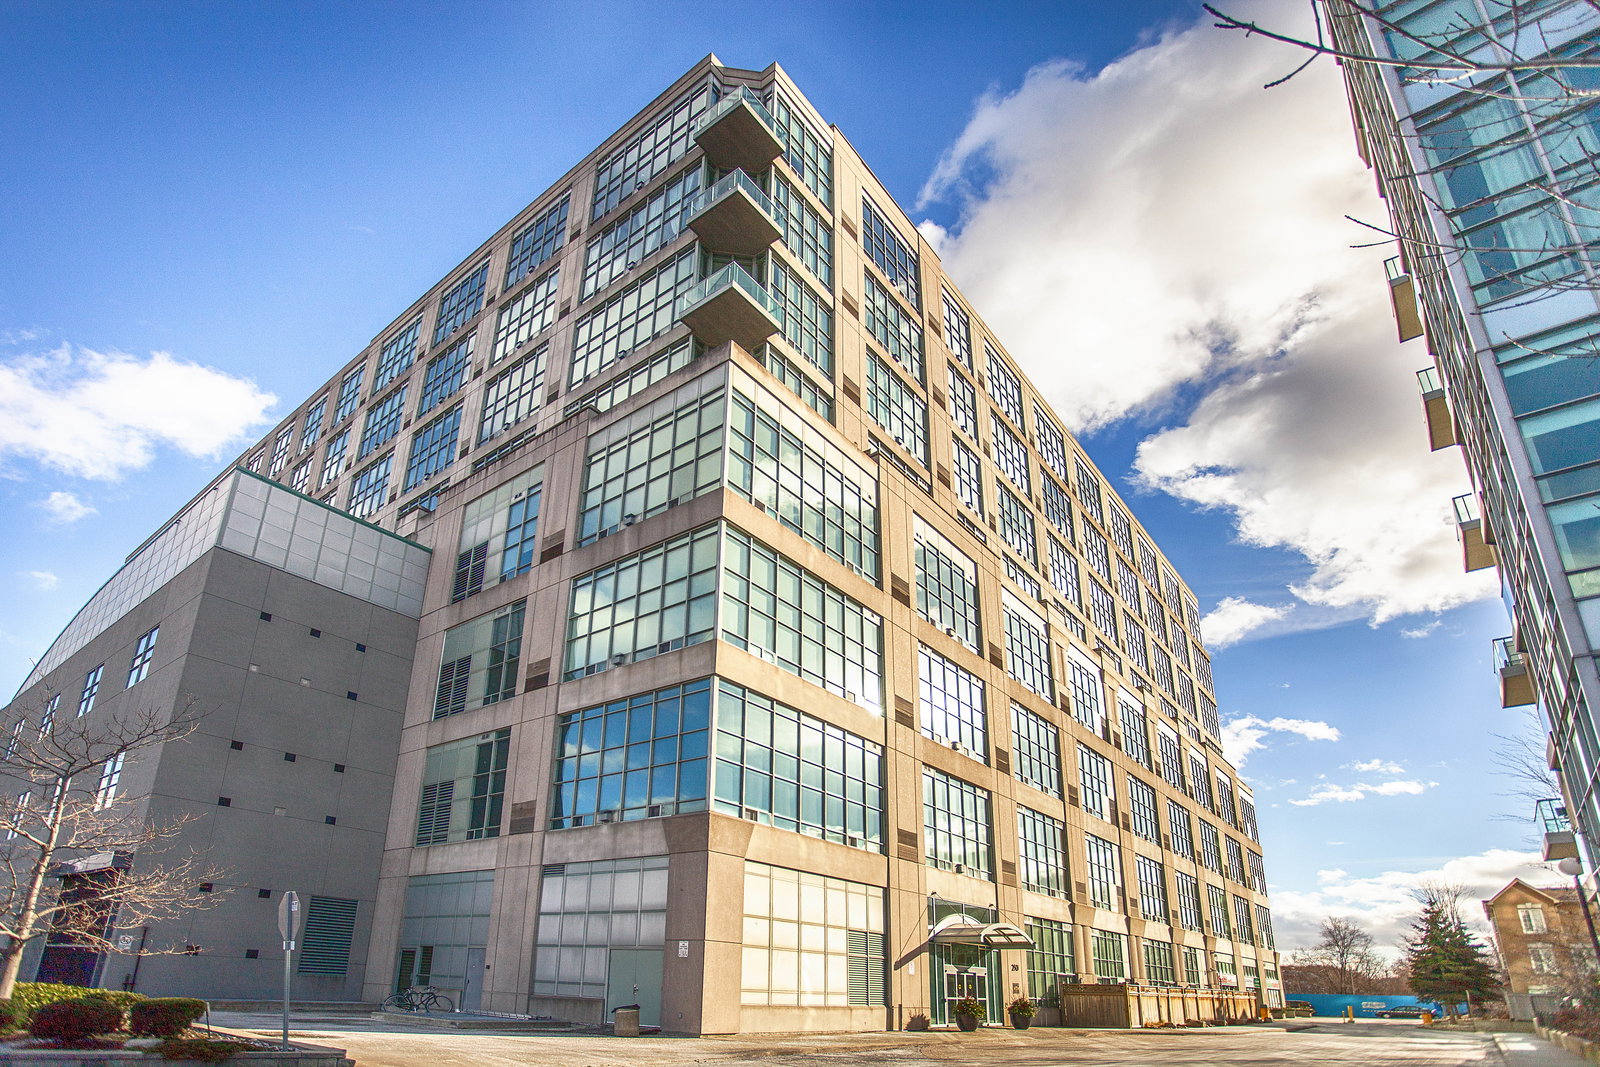
Condo building · 250 Manitoba Street
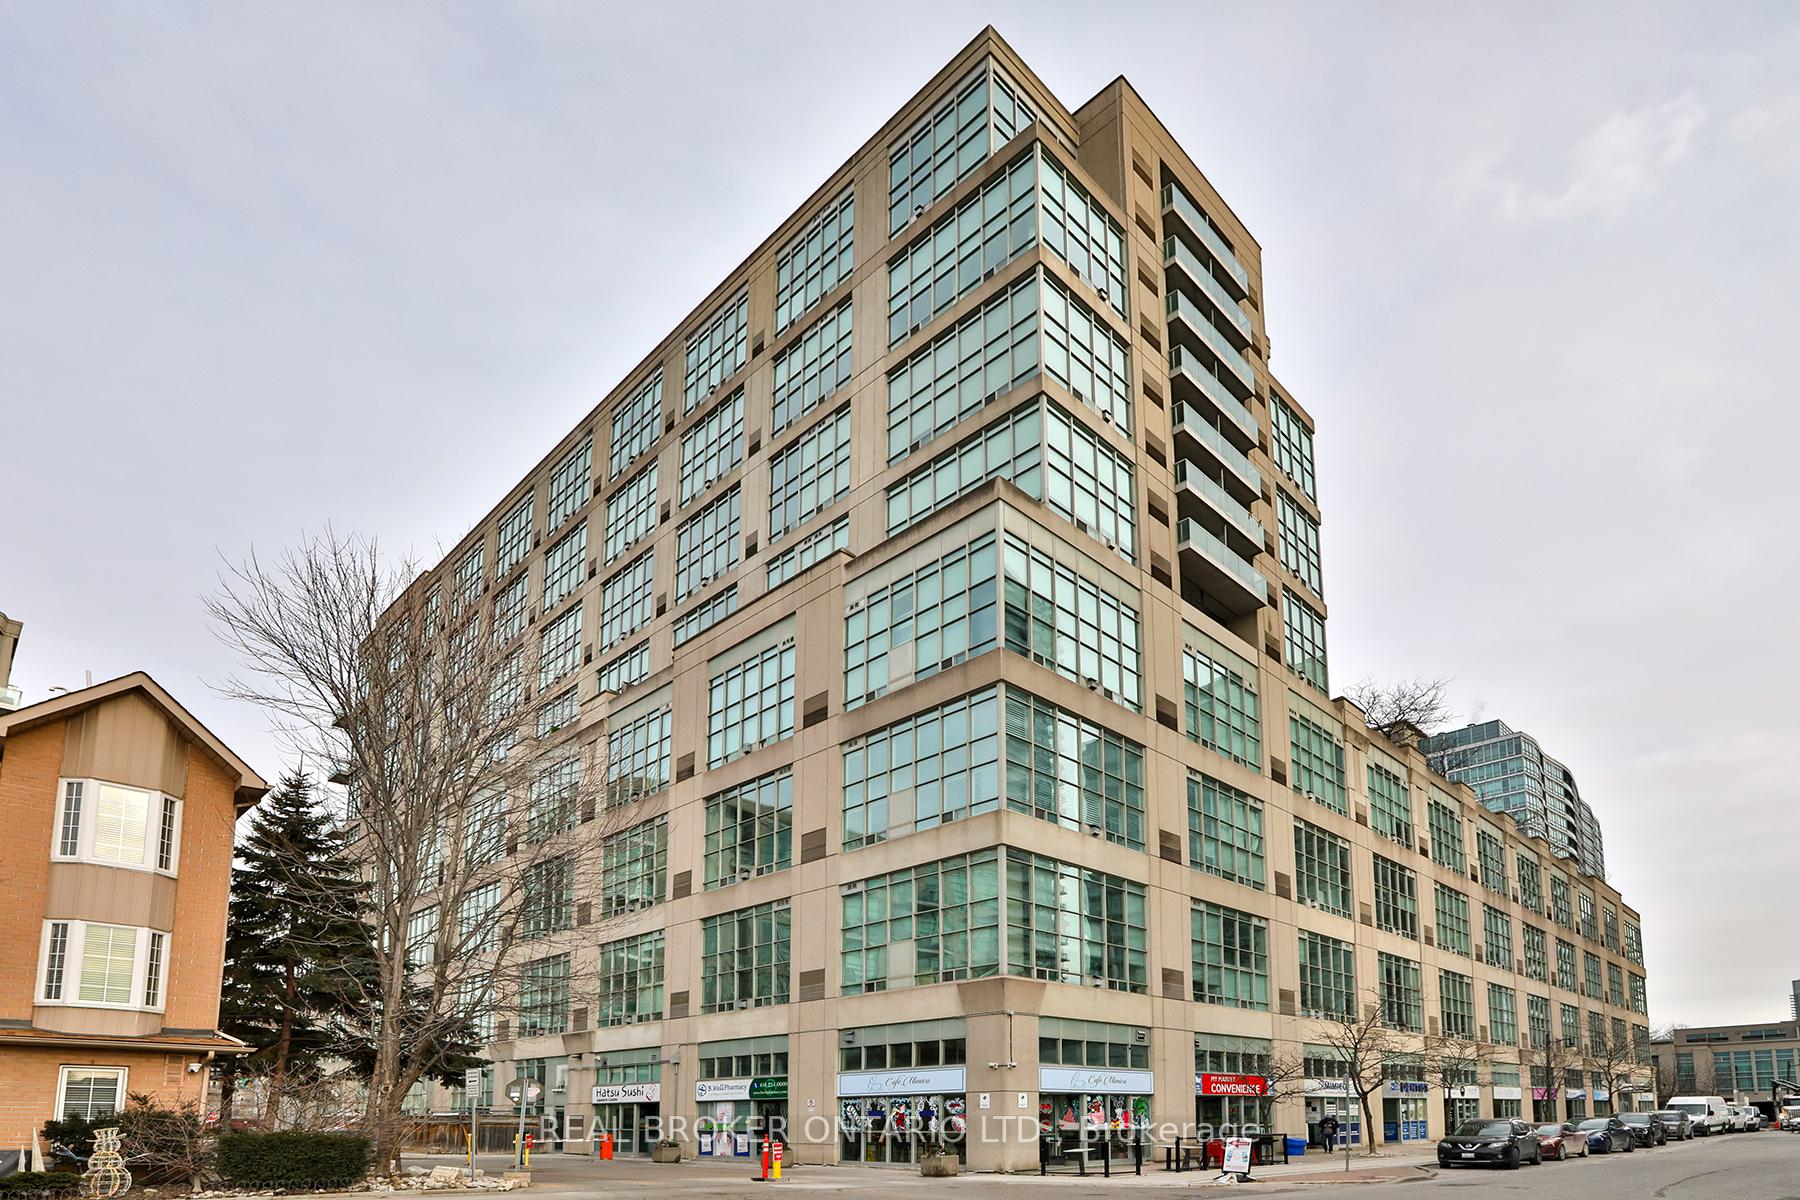
The Warehouse Lofts | Mystic Pointe is an 8-storey condo with 151 suites, built in 1999 by Camrost-Felcorp. Right now 2 for sale and 1 for rent are on the market here.
- 8storeys
- 151suites
- $653/sq ft
- 1999built
No similar units for rent in The Warehouse Lofts | Mystic Pointe right now.
Around this home
Daily convenience, out of 100, from the distances below
Schools nearby
School rating, out of 10.
Helpful calculators
Your HOMEH agent

"I would see it this week."