

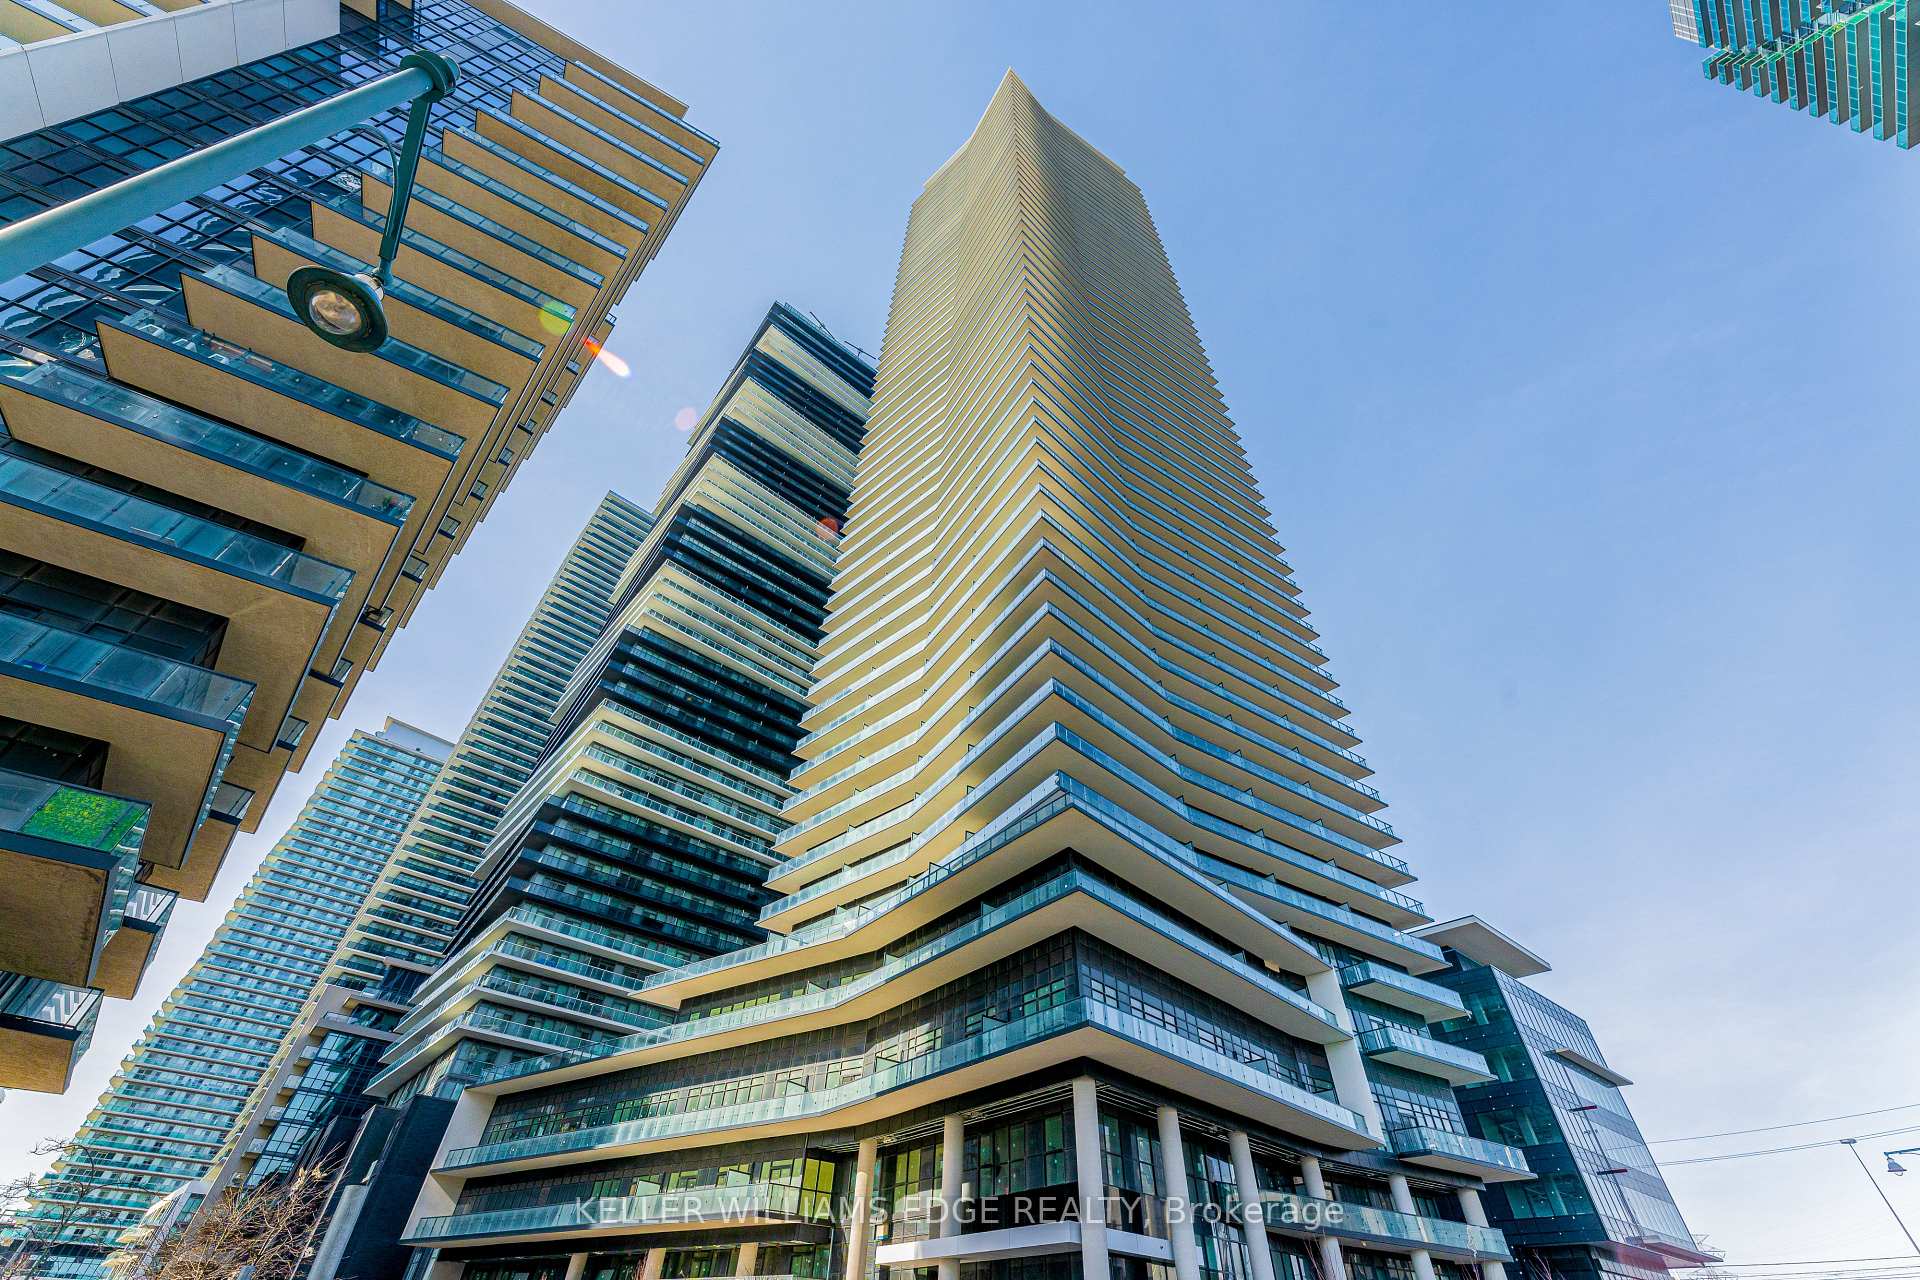
Unit 1609, 38 Annie Craig Drive
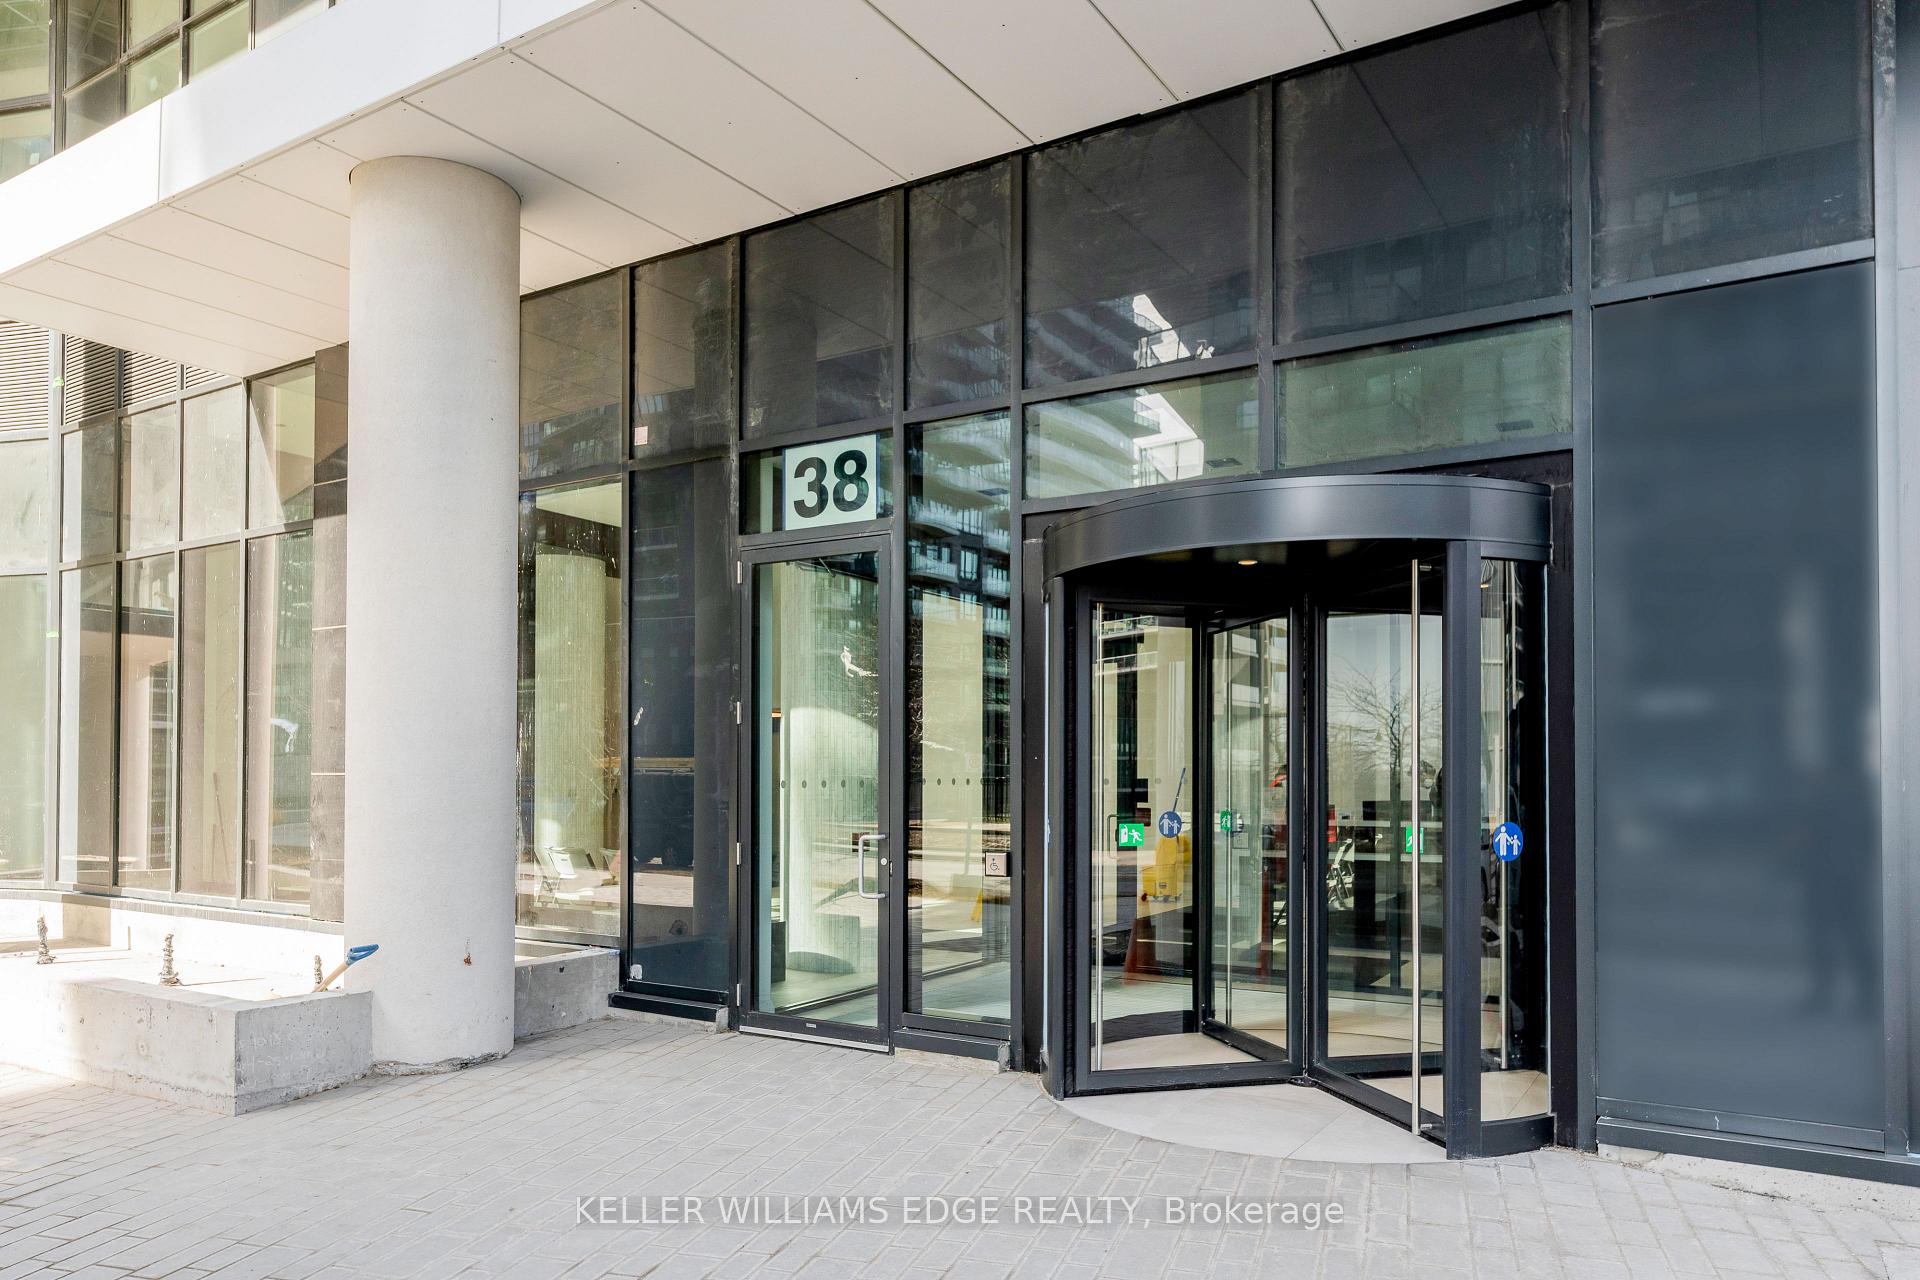
Unit 1609, 38 Annie Craig Drive
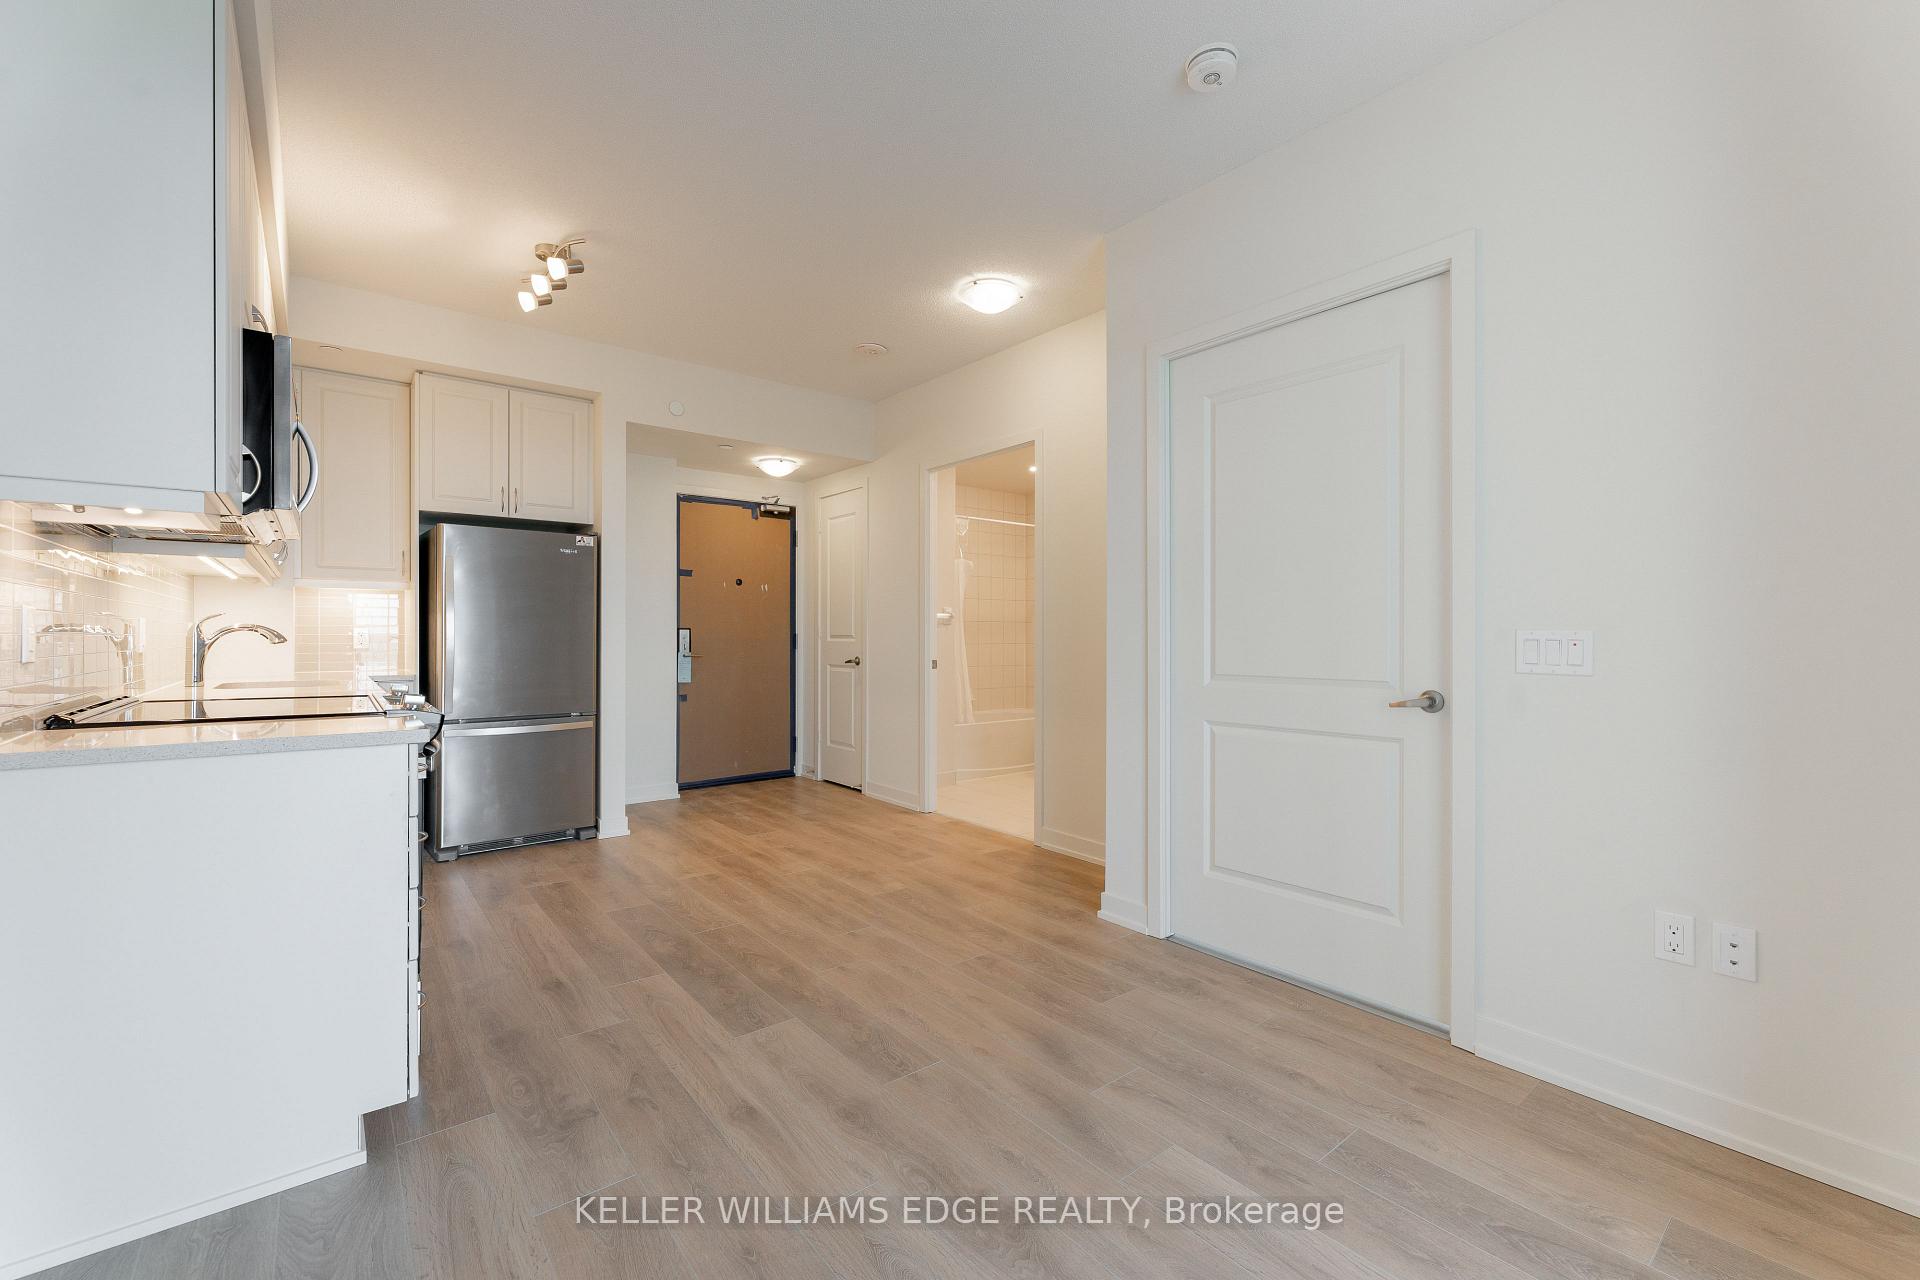 See all 25 photos
Property history
Facts and features
- ExposureWest
- LaundryIn-suite
- LockerExclusive
- BalconyOpen
- Central air
- Concierge
- Exercise room
- Party room/meeting room
- Indoor pool
The homeCondo Apartment, 1 storey/apt, New
- Type: Condo Apartment
- Style: 1 storey/apt
- Age: New
- Living space: 0–499 sq ft
- Basement: None
- Exposure: West
InsideCarpet free, In-suite laundry, Carpet free
- Flooring: Carpet free
- Laundry: In-suite laundry
- Features: Carpet free
- Security: Concierge/security
- Rooms above ground: 2
- Bedrooms: 1
- Bathrooms: 1
- Kitchens: 1
OutsideConcrete, Poured concrete, Open
- Exterior: Concrete
- Foundation: Poured concrete
- Balcony: Open
Parking and lockerParking type None, Street only, Exclusive
- Parking type: None
- Driveway: Street only
- Locker: Exclusive
BuildingWater's edge, Storeys 56, Units 602
- Name: Water's edge
- Storeys: 56
- Units: 602
- Registered: 2019
- Condo corporation: 0
- Amenities: Community bbq, concierge, exercise room, game room, party room/meeting room, indoor pool
- Pets: Allowed
Heating, water and powerForced air, gas, Central air
- Heating: Forced air, gas
- Cooling: Central air
Rent and termsRent $1,950 a month, Entire property, Unfurnished
- Rent: $1,950 a month
- Space for rent: Entire property
- Furnished: Unfurnished
- Lease: 12 months
- Paid: Monthly
- Rent includes: Building insurance, central air conditioning, water, heat
- Deposit: Required
- Credit check: Required
- Employment letter: Required
- Rental application: Required
- References: Required
- Rental items: None.
IncludedStove, microwave rangehood, refrigerator, dishwasher, dryer, washer
- Included: Stove, microwave rangehood, refrigerator, dishwasher, dryer, washer
NearbyPark
- Close to: Park
Listing detailsW12028462, Rented, Mar 18, 2025
- MLS® number: W12028462
- Status: Rented
- Listed on: Mar 18, 2025
- Days on market: 7
- Updated: Mar 25, 2025
- Possession: Immediate
- Occupied by: Vacant
- Listing brokerage: KELLER WILLIAMS EDGE REALTY
About this home
Unit 1609, 38 Annie Craig Drive, Etobicoke (Mimico), ON M8V 0G9
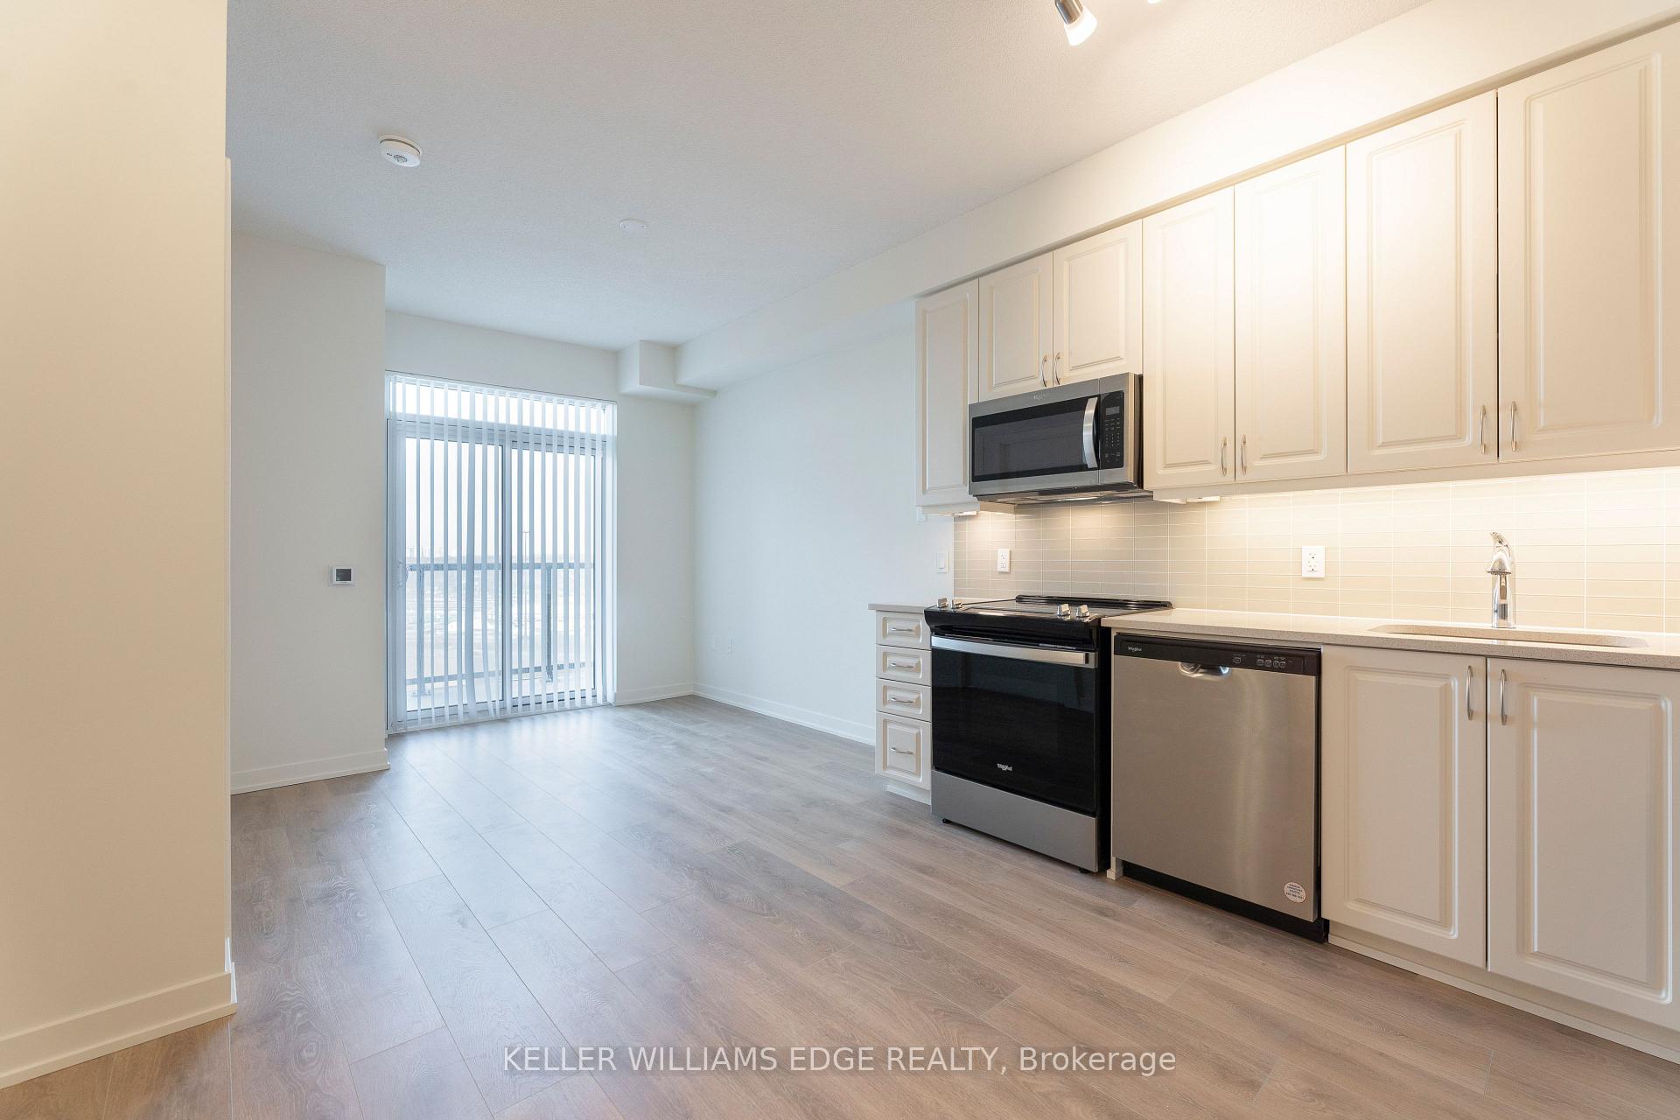
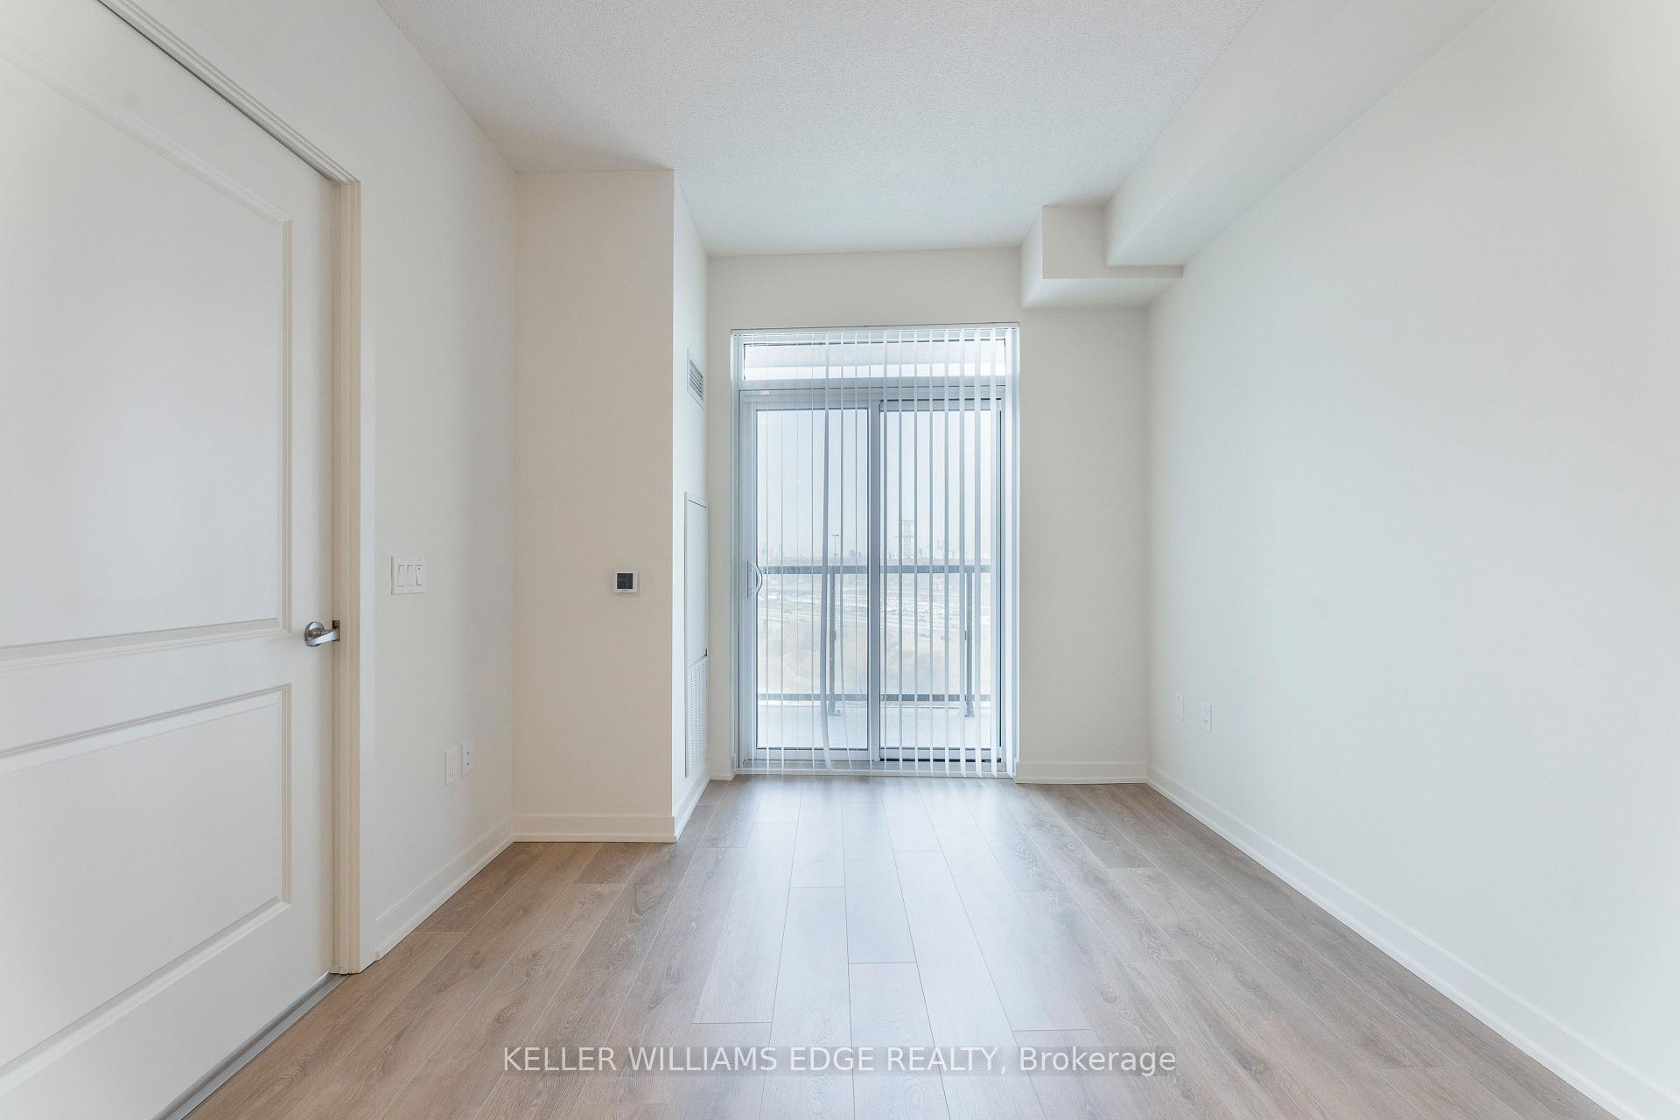
Welcome to this exquisite brand-new luxury Water's Edge condo unit, nestled in the heart of Etobicoke's vibrant lakeshore community! This stylish 1-bedroom residence boasts an open-concept layout that fills your home with natural light, creating a warm and inviting atmosphere. Step into your modern kitchen, featuring stunning quartz countertops, an under-mount sink, and a beautiful backsplash, complemented by stainless steel appliances. With floor-to-ceiling windows, soaring 9-foot ceilings, and elegant laminate floors throughout. The condo includes a chic 4-piece bathroom and the convenience of ensuite laundry, along with a storage locker to meet all your needs. Residents enjoy premium building amenities, including 24/7 concierge service, an indoor pool with hot and cold plunge, a fully equipped fitness center, and a party room. The outdoor terrace equipped with BBQ areas offers a perfect retreat, while the saunas, spinning room, and yoga room provide countless opportunities for relaxation and rejuvenation. For entertainment, unwind in the private theatre, billiards room, virtual games room, or cozy library. With Humber Bay Park, scenic waterfront trails, and lush green spaces just steps away, you'll find the ideal balance of nature and urban convenience. Explore a variety of nearby restaurants, or simply soak in the serene beauty of Toronto's finest parks. Commuting is a breeze with easy access to TTC buses, streetcars, GO Transit, and the Gardiner Expressway, bringing downtown Toronto closer than ever. Dont miss out on this incredible opportunity to make Water's Edge your new home. Come experience the perfect lifestyle where luxury meets comfort and convenience! Sqft and room sizes are approximate. Parking may be available. ** Lease offer has been accepted, waiting for deposit before MLS can be updated. **
Ask about this home
A HOMEH agent will answer your questions about this home.
Know more about Water's Edge at The Cove

Condo building · 2143-2163 Lake Shore Boulevard W
Water's Edge at The Cove is a 56-storey condo with 602 suites, built in 2019 by Conservatory Group. No units are on the market here right now.
- 56storeys
- 602suites
- 2019built
No similar units for rent in Water's Edge at The Cove right now.
Around this home
Daily convenience, out of 100, from the distances below
Schools nearby
School rating, out of 10.
Helpful calculators
Your HOMEH agent

"I would see it this week."