

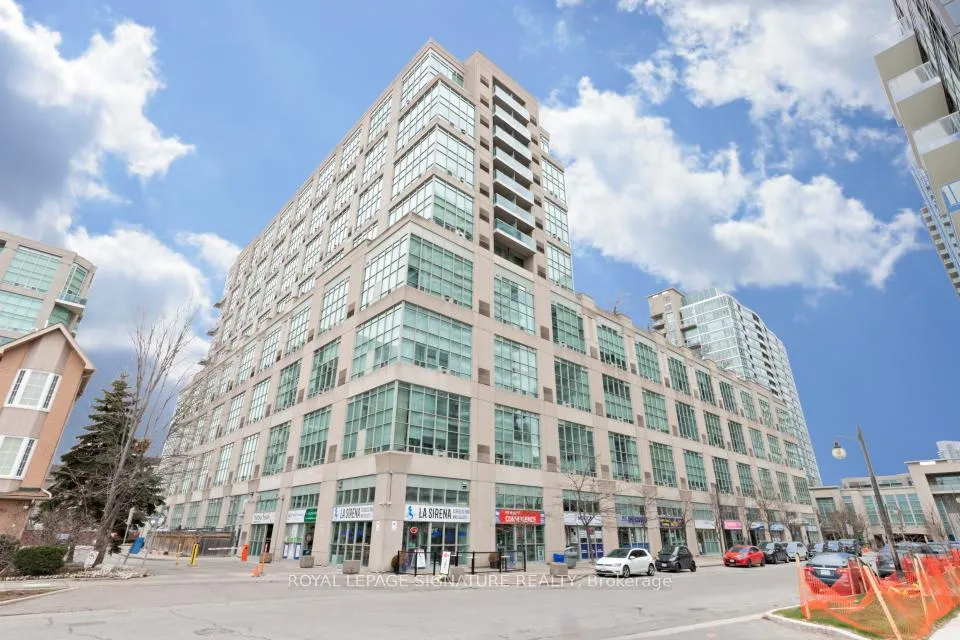
Unit 738, 250 Manitoba Street
Unit 738, 250 Manitoba Street
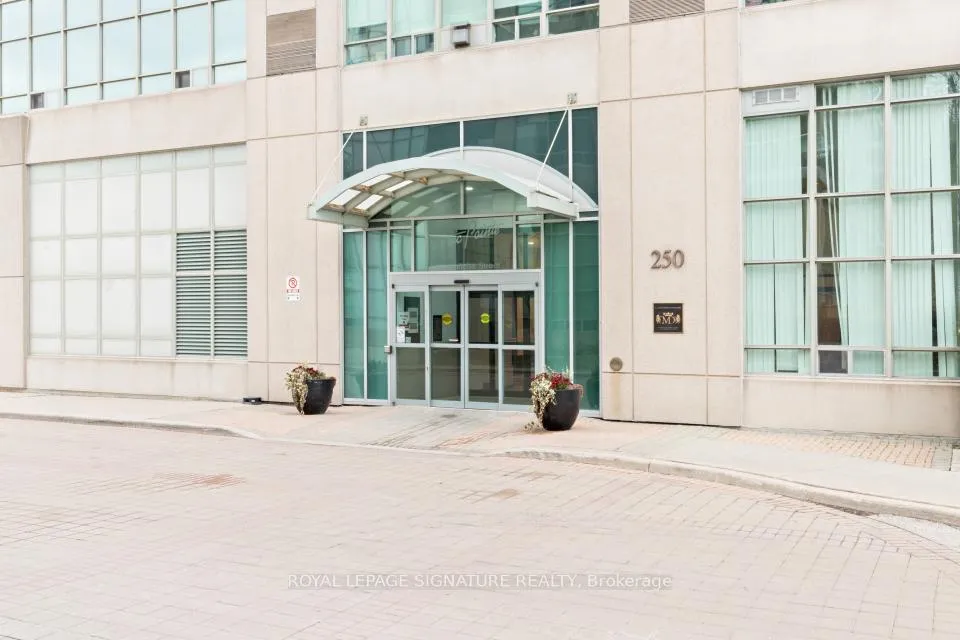
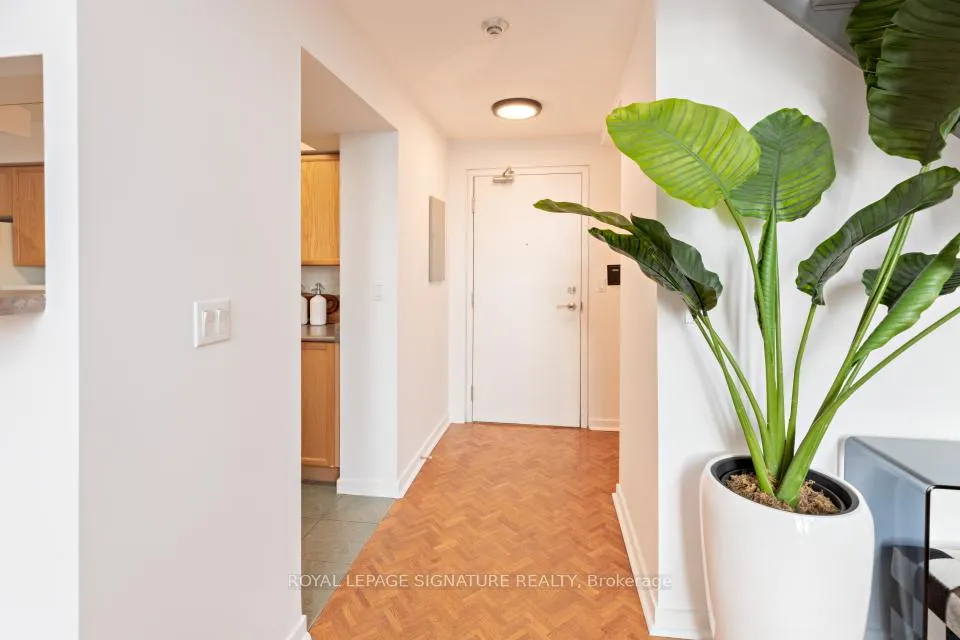
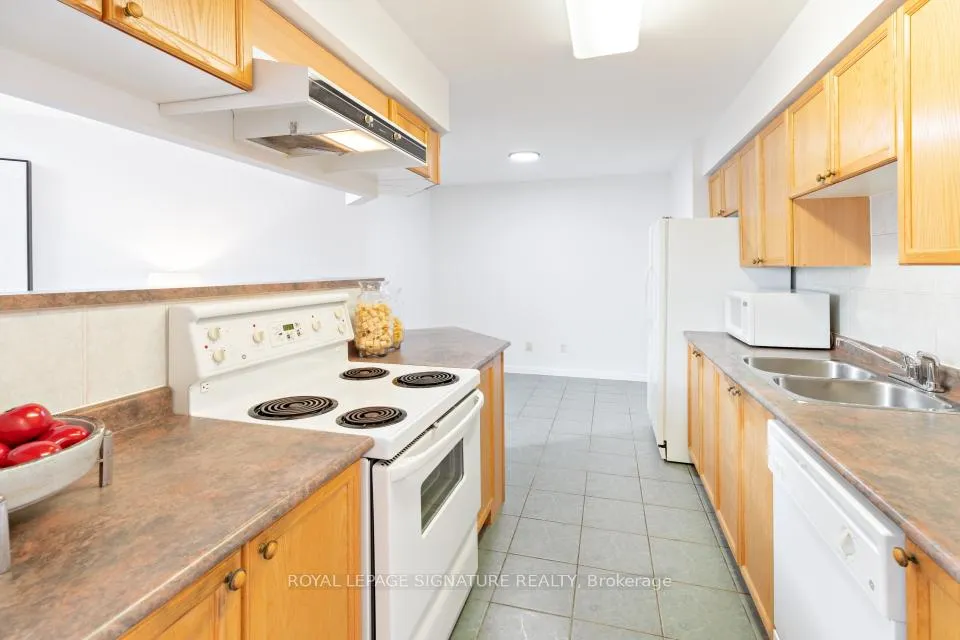
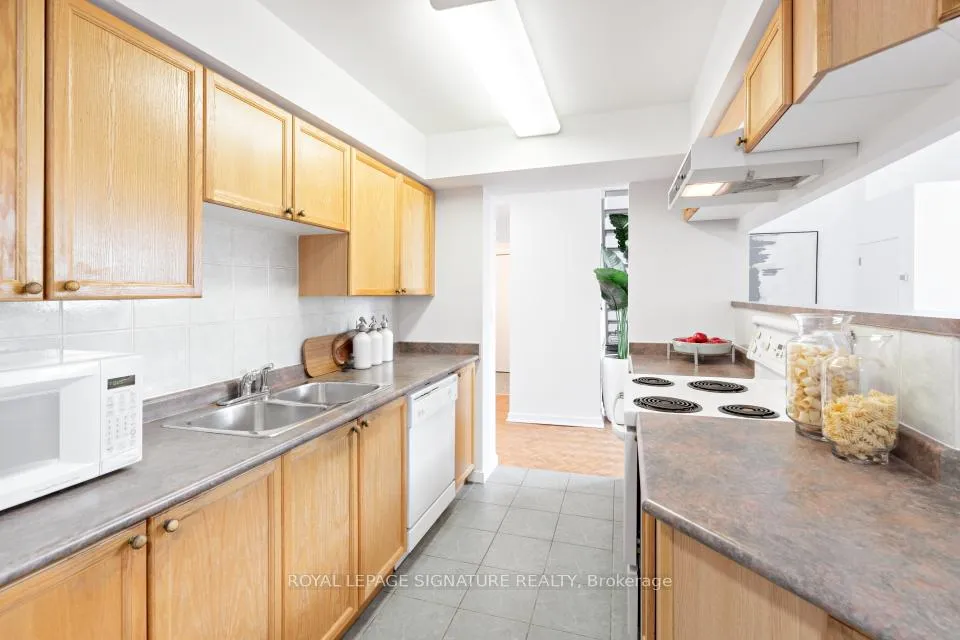 See all 24 photos
Property history
Facts and features
- ExposureSouth east
- LaundryEnsuite
- LockerOwned
- BalconyNone
- Hardwood floors
- Fireplace
- Central air
- Exercise room
- Party room/meeting room
- Rooftop deck/garden
The homeCondo Apartment, Loft, 1,000–1,199 sq ft
- Type: Condo Apartment
- Style: Loft
- Living space: 1,000–1,199 sq ft
- Basement: None
- Exposure: South East
- View: Lake, panoramic, park/greenbelt
InsideFireplace Yes, natural gas, Window floor to ceiling, Hardwood, Ceramic, Ensuite
- Fireplace: Yes, natural gas
- Flooring: Window floor to ceiling, Hardwood, Ceramic
- Laundry: Ensuite
- Rooms above ground: 5
- Bedrooms: 1
- Bathrooms: 2
- Kitchens: 1
OutsideConcrete, Balcony None
- Exterior: Concrete
- Balcony: None
Parking and locker2 Parking, Underground, Parking type Owned
- Spaces: 2 Parking
- Garage: Underground
- Parking type: Owned
- Driveway: Underground
- Spot: Unit 7
- Locker: Owned
- Locker number: 93
- Locker level: Level a
BuildingThe warehouse lofts @ mystic pointe, Storeys 8, Units 151
- Name: The warehouse lofts @ mystic pointe
- Storeys: 8
- Units: 151
- Registered: 1999
- Condo corporation: 1260
- Amenities: Exercise room, party room/meeting room, recreation room, rooftop deck/garden, squash/racquet court, visitor parking
- Pets: Allowed
Heating, water and powerForced air, gas, Central air
- Heating: Forced air, gas
- Cooling: Central air
Rent and termsRent $2,800 a month, Entire property, Unfurnished
- Rent: $2,800 a month
- Space for rent: Entire property
- Furnished: Unfurnished
- Lease: 12 months
- Paid: Monthly
- Rent includes: Building insurance, common elements, parking, water
- Deposit: Required
- Credit check: Required
- Employment letter: Required
- Rental application: Required
- References: Required
IncludedIncl: white stove, fridge, dw, mw, w/d, all window coverings, all electric light fixtures, 2 parking spots, 1 private locker room (~ 3 x 6 ft).amenities: 24hr concierge/security, squash court, gym, sauna, party rm & roof top deck w bbq area, visitor parking.
- Included: Incl: white stove, fridge, dw, mw, w/d, all window coverings, all electric light fixtures, 2 parking spots, 1 private locker room (~ 3 x 6 ft).amenities: 24hr concierge/security, squash court, gym, sauna, party rm & roof top deck w bbq area, visitor parking.
NearbyGreenbelt/conservation, lake access, lake/pond, park, public transit, rec./commun.centre
- Close to: Greenbelt/conservation, lake access, lake/pond, park, public transit, rec./commun.centre
Listing detailsW12860808, Rented, Mar 9, 2026
- MLS® number: W12860808
- Status: Rented
- Listed on: Mar 9, 2026
- Days on market: 8
- Updated: Mar 17, 2026
- Possession: 2026-06-01 / Flexible
- Occupied by: Owner
- Listing brokerage: ROYAL LEPAGE SIGNATURE REALTY
About this home
Unit 738, 250 Manitoba Street, Etobicoke (Mimico), ON M8Y 4G8
In the heart of South Etobicoke/Mimico you'll find this stunning 2 storey loft with breathtaking lake and park views. This well-designed, bright, open concept living space (~ 1080 sqft) boasts of a 17ft ceiling with floor to ceiling windows that flood the loft with natural light. On cooler nights once can cozy up beside the gas fireplace. Beautiful hardwood flooring on the open concept main floor and soft broadloom on the second floor. The primary bedroom retreat overlooks the grand living space below and offers a spacious walk-in closet, a 4-piece ensuite and plenty of space for a home office or a sitting area. Residents enjoy first rate amenities, including a fully equipped gym and a rooftop patio with a BBQ area. It's a phenomenal location just minutes from the QEW & the Gardiner Expressway. It has excellent transit options: just steps to GO Transit and TTC. It's also a mere 15-minute commute to downtown Toronto or to the airport. One can walk to grocery stores, shops, restaurants, Humber River parks/trails, and plenty of entertainment. 2 parking spots side by side and a private locker room are included! This sophisticated loft is such a rare opportunity in one of Toronto's most desirable waterfront communities. Come and sneak a peak! Furnishings available upon request at an additional cost.
Ask about this home
A HOMEH agent will answer your questions about this home.
Know more about The Warehouse Lofts | Mystic Pointe
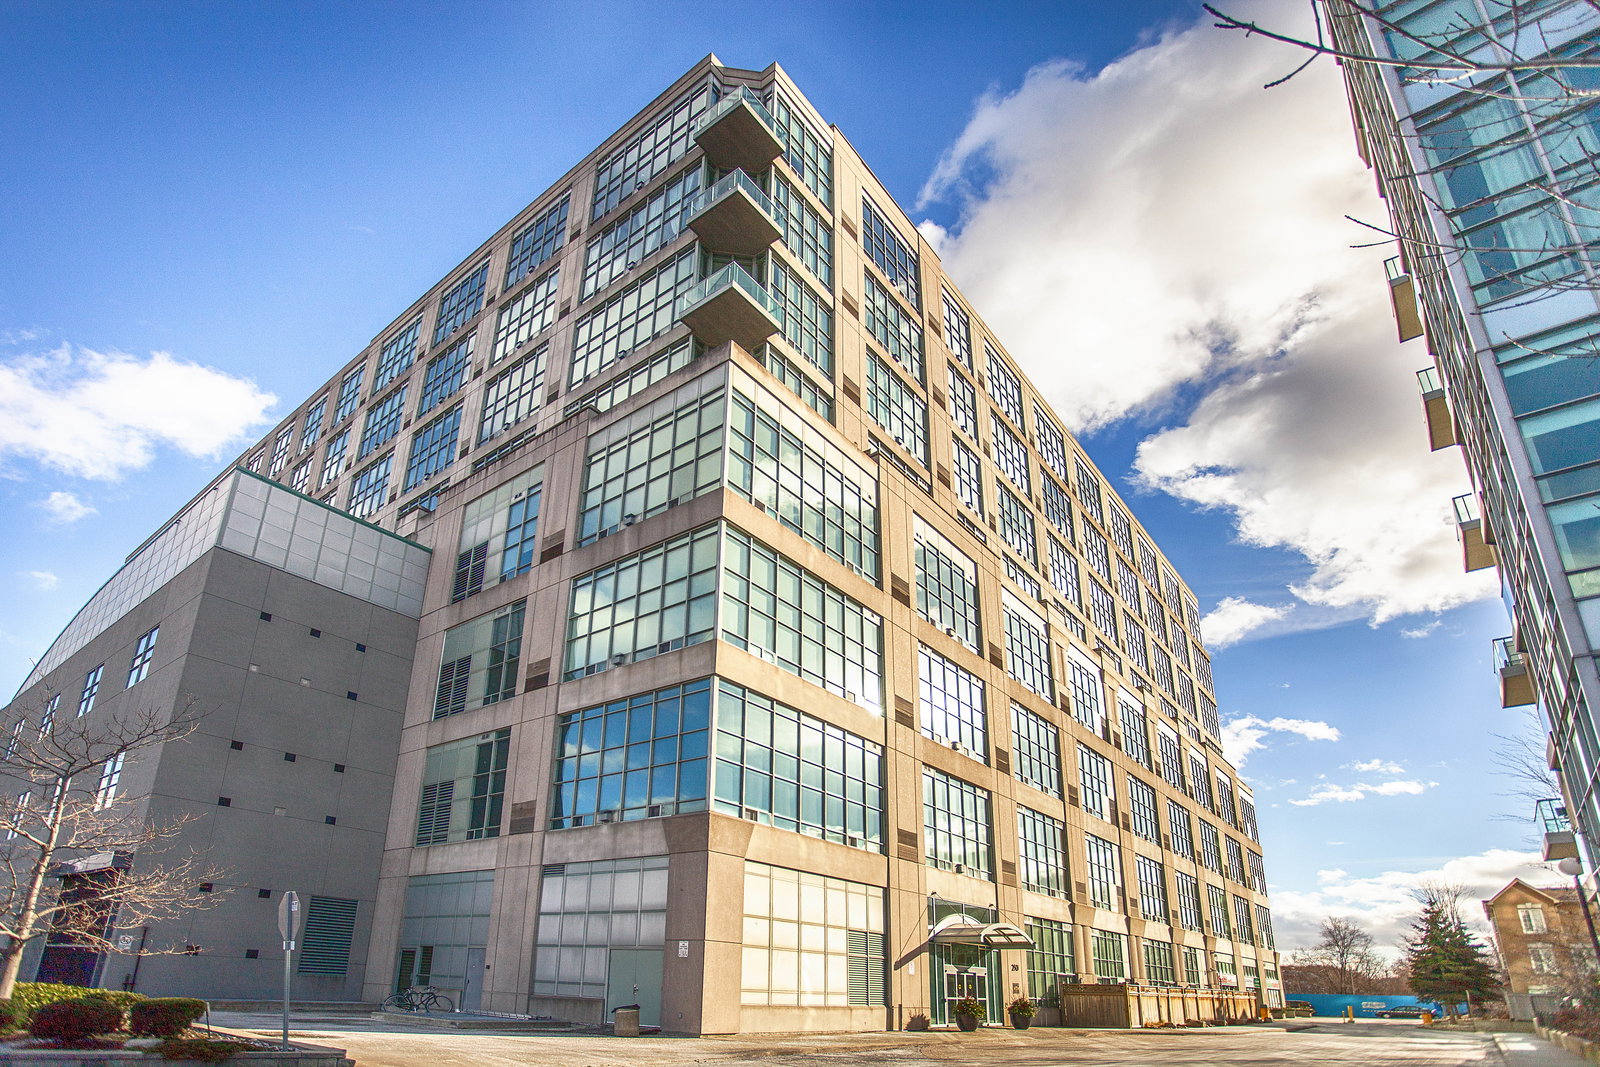
Condo building · 250 Manitoba Street
The Warehouse Lofts | Mystic Pointe is an 8-storey condo with 151 suites, built in 1999 by Camrost-Felcorp. Right now 2 for sale and 1 for rent are on the market here.
- 8storeys
- 151suites
- $653/sq ft
- 1999built
No similar units for rent in The Warehouse Lofts | Mystic Pointe right now.
Around this home
Daily convenience, out of 100, from the distances below
Schools nearby
School rating, out of 10.
Helpful calculators
Your HOMEH agent

"I would see it this week."