

Unit 4, 35 Third Street
Unit 4, 35 Third Street
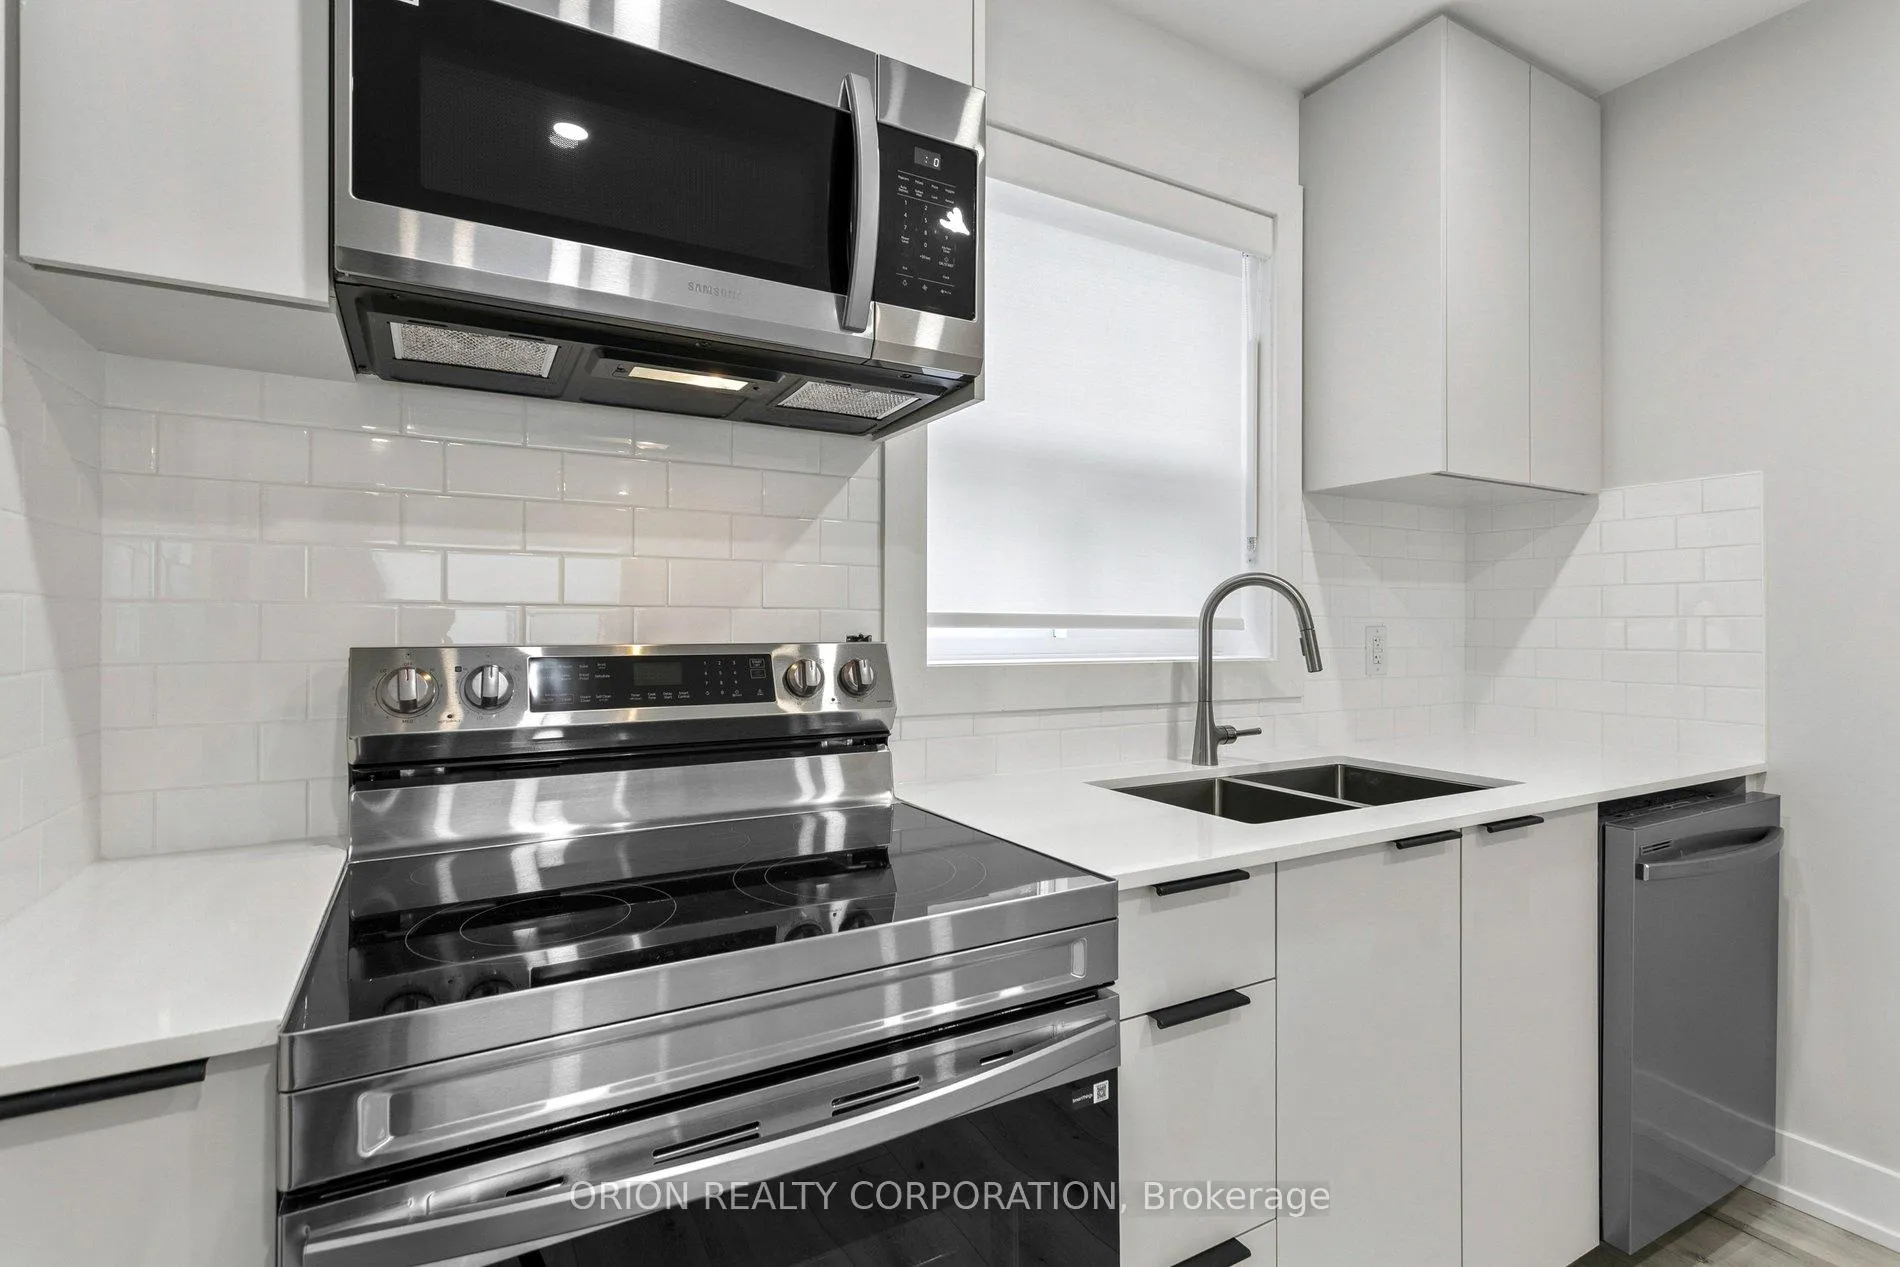 See all 32 photos
Property history
Facts and features
- BasementNone
- Lot size40 × 123 ft
- Lease term12 months
- FurnishedUnfurnished
The homeMultiplex, 2-storey, Under 700 sq ft
- Type: Multiplex
- Style: 2-storey
- Living space: Under 700 sq ft
- Basement: None
InsideCoin operated, in building, shared, Carpet free, Rooms above ground 4
- Laundry: Coin operated, in building, shared
- Features: Carpet free
- Rooms above ground: 4
- Bedrooms: 2
- Bathrooms: 1
- Kitchens: 1
Outside and lotBrick, Unknown, Unknown
- Exterior: Brick
- Roof: Unknown
- Foundation: Unknown
- Size: 40.06 × 123.26 ft
Parking1 Parking, Private
- Spaces: 1 Parking
- Driveway: Private
Heating, water and powerRadiant, gas, Municipal water, Municipal sewer
- Heating: Radiant, gas
- Water: Municipal water
- Sewer: Municipal sewer
Rent and termsRent $2,500 a month, Other, Unfurnished
- Rent: $2,500 a month
- Space for rent: Other
- Furnished: Unfurnished
- Lease: 12 months
- Paid: Monthly
- Rent includes: Heat, parking
- Deposit: Required
- Credit check: Required
- Employment letter: Required
- Rental application: Required
- References: Required
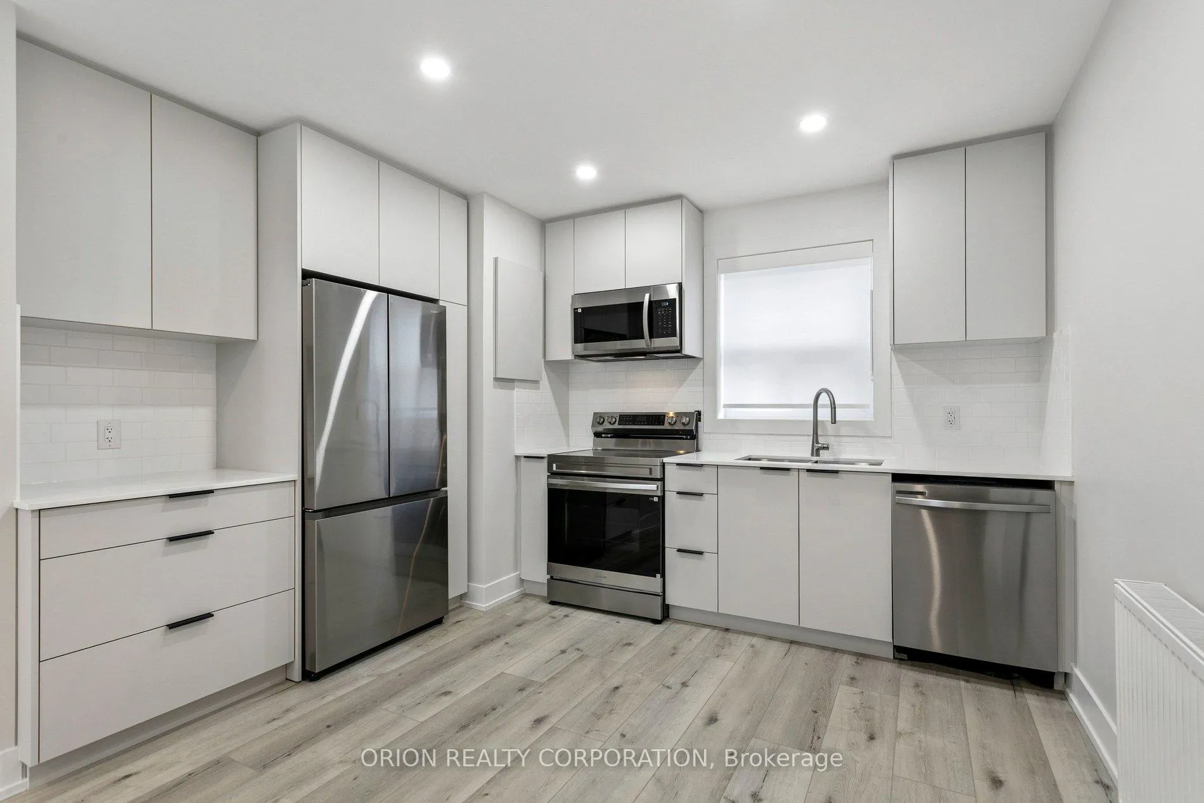
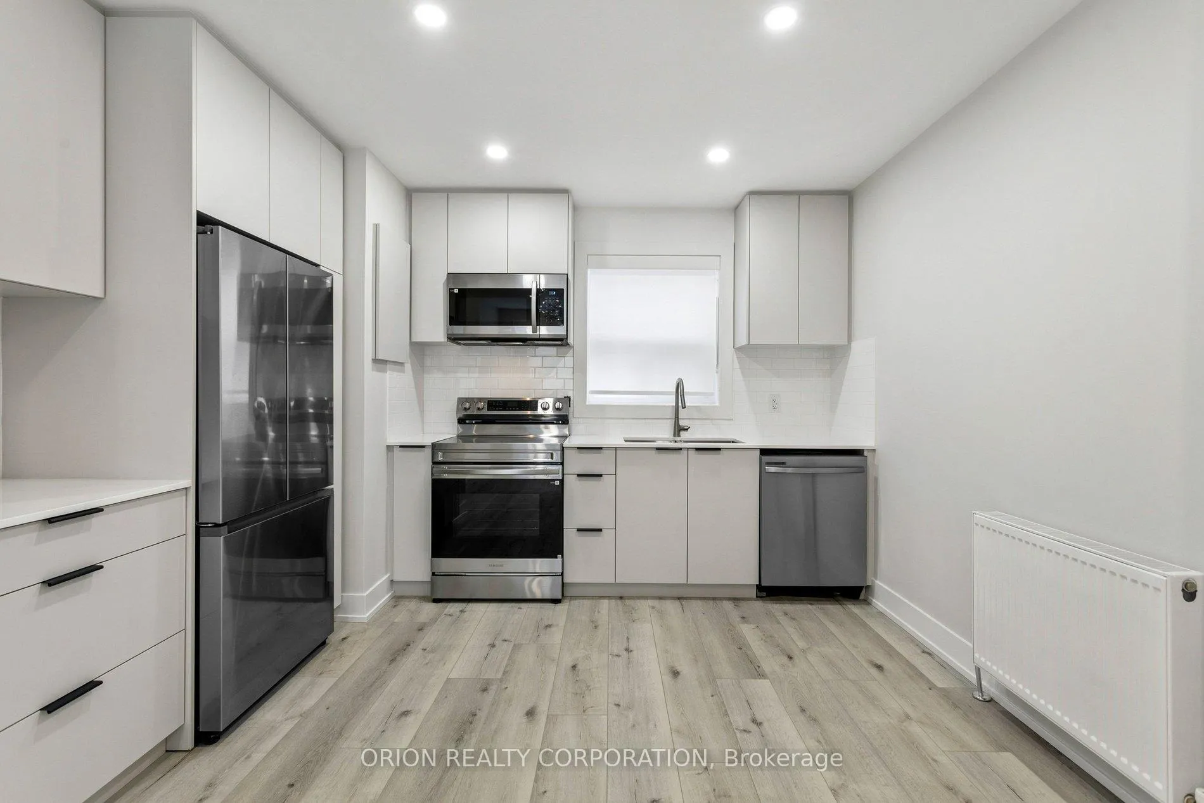
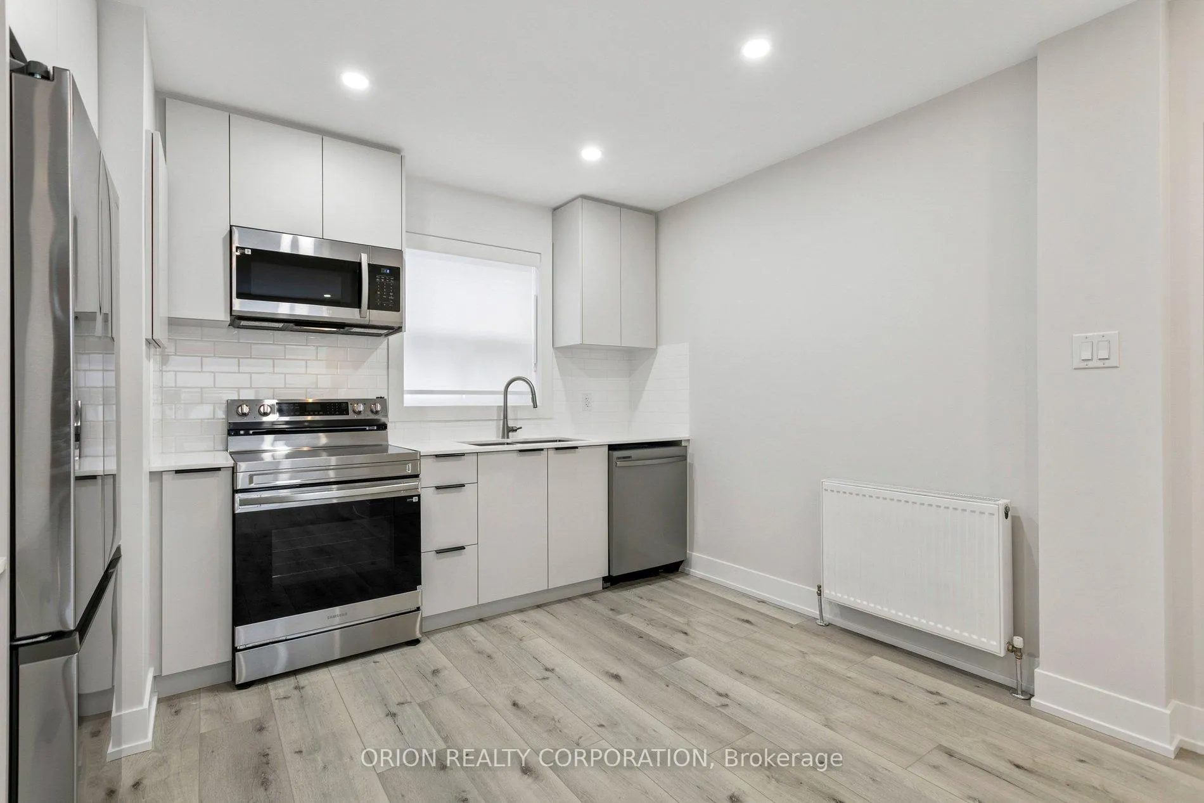
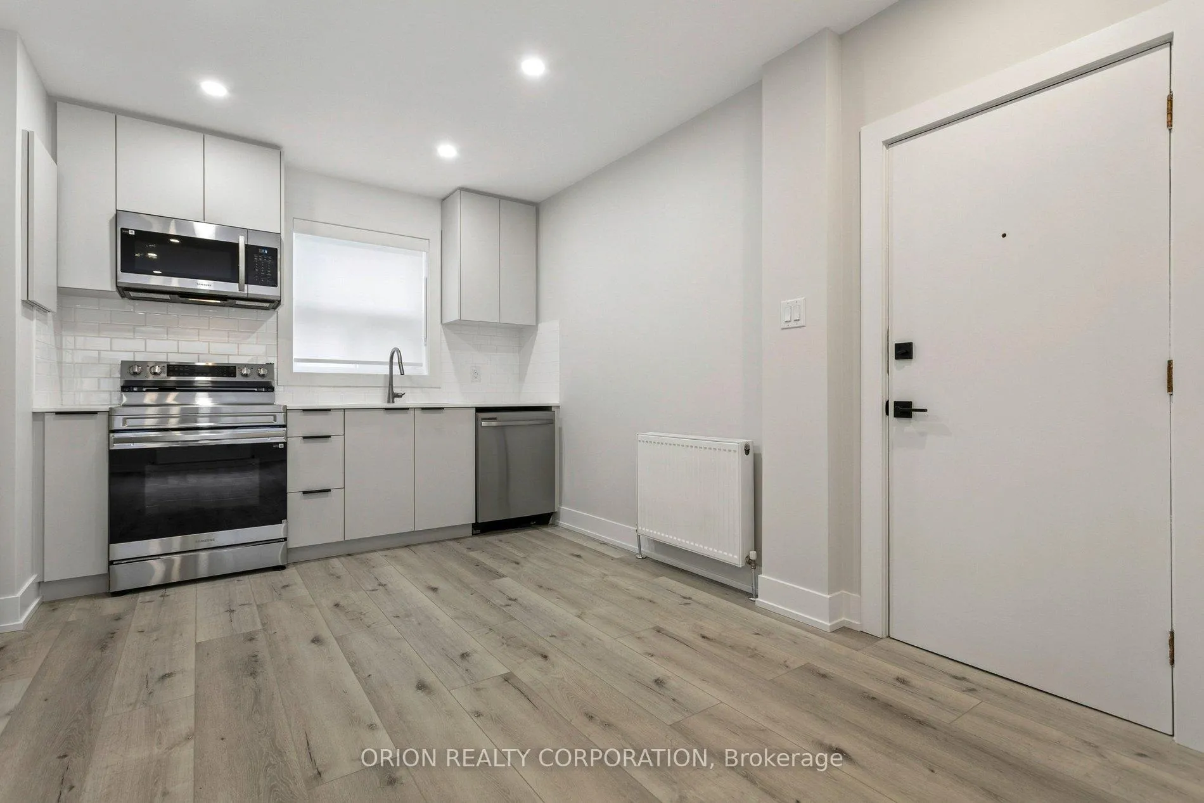
IncludedStainless steel appliances: fridge, stove, dishwasher, over-the-stove microwave, window coverings,
- Included: Stainless steel appliances: fridge, stove, dishwasher, over-the-stove microwave, window coverings,
NearbyLake/pond, park, public transit
- Close to: Lake/pond, park, public transit
Listing detailsW12865102, Rented, Mar 9, 2026
- MLS® number: W12865102
- Status: Rented
- Listed on: Mar 9, 2026
- Days on market: 53
- Updated: May 1, 2026
- Possession: 2026-04-15 / Other
- Occupied by: Vacant
- Listing brokerage: ORION REALTY CORPORATION
About this home
Unit 4, 35 Third Street, Etobicoke (New Toronto), ON M8V 2X7
Stunning fully renovated 2-bedroom main floor apartment in prime South Etobicoke, just steps to Lake Ontario and Prince of Wales Park. Located on a quiet residential street in one of Etobicoke's most desirable lakefront neighbourhoods, this bright and spacious suite offers modern finishes and excellent natural light throughout.The thoughtfully designed layout features a brand new modern kitchen with stainless steel appliances, quartz countertops, modern cabinetry, and stylish finishes, opening into a comfortable living space with pot lights and large windows that create a bright and welcoming atmosphere. Two well-sized bedrooms and a sleek renovated bathroom complete this beautifully updated unit. Enjoy waterfront living just a short walk to Lake Ontario, parks, and scenic waterfront trails, while still being conveniently close to shops, transit, and easy access to the Gardiner Expressway and downtown Toronto. Soon to be a brand new coin-operated laundry located in the building. Surface parking available at the rear of the property (new asphalt scheduled for the driveway and parking).This unit and the building has undergone extensive capital improvements, with further renovations underway or scheduled, including a full renovation of the unit (March 2026) with new insulation, windows, kitchen cabinets and counter-tops, bathroom, doors, lighting, flooring and paint, stainless steel appliances, faucets, vanity, toilet, bathtub, and more. An excellent opportunity to live in a quiet, well-maintained multiplex in the heart of South Etobicoke's waterfront community. Please note that the photos are of an identical unit one floor above and are for demonstrative purposes to show expected final look and finishes. The unit will be ready for occupancy April 15th and is in final stages of renovations, but can be viewed in person. Ideal for professionals seeking a quiet, well-maintained building close to the waterfront, parks, and transit.
Ask about this home
A HOMEH agent will answer your questions about this home.
Around this home
Daily convenience, out of 100, from the distances below
Schools nearby
School rating, out of 10.
Helpful calculators
Your HOMEH agent

"I would see it this week."