

PH837, 250 Manitoba Street
PH837, 250 Manitoba Street
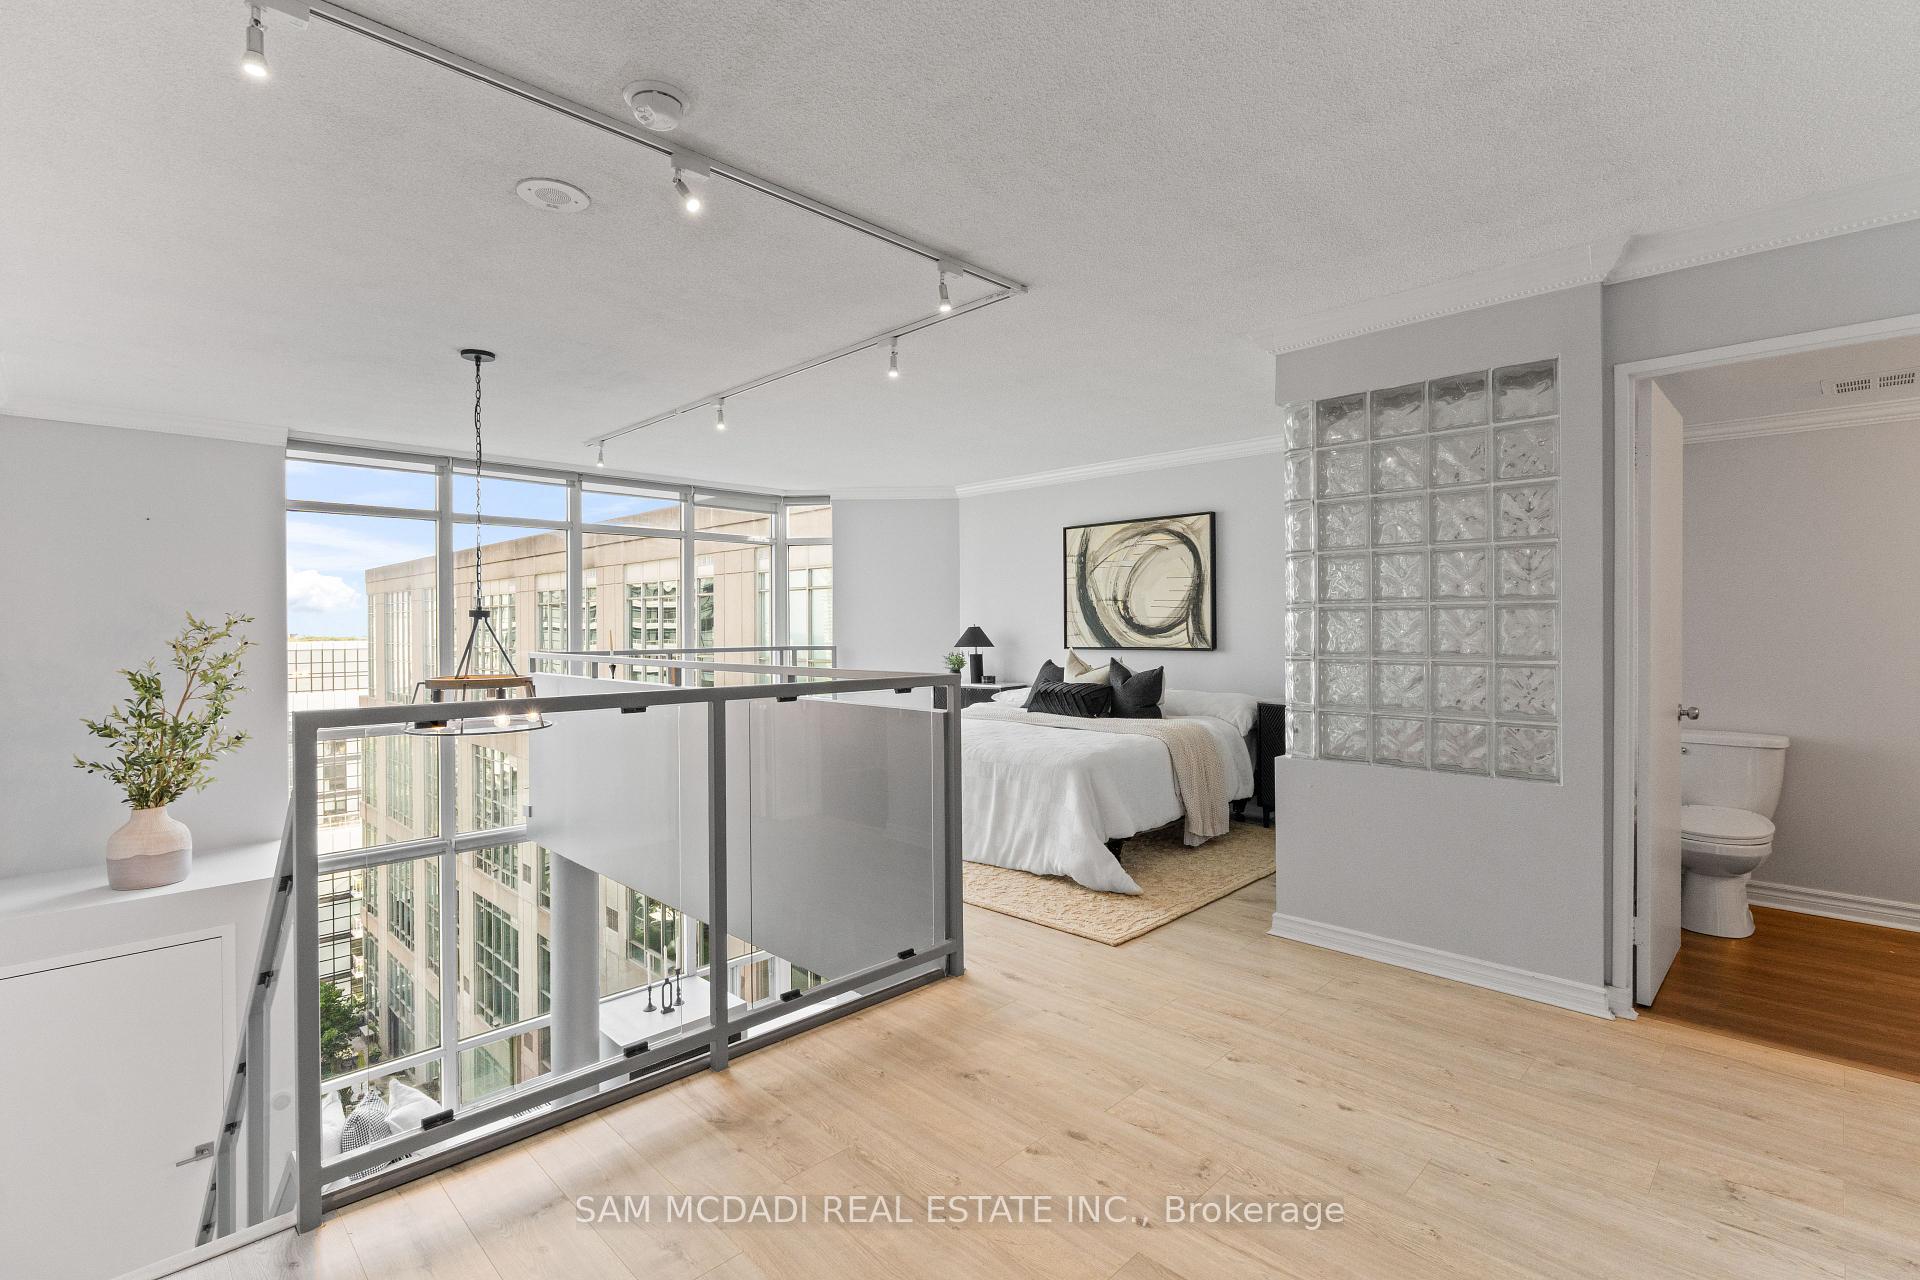 See all 30 photos
Property history
- $3,500TerminatedList: 2025-08-08|End: 2025-08-29|21 daysW12332410
Facts and features
- ExposureSouth east
- LaundryEnsuite
- LockerNone
- BalconyNone
- Fireplace
- Central air
- Gym
- Party room/meeting room
- Rooftop deck/garden
The homeCondo Apartment, Loft, 900–999 sq ft
- Type: Condo Apartment
- Style: Loft
- Living space: 900–999 sq ft
- Basement: None
- Exposure: South East
- View: Lake
InsideFireplace Yes, living room, Ensuite, main level, Other
- Fireplace: Yes, living room
- Laundry: Ensuite, main level
- Features: Other
- Security: Carbon monoxide detectors, security system
- Elevator: Yes
- Rooms above ground: 4
- Bedrooms: 1 + 1 in the basement
- Bathrooms: 2
- Kitchens: 1
- Family room: Yes
OutsideConcrete, Balcony None
- Exterior: Concrete
- Balcony: None
Parking and locker1 Parking, Underground, Parking type Owned
- Spaces: 1 Parking
- Garage: Underground
- Parking type: Owned
- Spot: 2
- Locker: None
- Locker unit: Unit 82
- Locker level: Level a
BuildingThe Warehouse Lofts & Mystic Pointe, Storeys 8, Units 151
- Name: The Warehouse Lofts & Mystic Pointe
- Storeys: 8
- Units: 151
- Registered: 1999
- Condo corporation: 1260
- Amenities: Gym, party room/meeting room, rooftop deck/garden, sauna, visitor parking, squash/racquet court
- Pets: Allowed
Heating, water and powerForced air, gas, Central air
- Heating: Forced air, gas
- Cooling: Central air
Rent and termsRent $3,500 a month, Entire property, Unfurnished
- Rent: $3,500 a month
- Space for rent: Entire property
- Furnished: Unfurnished
- Lease: 12 months
- Rent includes: Parking
IncludedKitchen appliances, washer, dryer, light fixtures, smart thermostat, window coverings, fireplace, parking, locker.
- Included: Kitchen appliances, washer, dryer, light fixtures, smart thermostat, window coverings, fireplace, parking, locker.
NearbyElectric car charger, marina, park, public transit, school, rec./commun.centre
- Close to: Electric car charger, marina, park, public transit, school, rec./commun.centre
Listing detailsW12332410, Terminated, Aug 8, 2025
- MLS® number: W12332410
- Status: Terminated
- Listed on: Aug 8, 2025
- Days on market: 21
- Updated: Aug 29, 2025
- Possession: 2025-08-11 / Immediate
- Occupied by: Vacant
- Listing brokerage: SAM MCDADI REAL ESTATE INC.
About this home
PH837, 250 Manitoba Street, Etobicoke (Mimico), ON M8Y 4G8
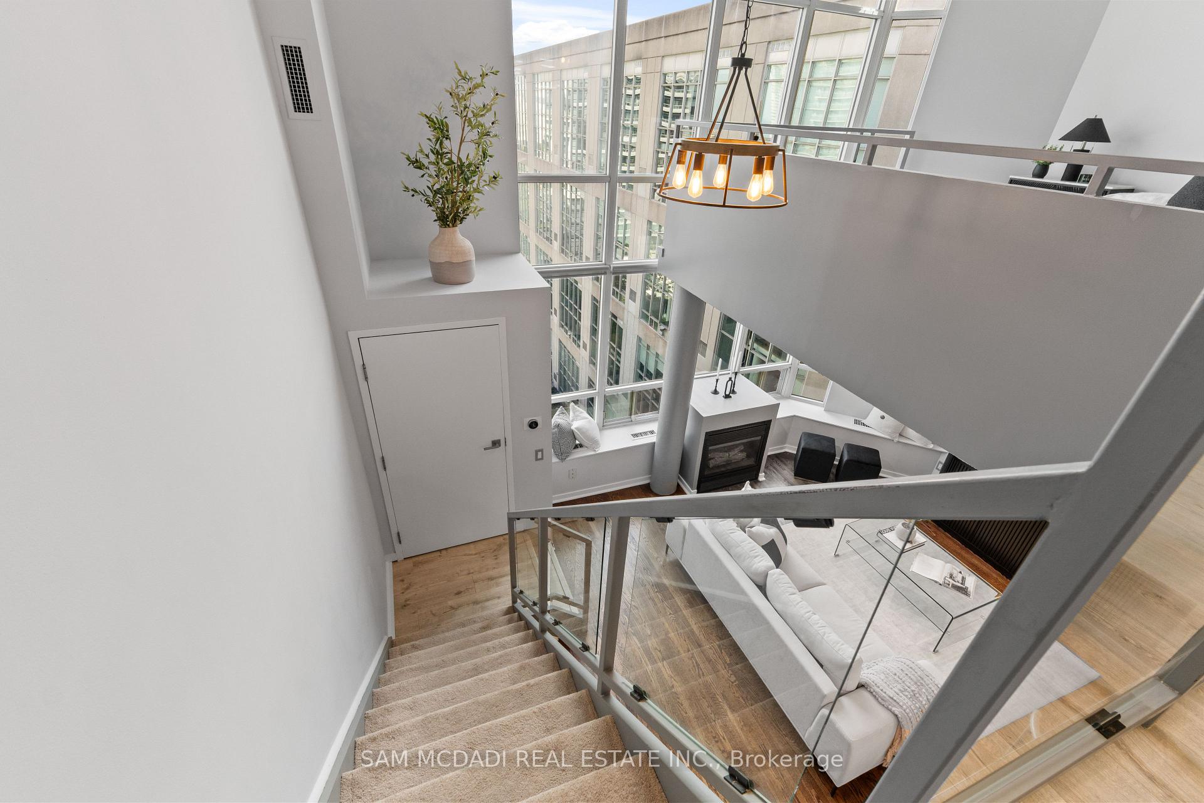
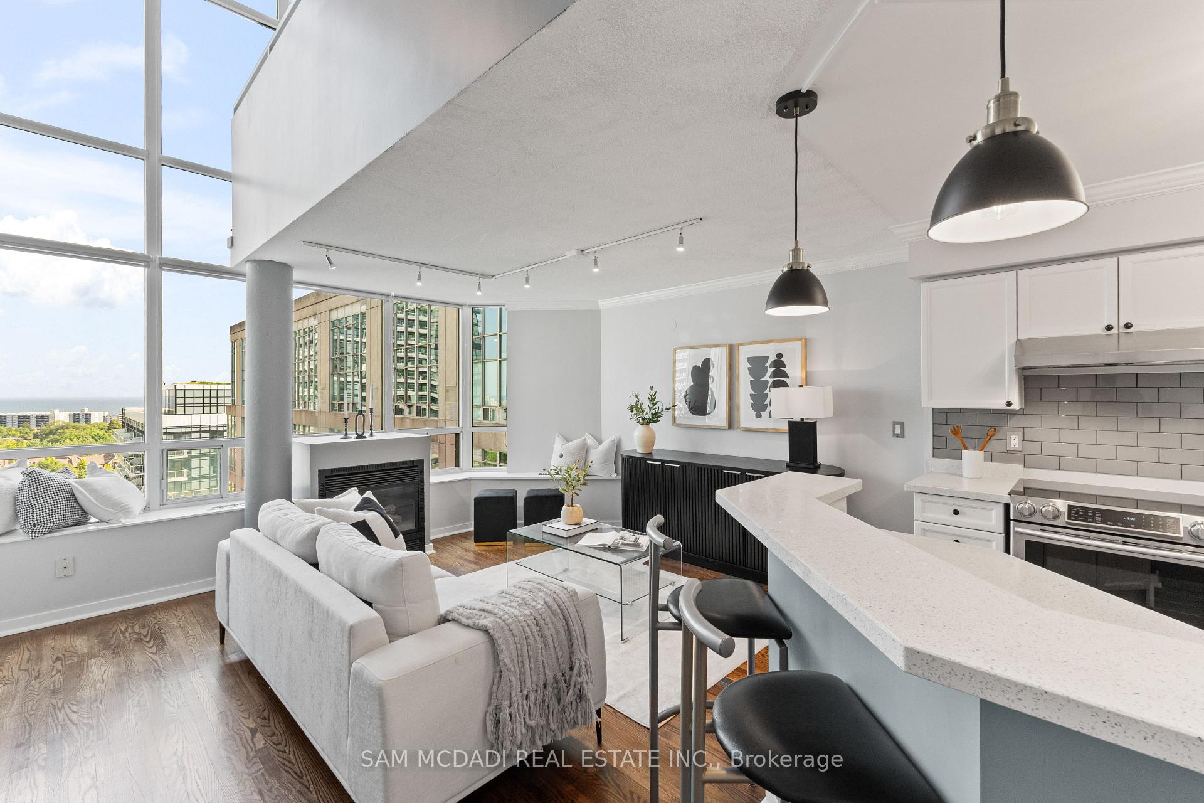
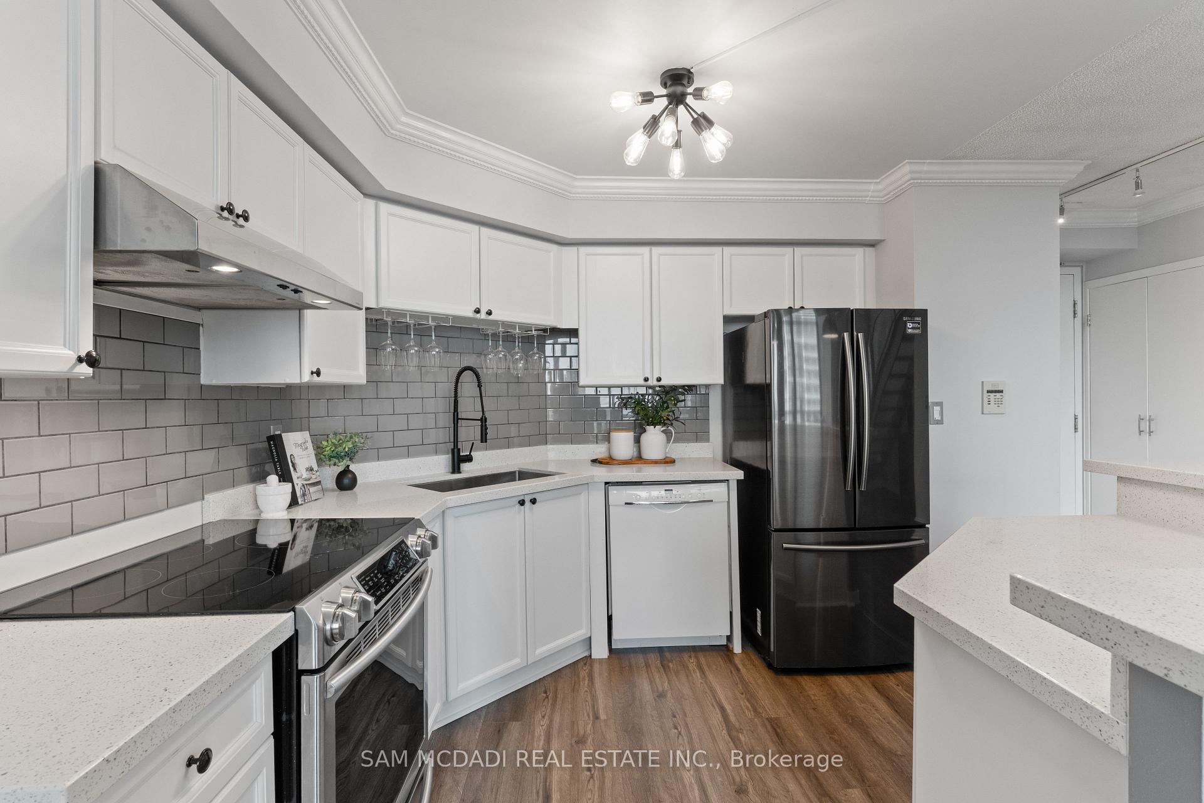
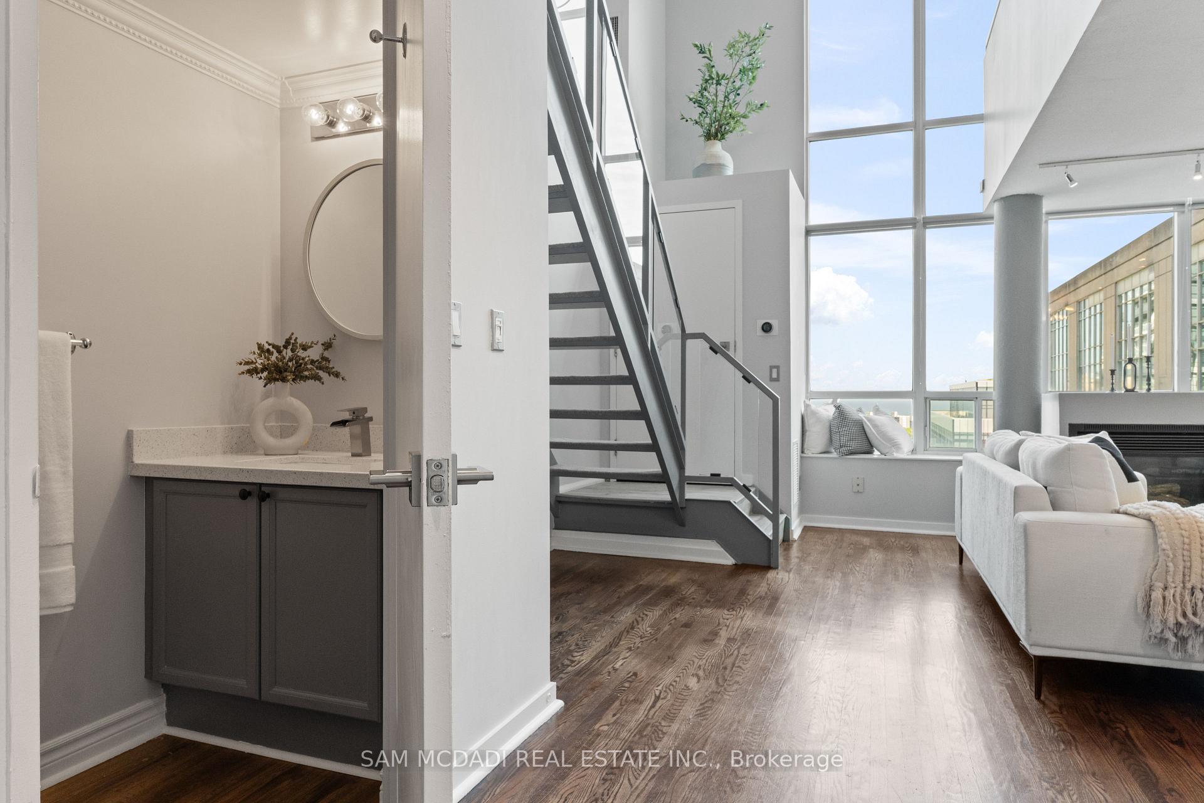
Welcome to your Penthouse Loft with breathtaking views of the lake and rooftop garden terrace. This two-storey, south-facing loft feels like a townhouse in the sky and is the perfect sanctuary to start your next chapter! With 900+sqft of open-concept living, soaring 17ft ceilings, floor-to-ceiling windows, and loads of sunlight, this home checks all the boxes: stunning lake views, ultra-spacious layout, vibrant waterfront community, and iconic heritage building! Entertain your friends and family in a chef's kitchen featuring sleek upgrades, stainless steel appliances, quartz breakfast bar, and designer lighting. The main level living space has a gas fireplace and fits a large sofa and dining table, its the perfect place to relax, recharge, and take in the views! The versatile nook under the stairs can be transformed into a bar, workspace, yoga space, or storage. Enjoy the convenience of full-size stacked laundry, an elegant powder room, and smart thermostat. The second floor features a spacious bedroom that fits a king-size bed, custom walk-in closet, designer chandelier, and large den perfect for an office, nursery, or 2nd bed conversion. The full bathroom has a Jacuzzi tub flooded with sunlight and is a serene space for you to unwind and rejuvenate. Located in Mimicos Humber Bay neighbourhood steps from the lake, parks, nature trails, restaurants, shops, cafes, grocery, transit/ GO, and more! Minutes away from Highway 427 & Gardiner and a quick drive to downtown Toronto. Building amenities: gym, sauna, squash court, party room, rooftop garden terrace with BBQs, and gazebo. Pet-friendly, free visitor parking and EV charging. 1 parking. This is Loft Living at its Best. A Must See!
Ask about this home
A HOMEH agent will answer your questions about this home.
Know more about The Warehouse Lofts | Mystic Pointe
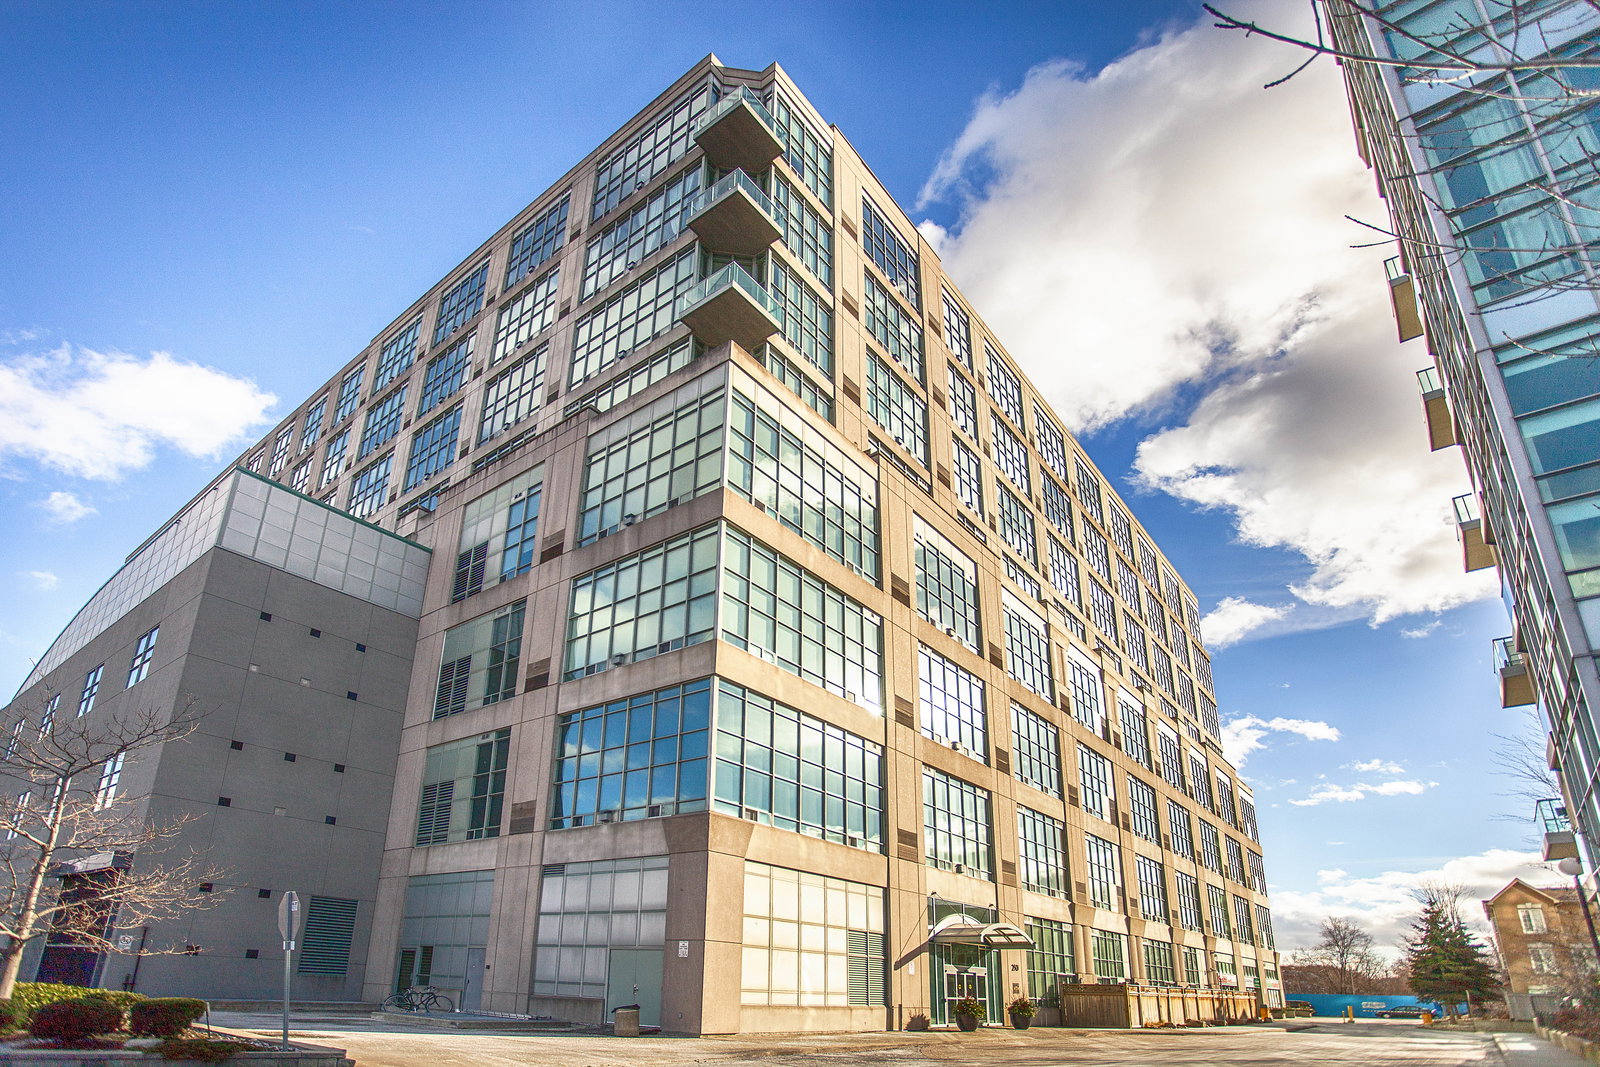
Condo building · 250 Manitoba Street
The Warehouse Lofts | Mystic Pointe is an 8-storey condo with 151 suites, built in 1999 by Camrost-Felcorp. Right now 2 for sale and 1 for rent are on the market here.
- 8storeys
- 151suites
- $653/sq ft
- 1999built
No similar units for rent in The Warehouse Lofts | Mystic Pointe right now.
Around this home
Daily convenience, out of 100, from the distances below
Schools nearby
School rating, out of 10.
Helpful calculators
Your HOMEH agent

"I would see it this week."