

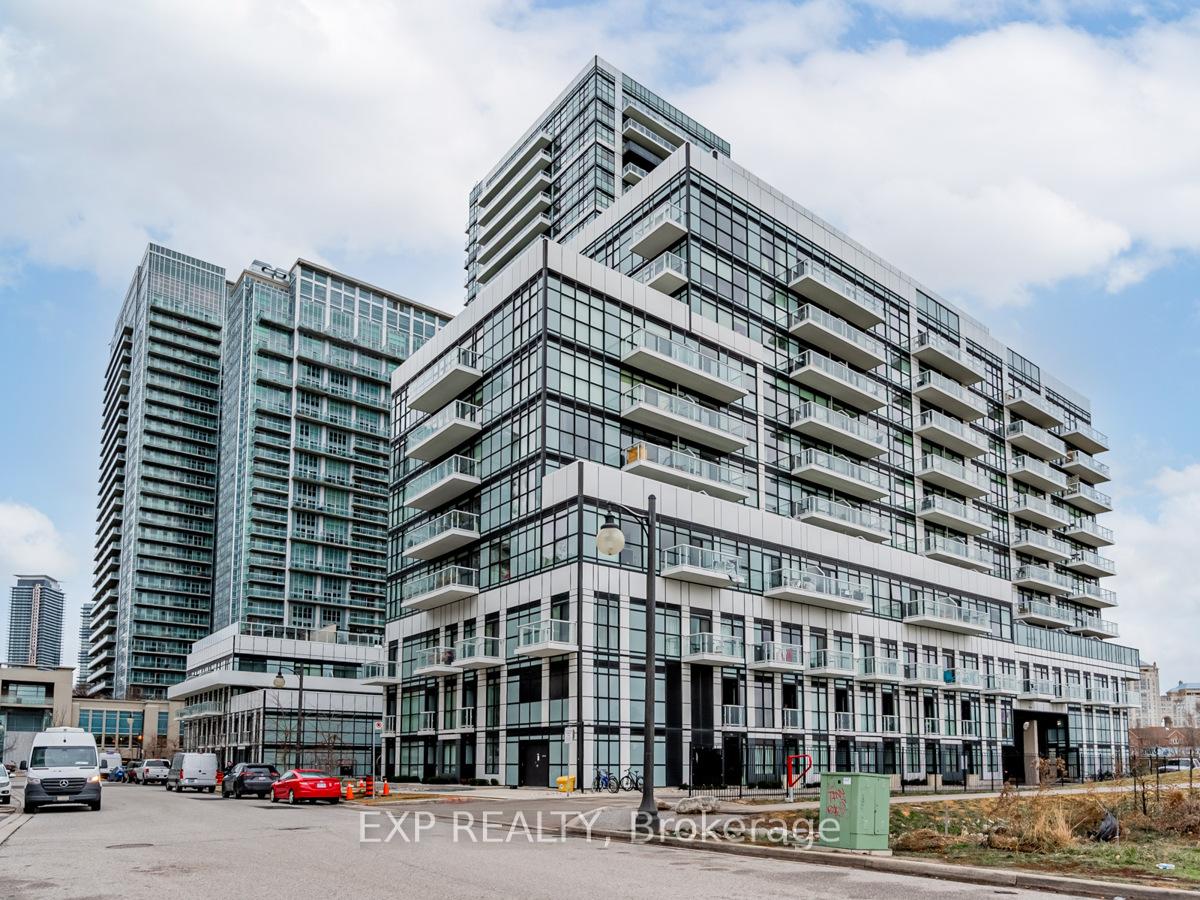
Unit 122, 251 Manitoba Street
Unit 122, 251 Manitoba Street
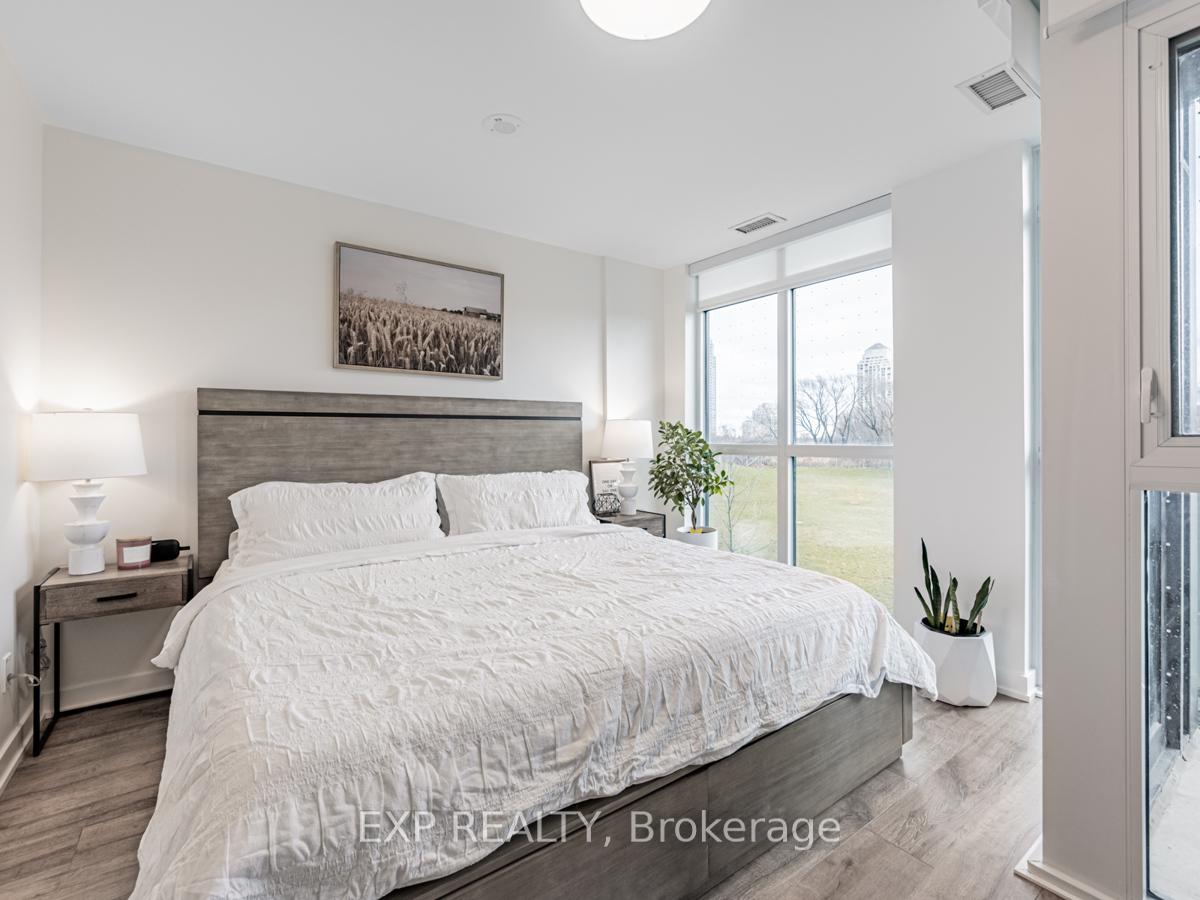 See all 19 photos
Property history
Facts and features
- BasementNone
- LaundryEnsuite
- Lease term12 months
- PetsAllowed
- Central air
- Concierge
- Gym
- Outdoor pool
- Rooftop deck/garden
- Party room/meeting room
The homeCondo Townhouse, 2-storey, Age 0–5 years
- Type: Condo Townhouse
- Style: 2-storey
- Age: 0–5 years
- Living space: 900–999 sq ft
- Basement: None
- Exposure: South
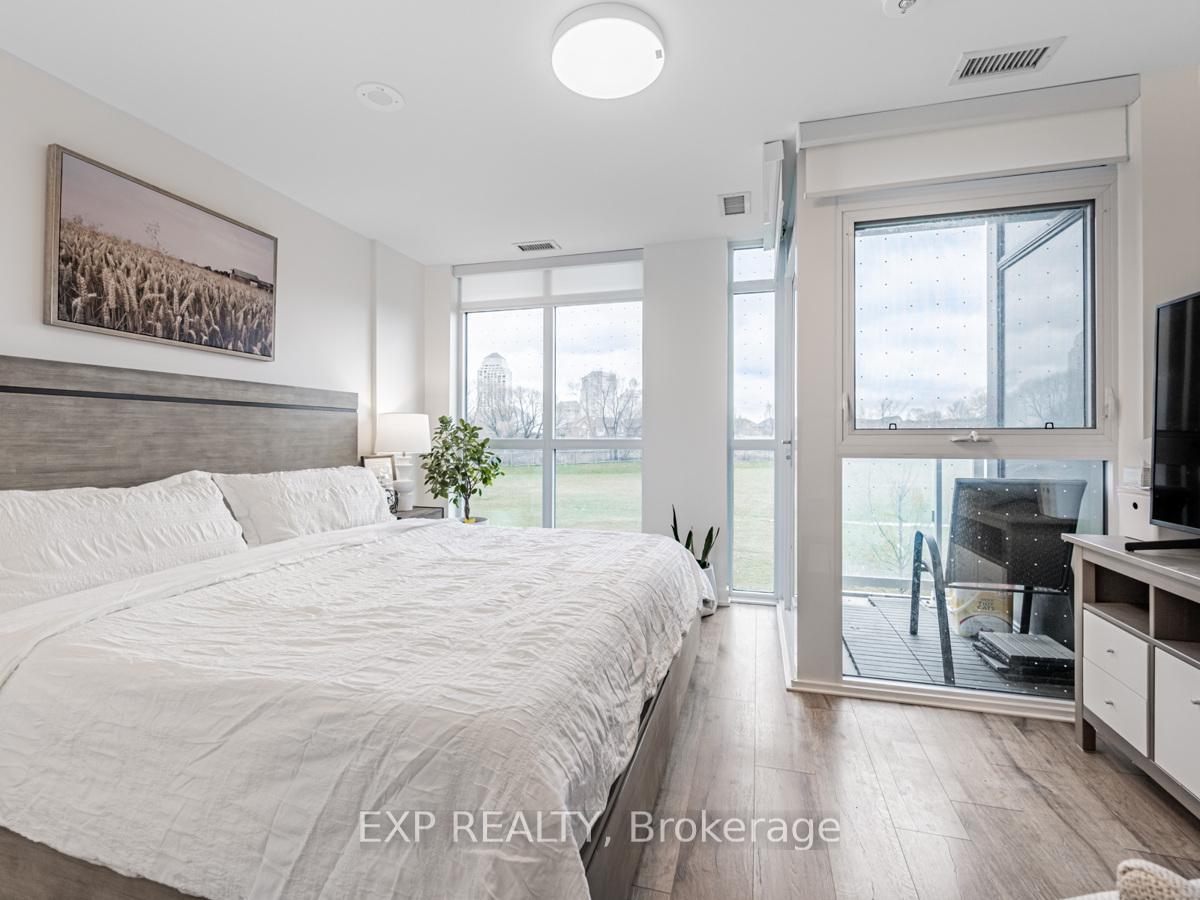
- View: Park/greenbelt
InsideEnsuite, main level, Rooms above ground 5, Bedrooms 2
- Laundry: Ensuite, main level
- Rooms above ground: 5
- Bedrooms: 2
- Bathrooms: 3
- Kitchens: 1
OutsideConcrete, Open
- Exterior: Concrete
- Balcony: Open
Parking and locker1 Parking, Underground, Parking type Owned
- Spaces: 1 Parking
- Garage: Underground
- Parking type: Owned
- Spot: 81
- Locker: None
BuildingEmpire phoenix, Storeys 29, Units 499
- Name: Empire phoenix
- Storeys: 29
- Units: 499
- Registered: 2021
- Condo corporation: 2957
- Amenities: Concierge, game room, gym, outdoor pool, rooftop deck/garden, party room/meeting room
- Pets: Allowed
Heating, water and powerForced air, gas, Central air
- Heating: Forced air, gas
- Cooling: Central air
Rent and termsRent $3,750 a month, Entire property, Furnished
- Rent: $3,750 a month
- Space for rent: Entire property
- Furnished: Furnished
- Lease: 12 months
- Paid: Monthly
- Rent includes: Building insurance, building maintenance, central air conditioning, common elements, heat, parking
- Deposit: Required
- Credit check: Required
- Employment letter: Required
- Rental application: Required
- References: Required
IncludedThis property is fully furnished - see schedule c for a full list.
- Included: This property is fully furnished - see schedule c for a full list.
NearbyPark, public transit, rec./commun.centre, school
- Close to: Park, public transit, rec./commun.centre, school
Listing detailsW11903360, Rented, Jan 1, 2025
- MLS® number: W11903360
- Status: Rented
- Listed on: Jan 1, 2025
- Days on market: 59
- Updated: Mar 1, 2025
- Possession: 2025-02-01 / February 1, 2025
- Occupied by: Owner
- Listing brokerage: eXp Realty
About this home
Unit 122, 251 Manitoba Street, Etobicoke (Mimico), ON M8Y 4G9
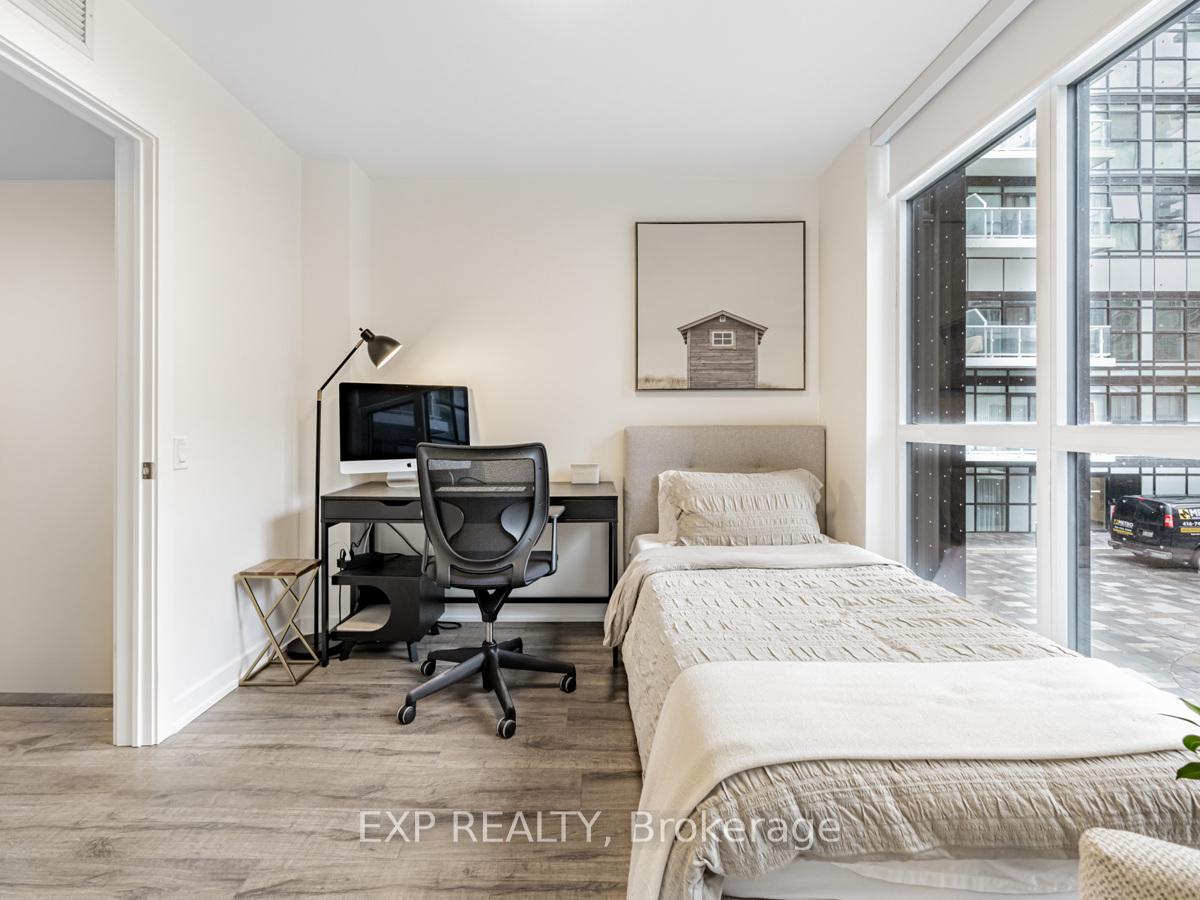
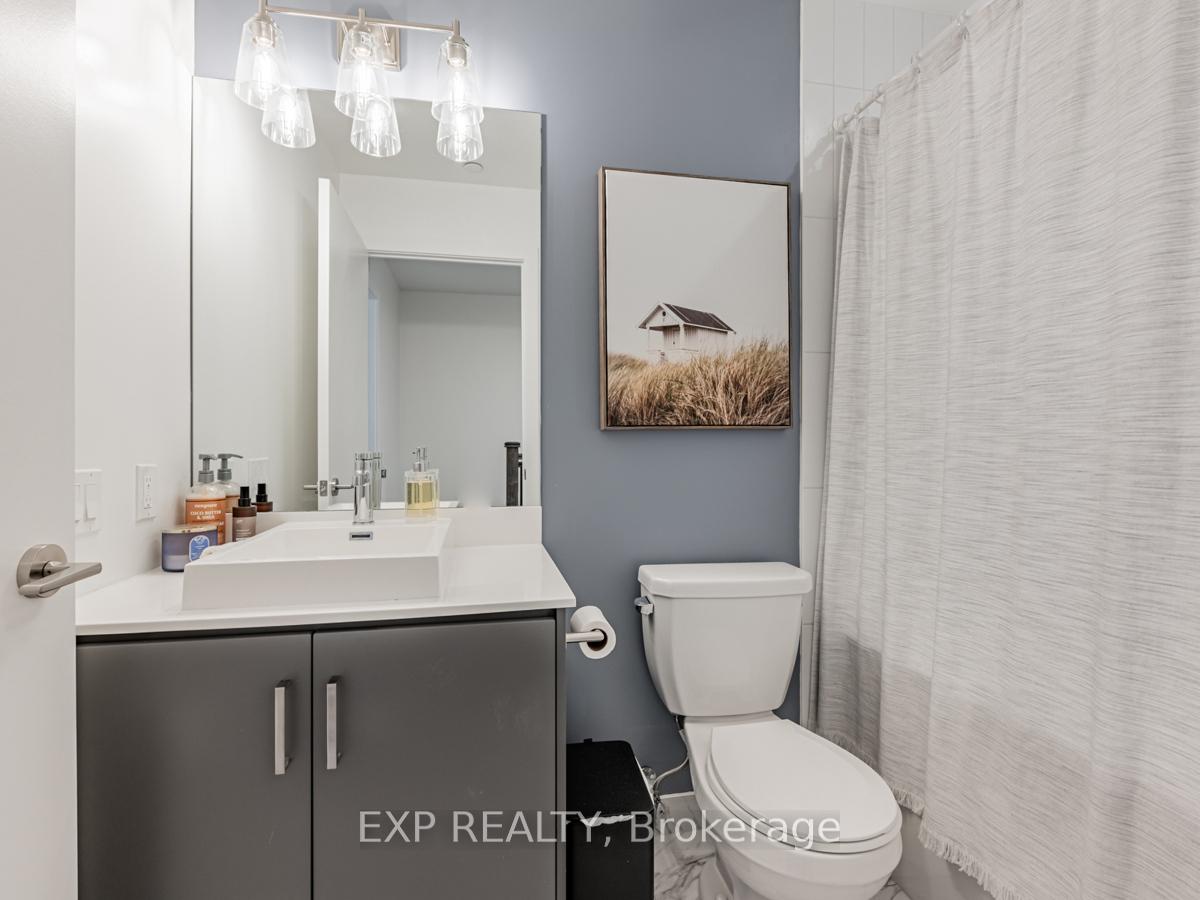
Experience Modern Farmhouse Charm in the Heart of the City! Welcome to your dream rental: a fully furnished, brand-new townhouse that combines style, comfort, and unbeatable convenience. This bright and spacious south-facing gem overlooks the beautiful Grand Avenue Park, offering a serene view from your living room and primary bedroom. Step into a 2-storey retreat with private street access and a secondary building entrance for ultimate convenience. Inside, you'll find smooth ceilings throughout, a split bedroom layout for privacy, and a primary suite that boasts park views, an en-suite bath with a sleek frameless shower, and a walk-in closet. The furnishings? Top-notch. Enjoy a gorgeous solid wood extendable dining table for entertaining, a luxurious king-sized bed in the primary suite, and an ergonomic office chair and desk to keep you productive in style. Everything you need is here just bring your suitcase! The building? Nothing short of world-class. Dive into the outdoor infinity pool, host friends on the rooftop courtyard with BBQs, stay fit in the gym, or celebrate life's moments in the party room. Plus, you'll love the chic lobby that greets you every time you come home. City living has never felt this warm, modern, and inviting. This is more than a townhouse it's the perfect place to live, work, and relax. **EXTRAS** Stainless Steel Appliances (Fridge, Microwave, Stove & Glass Cooktop, Integrated Dishwasher, Stacked Washer/Dryer, Brand New Light Fixtures and Parking Included. This Property is Fully Furnished - see Schedule C for a full list. Available unfurnished for $3,300.
Ask about this home
A HOMEH agent will answer your questions about this home.
Know more about Empire Phoenix Condos
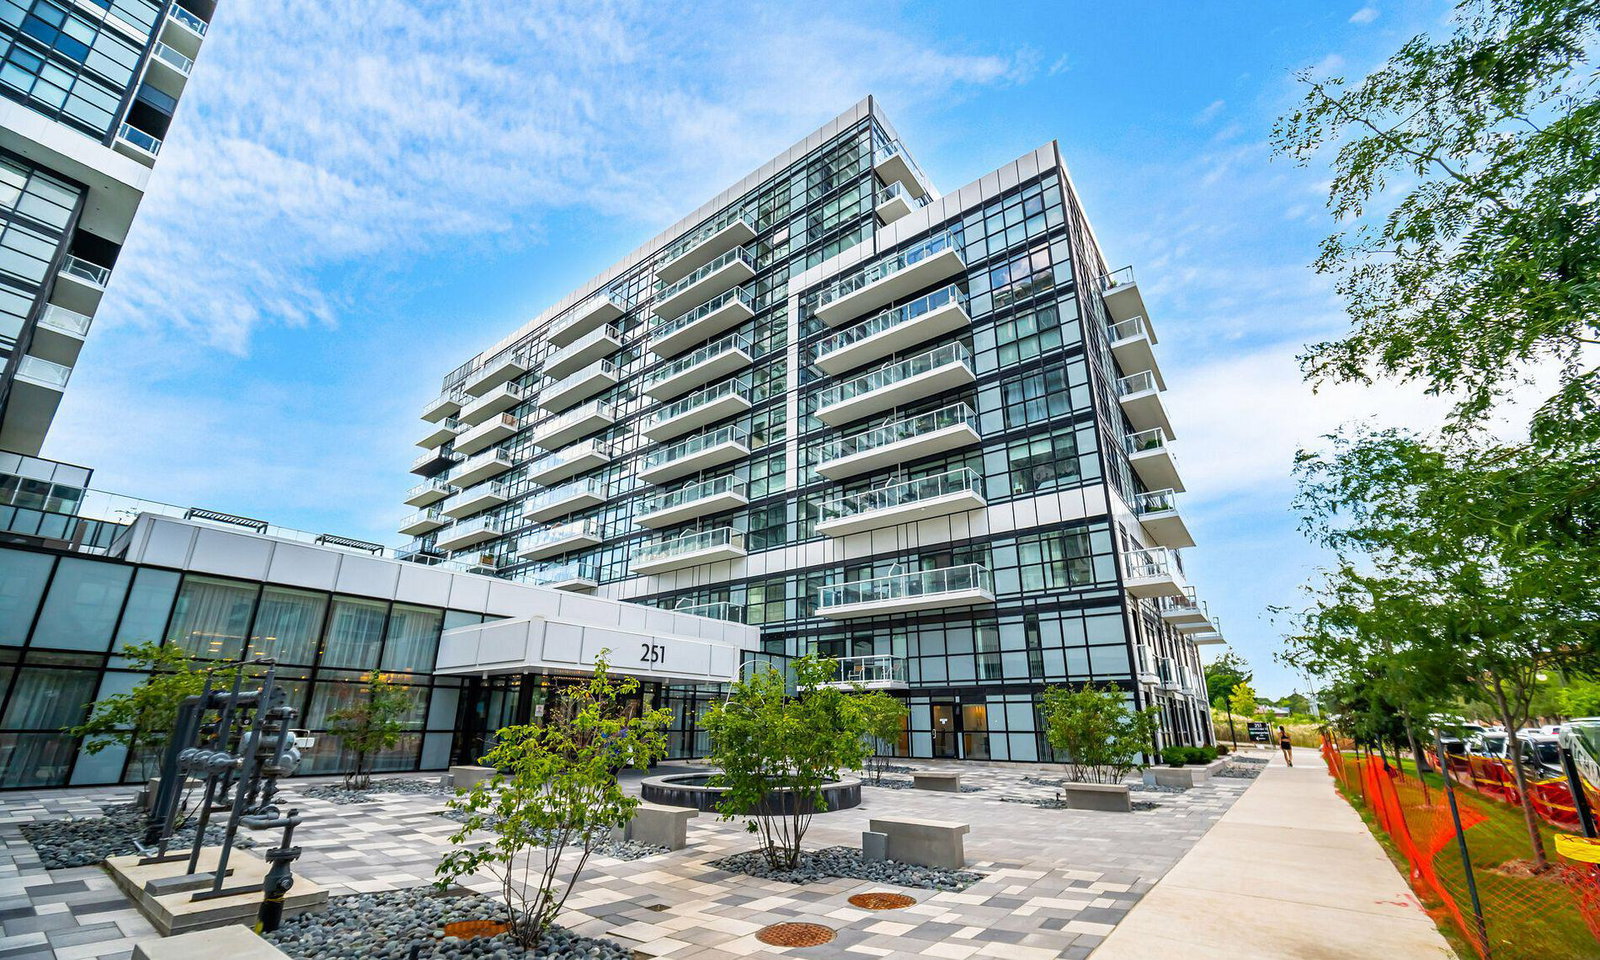
Condo building · 251 Manitoba St
Empire Phoenix Condos is a 29-storey condo with 499 suites, built in 2021 by Empire Communities. Right now 8 for sale and 7 for rent are on the market here.
- 29storeys
- 499suites
- $827/sq ft
- 2021built
No similar units for rent in Empire Phoenix Condos right now.
Around this home
Daily convenience, out of 100, from the distances below
Schools nearby
School rating, out of 10.
Helpful calculators
Your HOMEH agent

"I would see it this week."