

Unit 303, 75 Forty Second Street
Unit 303, 75 Forty Second Street
 See all 19 photos
Property history
Facts and features
- ExposureEast
- LaundryCommon area, coin operated
- LockerNone
- BalconyOpen
- Hardwood floors
The homeCondo Apartment, Other, Age 51–99 years
- Type: Condo Apartment
- Style: Other
- Age: 51–99 years
- Living space: 700–799 sq ft
- Basement: None
- Exposure: East
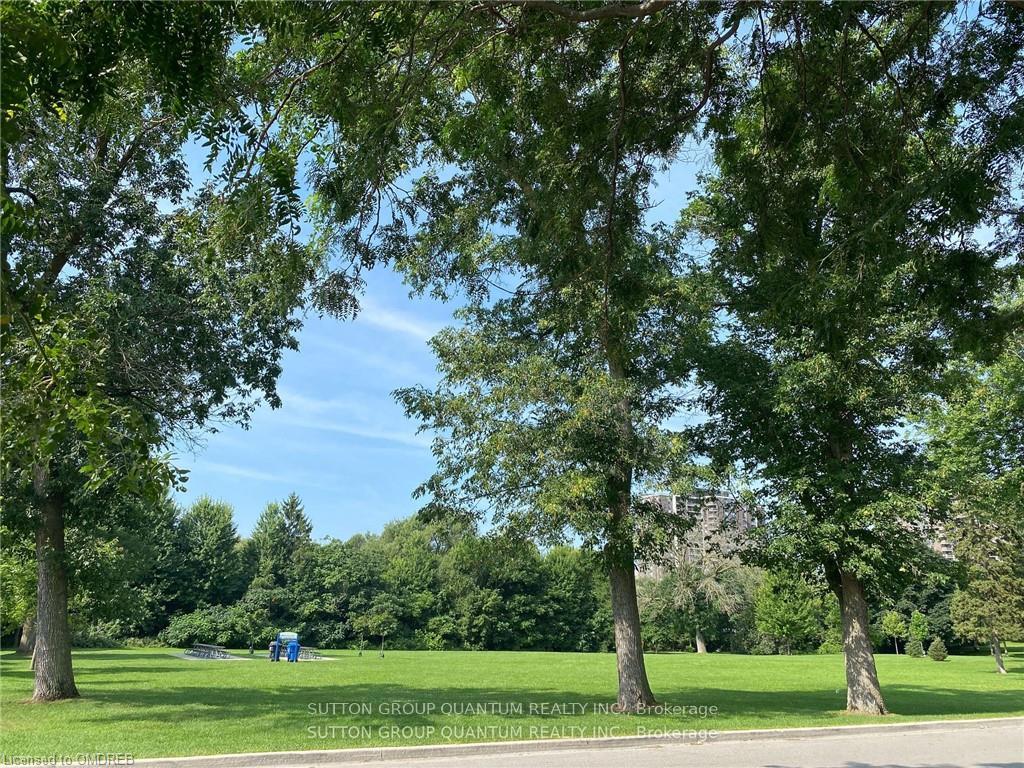
- View: Park/greenbelt
- Waterfront: None
InsideHardwood, Tile, Common area, coin operated, Carpet free
- Flooring: Hardwood, Tile
- Laundry: Common area, coin operated
- Features: Carpet free
- Security: Alarm system, carbon monoxide detectors, security system, smoke detector
- Rooms above ground: 5
- Rooms in the basement: 0
- Bedrooms: 2
- Bathrooms: 1
- Kitchens: 1
OutsideConcrete, stucco (plaster), Flat, Concrete block
- Exterior: Concrete, stucco (plaster)
- Roof: Flat
- Foundation: Concrete block
- Balcony: Open
- Features: Controlled entry
- Accessibility: Accessible public transit nearby, elevator
Parking and locker1 Parking, Surface, Parking type None
- Spaces: 1 Parking
- Garage: Surface
- Parking type: None
- Driveway: Other, reserved/assigned
- Spot: 26
- Locker: None
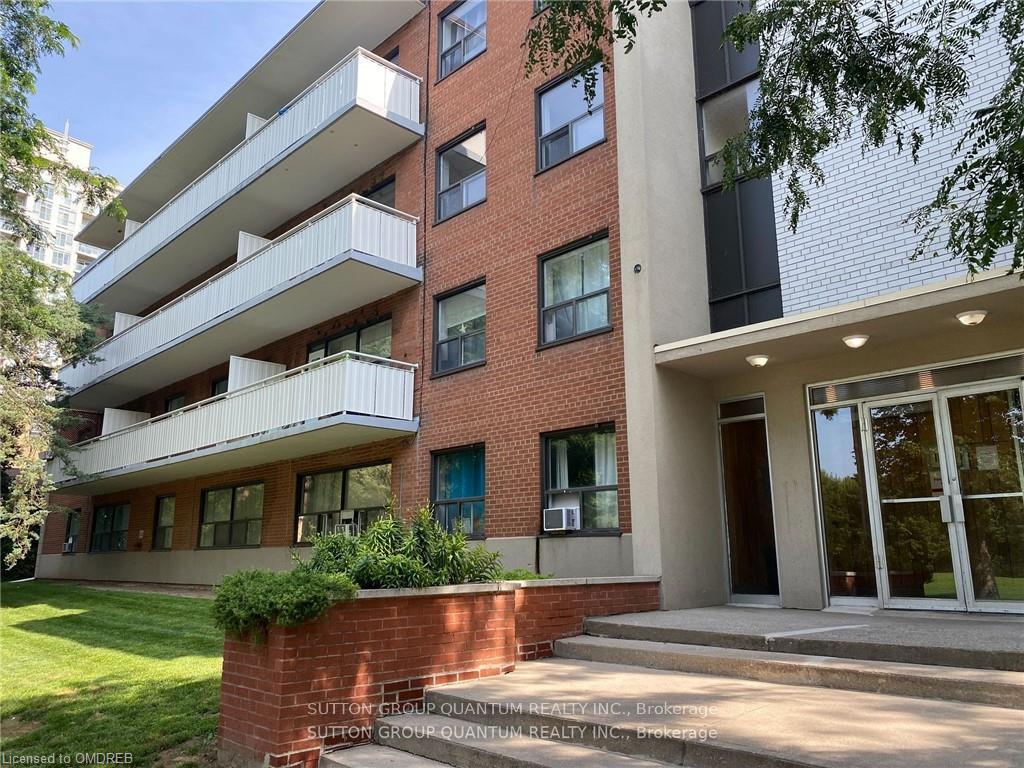
Building75 Forty Second Street, Storeys 4, Condo corporation 0
- Name: 75 Forty Second Street
- Storeys: 4
- Condo corporation: 0
- Pets: Allowed
Heating, water and powerRadiant, gas
- Heating: Radiant, gas
Rent and termsRent $2,300 a month, Main, Unfurnished
- Rent: $2,300 a month
- Space for rent: Main
- Furnished: Unfurnished
- Lease: 12 months
- Rent includes: Building insurance, heat, water
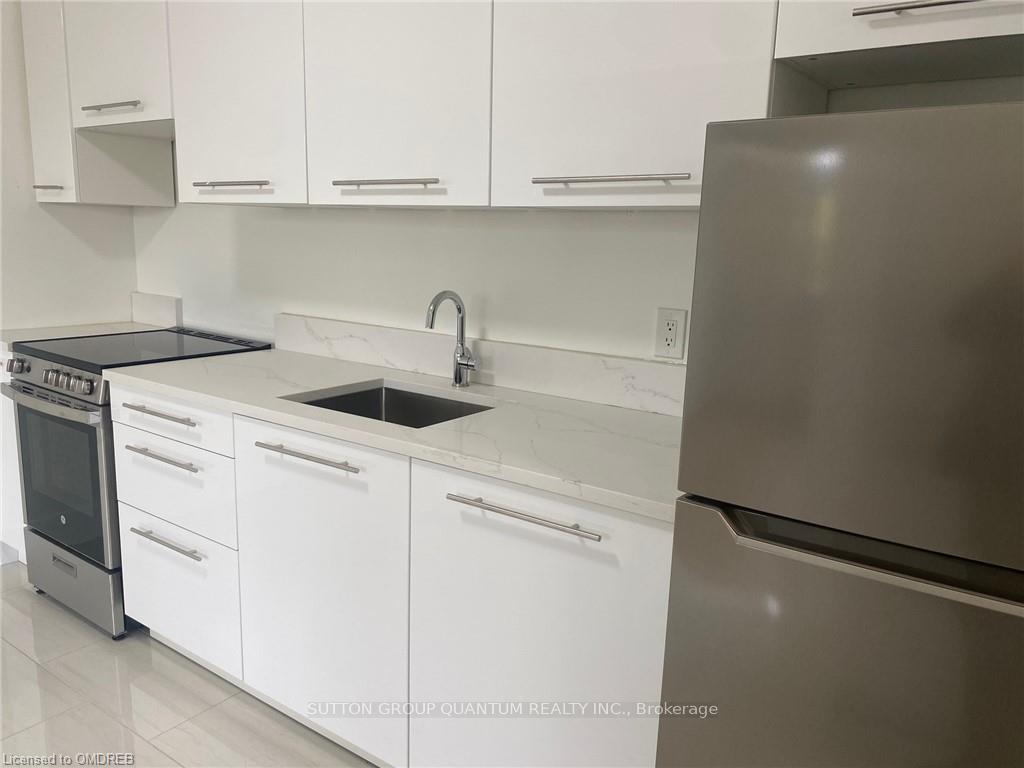
IncludedNew stainless steel fridge and stove, modern new kitchen with high gloss cupboards and quartz counters., refrigerator, stove
- Included: New stainless steel fridge and stove, modern new kitchen with high gloss cupboards and quartz counters., refrigerator, stove
Listing detailsW12340384, Rented, Aug 11, 2025
- MLS® number: W12340384
- Status: Rented
- Listed on: Aug 11, 2025
- Days on market: 16
- Updated: Aug 27, 2025
- Possession: Flexible
- Occupied by: Vacant
- Listing brokerage: SUTTON GROUP QUANTUM REALTY INC.
About this home
Unit 303, 75 Forty Second Street, Etobicoke (Long Branch), ON M8W 3P5
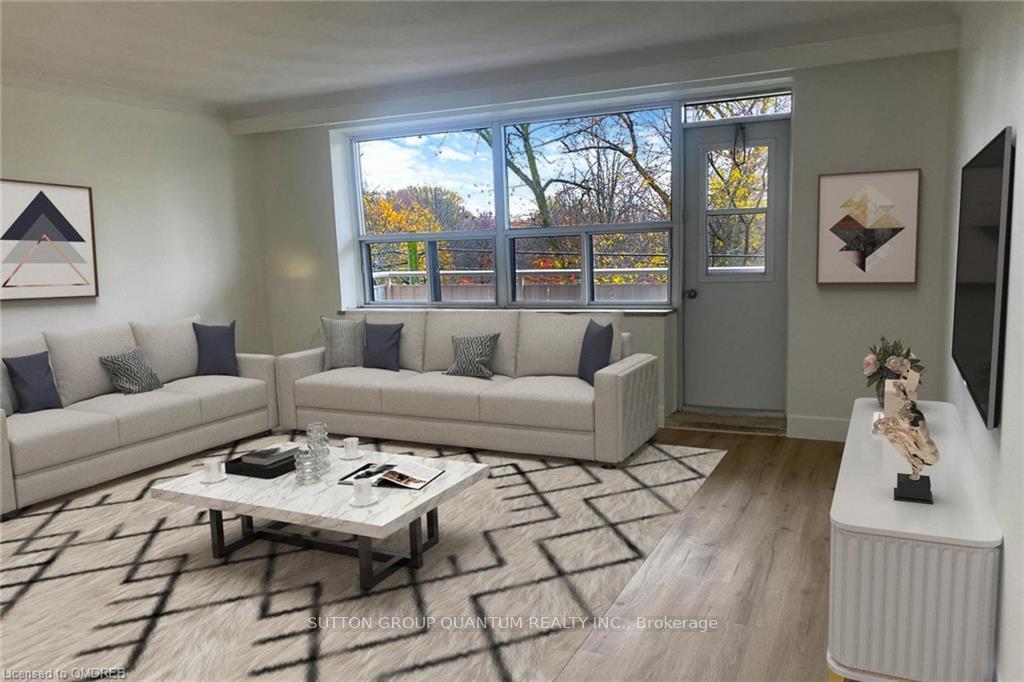
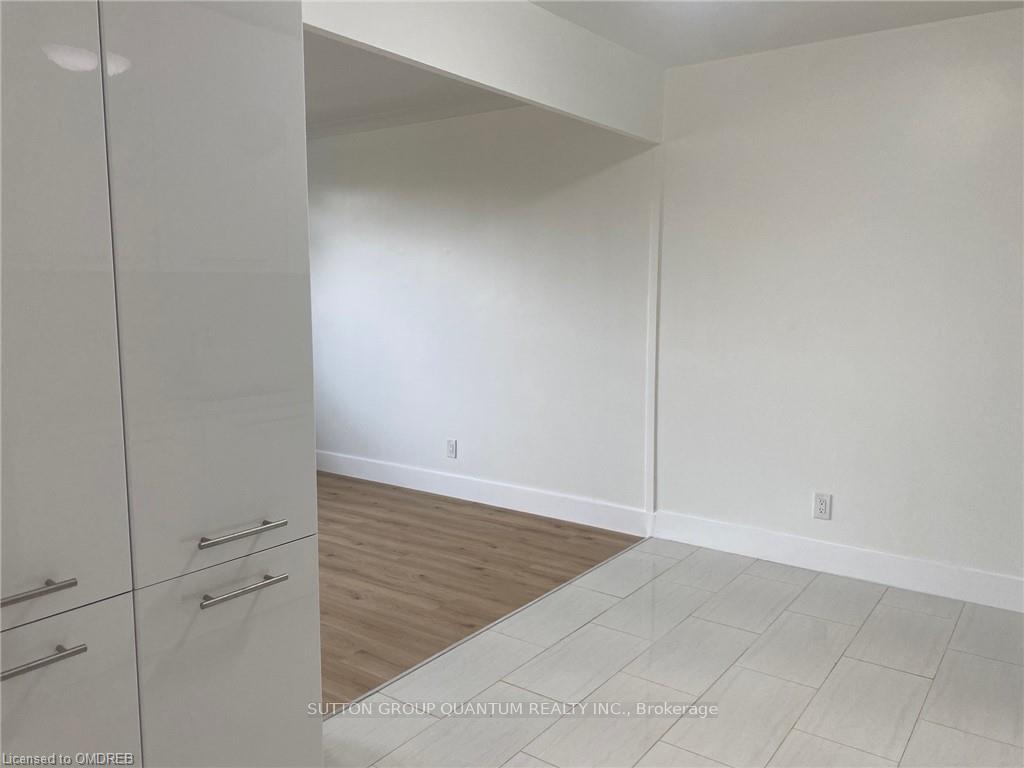
LOCATION! LOCATION! 5 min walk to Long Branch GO and TTC, Discover the ultimate lifestyle by Lake Ontario, across the street from beautiful parkland, Etobicoke Creek, fabulous playground with water park and tranquil beach and enjoy trendy cafes and shops on Lakeshore in the charming village! This stunning, totally renovated spacious two-bedroom apartment features modern elegant finishes, open concept layout, brand new modern kitchen with high gloss cabinets, quartz counters and new stainless appliances, huge picture window overlooking majestic trees filling the unit with natural light, brand new luxury vinyl throughout and a new renovated bathroom. Freshly painted in an upscale designer colour this apartment is super inviting and ready to move in. The building is beautifully maintained, features an elevator and a large main floor laundry room with coin operated washers and dryers. Walk out the front door and directly into the tranquil park or walk 5 mins up to Long Branch GO/TTC. Just minutes to Sherway Gardens, Ikea, major shops, community center, gyms, Long Branch Arena, Tennis Courts and so much more. Very special quiet, family friendly neighbourhood. Enjoy cottage country in the city only 10 minutes to downtown Toronto and the airport. Please note there is no ensuite laundry in the unit. Note: 1 parking spot will be included at $2400/month if desired, no parking spot is included at $2300/month
Ask about this home
A HOMEH agent will answer your questions about this home.
Know more about 75 Forty Second Street
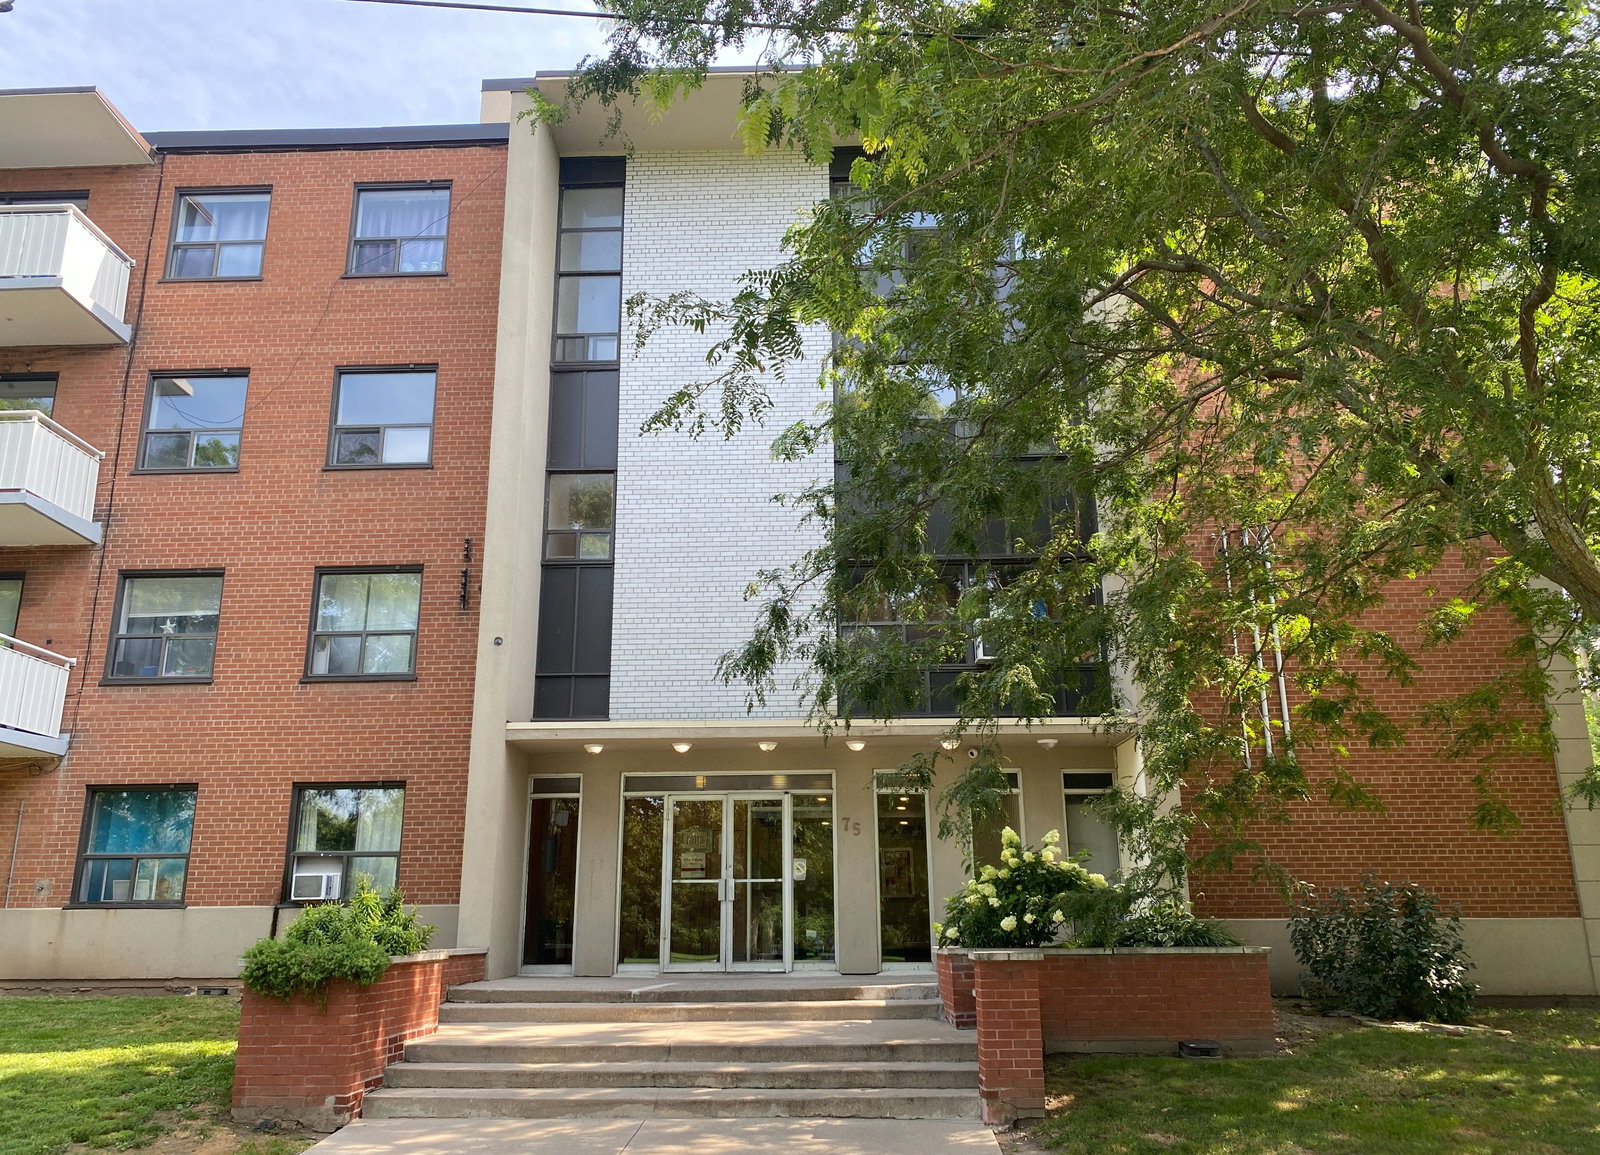
Condo building · 75 Forty Second St
75 Forty Second Street is a 4-storey condo. No units are on the market here right now.
- 4storeys
No similar units for rent in 75 Forty Second Street right now.
Around this home
Daily convenience, out of 100, from the distances below
Schools nearby
School rating, out of 10.
Helpful calculators
Your HOMEH agent

"I would see it this week."