

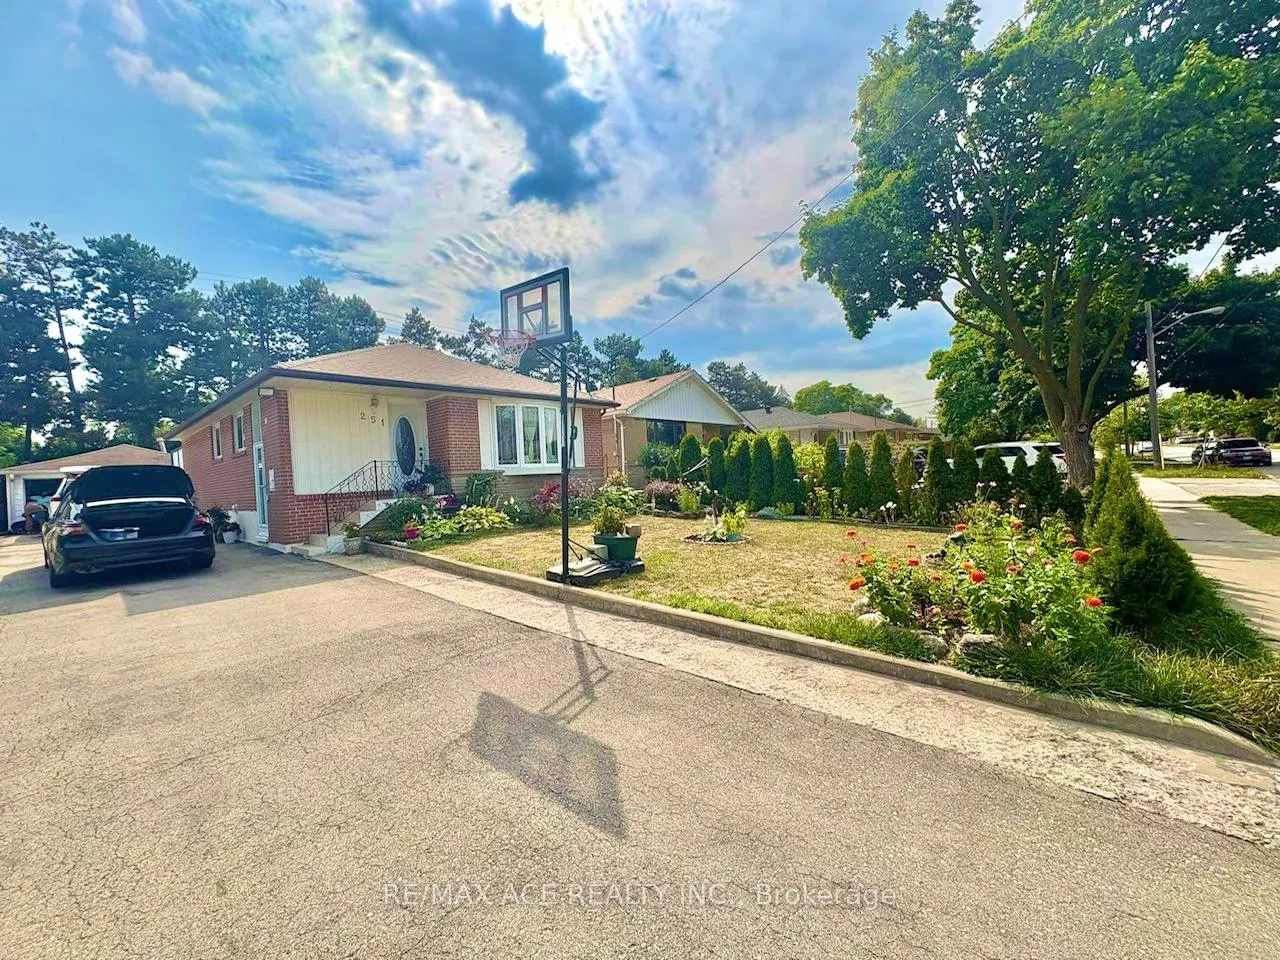
Bsmt, 251 Taysham Crescent
Detached Terminated
1/8Bsmt, 251 Taysham Crescent
Detached Terminated
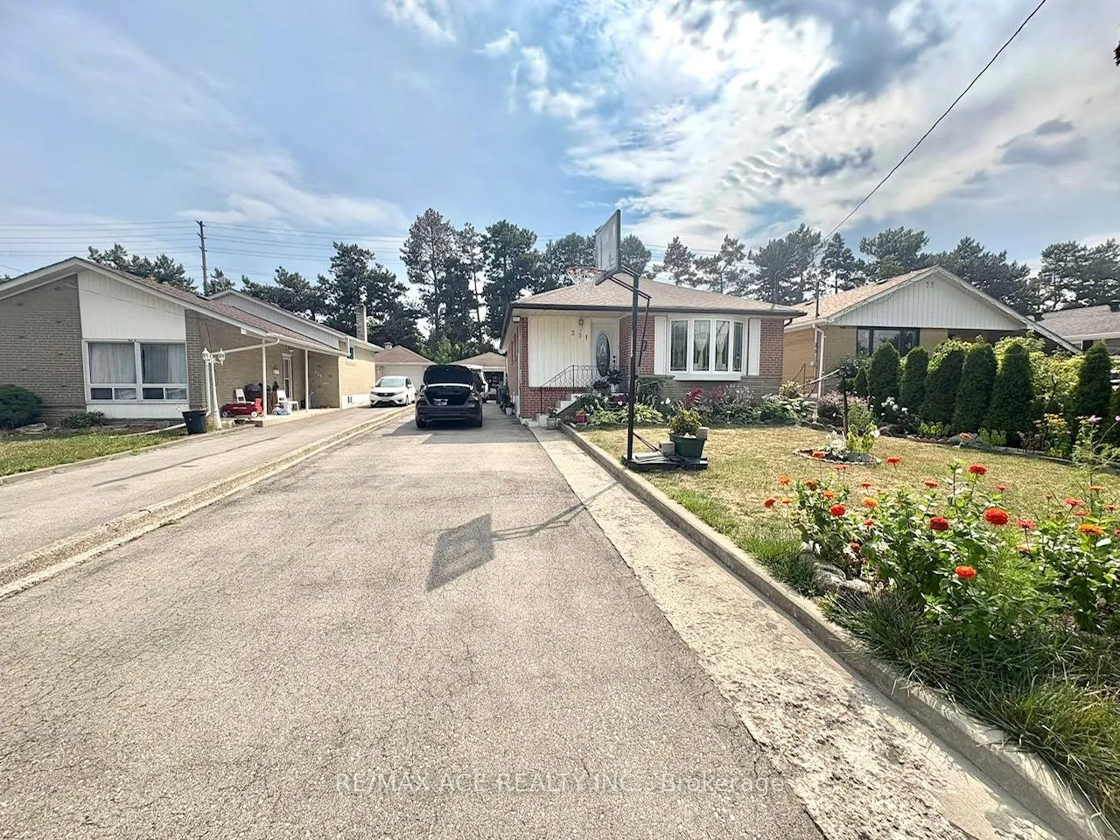
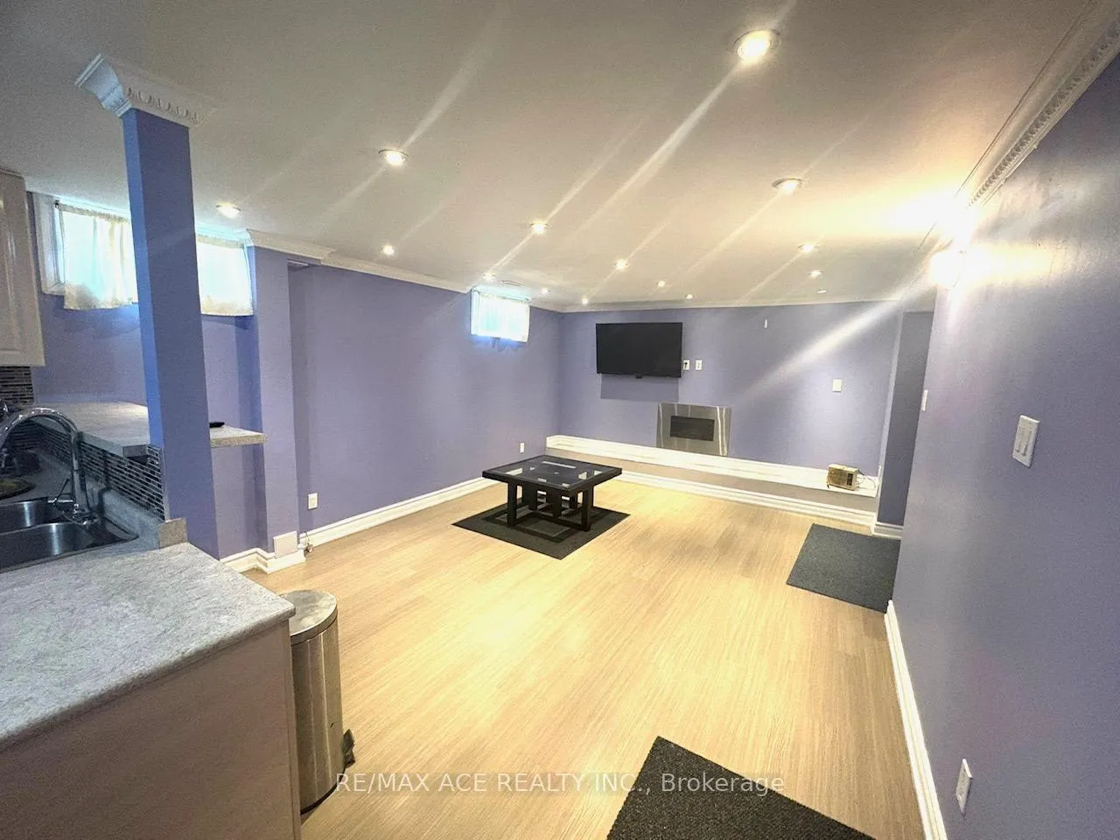
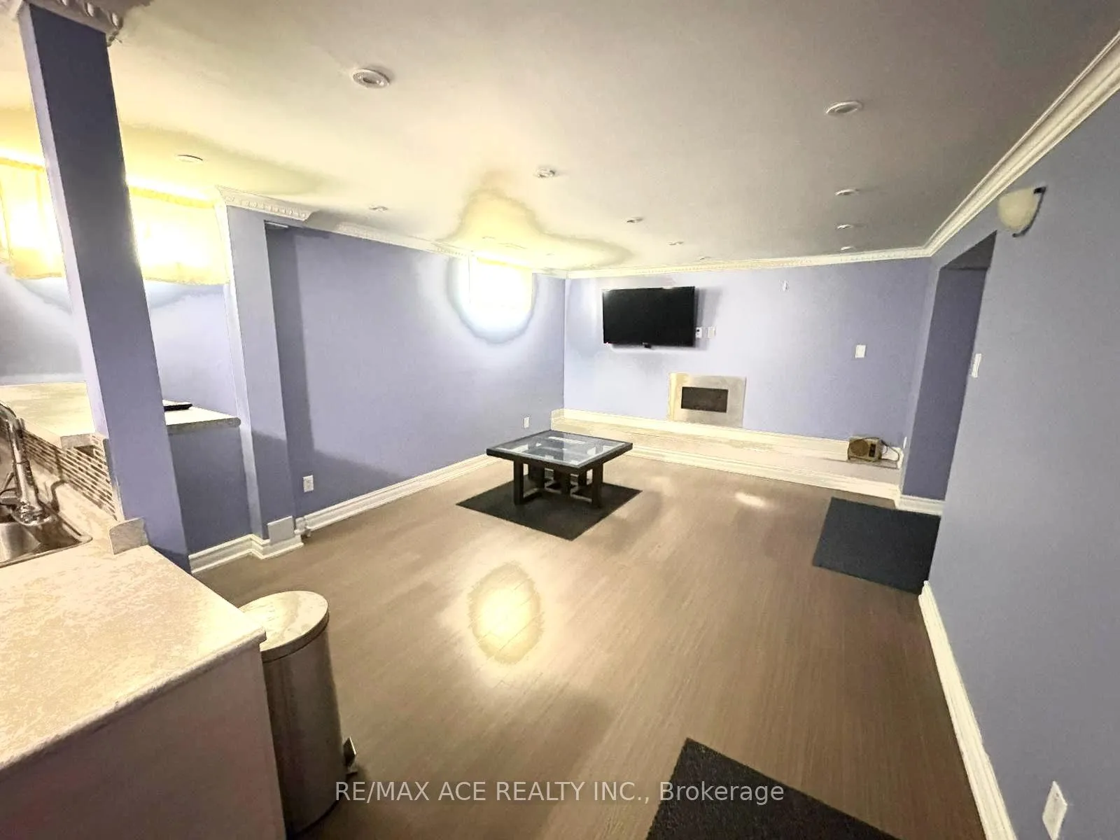
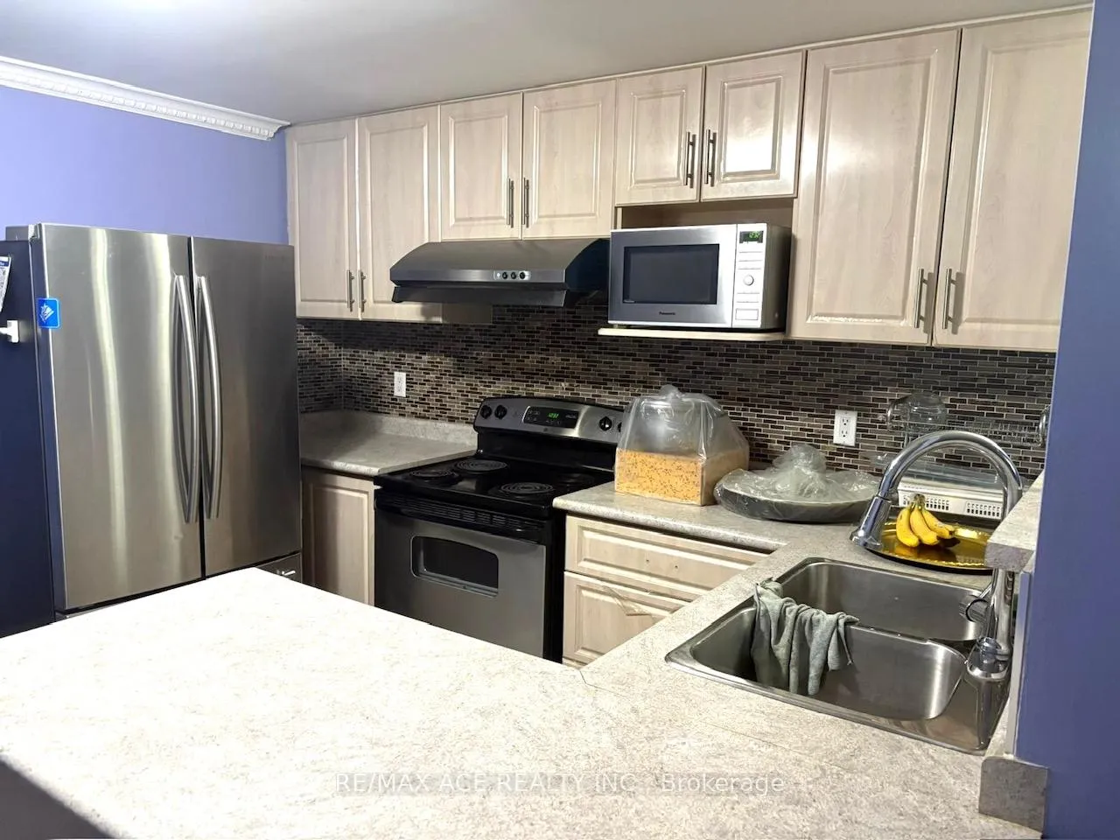 See all 8 photos
2 Bedrooms
1 Bathroom
1 Garage
700–1.1K sq.ft
Basement
— Unit
Property history
- $1,800TerminatedList: 2025-08-17|End: 2025-11-25|100 daysW12352648
Facts and features
- BasementSeparate entrance
- Lease term12 months
- FurnishedUnfurnished
- Age of home51–99 years
What stands out
- Separate entrance
- Central air
The homeDetached, Bungalow, Age 51–99 years
- TypeDetached
- StyleBungalow
- Age51–99 years
- Living space700–1,100 sq ft
- BasementSeparate entrance
- ViewCity, downtown, golf course
- Special designationHeritage
InsideCommon area, Rooms above ground 5, Bedrooms 2
- LaundryCommon area
- Rooms above ground5
- Bedrooms2
- Bathrooms1
- Kitchens1
- Family roomYes
Outside and lotBrick, Asphalt shingle, Brick
- ExteriorBrick
- RoofAsphalt shingle
- FoundationBrick
- FeaturesPrivacy
Parking1 Garage, Attached, Private
- Spaces1 Garage
- GarageAttached
- DrivewayPrivate
Heating, water and powerForced air, gas, Central air, Municipal water
- HeatingForced air, gas
- CoolingCentral air
- WaterMunicipal water
- SewerMunicipal sewer
- Natural gasYes
- HydroYes
- CableNo
- TelephoneNo
Rent and termsRent $1,800 a month, Basement, Unfurnished
- Rent$1,800 a month
- Space for rentBasement
- FurnishedUnfurnished
- Lease12 months
- PaidMonthly
- Rent includesCentral air conditioning, parking
- DepositRequired
- Credit checkRequired
- Employment letterRequired
- Rental applicationRequired
NearbyArts centre, fenced yard, golf, hospital, library, park
- Close toArts centre, fenced yard, golf, hospital, library, park
Listing detailsW12352648, Terminated, Aug 17, 2025
- MLS® numberW12352648
- StatusTerminated
- Listed onAug 17, 2025
- Days on market100
- UpdatedNov 25, 2025
- Possession2025-08-17 / Flexible
- Occupied byVacant
- Listing brokerageRE/MAX ACE REALTY INC.
About this home
Bsmt, 251 Taysham Crescent, Etobicoke (Thistletown-Beaumonde Heights), ON M9V 1X8
CityDowntownGolf CourseArts CentreFenced YardGolf
Detached Bungalow In A Mature Neighbourhood. Conveniently Located, Family Oriented, Great Neighbourhood. Close To Ttc, Shopping, Schools Etc. Nice clean floors, hardwood floors, pot lights, lots of space.
Read more
Ask about this home
A HOMEH agent will answer your questions about this home.
Ask a question
Around this home
ALBION / ISLINGTON
Errands
Parks
Schools
Daily convenience, out of 100, from the distances below
ParkBeaumonde Heights Park · 9 within 1 km3 min walk160 m
GroceryCaribbean Groceries Meat and Fish8 min walk484 m
SchoolBeaumonde Heights Junior Middle School6 min walk390 m
PharmacyBlossom Pharmacy11 min walk652 m
Cafés & foodRita's Kitchen · 15 within 1 km9 min walk542 m
Gym & rec centreAlbion Pool & Health Club9 min walk557 m
LibraryToronto Public Library - Albion14 min walk864 m
WalkDriveStraight-line distance, open map data
Grocery0.5 km
Park0.2 km
Coffee0.6 km
Dining0.5 km
Gym0.6 km
Schools nearby
School rating, out of 10.
Beaumonde Heights Junior Middle Schoolelementary · Public · 0.4 km
6.2/10Fair
Greenholme Junior Middle Schoolelementary · Public · 0.8 km
6.1/10Fair
George Hull Centre - Day Treatment Secondary Schoolsecondary · Public · 0.9 km
—
Contact agent
Helpful calculators
Rent vs buy
Affordability
Mortgage
Down payment
Stress test
CMHC insurance
Your HOMEH agent

NimaHOMEH agent · Etobicoke
"I would see it this week."
Ask Nima
Keep exploring
You are here