
Unit 150, 254 John Garland Boulevard
Etobicoke (West Humber-Clairville)Unit 150, 254 John Garland Boulevard
Etobicoke (West Humber-Clairville)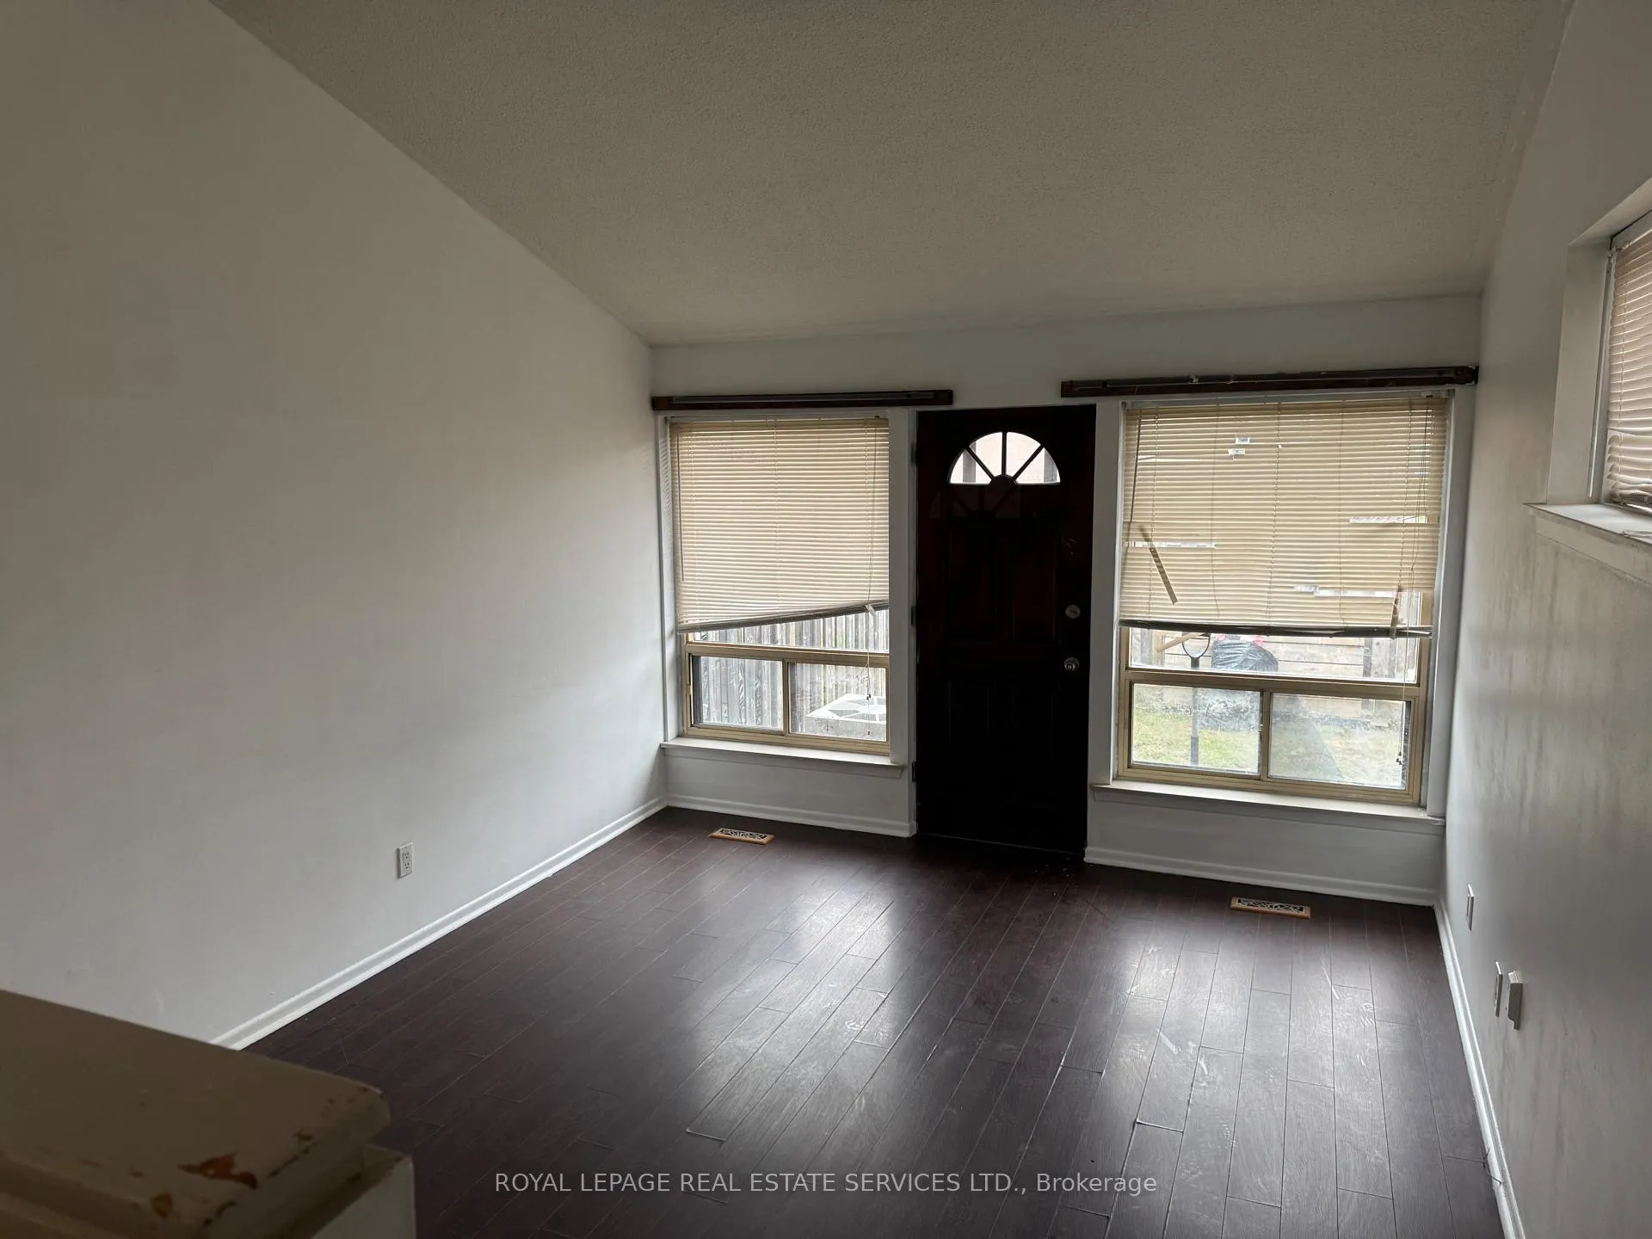
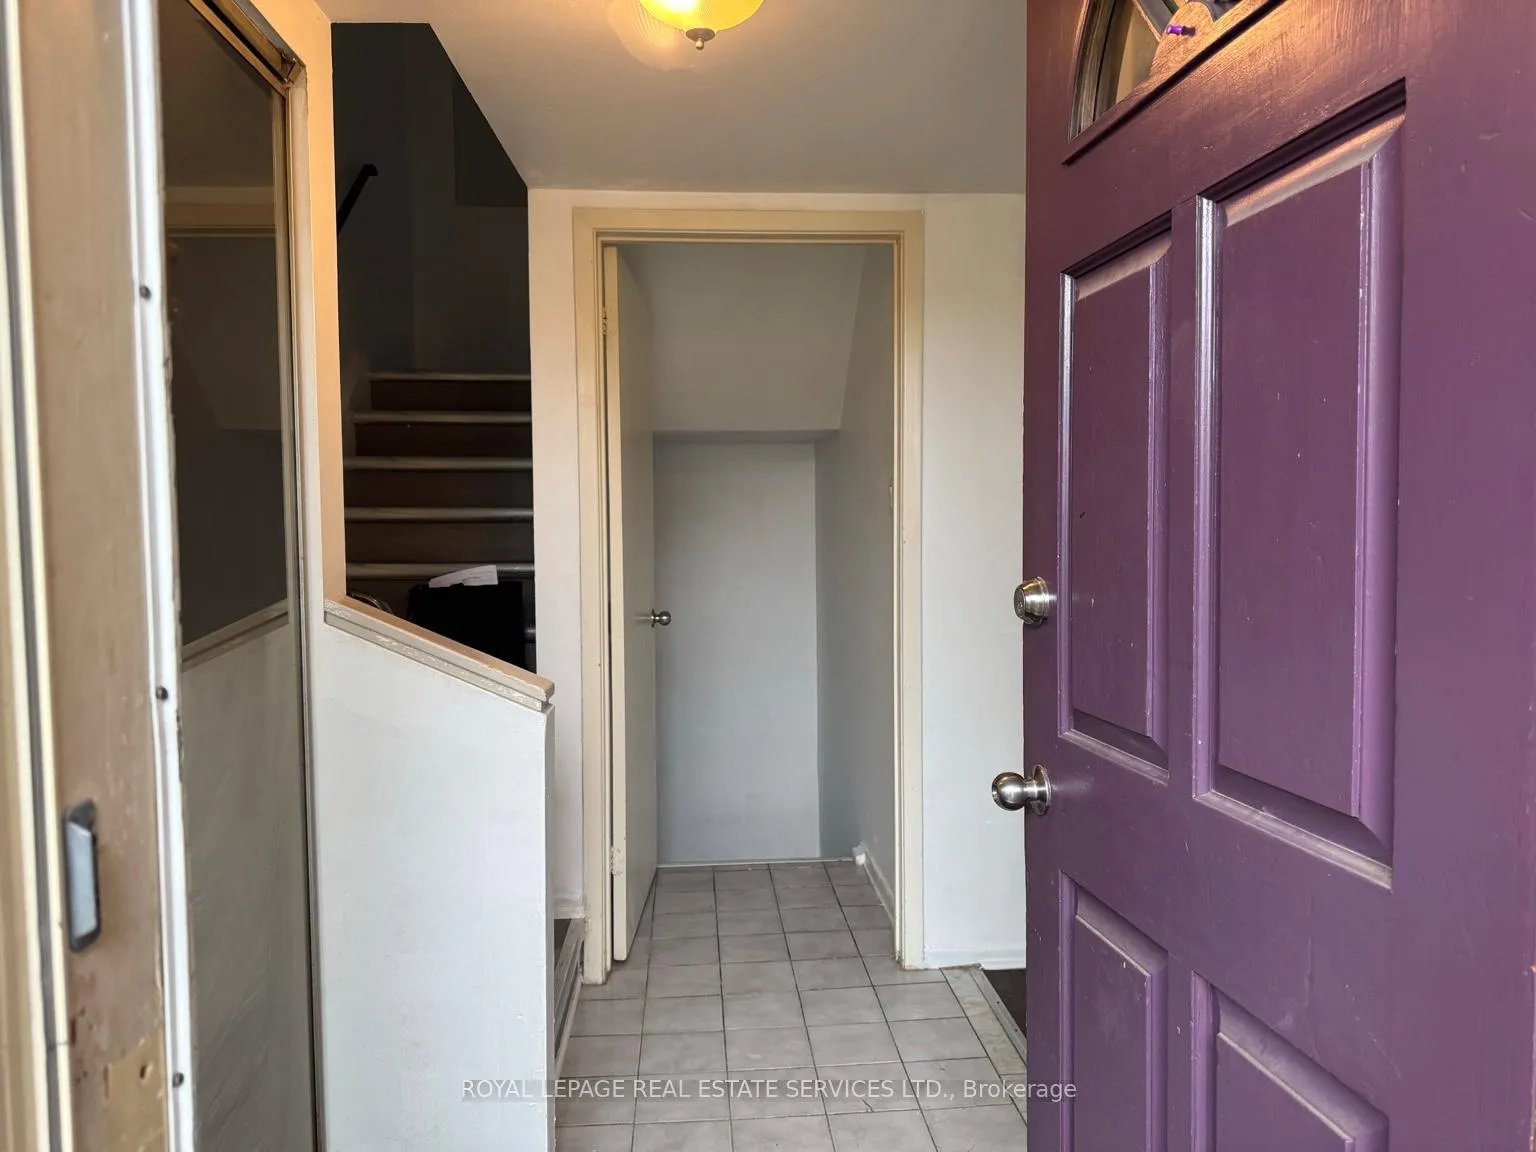 See all 35 photos
Property history

This listing has ended. It is no longer available.
Property not available for sale or for rent.
Ask about this home
A HOMEH agent will answer your questions about this home.Ask HOMEH
About this home
Unit 150, 254 John Garland Boulevard, Etobicoke
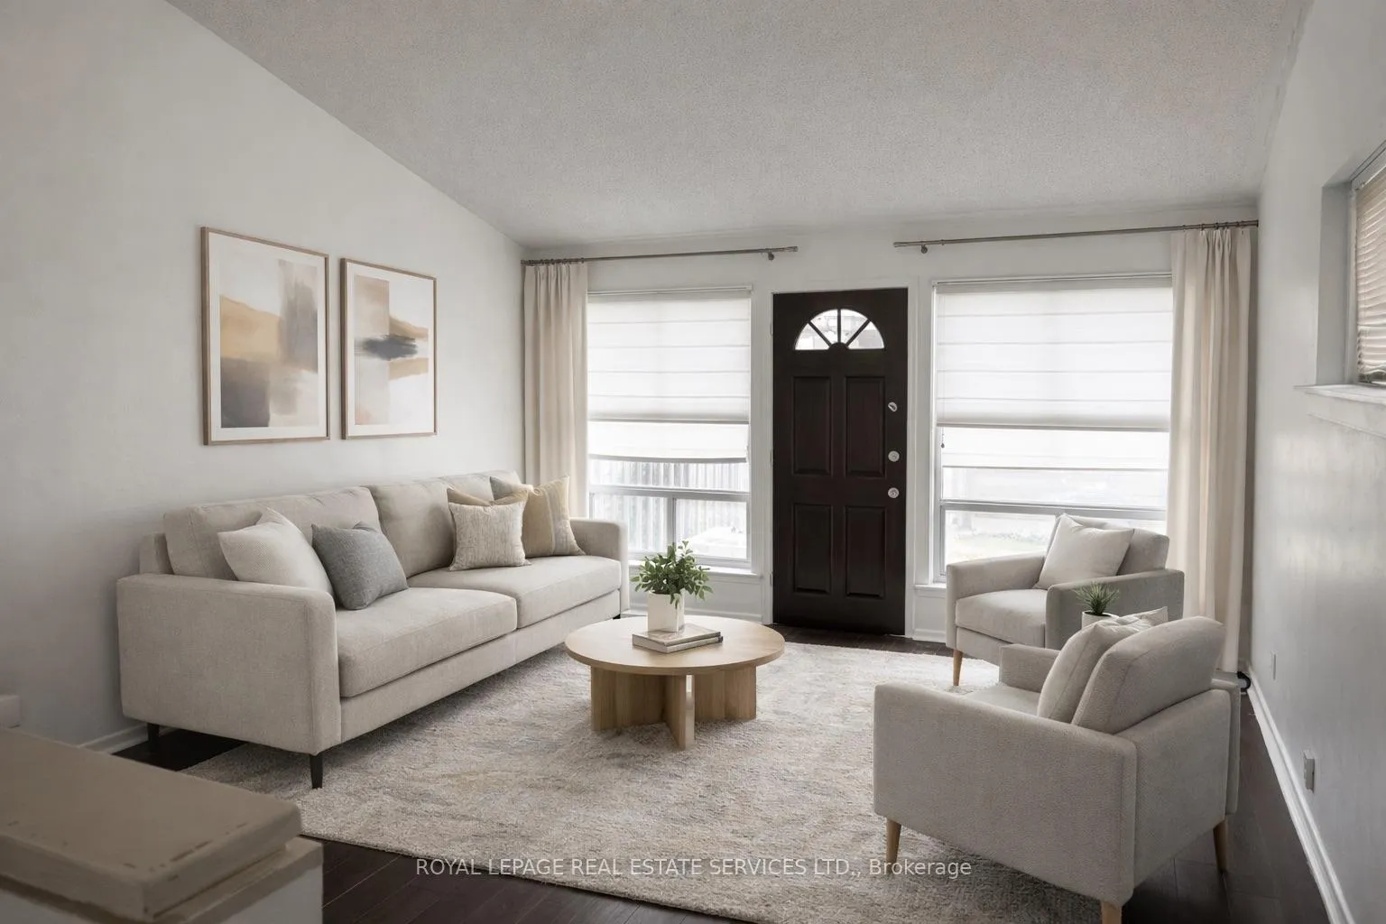
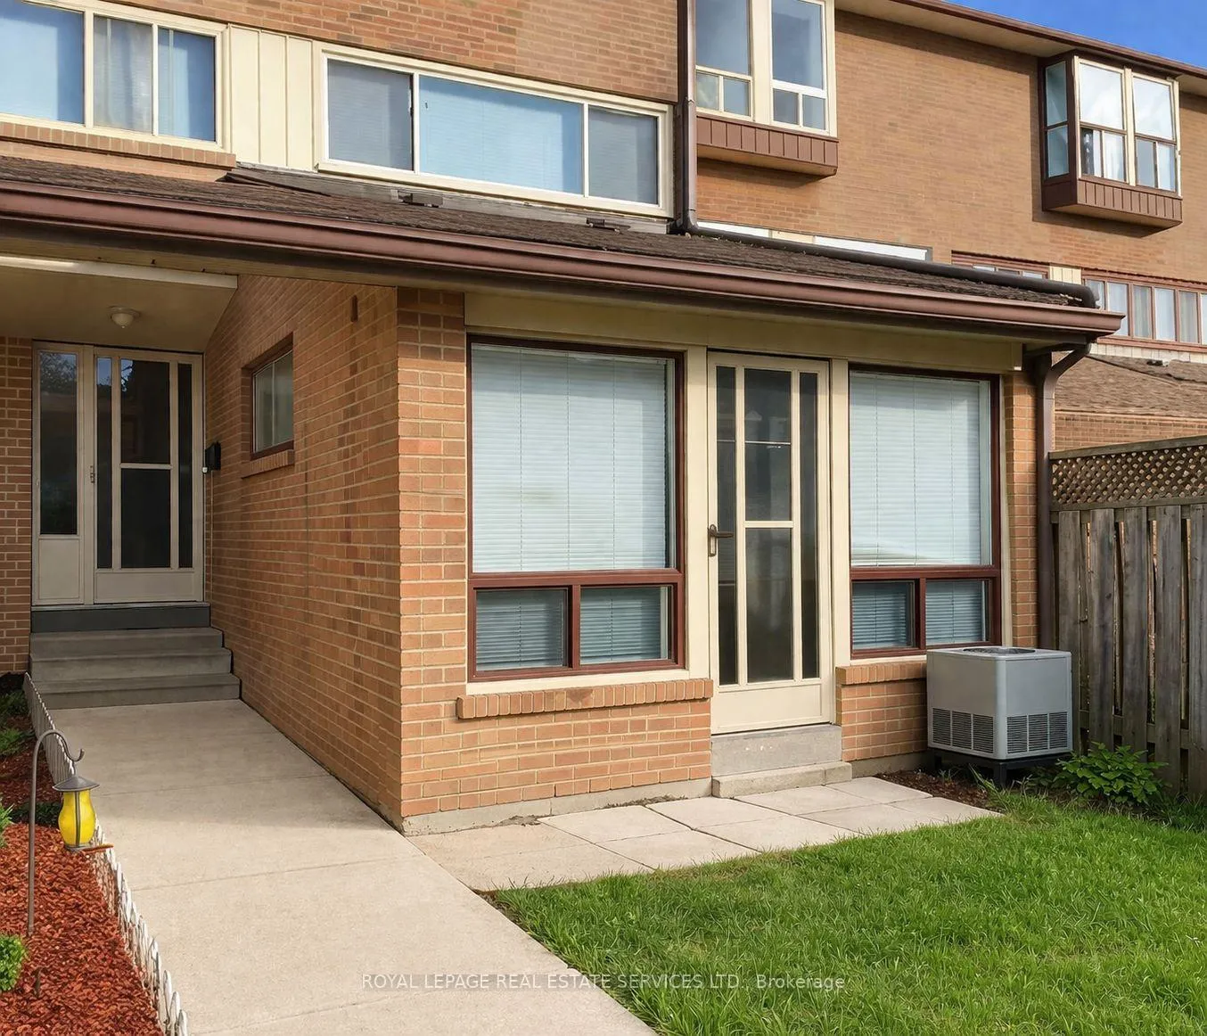
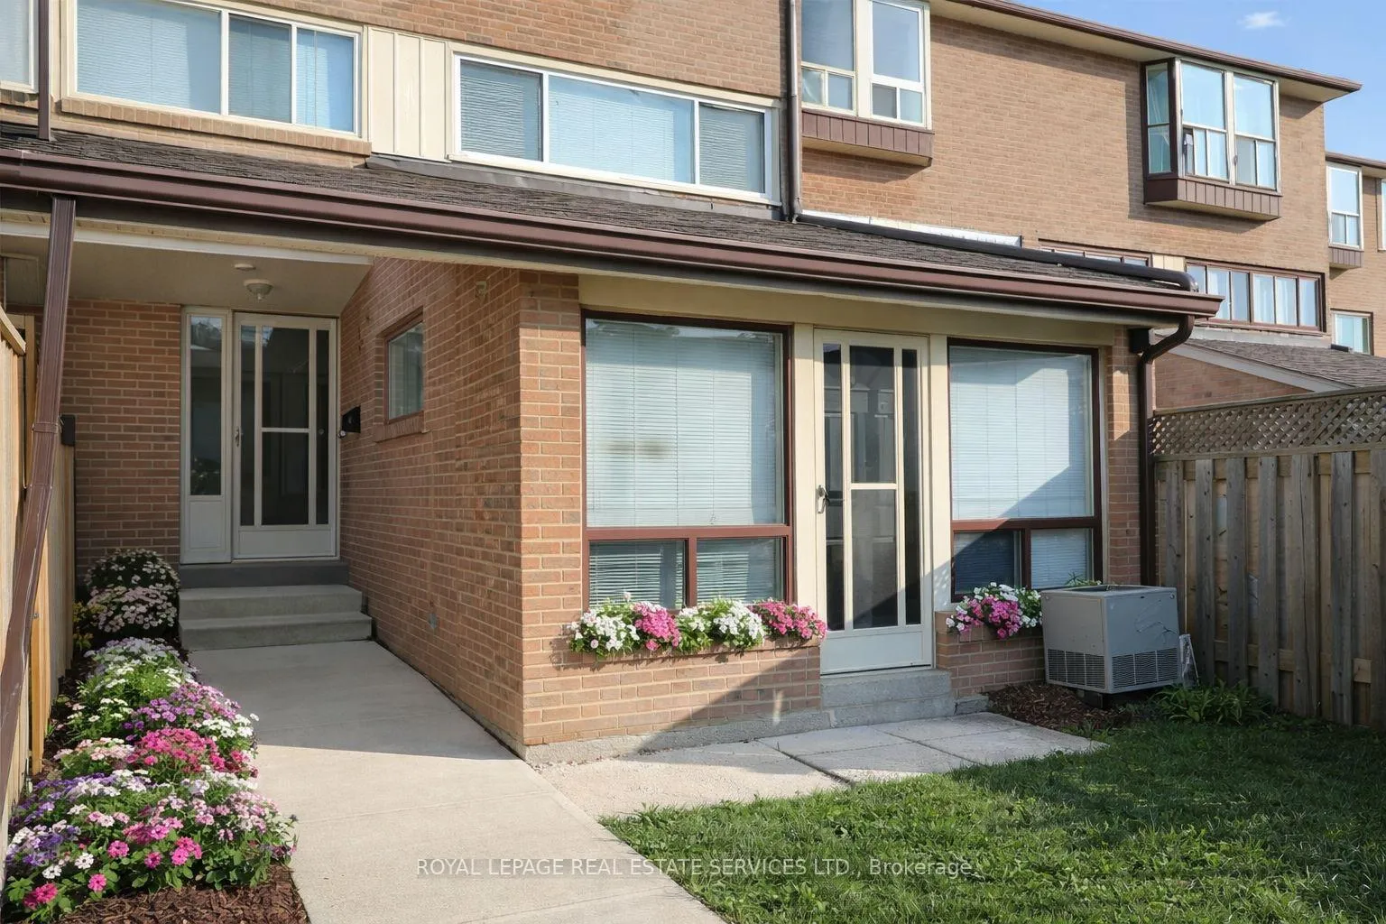
Bright South-Facing 4-Bedroom, 2 1/5 Bath Family Townhome Offering Over 1,400 Sq Ft Plus Additional Finished Lower-Level Space In A Well-Established West Humber-Clairville Community Near Finch & Hwy 27. Spacious Open-Concept Layout Featuring A Sunken Living Room With Cathedral Ceilings And Walk-Out To A Private Enclosed Front Yard-Ideal For Families Or Professional Households Seeking Comfortable Multi-Level Living. Approximately $30,000 In Recent Updates Including A Fully Renovated 4-Piece and 3-Piece Bathroom With Walk-In Shower On The Third Floor, Upgraded Kitchen With New Cabinetry And Countertops, Updated Flooring In Select Areas & Freshly Painted Throughout. Finished Lower Level Includes Laundry And Additional Flexible Space Ideal For Storage, Recreation Area, Or Work-From-Home Use. Exclusive Parking Space (#37) And Convenient Visitor Parking Nearby. Daycare Located Within The Complex. Steps To Local Schools Including A Nearby Secondary School, Parks, Shopping, Transit, Humber College, And Etobicoke General Hospital. Quick Access To Highways 27, 401, and 427. Snow Removal In Common Areas, Garbage Removal, And Basic Rogers Cable Included. Utilities Extra. Hot Water Tank Rental Included (Not Water). Photos Virtually Staged
Facts & features
Ask about this home
A HOMEH agent will answer your questions about this home.
Rooms
12 rooms · 3 bathrooms
- Living room14′6″ × 11′4″164 sq.ft.
- Dining room7′1″ × 11′4″80 sq.ft.
- Kitchen6′ × 11′4″68 sq.ft.
- Primary bedroom13′9″ × 10′3″141 sq.ft.
- Bedroom 210′ × 7′8″77 sq.ft.
- Bathroom—
- Bedroom 311′9″ × 7′10″92 sq.ft.
- Bedroom 410′2″ × 9′10″99 sq.ft.
- Bathroom—
- Family room12′7″ × 19′11″251 sq.ft.
- Laundry—
- Bathroom—
Around this home
Schools nearby
School rating, out of 10.
Listing details
Helpful tools
Your HOMEH agent
"I would see it this week."
Ask HOMEH about this home
Price, neighbourhood, monthly cost. Ask anything.
HOMEH Intelligent Agent is an AI, not a licensed representative. Check anything important with your agent.