

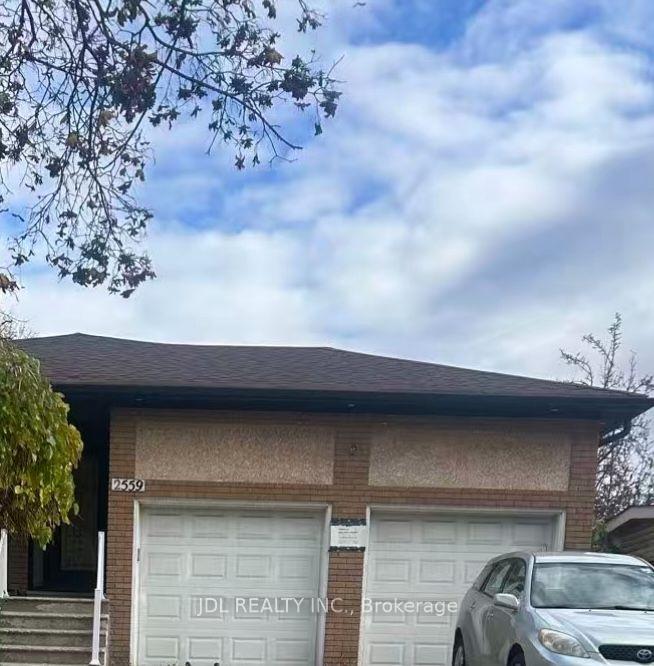
Unit New renovated 2-bed apt.A, 2559 Islington Ave
Detached For Rent
1/8Unit New renovated 2-bed apt.A, 2559 Islington Ave
Detached For Rent
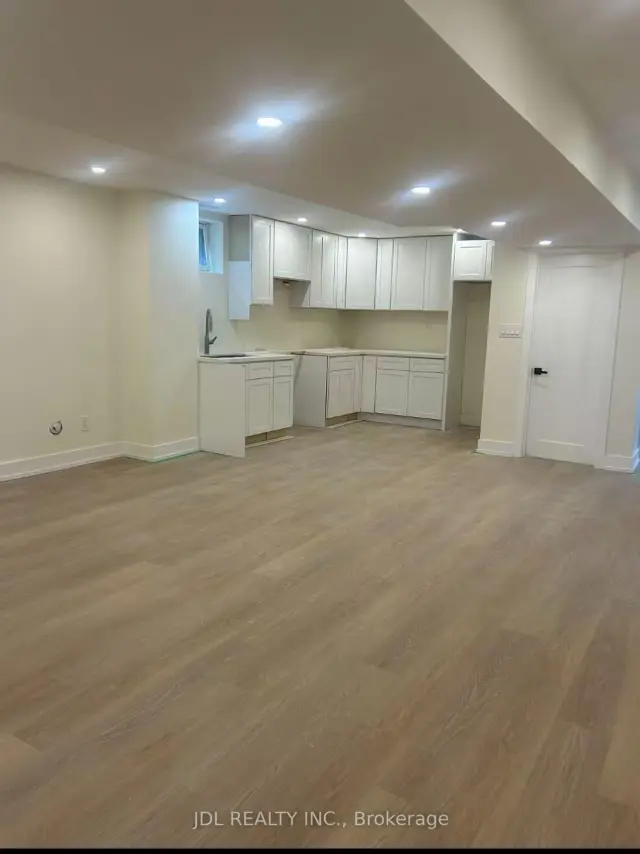
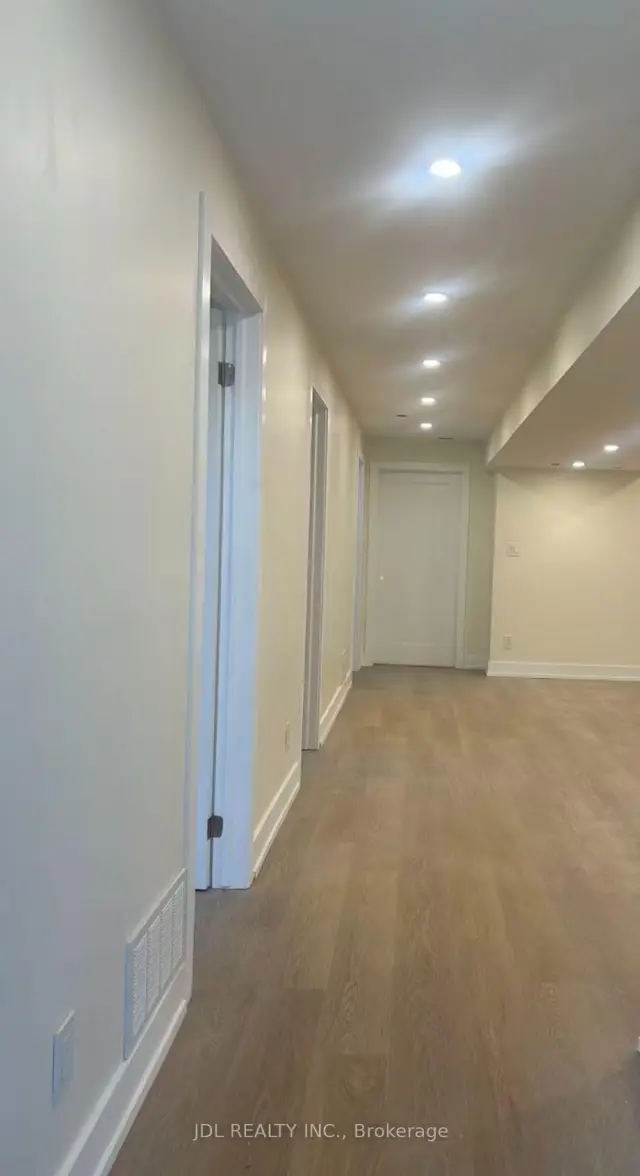
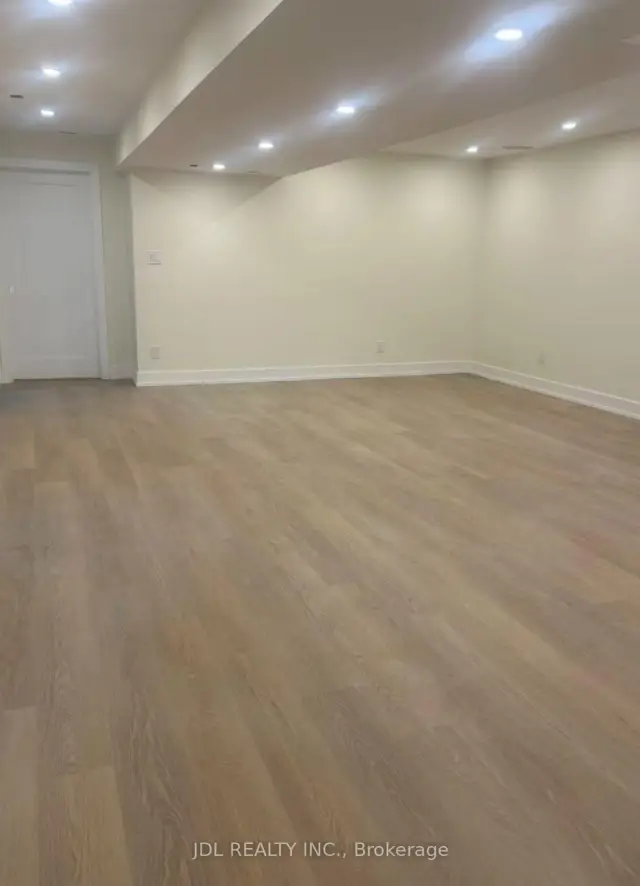
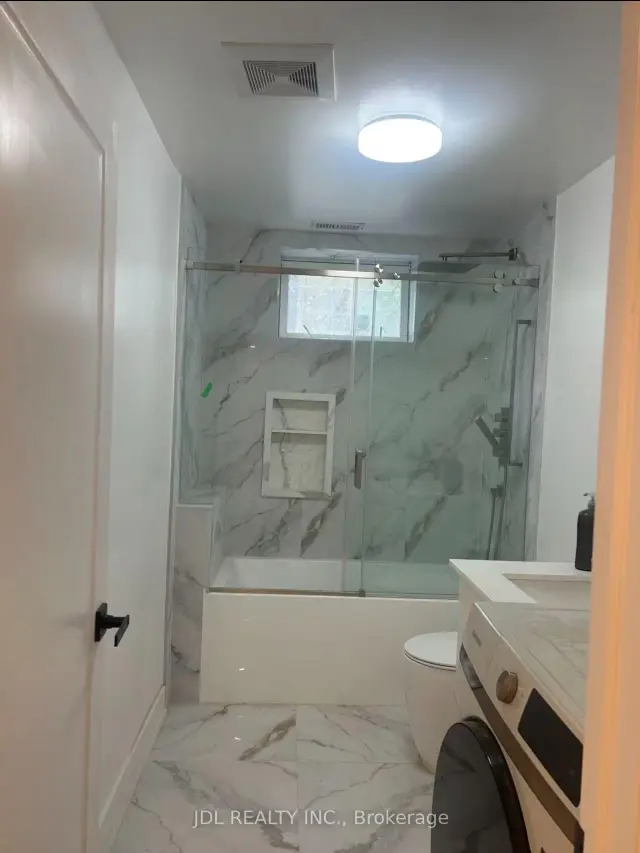 See all 8 photos
2 Bedrooms
2 Bathrooms
0 Garage
700–1.1K sq.ft
Basement, Ot…
Available Now
Facts and features
- BasementApartment
- Lease term12 months
- FurnishedUnfurnished
- LaundryOwn room
What stands out
- Separate entrance
- Walk-out basement
- Central air
The homeDetached, Bungalow-raised, 700–1,100 sq ft
- Type: Detached
- Style: Bungalow-raised
- Living space: 700–1,100 sq ft
- Basement: Finished with walk-out, separate entrance, apartment
- View: City, clear, garden
InsideLaundry room, Carpet free, separate hydro meter, Rooms above ground 5
- Laundry: Laundry room
- Features: Carpet free, separate hydro meter
- Rooms above ground: 5
- Bedrooms: 2
- Bathrooms: 2
- Kitchens: 1
Outside and lotBrick, wood, Other, Other
- Exterior: Brick, wood
- Roof: Other
- Foundation: Other
Parking1 Parking, Built-in
- Spaces: 1 Parking
- Garage: Built-in
Heating, water and powerForced air, gas, Central air, Municipal water
- Heating: Forced air, gas
- Cooling: Central air
- Water: Municipal water
- Sewer: Septic
Rent and termsRent $1,800 a month, Basement, other, Unfurnished
- Rent: $1,800 a month
- Space for rent: Basement, other
- Furnished: Unfurnished
- Lease: 12 months
- Rent includes: Central air conditioning, heat, high speed internet, parking, water
IncludedFridge, stove, microwave, washer, dryer
- Included: Fridge, stove, microwave, washer, dryer
NearbyClear view, public transit, rec./commun.centre, school, school bus route, park
- Close to: Clear view, public transit, rec./commun.centre, school, school bus route, park
Listing detailsW14162960, For Rent, Nov 9, 2026
- MLS® number: W14162960
- Status: For Rent
- Listed on: Nov 9, 2026
- Days on market: 13
- Updated: Nov 10, 2026
- Possession: 2026-11-12 / Immediate
- Occupied by: Vacant
- Listing brokerage: JDL REALTY INC.
About this home
Unit New renovated 2-bed apt.A, 2559 Islington Ave, Etobicoke (Thistletown-Beaumonde Heights), ON M9V 2X2
Carpet FreeSeparate Hydro MeterCityClearGardenClear View
Newly Renovated Walk-out Two-Bedroom Basement Apartment A! Best Deal! Must See! Separate Entrance! Really Spacious! Free Internet! Unique Location! Very Close To All Amenities! Universities, Schools, Shopping Centers, Banks, Restaurants, Highways, TTC, Subway, etc. The Parking Space Needs An Extra Parking Fee $100. Sharing Only Hydro. Thank You Very Much!
Read more
Book a viewing
Sun22Nov
Mon23Nov
Tue24Nov
Wed25Nov
Thu26Nov
Fri27Nov
Sat28Nov
Pick A Time
Around this home
Islington Ave/Finch Ave W
Errands
Parks
Schools
Daily convenience, out of 100, from the distances below
ParkThistletown Park · 5 within 1 km4 min walk256 m
GroceryOkaishe Supermarket5 min walk329 m
SchoolÉéc Saint-Noël-Chabanel-Toronto8 min walk500 m
PharmacyAlbion Medical Pharmacy6 min walk389 m
Cafés & foodAfro Continental Restaurant Bar & Grill · 15 within 1 km5 min walk307 m
Gym & rec centreThistletown Multi-Service Centre5 min walk328 m
LibraryToronto Public Library - Rexdale18 min walk1.1 km
WalkDriveStraight-line distance, open map data
Grocery0.3 km
Park0.3 km
Dining0.3 km
Gym0.3 km
Schools nearby
School rating, out of 10.
Ééc Saint-Noël-Chabanel-Torontoelementary · Public · 0.5 km
—
Lumenus Thistletownsecondary · Public · 0.5 km
—
Thistletown Collegiate Institutesecondary · Public · 0.5 km
4.9/10Low
Contact agent
Helpful calculators
Rent vs buy
Affordability
Mortgage
Down payment
Stress test
CMHC insurance

Your HOMEH agent
NimaHOMEH agent · Etobicoke
"I would see it this week."
Ask Nima
Keep exploring
You are here