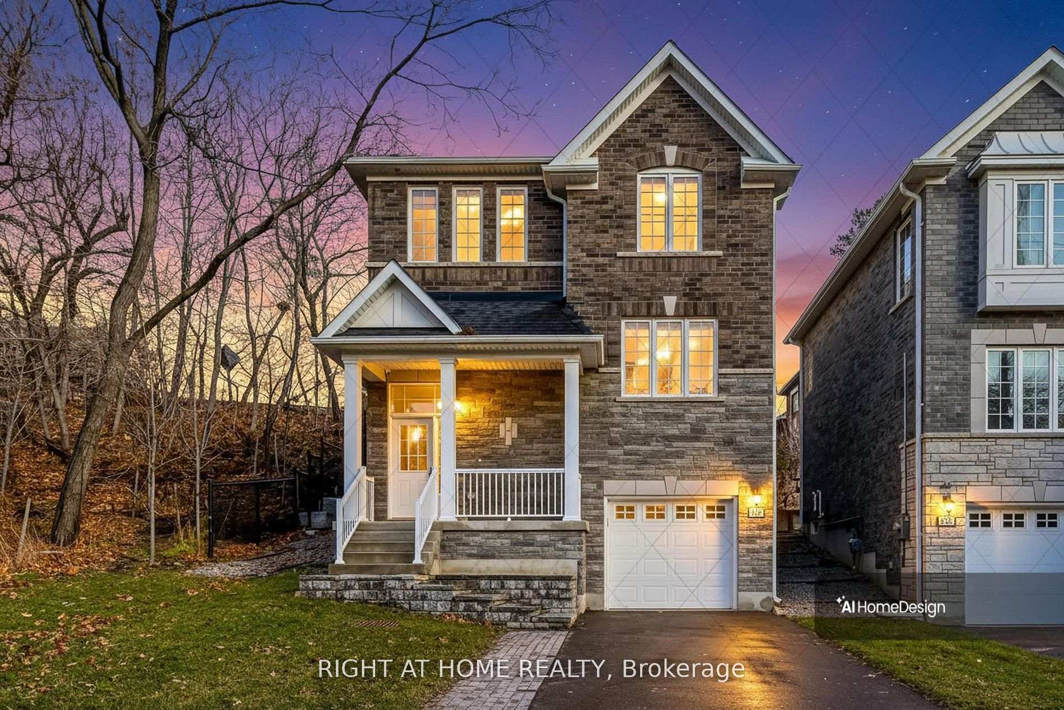
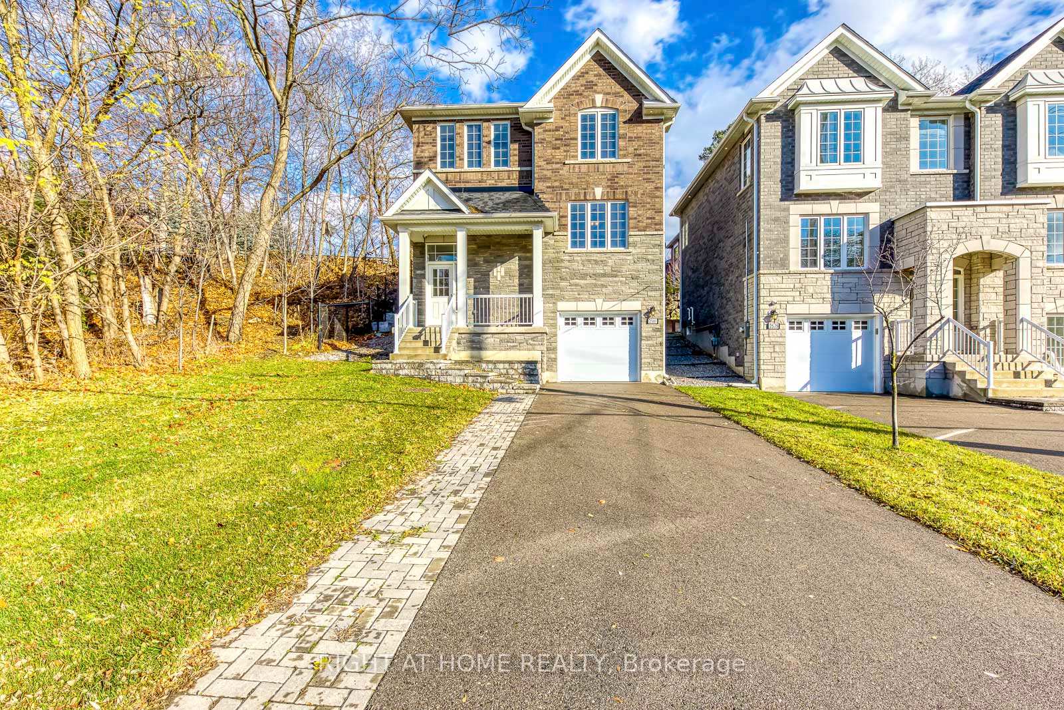
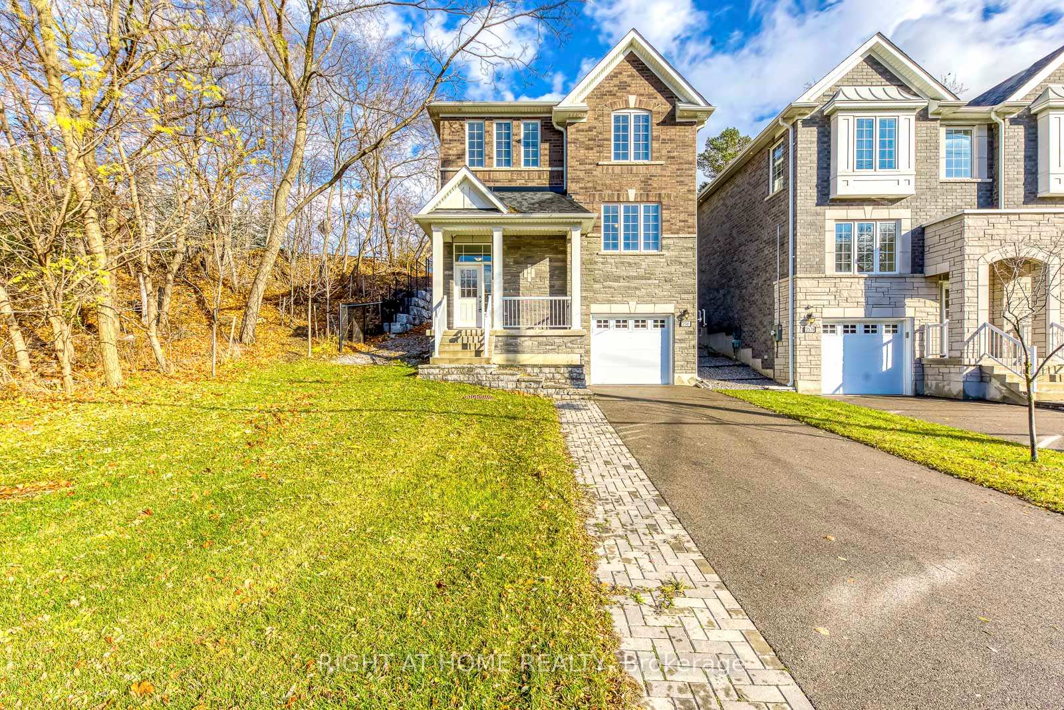
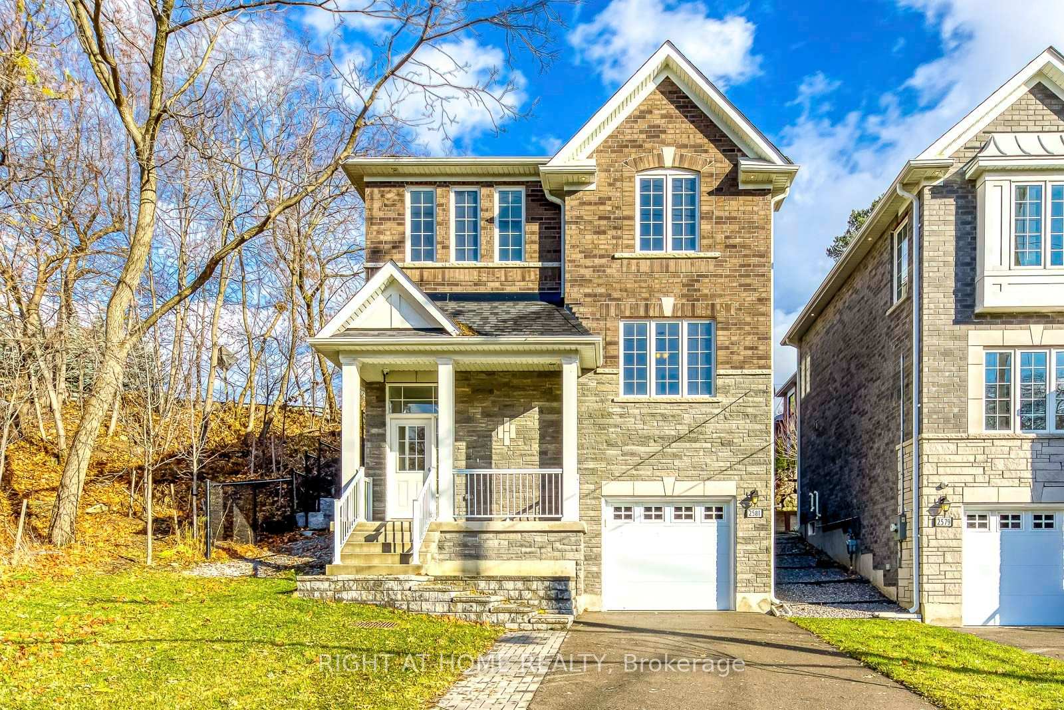
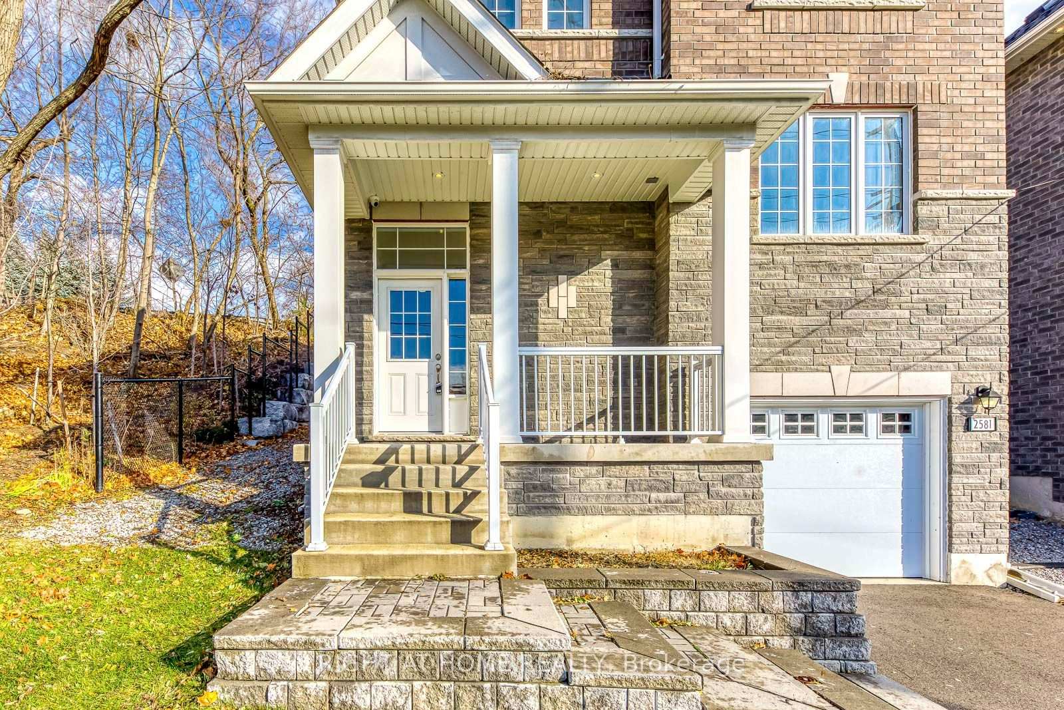
Welcome to 2581 Islington Avenue - A Stunning New Custom-Built Home in Coveted Beaumonde Heights! Experience modern luxury and comfort in this newly built custom home set on a beautiful, tree-lined property in one of Etobicoke's most desirable neighbourhoods. Every detail has been thoughtfully designed with high-end finishes and exceptional craftsmanship throughout. Step inside to an open-concept kitchen and living area, perfect for entertaining. The kitchen features granite countertops & backsplash, premium cabinetry, and an island that flows seamlessly into the bright, inviting living space-complete with pot lights and a fireplace for cozy evenings. Retreat to the spacious primary suite, offering a spa-inspired ensuite with a soaker tub, separate glass shower, and a walk-in closet. Additional bedrooms are generous in size and filled with natural light. Enjoy the warmth of hardwood and ceramic floors throughout, adding comfort and charm. The finished basement offers versatile living space - recreation room, or home office. Second fireplace creates a warm, inviting atmosphere-perfect for quiet evenings or entertaining. Step outside to your private backyard oasis, ideal for hosting gatherings, barbecues, or outdoor dining with family and friends. Additional highlights include: Hardwired camera surveillance system, Central vacuum. Skip the renovation and buy new! Enjoy luxury living steps from transit, parks, shops, and schools, with Highways 401 and 427 only minutes away. **Don't miss your chance to live in this one-of-a-kind property in Beaumonde Heights!**
Read more
Auto Garage Door RemoteCarpet FreeCentral VacuumIn-Law Capability
Facts & features
TypeDetached
Style2-storey
Size1.5K~2K Sq.Ft.
Lot39.7 x 76.77 ft
HeatingForced air, gas
CoolingCentral air
BasementFinished
Parking4 drive
WaterMunicipal
FireplaceYes
Book a viewing
Wed28Oct
Thu29Oct
Fri30Oct
Sat31Oct
Sun1Nov
Pick a time
Rooms
7 rooms · 4 bathrooms
Main floor3 rooms
Kitchen17′5″ × 11′192 sq.ft.
Dining room12′9″ × 11′1″142 sq.ft.
Living room15′11″ × 12′2″194 sq.ft.
Second floor3 rooms
Bedroom 310′ × 9′8″97 sq.ft.
Bedroom13′5″ × 12′161 sq.ft.
Bedroom 210′ × 9′8″97 sq.ft.
Lower level1 room
Recreation15′6″ × 12′3″190 sq.ft.
Bathrooms4
5-pc4-pc3-pc2-pc
Around this home
Islington & Albion
Listing details
MLS® numberW13685178
Listed onAug 13, 2026
Days on market76
UpdatedAug 17, 2026
Listing brokerageRIGHT AT HOME REALTY
Possession2026-08-13 / Immediate
Helpful tools
Mortgage calculator
Closing costs
Land transfer tax
Buyer guide
Your HOMEH agent
KimHOMEH agent · Etobicoke
"I would see it this week."
Ask Kim
Ask HOMEH about this home
Price, neighbourhood, monthly cost. Ask anything.
HOMEH Intelligent Agent is an AI, not a licensed representative. Check anything important with your agent.

 See all 45 photos
